Refine Search
Sort by
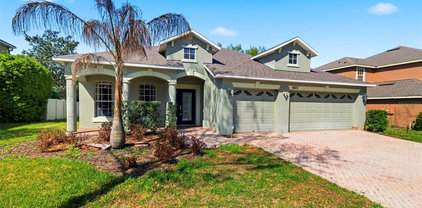
$469,000
4 Beds 3 Baths Northwood Unit 02a SubDv. 33544 Zip Code
Welcometo your home in the desirable Northwood community! This home is beautifully updated located in a quiet community close to everything Wesley Chapel has to offer. This move-in ready property features fresh interior and exterior paint completed in 2026, fully remodeled bathrooms (2026), and no popcorn ceilings, creating a modern and clean aesthetic throughout the home. The interior has been thoughtfully updated with a remodeled kitchen, new baseboards and casing, and stylish finishes that make the home feel fresh and inviting. All three bathrooms have been renovated this year with contemporary updates. Additional improvements include a screened lanai, screened front porch, extended driveway, vinyl front gate, two sheds with optional power hookups, and electrical installed for a hot tub all on a large 0.18 acre lot! Major systems provide peace of mind with a shingle roof replaced in 2015, HVAC system approximately 4 years old, and a water heater also approximately 4 years old. The location is truly unbeatable. You are just 5 minutes from The Shops at Wiregrass, 10 minutes from Tampa Premium Outlets, Costco, and countless restaurants and retail options. Commuters will love the convenience of being approximately 30 minutes from Tampa International Airport, making travel and access to downtown Tampa quick and easy. With modern upgrades, major system updates, and a prime location close to top shopping and dining, this home offers the perfect combination of comfort, convenience, and lifestyle.

1247 Key West Court, Wesley Chapel

$251,000
3 Beds 3 Baths Seven Oaks SubDv. 33544 Zip Code
One or more photo(s) has been virtually staged. SPACIOUS 3BR TOWNHOME WITH LOFT AND POND VIEWS IN THE GATED LAKESIDE AT SEVEN OAKS COMMUNITY! Welcome to this spacious 3-bedroom, 2.5-bath townhome with a 1-car garage located in the gated Lakeside Townhomes at Seven Oaks community of Wesley Chapel. Offering 1,706 square feet of living space, this two-story home features a bright and open floor plan designed for comfortable living and entertaining. The main level features generous living and dining areas filled with natural light, creating an inviting space for both everyday living and hosting guests. The kitchen offers ample cabinetry, plenty of counter space, and a breakfast bar that overlooks the living area, allowing for seamless interaction while cooking and entertaining. A convenient half bath for guests is also located on the first floor. Upstairs you’ll find all three bedrooms along with a versatile loft area, perfect for a home office, playroom, or additional living space. The spacious primary suite features two large walk-in closets, an ensuite bath with dual sinks and a walk-in shower. Two additional bedrooms share a full bathroom, and the laundry room is conveniently located upstairs near the bedrooms. Enjoy relaxing outdoors on the covered rear patio overlooking peaceful green space and a tranquil pond view, providing a private setting for morning coffee or evening relaxation. *Roof was replaced in 2025. Residents of Lakeside Townhomes at Seven Oaks enjoy resort-style amenities including a clubhouse, pools, fitness center, tennis courts, playground, dog park, scenic walking trails and so much more. The home is conveniently located near The Shops at Wiregrass, Tampa Premium Outlets, close to highly rated schools and healthcare and provides easy access to I-75 for commuting throughout the Tampa Bay area. This home offers low-maintenance living in one of Wesley Chapel’s most sought-after communities.

27004 Cool Stream Lane, Wesley Chapel

$255,000
3 Beds 3 Baths Seven Oaks SubDv. 33544 Zip Code
One or more photo(s) has been virtually staged. GATED SEVEN OAKS TOWNHOME WITH POND VIEWS, 3 BEDROOMS, PLUS A LOFT IN WESLEY CHAPEL! Welcome to 26952 Juniper Bay Drive in Wesley Chapel — a spacious 3-bedroom, 2.5-bath townhome with a 1-car garage located in the gated Lakeside Townhomes at Seven Oaks community. Offering 1,706 square feet of living space, this two-story home features an open layout, abundant natural light, and peaceful pond views. The first floor offers a large open-concept living and dining area with wood-look flooring and expansive windows overlooking the water. The kitchen opens directly to the living space and includes solid surface countertops, stainless steel appliances, ample cabinetry, and a large breakfast bar ideal for casual dining or entertaining. A convenient half bath is located downstairs for guests. Upstairs, a spacious loft provides flexible space for a home office, media area, or additional living space. The primary suite features generous room, dual walk-in closets, and a private en-suite bathroom with walk-in shower. Two additional bedrooms and a full bathroom complete the second floor along with a conveniently located laundry area. Step outside to the covered rear patio and enjoy tranquil pond and conservation views surrounded by mature oak trees and shaded green space. *Roof replaced in 2025. *A/C replaced in 2024. The attached one-car garage provides additional storage and parking convenience. Residents of Seven Oaks enjoy resort-style amenities including a luxury clubhouse, multiple pools, fitness center, tennis courts, playgrounds, dog park, scenic walking trails, and so much more. Conveniently located near I-75, The Shops at Wiregrass, Tampa Premium Outlets, local healthcare facilities, and highly rated schools, this home offers low-maintenance living in one of Wesley Chapel’s most desirable communities.

26952 Juniper Bay Drive, Wesley Chapel

$430,000
5 Beds 3 Baths Boyette Oaks SubDv. 33545 Zip Code
This Wesley Chapel residence moves away from the standard suburban floor plan, offering a multi-generational layout centered around quiet water views and functional high-end finishes. The interior is defined by its volume and separation of space. A expansive formal living and dining area provides a dedicated wing for hosting, while the heart of the home transitions into an open-concept kitchen and family room. This central hub, which includes an additional casual dining area, is designed for visibility and flow, keeping the chef connected to the household's daily rhythm. Main Level Primary Suite: Positioned for privacy on the first floor, the primary retreat features dual closets and an ensuite bathroom equipped with both a glass-walled shower stall and a deep garden soaking tub. Main Level Guest Wing includes three additional bedrooms and a full secondary bathroom providing a traditional footprint for family or a home office. Second-Story Loft Suite: The upstairs serves as a versatile "home within a home." This loft suite includes its own full bathroom, making it an ideal candidate for a secondary primary suite, a long-term guest quarters, or a secluded media lounge. The back of the home is an extension of the living space, featuring a screened-in patio that looks directly onto a pond. The shoreline is a frequent stop for wading birds and turtles, offering a natural, changing backdrop. For the enthusiast, the 3-car garage is a standout feature, finished with professional-grade epoxy flooring, offering a clean, showroom-quality environment for vehicles, a workshop, or climate-controlled storage.

6823 Green Heron Drive, Wesley Chapel

$480,000
4 Beds 3 Baths New River Lakes Phase 1 SubDv. 33545 Zip Code
Enjoy your morning coffee on the inviting front porch with ceiling fans, feeling the Florida breeze. This 4-bedroom, 3-bath Wesley Chapel home features an open-concept kitchen with granite countertops, allowing you to enjoy your guests while preparing meals. The primary bedroom on the first floor offers a private retreat with a luxurious ensuite also featuring granite countertops. Upstairs, 3 bedrooms and a spacious loft provide space for game nights, movies, or a home office. Host gatherings in the fully fenced backyard or relax in the extended screened lanai. Recent updates include fresh interior paint, and the home is equipped with a water softener for everyday comfort. Located in a highly sought-after community with 2 pools, playgrounds, a splash pad, pickleball courts, a dog park, and walking trails—all within a great school district. The HOA in this community includes high-speed internet & cable tv. Just minutes from shopping, dining, hospitals, The Krates, Tampa Premium Outlets, and Downtown Avalon Park events. This isn’t just a house—it’s the lifestyle you’ve been waiting for!

5465 Suncatcher Drive, Wesley Chapel

$416,000
4 Beds 3 Baths Ashberry Village Ph 2a SubDv. 33543 Zip Code
Welcome to this beautifully maintained, modern home located in the heart of Wesley Chapel! Offering 2,372 square feet of thoughtfully designed living space, this home blends style, comfort, and functionality. Featuring 4 bedrooms, 3 full bathrooms, and an upstairs loft, this spacious layout provides plenty of room for both everyday living and entertaining. The heart of the home showcases an open-concept kitchen with tile backsplash and stone countertops, dining, and living area, creating the perfect space to gather with family and guests. The first floor includes a versatile bedroom that can easily serve as a home office or den, along with a full bathroom featuring both a tub and shower—ideal for guests or multi-generational living. Upstairs, you'll find the spacious primary suite complete with a large walk-in closet and a private en-suite bathroom. The second floor also offers an oversized loft with peaceful pond views, two additional bedrooms, another full bathroom, and a conveniently located laundry room. Step outside and unwind in your own private outdoor retreat. The extended screened-in lanai features a large panoramic screen, providing beautiful views of the pond and conservation area. With ample shade and space, the enclosed patio is perfect for enjoying Florida living year-round. Additional highlights include a 2-car garage with an upgraded epoxy floor and extra-large overhead storage racks for added convenience. Ideally located just off State Road 56, this home offers quick access to shopping, dining, and medical facilities. Schedule your private showing today and don't miss an opportunity to view this wonderful home!

2814 Common Fig Run, Wesley Chapel

$785,000
5 Beds 5 Baths Epperson North Village D-3 SubDv. 33545 Zip Code
Experience the ultimate in waterside luxury with this stunning executive home by Biscayne Homes. Situated in the prestigious Robin's Cove enclave of Epperson, this 3,719 SF home combines modern sophistication with a resort-style Florida lifestyle. The Egret III floor plan offers an expansive open-concept layout featuring five oversized bedrooms, a loft, a bonus room plus three full bathrooms and two half-baths! The interior features a fresh, neutral palette throughout highlighted by high ceilings, Level 3 LVP flooring, upscale finishes, built-in cabinetry, LED lighting, upgraded bathrooms and "Cashmere" colored walls with "Extra White" trim. The kitchen is designed for high-end utility and hosting, with an upgraded butler's area and a massive 8'x7' walk-in pantry with wooden shelving. Other professional-grade upgrades include extended kitchen custom cabinetry with luxury hardware, extended quartz countertops, and an oversized kitchen island with custom cabinet panels- large enough to comfortably seat a group of five. The appliance package features a stainless steel single-basin sink and Samsung appliances, including a double oven and a counter-depth four-door "handprint free" French door refrigerator. Transition from the heart of the home to the outdoors! Step through the four-panel panoramic sliding doors to the outdoor kitchen and an expansive, screened-in lanai, perfect for year-round relaxation and entertaining waterside! Living in Epperson provides a resort-style experience centered around the 7.5-acre Crystal Lagoon. Epperson is amenity rich with residents enjoying access to white-sand beaches, swim-up bars, kayaking, and paddleboarding. The golf-cart friendly community also offers trails, a dog park, tot lots, green spaces, Eagle Park (0.5 mi) & has UltraFi high-speed internet included! Elem (1.2 mi)-Middle (2.4 mi)-High (2.6 mi) Schools are close to home, including the top-rated InPrep Academy (K-8 charter) and Kirkland Ranch Academy (a magnet high school) both ~1 mi from home! Tampa commute is ~30 min from home, quick access at Overpass Rd & I75 (~3 mi from home). Nearby shopping includes Tampa Premium Outlets, the Shops at Wiregrass, and Krate at the Grove. Biscayne Homes is an award winning luxury builder with superior construction standards, including concrete block on first and second levels! ASK for community brochures on trails, lagoon and community maps!

8462 Ivy Stark Boulevard, Wesley Chapel

$990,000
5 Beds 6 Baths Winding Rdg Ph 4 SubDv. 33543 Zip Code
Why wait to build? Move right into this gorgeous 3-year-old home that shows like new in the gated community of Winding Ridge (no CDD). Beautifully maintained, this home offers modern design, quality construction and stylish finishes throughout. Go inside and the stunning floors lead you to an open and inviting floor plan designed for everyday living and entertaining. The spacious living and dining areas flow seamlessly into the well-appointed chef's kitchen featuring contemporary cabinetry, sleek countertops, stainless steel appliances, a built-in oven/microwave, gas cooktop, generous walk-in pantry and a large island ideal for gatherings. Don't miss the extra living area,overlooking the pool, adding to your entertaining space! A powder room and fifth bedroom with en-suite bath completes the first level. Plenty of closet storage. Upstairs, the owner’s suite provides a private retreat with a generous bedroom, two extra-large walk-in closets, and a beautifully designed en-suite bath. Additional three bedrooms provide flexibility for family, guests or a home office. Enjoy Florida living with a covered outdoor space and a backyard ideal for relaxing or entertaining with plenty of seating area and a heated, saltwater pool with waterfall. Built just three years ago, this home offers the benefits of newer construction, including modern energy efficiency, updated systems, and low-maintenance living. Residents enjoy convenient access to shopping, dining, top-rated schools, medical facilities and major roadways. Wesley Chapel continues to be one of Tampa Bay area's fastest growing and sought-after locations. Move-in ready and better than new so schedule your private showing today. This home has over $130,000 in upgrades (not including the pool area). Additional lighting, fan pre-wires, surround sound pre-wires, stub-ins for outdoor kitchen and generator, security system pre-wires, water softener, gutters, 300-amp service, central vac, extra insulation and more. Ask for the complete list. Some furnishings available by separate bill of sale.

3416 Acacia Bay Avenue, Wesley Chapel

$242,500
3 Beds 3 Baths Santa Fe At Westbrooke SubDv. 33544 Zip Code
Virtually Staged. BACK ON THE MARKET, NO FAULT OF THE SELLER OR PROPERTY! Property appraised and inspections completed. Don’t miss this second chance, there loos, is your gain! Freshly updated 3 bedroom, 2.5 bathroom end-unit townhome in a gated Wesley Chapel community. The home was recently upgraded with new laminate flooring and fresh interior paint, along with updated lighting, granite countertops, and solid wood cabinetry, giving the space a clean, move-in ready feel. Being an end unit, the home offers extra privacy and natural light. Up front you’ll find a welcoming covered porch that’s perfect for morning coffee, while the recently epoxy-coated rear lanai provides a comfortable outdoor space without having a neighbor on one adjacent side. The HOA also allows fencing if a future owner wants to create an even more private setting as shown in the staged photo. As mentioned, the community itself is gated with a private pool and two assigned parking spaces, and the location is one of the biggest highlights. You’re just minutes from I-75, Wesley Chapel Blvd, SR 56, and Overpass Road, making commuting easy. Everyday convenience is right around the corner with The Grove at Wesley Chapel, KRATE at The Grove, along with plenty of dining, shopping, and entertainment. Tampa Premium Outlets is about 10 minutes away, and Epperson Lagoon is roughly 15 minutes away. A great opportunity to own in one of Wesley Chapel’s fastest growing areas. Schedule your showing today!!

5101 Chipotle Lane, Wesley Chapel

$459,900
4 Beds 3 Baths Northwood SubDv. 33544 Zip Code
MAJOR PRICE REDUCTION, MOTIVATED SELLER! GREAT LOCATION! CLOSE TO I-75, I-275 & MUCH MORE! BEAUTIFUL HOME IN THE NORTWOOD SUBDIVISION, MUST SEE Stunning Pond & Conservation View Home in Wesley Chapel Just off County Line Rd. Welcome to this beautifully maintained 4-bedroom, 2.5-bathroom home with a 2-car garage, perfectly situated in the Northwood community of Wesley Chapel. Backing up to peaceful conservation & a serene pond, this home offers breathtaking views, privacy, & a tranquil natural setting. From the moment you arrive, the lush landscaping, inviting wide entryway with natural stone accents create a warm & impressive first impression. Step inside to discover a bright open living, dining area featuring luxury laminate flooring, soaring ceilings, a striking wraparound staircase with hardwood steps that adds architectural elegance. The home flows seamlessly into the spacious open kitchen, complete with Brand New Cabinets, beautiful Quartz Counter Tops installed in June 2026, stainless steel appliances, abundant counter space, a breakfast bar, perfect for casual meals, entertaining. The sun-filled dinette, breakfast nook, surrounded by windows, provide beautiful views of the pond, conservation area, creating a peaceful place to start your day. The kitchen opens to the family room with sliding glass doors leading to the extended screened lanai, creating a perfect indoor-outdoor living experience. Step outside, relax on the covered lanai, where you can enjoy the calming pond views while watching birds, ducks, fish, turtles in this private natural setting. The spacious backyard offers the ideal space for entertaining or simply enjoying the Florida lifestyle. Upstairs, you’ll find 3 generously sized bedrooms, a remodeled guest bathroom, along with the spacious owner’s suite tucked privately down the hall. The luxurious primary bathroom, fully remodeled in 2022, features dual vanities, relaxing garden tub, an oversized shower, a large walk-in closet, creating a perfect retreat to unwind after a long day. Recent Updates Include: Brand New Kitchen Cabinets, Quartz Counter Tops June 2026, Air conditioning handler 2023, Water heater 2023, Primary bathroom fully remodeled 2022, Second upstairs bathroom remodeled 2022, Garage door tuned, with new spring, rollers, and hinges 2024, Roof installed 2016, Additional Features: - Laminated flooring throughout the home with hardwood staircase - Extended screened lanai with tiled flooring - Commercial-grade surveillance system covering the entire property (approx. $3,500 value) - Kitchen exhaust vented to the exterior for improved indoor air quality - Front yard landscaped with river rock ground cover for beauty, weed control, & reduced water usage Residents enjoy access to excellent community amenities, including a clubhouse with activities, community pool, playground, tennis courts, & volleyball courts. Conveniently located near premier shopping, dining, entertainment, including Tampa Premium Outlets, The Shops at Wiregrass, The Grove, KRATE at The Grove, restaurants, movie theaters, Pop-Stroke mini golf, & dueling piano venues. The home is also minutes from USF, I-75, I-275 approximately 35 minutes from Tampa International Airport, with easy access to Tampa’s major sports and entertainment venues. This home truly offers the perfect blend of comfort, privacy, & location. Don’t miss the opportunity to make it yours—schedule your private showing today!

27640 Breakers Drive, Wesley Chapel

$409,000
4 Beds 2 Baths Meadow Pointe 04 Prcl J SubDv. 33543 Zip Code
One or more photo(s) has been virtually staged. Welcome home to this beautifully updated retreat where comfort, style, and an unbeatable location come together. From the moment you walk in, you’ll notice the soaring ceilings and bright, open layout featuring two spacious living areas and a formal dining room, creating the perfect setting for both everyday living and entertaining. The heart of the home is the gorgeous, remodeled kitchen, complete with stainless steel appliances, granite countertops, and a stunning herringbone backsplash, plus a charming built-in workspace ideal for a home office, homework station, or keeping daily life organized. Thoughtful updates add peace of mind, including BRAND NEW KITCHEN, ROOF, HVAC, BATHROOMSS and new flooring throughout. Step outside to your screened-in patio overlooking peaceful water views, where you can enjoy morning coffee, evening sunsets, and the privacy of no backyard neighbors. Nestled on a quiet cul-de-sac, this home offers a sense of tranquility while still being close to everything. Located in the highly sought-after Meadow Pointe community within the gated enclave of Whinsenton Place, residents enjoy access to multiple clubhouses, resort-style pools, fitness centers, lighted tennis courts, basketball courts, pickleball courts, and more—perfect for an active Florida lifestyle. Situated in the heart of Wesley Chapel, you’ll have incredible convenience with over 100 dining options, rooftop bars, shopping, entertainment, Costco, Sam’s Club, and top medical facilities nearby. With easy access to I-75, SR-56, and SR-54, you’re just minutes from The Shops at Wiregrass, Tampa Premium Outlets, The Grove, and KRATE, a unique outdoor venue featuring restaurants, shopping, live concerts, farmers markets, and community events. Plus, enjoy proximity to AdventHealth hospitals, the new Johns Hopkins facility under construction, Moffitt Cancer Center, the VA Hospital, and USF Health, along with easy access to Busch Gardens, downtown Tampa, and Florida’s beautiful Gulf beaches. Low HOA of just $104 per year includes trash pickup and gated access. A beautifully updated home, peaceful water views, and an incredible location—this is the one you’ve been waiting for

4151 Edenrock Place, Wesley Chapel

$599,900
4 Beds 4 Baths Winding Ridge Ph 3 SubDv. 33543 Zip Code
Under contract-accepting backup offers. Short Sale. Listing price may not be sufficient to pay the total of all liens and cost of sale, and sale of property at full listing price may require approval of seller's lender(s). This beautifully maintained, move-in-ready 3 Bedroom Plus OFFICE Plus BONUS ROOM 3 car garage Executive Home in the gated community of Winding Ridge offers the perfect blend of modern style and everyday functionality. Large OFFICE is currently being used by the owners as the 4th bedroom, Sellers will install a closet upon buyer request. From the moment you pull up to the OVERSIZED PAVERED DRIVEWAY AND 3-CAR GARAGE—**pre-wired and ready for an EV charger**—the STACKED STONE ACCENTS AND CLASSIC TILE ROOF set the tone for a home that perfectly suits a Florida family lifestyle! Stepping through the DOUBLE LEADED GLASS FRONT DOORS, you are greeted by an airy, light-filled floor plan featuring TRAY CEILINGS AND UPGRADED LIGHT FIXTURES. Best of all, there isn’t a stitch of carpet to be found; DURABLE LUXURY VINYL PLANK (LVP) FLOORING RUNS THROUGHOUT THE HOME, making it ideal for a busy, modern lifestyle. The highlight of the wide-open floor plan is the spacious kitchen and living area designed for gathering. The MASSIVE KITCHEN ISLAND WITH ITS DEEP APRON SINK IS A NATURAL CENTERPIECE, COMPLEMENTED BY SLEEK QUARTZ COUNTERTOPS, A CUSTOM TILE BACKSPLASH, AND A PREMIUM GAS RANGE WITH A GRIDDLE. A cutom designd, double-door pantry provides plenty of storage, while the adjacent dining room features a CUSTOM ACCENT WALL that adds a personal, designer touch. The living room is PRE-WIRED FOR SURROUND SOUND for an elevated media experience! For those who need a home office, playroom, or guest space, the VERSATILE DOWNSTAIRS FLEX ROOM and convenient powder room offer the extra square footage today’s families crave. Additional highlights include a WATER SOFTENER and a REVERSE OSMOSIS WATER TREATMENT SYSTEM for clean, pure water. The SPLIT-BEDROOM LAYOUT ensures everyone has their own space, and the primary suite serves as a quiet retreat with DIRECT ACCESS TO THE LANAI and an EN SUITE BATHROOM FEATURING DUAL SINKS, A DEDICATED VANITY, AND A RELAXING GARDEN TUB. Organization is effortless here, as ALL OF THE BEDROOMS ARE FURNISHED WITH CUSTOM CLOSET SYSTEMS. Upstairs, the HUGE BONUS ROOM WITH ITS OWN POWDER ROOM is a fantastic secondary living space for movie nights or a teen hangout. Outdoor living is just as impressive, with TRIPLE SLIDERS OPENING UP TO A 15-FOOT EXTENDED, PAVERED LANAI WITH A VIEW OF THE POND AND A FULLY FENCED, OVERSIZED BACKYARD—perfect for pets, play, or weekend BBQs. Living in Winding Ridge also means enjoying a resort-style lifestyle, with access to a clubhouse, fitness center, pool, splash pad, and courts for tennis, pickleball, and basketball. This home truly offers the spaciousness and modern upgrades a growing family needs in a community that has it all.

3326 Acacia Bay Avenue, Wesley Chapel

$401,000
3 Beds 3 Baths Aberdeen Ph 01 SubDv. 33545 Zip Code
Welcome to a beautifully maintained PRIVATE POOL HOME tucked away in a quiet, desirable pocket of Wesley Chapel in the community of Aberdeen. Offering the perfect combination of privacy, convenience, and affordability, this home sits on a peaceful CONSERVATION LOT with a HUGE FULLY FENCED BACKYARD and no rear neighbors. Directly across the street you’ll find a STUNNING POND VIEW and a QUIET PLAYGROUND, offering a charming setting where kids can easily play just steps from your front door while still in sight. Located on a QUIET STREET with NO THROUGH TRAFFIC, it’s an ideal location for bike riding, evening walks, and outdoor play. One of the biggest highlights is the incredible AFFORDABILITY this community offers with NO CDD FEE and LOW HOA FEES, making this home an exceptional value and RARE FIND! This home has been EXTENSIVELY UPDATED AND METICULOUSLY MAINTAINED, featuring NEW LUXURY VINYL PLANK FLOORING THROUGHOUT THE MAIN FLOOR (2025 – $15,000), BRAND NEW STAINLESS STEEL KITCHEN APPLIANCES (2025-2026), NEW POOL PUMP (2025), BRAND NEW LANAI SCREENS (2026 – $4,000), NEW EXTERIOR PAINT, and NEWER INTERIOR PAINT, providing peace of mind and move-in ready convenience. This spacious two-story home offers 3 bedrooms PLUS A BONUS/LOFT, 2.5 bathrooms, and a 2- CAR garage, providing flexible living space for today’s modern lifestyle. The open floor plan downstairs offers great flow between the living, dining, and kitchen areas, along with an ADDITIONAL FLEX ROOM that can easily serve as a HOME OFFICE, PLAYROOM, OR HOMESCHOOL SPACE. Upstairs, the BONUS LOFT provides even more versatility and can easily be converted into a 4TH BEDROOM, second living room, or media space. The PRIMARY SUITE is a true retreat featuring DUAL WALK-IN CLOSETS, a SOAKING TUB, separate shower, and abundant natural light that creates a relaxing and private space. Step outside to your PRIVATE POOL and EXPANSIVE COVERED LANAI, LARGE BACKYARD, perfect for year-round Florida living. With plenty of covered space for OUTDOOR SEATING AND ENTERTAINING, this backyard oasis overlooks peaceful CONSERVATION VIEWS AND IS FULLY FENCED FOR PRIVACY. The LOCATION IS PHENOMENAL, situated just minutes from I-75 and right off State Road 54, making COMMUTING INCREDIBLY CONVENIENT. Close to some of Wesley Chapel’s most popular places including Wiregrass Mall, Tampa Premium Outlets, The Grove, KRATE, Publix, AdventHealth Hospital, BayCare Hospital, and countless dining, shopping, and entertainment options. The area continues to grow rapidly with new restaurants, retail, and everyday conveniences being added regularly. With a PRIVATE POOL, CONSERVATION VIEWS, LOW FEES, MAJOR UPGRADES, AND AN INCREDIBLE LOCATION, this home truly checks all the boxes. Well maintained, thoughtfully updated, and perfectly positioned in one of Wesley Chapel’s most convenient areas, it offers the ideal balance of comfort, lifestyle, and long-term value.

31537 Earn Drive, Wesley Chapel

$502,000
3 Beds 2 Baths Williams Acres Unrec SubDv. 33544 Zip Code
Updated home just minutes from the heart of Wesley Chapel. Situated on over an acre and including two parcels in the sale, this property offers space, privacy, and flexibility. Seller will install a brand-new roof prior to closing, and the home features a brand-new A/C system, providing added peace of mind. The home offers 3 bedrooms and 2 bathrooms with a comfortable layout including a living room with fireplace, dining area, and functional kitchen with ample cabinetry and counter space. Interior details such as crown molding add a refined touch throughout the main living spaces. The primary suite features a walk-in closet and ensuite bathroom with dual vanities and a separate shower. Exterior upgrades include fresh exterior paint (2023), a designed paver patio, and a custom fire pit seating area with pergola. The expansive backyard features a chicken coop, two outdoor structures, an irrigation system with multiple stations, and a generator connection, adding convenience and versatility. Enjoy the freedom of over an acre of land while still being conveniently located near major roadways, shopping, dining, and everything Wesley Chapel has to offer.

7251 Old Pasco Road, Wesley Chapel

$450,000
3 Beds 2 Baths Estancia Phase 1d SubDv. 33543 Zip Code
Beautifully maintained single-story CAL-ATLANTIC built home featuring 3 bedrooms, 2 baths, and an open, light-filled layout. This move-in ready, one-owner home has been meticulously maintained and shows true pride of homeownership.The spacious kitchen offers granite countertops, wood cabinetry, stainless steel appliances, gas range, large pantry, and custom backsplash, flowing seamlessly into the dining and living areas, perfect for everyday living and entertaining. The private owner’s suite includes a walk-in closet, double vanity, and oversized shower. Numerous upgrades enhance this home, including a tankless water heater, fully paid-off solar panels for energy efficiency and savings, a screened-in patio perfect for year-round outdoor living, and many additional thoughtful improvements throughout. Located in Estancia at Wiregrass Ranch, a resort-style community with a clubhouse, fitness center, beach-entry pool, tennis/pickleball, basketball courts, dog parks, and scenic trails. Convenient to I-75/I-275, The Shoppes at Wiregrass, Tampa Premium Outlets, top-rated Wiregrass schools, and nearby hospitals. With its desirable features and prime location, this home won’t last long!

4016 Medicci Lane, Wesley Chapel

$335,000
3 Beds 2 Baths Anclote River Acres SubDv. 33543 Zip Code
CHARMING HOME - GREAT LOCATION Discover the perfect blend of Comfort and Convenience. This delightful, meticulously maintained 3 bedroom 2 bathroom home FRESHLY PAINTED, in a modern color scheme, including the porch and patio, is designed for easy living. The living/dining room is perfect for entertaining or family mealtime. The spacious ALL WHITE MODERN KITCHEN and welcoming family room with a WOOD BURNING FIREPLACE creates a cozy setting for entertaining or relaxing evenings. The split bedroom configuration ensures privacy for the PRIMARY BEDROOM with ENSUITE BATHROOM and large walk-in closet. There are two additional good sized bedrooms, plenty of room for family and guests. Situated on a large private lot, the EXPANSIVE OUTDOOR SPACE could be fenced to create your "dreamscape". WHATS NEW: ROOF (2014), AC (2015), WATER HEATER (2020), FRESH INTERIOR AND EXTERIOR PAINT (2025). There's room for a fire pit, pets, tots, toys and a pool! All this and the freedom of NO HOA. The Community boasts wonderful amenities - pools, playground, tennis, pickleball & volleyball courts all for your family and guests to enjoy. Location is unbeatable- the Shops at Wiregrass are nearby as are restaurants and schools. Don't miss this opportunity to make this charming house your new home!

28540 Tall Grass Drive, Wesley Chapel

$1,067,500
3 Beds 5 Baths River's Edge SubDv. 33543 Zip Code
Welcome to luxurious living in the prestigious, gated River’s Edge community. Stunning Taylor Morrison home perfectly combines luxury, style & functionality. Built in 2022. With over 3,000 sq.ft. this magnificent, immaculate, one-story executive pool home offers 3 bdrms, a study, 3 full bathrooms, 2 half baths and an oversized 3-car garage. Pavered driveway brings you to elegant double glass doors and into the truly open concept floor plan. Gorgeous wood flooring flows throughout the bedrooms and main living area. Formal dining room features trey ceiling, transom window, beverage center with white shaker cabinets including lighted upper cabinets, quartz counters with SS sink, designer tile backsplash & beverage fridge. Stunning gourmet kitchen will impress the finest chef with the oversized island, quartz counters, soft close wood cabinetry with crown molding, upper and lower cabinet lighting, breakfast bar with lower cabinetry, farmhouse sink, hood, SS appliances including GE Monogram built-in convection oven, microwave, 6-burner gas cooktop, dishwasher and a GE Cafe refrigerator. The kitchen provides an abundance of counter space for preparing and entertaining family and friends. Enormous walk-in pantry with wood shelving is the ultimate space needed for serving and storage. Separate large eat-in area compliments the kitchen with sliding glass doors overlooking the fabulous pool views. Kitchen overlooks spacious great room boasting trey ceiling, transom window and sliding glass doors to the outdoor lanai. Living and entertaining is extended with your outdoor oasis. Magnificent travertine tile lanai, enormous pool with pebbletech finish, vaulted mansared screen enclosure, outdoor shower, cabana pool half bathroom, two large, covered areas with poolside kitchen boasting granite counters, beverage fridge, grill and sink and an additional covered space includes a sitting area with a mounted TV and cozy gas fireplace for year-round entertainment. Split bedroom floor plan is ideal for privacy with spacious primary bedroom located in the rear of the home offering trey ceiling w/crown molding, transom windows, 2 walk-in closets with custom closet systems, ensuite bath features dual vanities with wood cabinetry, quartz counters with undermount sinks, dressing/makeup area, garden tub, water closet and frameless glass walk-in shower with designer tile accents. Two additional bedrooms located at the front of the home each boast crown molding and a private ensuite. The second half bath is perfectly situated in the hallway for guests’ convenience. Double door entry to the private study with trey ceilings is perfect for home office or separate sitting area. Laundry room is ideally located inside the home just off the garage entrance and features a utility sink and separate linen center with upper and lower cabinetry making a great folding area... GE Profile washer & dryer convey! Other notable upgrades include central vacuum, epoxy flooring in garage, living room and outdoor area are pre-wired for surround sound. River’s Edge residents enjoy the full River Landing community. It is a master planned community with remarkable amenities and provides a resort-style lifestyle. The impressive array of amenities include a fabulous pool, clubhouse & fitness center, tennis & basketball courts, soccer field, playground, dog park. A stunning home in a sought-after community offering the best of Forida living!

2651 Alluvial Way, Wesley Chapel

$367,500
3 Beds 2 Baths Epperson Ranch South Ph 1c-2 SubDv. 33545 Zip Code
RESORT STYLE LIVING IN EPPERSON, A GATED LAGOON COMMUNITY. THE OWNERS ARE INCLUDING A GOLF CART. This 1662 sq. ft. residence is situated on a CUL-D-SEC and offers a peaceful PONDVIEW with a EXTENDED SCREENED LANAI. This is an ideal setting for relaxing or entertaining in your own private oasis. This thoughtfully designed home features THREE bedrooms, TWO full bathrooms. The open-concept floor plan is filled with natural light, creating a seamless flow between the living, dining, and kitchen spaces. The kitchen has a large granite island that offers additional seating, stainless steel appliances with a double oven along with a large walk-in pantry. The owner’s suite features a spa-inspired en-suite bathroom with dual vanities, a ceramic tile shower, a water closet, and a spacious walk-in closet. Additional upgrades include a water softener, gutters, french drains and security system. The HOA fee includes lawn maintenance, cable, and UltraFi high-speed internet, offering a low-maintenance lifestyle. Residents enjoy exclusive access to the renowned Epperson Crystal Lagoon, featuring sandy beaches, cabanas, a swim-up bar, paddleboarding, kayaking, AquaBanas, and a full calendar of year-round community events. The golf cart-friendly community also includes parks, playgrounds, dog parks, Eagle’s Nest Park, and scenic golf cart paths. Drive your golf cart to the Lagoon, Publix and Starbucks. Conveniently located approximately 35 minutes from Downtown Tampa, 45 minutes to Tampa International Airport, and about one hour to the Gulf beaches and the Orlando area. Nearby top-rated schools include Innovation Preparatory Academy and Kirkland Ranch Academy of Innovation. All information is deemed accurate. Buyer and Buyer’s agent should be verify.

31385 Tansy Bend, Wesley Chapel

$890,000
5 Beds 4 Baths Watergrass Prcl B1-B4 SubDv. 33545 Zip Code
Welcome to a home that truly sets the standard for luxury living. Perfectly positioned on a private conservation lot with breathtaking panoramic views, this exceptional residence in the gated enclave of Silvercreek at Watergrass offers high-end design, extensive upgrades, and resort-style outdoor living. Inside, 12-foot ceilings, 8-foot doors, tray ceilings, crown molding, and fresh 2026 interior and trim paint create a bright, sophisticated feel throughout. The open layout is ideal for both everyday living and entertaining, enhanced by a whole-home interior and exterior speaker system. The beautifully updated kitchen features 42-inch cabinetry with crown molding and soft-close doors, granite countertops, a new designer backsplash, and brand-new dishwasher. Reverse osmosis water filtration (2026) adds convenience and quality. The primary suite is a true retreat, featuring tray ceilings, his-and-her closets with built-ins, and a spa-inspired bathroom with a garden tub, walk-in shower, and private water closet. A standout feature is the enclosed office within the primary suite, complete with elegant glass French doors, perfect for working from home. Step through the pocket sliding glass doors and discover what truly makes this home unforgettable: a resort-caliber outdoor living space. The extended covered lanai overlooks a stunning solar-heated, salt and chlorine pool with Pentair lighting, self-cleaning system, and safety fence. Travertine pavers, a brand-new gazebo (2026), and a fully equipped outdoor kitchen with built-in propane grill, bar seating, storage, sink, and refrigerator create the ultimate setting for entertaining. Electrical connections for an outdoor TV make this space game-day ready. Major updates in 2026 include a new roof, new HVAC with Ecobee smart thermostat (transferable warranty), and new insulation, along with a 2021 water heater, whole-home water softener, and owned Tesla solar panels. The garage features epoxy floors, built-in organization, and an EV hookup. Residents enjoy the amenities of Watergrass, including three pools, splash pad, clubhouse, fitness center, tennis courts, parks, playgrounds, dog park, and miles of sidewalks. Conveniently located near Interstate 75 for easy access to Tampa, the Suncoast Beaches, and Orlando. This isn't just a home, it's a rare opportunity to own a property that truly has it all.

32545 Silvercreek Way, Wesley Chapel

$397,900
3 Beds 3 Baths Watergraa Pcls C-1 & C-2 SubDv. 33545 Zip Code
Beautiful 3-bedroom, 2.5-bath home in Watergrass, Wesley Chapel. Two bedrooms feature walk-in closets, and the first-floor half bath adds convenience. The open floor plan flows from the kitchen, with 42-inch cabinets and walk-in pantry, to the living and dining areas. Sliding glass doors open to a covered lanai and fully fenced backyard, perfect for the whole family. Fresh interior and exterior paint, along with new flooring, make this home move-in ready. Upstairs, a spacious loft can serve as an office, game room, or theater. The primary suite features dual sinks, a tub, walk-in shower, and a private toilet room. Additional highlights include a 2-car garage with extra parking, and community amenities across the street: clubhouse, pool, fitness center, tennis courts, and playground. Minutes from Epperson Lagoon, schools, shopping, and everyday essentials, comfort and convenience all in one home.

32692 Windelstraw Drive, Wesley Chapel

$745,000
5 Beds 5 Baths Winding Ridge SubDv. 33543 Zip Code
Luxury, space, and resort-style living come together in this stunning Cypress Model by GL Homes located in the highly sought-after gated community of Winding Ridge. Offering over 4,100 square feet, this impressive home features 5 bedrooms plus a den/office (possible 6th bedroom), a spacious loft, 5 full bathrooms, and a 3-car garage. Designed for comfort and entertaining, this upgraded home offers the perfect Florida lifestyle. Situated on a beautifully landscaped generous size lot, the home’s stately exterior features a tile roof, brick accents and an expansive paver driveway, creating stunning curb appeal from the moment you arrive. Enter through the double glass doors and you are welcomed by soaring ceilings, abundant natural light, and an elegant formal living room with direct access to the outdoor living area. The formal dining room is perfectly positioned for entertaining and flows effortlessly into the main living areas. The chef-inspired kitchen is the heart of the home, featuring light cabinetry, quartz countertops, a large center island, spacious breakfast bar, and a walk-in pantry. The kitchen opens to a casual dining area and expansive great room, where sliding glass doors and oversized windows invite in natural light and tranquil outdoor views, creating the ideal indoor-outdoor Florida lifestyle. The first floor also features a private den/office (or optional 6th bedroom), a full bathroom, mudroom & convenient access to the 3-car garage, all complemented by ceramic tile flooring throughout the main living areas. Upstairs, a generous loft provides the perfect flex space for a media room, play area, or additional lounge. The luxurious primary suite is a true retreat, featuring a coffered ceiling, two large walk-in closets, and a spa-like ensuite bath with dual quartz vanities, soaking tub, and glass-enclosed shower. Four additional bedrooms complete the second floor, three with private baths & a large laundry room with upgraded appliances. This home has been thoughtfully upgraded, including an extended screen int lanai, whole-home gutters, a water softener & reverse osmosis system, pre-plumbing for an outdoor kitchen, additional recessed lighting in the living room, family room, dining room, and den, epoxy garage flooring, sealed pavers in both the driveway and screened lanai, new fresh landscaping, zebra blinds throughout & new light fixtures. The extended screened patio provides a peaceful space to enjoy morning coffee or relax in the evening, offering the perfect blend of comfort & Florida outdoor living. Additional exterior features include brick pavers, a tile roof & an automatic irrigation system. Residents of Winding Ridge enjoy exceptional resort-style amenities, including a luxury clubhouse with social hall, catering kitchen, game room, indoor sports complex, multipurpose fitness studio, and a fully equipped fitness center. Outdoor amenities include a beach-entry resort pool, splash park, pickleball and tennis courts, full basketball court, shaded playground, open playfield, and a party pavilion, all enhanced by a full-time lifestyle director hosting activities & events year-round. This NO CDD, maintenance-free, gated community includes lawn mowing, landscaping, mulching, fertilization & exterior pest control within the HOA.

32626 Tree Of Life Avenue, Wesley Chapel

$525,540
4 Beds 3 Baths Chapel Crossings SubDv. 33545 Zip Code
Discover the unparalleled craftsmanship of this brand-new home by David Weekley Homes, one of the nation’s most respected builders known for award-winning design, exceptional quality, and an outstanding home-buying experience. Located in the highly desirable Chapel Crossings community, residents enjoy an enviable lineup of resort-style amenities, including pickleball courts, a lazy river, a resort-style pool, clubhouse, fitness areas, and scenic walking trails. It’s a community designed for connection, activity, and leisure. Nestled in the thriving city of Wesley Chapel, this home offers easy access to top-rated schools, The Shops at Wiregrass, Tampa Premium Outlets, KRATE, AdventHealth facilities, and a variety of dining and recreation options. With quick access to I-75, commuting into Tampa and surrounding areas is convenient. This thoughtfully crafted "Westcliff" floorplan has it all! The first floor offers a large study or flexspace, perfect for a home office, creative studio, or playroom, along with open living areas that flow seamlessly for everyday living and entertaining. Step outside to enjoy an extended lanai with a waterfront view, ideal for outdoor gatherings, pets, or simply relaxing in your own private retreat. Upstairs, you’ll find four spacious bedrooms and a versatile loft, providing plenty of room for everyone to spread out. The owner’s retreat is a true highlight—generously sized and complete with an impressive 10’ x 11’ walk-in closet, offering the storage space you’ve been dreaming of. Buyers enjoy the peace of mind that comes with a comprehensive new home warranty, energy-efficient construction, up-to-date building standards, and the latest design features. Move in with confidence, knowing your home is built to last and supported by a builder with a longstanding reputation for superior service and customer satisfaction. Experience the difference of owning a David Weekley home in Chapel Crossings—where exceptional design meets an unbeatable location.

31043 Pendleton Landing Circle, Wesley Chapel

$398,990
3 Beds 3 Baths Epperson Crystal Lagoon Twnhms SubDv. 33545 Zip Code
Under Construction. Discover modern Florida living in the thoughtfully designed Bermuda floorplan, located in the highly sought-after Lagoon Residences at Epperson. This two-level home offers an open-concept layout, stylish finishes, and comfortable living spaces designed for both everyday living and entertaining. Step inside to a welcoming entry that leads into a bright and spacious main living area filled with natural light. The chef-inspired kitchen features a large island with bar seating, generous counter space, and a walk-in pantry for added storage. The kitchen flows seamlessly into the dining and family room, creating an ideal setting for gatherings. Sliding doors lead to a covered lanai, perfect for enjoying Florida’s outdoor lifestyle. The primary suite offers a relaxing retreat with a well-appointed ensuite bathroom featuring a dual-sink vanity, step-in shower, private water closet, and two separate walk-in closets, providing plenty of storage and convenience. Two additional bedrooms share a full bathroom and provide comfortable space for family members, guests, or a home office. A convenient upstairs laundry room adds ease to daily routines. Located in the desirable Epperson community, residents enjoy access to the world-famous lagoon featuring crystal-clear waters, sandy beaches, paddleboarding, kayaking, cabanas, and on-site dining. With nearby shopping, dining, and convenient access to major roadways, this home offers the perfect blend of comfort, convenience, and resort-style living. **This home is under construction and the photos are of a previously built spec. Please contact our sales team for more information on the home.

31838 Clover Fin Court, Wesley Chapel

$350,000
3 Beds 3 Baths Chapel Pines A & B Ph 02 01c SubDv. 33545 Zip Code
Welcome to this beautifully maintained home located on a quiet cul-de-sac in Wesley Chapel. This move-in ready property offers 3 bedrooms, 2.5 bathrooms, and approximately 1,800 sq ft of living space, with a functional layout ideal for everyday living and entertaining. Inside, you’ll find hardwood flooring throughout the living room and entire upstairs, adding warmth and elegance to the home. The property also features a large fenced backyard and a spacious screened-in lanai, perfect for relaxing outdoors or hosting family and friends. Major updates have already been completed, giving the next homeowner peace of mind. Improvements include a new roof (2024), exterior paint (2025), new fence (2023), HVAC system (2018), and a smart garage system installed in 2026. The home also includes fully owned solar panels, helping reduce energy costs and improve efficiency. Conveniently located near shopping, dining, and major roadways, this home offers comfort, efficiency, and the added benefit of a desirable cul-de-sac location. Schedule your private showing today.

31001 Midtown Court, Wesley Chapel

$879,000
4 Beds 4 Baths Epperson Ranch South Ph I A-2 SubDv. 33545 Zip Code
Set within the gated community of Epperson Ranch, this striking courtyard-style residence blends architectural character with refined finishes, offering a rare layout designed for both privacy and connection. Built in 2020 by luxury home builder Biscayne Homes, the single-story home spans 3,142 square feet and features four bedrooms and three and a half bathrooms arranged around a private courtyard that fills the interior with natural light. Inside, open-concept living spaces are framed by 10-foot ceilings, tray ceilings, crown molding, and expansive sliding glass doors that create a seamless connection between the living room, dining area, and courtyard views. Luxury plank flooring flows throughout the home and is complemented by a custom-built electric fireplace that anchors the main living area. The thoughtful floor plan separates the primary suite from the secondary bedrooms, providing added privacy. The kitchen serves as the centerpiece of the home with light European-style cabinetry, granite countertops, stainless steal appliances, a gourmet cooktop with hood, apron sink, custom backsplash, and designer lighting. A large island provides space for gathering and casual seating, creating a natural focal point for everyday living and entertaining. Overlooking the private courtyard is a detached in-law suite featuring its own bedroom, bathroom, kitchenette, and private entrance. Outdoor living is enhanced by architectural paver hardscaping that extends throughout the property, creating a cohesive look across the courtyard, driveway, and newly expanded patio areas. The property also offers space to accommodate a future pool, providing flexibility for additional outdoor living and recreation. The home sits on a fenced corner lot and includes a three-car garage with an epoxy-coated garage floor finished with a triple-coat sealer, smart home features, interior and exterior security cameras, rain gutters, granite countertops throughout the home, and motorized Somfy shades in the living room, dining room, primary bedroom, and in-law suite. Residents enjoy the exceptional amenities of the Epperson Ranch community, including parks, trails, golf cart–friendly streets, and the 7.5-acre Crystal Lagoon featuring sandy beaches, cabanas, and resort-style recreation. Located in the heart of Wesley Chapel, the home offers convenient access to shopping, dining, entertainment, and everyday services. Adding to the area's continued growth, the new Johns Hopkins All Hospital currently under construction nearby will bring a major medical facility to the immediate area.

31865 Tortuga Shore Loop, Wesley Chapel

$777,500
6 Beds 4 Baths Seven Oaks Prcl S02 SubDv. 33544 Zip Code
If you’ve been looking for a home with real space to spread out, entertain, and enjoy the Florida lifestyle, this one is worth seeing in person. Located in the highly sought-after Seven Oaks community of Wesley Chapel, this 6 bedroom, 4 bathroom home with nearly 3,400 square feet offers a layout that gives everyone room while still feeling connected in the main living spaces. From the moment you walk in, the home opens into bright living areas designed for both everyday life and entertaining. The kitchen flows naturally into the main living space, making it easy to host family gatherings, game nights, or holidays without feeling closed off from your guests. One of the standout features of this home is the dedicated indoor bar and entertainment space, creating the perfect spot for watching the game, hosting friends, or setting up your own private lounge area. It’s the kind of feature you rarely find in homes at this price point and it instantly becomes the social hub of the house. With six full bedrooms, the home offers incredible flexibility for larger families, multi-generational living, guest space, home offices, or even a private gym or hobby room. Step outside and you’ll find a covered lanai overlooking the oversized backyard, already plumbed for an outdoor kitchen, making it easy to create the backyard entertaining space most Florida homeowners dream about. The home is also a natural gas home, a feature buyers love for cooking, efficiency, and future upgrades. Beyond the home itself, Seven Oaks is one of Wesley Chapel’s premier master-planned communities. Residents enjoy resort-style amenities including multiple pools, a clubhouse, fitness center, tennis courts, playgrounds, scenic walking trails, and community events throughout the year. All of this sits just minutes from Wiregrass Mall, Tampa Premium Outlets, top-rated schools, restaurants, and major commuter routes. Homes with this much space, flexibility, and entertainment potential don’t come up often in Seven Oaks. If you’ve been waiting for something that gives you room to live, host, and grow, this is one you’ll want to experience in person.

3220 Azure Sky Way, Wesley Chapel

$329,900
2 Beds 2 Baths Seven Oaks Prcl S-8a SubDv. 33544 Zip Code
Virtually Staged. Beautifully remodeled and move-in ready single-story villa located in the highly desirable Seven Oaks community, tucked inside the gated Willow Creek neighborhood in Wesley Chapel. This beautifully updated home offers approximately 1,525 square feet of comfortable living space with 2 bedrooms, 2 fully updated bathrooms, and a spacious 2-car garage. The home features a bright open-concept floor plan filled with natural light and designed for easy living and entertaining. Recent upgrades include luxury vinyl plank flooring throughout the main living areas, brand new carpet in the guest bedroom, and fresh interior paint throughout the entire home. The kitchen has been beautifully refreshed with newly painted cabinetry, brand new stainless steel Whirlpool appliances, elegant quartz countertops, an undermount sink, and a modern stainless steel faucet. A convenient breakfast bar connects the kitchen seamlessly to the dining and living areas, creating the perfect space for everyday living or entertaining guests. Both bathrooms have been tastefully updated with new vanity cabinets and quartz countertops. Additional upgrades include new LED lighting throughout the home, ceiling fans in both the primary and guest bedrooms, and two-inch faux wood blinds throughout the property. The spacious primary suite features a walk-in closet and a few updates ensuite bathroom. The secondary bedroom is conveniently located near the second few updates in the bathroom, making it ideal for guests or a home office. Step outside to the oversized screened lanai, an inviting space perfect for relaxing, enjoying morning coffee, or entertaining while taking in Florida’s beautiful weather. Major improvements include a roof replaced in 2018, AC system from 2018, 2026 brand new water heater, and a water purification system, providing additional comfort and peace of mind for the next homeowner. One of the standout features of this home is the low-maintenance lifestyle. The HOA covers exterior maintenance including lawn care, landscaping, roof maintenance, and exterior painting, allowing residents to enjoy a truly carefree lifestyle. Residents of Willow Creek enjoy access to a private community pool, along with full access to Seven Oaks’ exceptional resort-style amenities, including heated resort pools, clubhouse, fitness center, tennis and pickleball courts, basketball courts, soccer fields, playgrounds, and scenic walking and biking trails. Ideally located in Wesley Chapel, this home is just minutes from major highways including I-75, I-275, and I-4, and close to Wiregrass Mall, Tampa Premium Outlets, The Grove, KRATE, AdventHealth Center Ice, hospitals, top-rated schools, dining, and the vibrant SR-56 corridor. Tampa International Airport, downtown Tampa, and the Gulf beaches are all within approximately a 45-minute drive. This villa offers the perfect combination of comfort, style, convenience, and location. Homes in this community with these upgrades rarely become available. Schedule your private showing today and experience everything this beautiful home and community have to offer.

3403 Chapel Creek Circle, Wesley Chapel

$250,000
2 Beds 3 Baths Meadow Pointe Prcl 16 Un 3a SubDv. 33543 Zip Code
Welcome to this charming 2-bedroom, 2.5-bathroom townhome located in the desirable Meadow Pointe community in Wesley Chapel. Built in 2005, this well-maintained two-story home offers a comfortable and functional layout with modern updates. Step inside to a bright, open-concept living and dining area featuring durable vinyl flooring throughout the home with no carpet, providing both style and easy maintenance. The updated kitchen offers ample cabinetry and counter space, making it ideal for everyday cooking and entertaining, while a convenient half bathroom on the main level adds extra comfort for guests. Upstairs, you’ll find two spacious bedrooms, including a primary suite with a private bathroom, and updated bathrooms that add a fresh, modern touch to the home. Enjoy your own private fenced outdoor space, perfect for relaxing or enjoying Florida’s beautiful weather. Residents of Meadow Pointe enjoy access to community amenities, including a clubhouse, community pool, and sidewalks, and the home includes two assigned parking spaces for added convenience. GATED COMMUNITY Ideally located just minutes from shopping, dining, major highways, and TOP-RATED SCHOOLS in Wesley Chapel, this property offers the perfect combination of comfort, updates, and location. Schedule your showing today!

1246 Charlesworth Drive, Wesley Chapel