$593,000 Don’t Miss Out on this Beautifully Renovated 4 Bedroom+Office, 3 Bath, 3 Car garage home with private conservation views located in the gated Beaconsfield village of Meadow Pointe. A chef’s dream, cooking with top-of-the-line Monogram appliances including a 48” natural gas range/oven and convection oven in a kitchen with quartz countertops, pot filler, and an 8’X7’ island which houses a concealed TV. An entertainer’s delight with classic details such as uplighting, custom molding and wooden beams, electric fireplace, and a media room including a 75" TV. Enjoy cooler east-facing outdoor living under a large covered lanai connected to an extra 32’X15’ screened patio with an outdoor kitchen including a gas grill and burner, all with access to a fenced backyard overlooking mature, protected woods. True pride of ownership is clearly evident in this pristine home where every detail has been attended to: New roof and gutters 2024, All New PGT EnergyVue windows in 2024, and both the interior and exterior of the home freshly painted. Extra perks include a tankless water heater, 8-camera security system, and a fully serviced water softener (new resin 2026). This immaculate, turnkey home will surely please! And all in a location convenient to Bruce B Downs, Cross Creek Blvd, SR 56, and I-75 and within a bike ride to the amenity center offering a resort style pool, fitness center, pickleball/tennis/basketball courts, and a shaded playground area. Close to new restaurants, shopping, medical facilities, and all that New Tampa and Wesley Chapel offers. Don’t wait, call for a private tour today! 4 Beds ⋅ 3 Baths ⋅ Meadow Pointe 03 Prcl Ff & Oo SubDv. ⋅ 33543 Zip Code Don’t Miss Out on this Beautifully Renovated 4 Bedroom+Office, 3 Bath, 3 Car garage home with private conservation views located in the gated Beaconsfield village of Meadow Pointe. A chef’s dream, cooking with top-of-the-line Monogram appliances including a 48” natural gas range/oven and convection oven in a kitchen with quartz countertops, pot filler, and an 8’X7’ island which houses a concealed TV. An entertainer’s delight with classic details such as uplighting, custom molding and wooden beams, electric fireplace, and a media room including a 75" TV. Enjoy cooler east-facing outdoor living under a large covered lanai connected to an extra 32’X15’ screened patio with an outdoor kitchen including a gas grill and burner, all with access to a fenced backyard overlooking mature, protected woods. True pride of ownership is clearly evident in this pristine home where every detail has been attended to: New roof and gutters 2024, All New PGT EnergyVue windows in 2024, and both the interior and exterior of the home freshly painted. Extra perks include a tankless water heater, 8-camera security system, and a fully serviced water softener (new resin 2026). This immaculate, turnkey home will surely please! And all in a location convenient to Bruce B Downs, Cross Creek Blvd, SR 56, and I-75 and within a bike ride to the amenity center offering a resort style pool, fitness center, pickleball/tennis/basketball courts, and a shaded playground area. Close to new restaurants, shopping, medical facilities, and all that New Tampa and Wesley Chapel offers. Don’t wait, call for a private tour today! 1644 Beaconsfield Drive, Wesley Chapel
$542,740 Woodcreek offers new homes in Wesley Chapel with a prime location that you won’t want to pass up. At the center of this growing city, you’ll be just 15-minutes from I-75 and Tampa Premium Outlets, Main Event Entertainment, and just 5-minutes from Wiregrass Mall and its several dining establishments such as Grill Smith, Red Robin, Noble Crust, and countless other options. Several hospitals serve the area such as St. Joseph and Advent Health, which is just minutes from the community. Pasco County Schools are within 10 minutes of Woodcreek, as is the soon-to-be Wesley Chapel Sports Complex. Popular grocery stores like Target and Publix are all right down the road as well. Woodcreek features our D.R. Horton express and preferred series that include Luxury Vinyl in the main living and dining area, a stainless-steel appliance package, Quartz countertops, all concrete block construction on the 1st and 2nd stories, and D.R. Horton’s Smart Home system. Other inventory options may be available in this community. Please reach out for list of availability. Pictures, photographs, colors, features, and sizes are for illustration purposes only and will vary from the homes as built. Home and community information, including pricing, included features, terms, availability, and amenities, a resubject to change and prior sale at any time without notice or obligation. Materials may vary based on availability. D.R. Horton Reserves all Rights. 4 Beds ⋅ 3 Baths ⋅ Wyndfields SubDv. ⋅ 33543 Zip Code Woodcreek offers new homes in Wesley Chapel with a prime location that you won’t want to pass up. At the center of this growing city, you’ll be just 15-minutes from I-75 and Tampa Premium Outlets, Main Event Entertainment, and just 5-minutes from Wiregrass Mall and its several dining establishments such as Grill Smith, Red Robin, Noble Crust, and countless other options. Several hospitals serve the area such as St. Joseph and Advent Health, which is just minutes from the community. Pasco County Schools are within 10 minutes of Woodcreek, as is the soon-to-be Wesley Chapel Sports Complex. Popular grocery stores like Target and Publix are all right down the road as well. Woodcreek features our D.R. Horton express and preferred series that include Luxury Vinyl in the main living and dining area, a stainless-steel appliance package, Quartz countertops, all concrete block construction on the 1st and 2nd stories, and D.R. Horton’s Smart Home system. Other inventory options may be available in this community. Please reach out for list of availability. Pictures, photographs, colors, features, and sizes are for illustration purposes only and will vary from the homes as built. Home and community information, including pricing, included features, terms, availability, and amenities, a resubject to change and prior sale at any time without notice or obligation. Materials may vary based on availability. D.R. Horton Reserves all Rights. 2349 Rikkola Lane, Wesley Chapel
$485,000 Step inside this meticulously maintained home and discover over $60,000 in premium upgrades. From the stately iron staircase to the new chandeliers, every detail has been thoughtfully chosen. The open-concept floor plan is perfect for both daily life and grand entertaining. The gourmet kitchen is a chef’s delight, featuring upgraded Samsung appliances, a large walk-in pantry, and a beautiful tile backsplash. You can even enjoy tranquil pond views while you cook. Upstairs, a versatile open loft provides flexible space for a home office, a media room, or a play area. The spacious primary bedroom is a peaceful retreat, and two additional bedrooms offer comfort and privacy for family and guests. The second floor also includes a convenient laundry room and a full guest bathroom. Outside, the living space continues with an expansive paver patio and a covered lanai, ideal for outdoor gatherings. The fully fenced yard and peaceful pond views create a private, serene setting. Added features like remote sunscreens and security cameras provide extra comfort and peace of mind. Epperson Ranch isn't just a place to live; it's a resort-style community with unmatched amenities. The 7.5-acre crystal-clear lagoon is the heart of the neighborhood, offering a sandy beach, a swim-up bar, a thrilling slide, a climbing wall, and a floating obstacle course. Enjoy live music from the covered stage, or take your kayak out from the dock. The community also features a dog park, miles of scenic trails, and golf cart paths. There's a covered playground for the little ones, ensuring fun for all ages. Whether you’re relaxing by the lagoon or exploring the neighborhood trails, Epperson Ranch offers a truly unique and vibrant lifestyle. This move-in-ready home, with its elegant design and functional layout is a rare find. Schedule your private showing today and seize this extraordinary opportunity! 3 Beds ⋅ 3 Baths ⋅ Epperson Ranch South Ph 3b SubDv. ⋅ 33545 Zip Code Step inside this meticulously maintained home and discover over $60,000 in premium upgrades. From the stately iron staircase to the new chandeliers, every detail has been thoughtfully chosen. The open-concept floor plan is perfect for both daily life and grand entertaining. The gourmet kitchen is a chef’s delight, featuring upgraded Samsung appliances, a large walk-in pantry, and a beautiful tile backsplash. You can even enjoy tranquil pond views while you cook. Upstairs, a versatile open loft provides flexible space for a home office, a media room, or a play area. The spacious primary bedroom is a peaceful retreat, and two additional bedrooms offer comfort and privacy for family and guests. The second floor also includes a convenient laundry room and a full guest bathroom. Outside, the living space continues with an expansive paver patio and a covered lanai, ideal for outdoor gatherings. The fully fenced yard and peaceful pond views create a private, serene setting. Added features like remote sunscreens and security cameras provide extra comfort and peace of mind. Epperson Ranch isn't just a place to live; it's a resort-style community with unmatched amenities. The 7.5-acre crystal-clear lagoon is the heart of the neighborhood, offering a sandy beach, a swim-up bar, a thrilling slide, a climbing wall, and a floating obstacle course. Enjoy live music from the covered stage, or take your kayak out from the dock. The community also features a dog park, miles of scenic trails, and golf cart paths. There's a covered playground for the little ones, ensuring fun for all ages. Whether you’re relaxing by the lagoon or exploring the neighborhood trails, Epperson Ranch offers a truly unique and vibrant lifestyle. This move-in-ready home, with its elegant design and functional layout is a rare find. Schedule your private showing today and seize this extraordinary opportunity! 7537 Pool Compass Loop, Wesley Chapel
$377,000 Welcome Home! Price Change, Back the market due to buyer's financing! Below FHA appraised value! Beautiful 4 Bedroom, 2 Bath, 2 Car Garage home in Lexington Oaks with private, fenced, serene pond and golf course views! Very Low HOA ($88) and CDD fees ($1,522) per year. This well-maintained home features an open floor plan which welcomes you with plenty of natural light. Enter through double glass entry doors and enjoy hardwood flooring throughout the foyer, family room, living/dining room, kitchen, and breakfast nook. The living/dining room combo provides for a smooth transition into the kitchen. Living room includes surround sound speakers, and triple sliding glass doors leading to the screen covered lanai. Primary Suite has views of the pond and golf course. Primary bath has a walk-in closet, garden tub with separate shower, dual sinks, vanity drawer and private toilet. Crown molding in all bedrooms, custom lighting, ceiling fans, and more! Includes 12 month Home Warranty! Community amenities include a fitness center, resort-style pool, playground, splash pad, sports courts, golf course, and clubhouse—all just minutes from The Grove, Wiregrass Mall, top-rated schools, Tampa premium outlets, Costco, hospitals, and major highways. This home truly blends comfort, privacy style, and convenience—schedule your showing today! 4 Beds ⋅ 2 Baths ⋅ Lexington Oaks Ph 01 SubDv. ⋅ 33544 Zip Code Welcome Home! Price Change, Back the market due to buyer's financing! Below FHA appraised value! Beautiful 4 Bedroom, 2 Bath, 2 Car Garage home in Lexington Oaks with private, fenced, serene pond and golf course views! Very Low HOA ($88) and CDD fees ($1,522) per year. This well-maintained home features an open floor plan which welcomes you with plenty of natural light. Enter through double glass entry doors and enjoy hardwood flooring throughout the foyer, family room, living/dining room, kitchen, and breakfast nook. The living/dining room combo provides for a smooth transition into the kitchen. Living room includes surround sound speakers, and triple sliding glass doors leading to the screen covered lanai. Primary Suite has views of the pond and golf course. Primary bath has a walk-in closet, garden tub with separate shower, dual sinks, vanity drawer and private toilet. Crown molding in all bedrooms, custom lighting, ceiling fans, and more! Includes 12 month Home Warranty! Community amenities include a fitness center, resort-style pool, playground, splash pad, sports courts, golf course, and clubhouse—all just minutes from The Grove, Wiregrass Mall, top-rated schools, Tampa premium outlets, Costco, hospitals, and major highways. This home truly blends comfort, privacy style, and convenience—schedule your showing today! 5323 Bold Venture Place, Wesley Chapel
$447,000 Why wait to build when you can have it all now with this beautifully upgraded Roma model home in Esplanade at Wiregrass. This 2-bedroom, 2-bath, plus office/flex, 2-car, 1,694 SF home has an extended garage on a beautiful conservation lot is all you have been looking for in a home. The kitchen features custom cabinets, quartz counters, upgraded stainless steel Cafe appliances, pantry, and a deep SS sink. The kitchen has ample counterspace for entertaining overlooking an inviting great room with tray ceiling, and crown molding with a large sliding glass door leading to the lanai. The expanded primary suite features a tray ceiling, walk-in closets, quartz counter, dual sinks and a large shower. A large dining room with tray ceiling has room for an oversized table. The extended screened lanai has pavers, pre-plumbed for outdoor kitchen and a great view of serene conservation. The upgrades and features of this home include, but are not limited to, an office with French doors, luxury large format vinyl floor throughout, 8’ doors, tray ceilings, extensive crown molding, laundry room with upper and lower cabinets, sprinkler system using recycled water, upgraded garage door opener, a water softener loop and a unique lot with a pond to the front of the home and conservation to the rear. Esplanade of Wiregrass Ranch is a 55+ community that has a luxurious upscale club house with full-time lifestyle and fitness directors. The Venue includes a resort style pool, hot tub, cabanas, dog park, state-of-the-art 24-hour fitness center, billiard/card room, and spa room. For active outdoor entertainment there is a firepit, tennis, pickleball, bocci, and a large meeting/gathering area. Esplanade also includes worry free yard maintenance, reclaimed water and Spectrum TV and internet package included in fees. This home is located only minutes from shopping, I-75, hospitals, restaurants, recreation, and entertainment. Come see for yourself this exquisite residence, sit down, relax, call it home, and live the lifestyle! Please see Matterport 3D tour. 2 Beds ⋅ 2 Baths ⋅ Esplanade/Wiregrass Ranch Ph SubDv. ⋅ 33543 Zip Code Why wait to build when you can have it all now with this beautifully upgraded Roma model home in Esplanade at Wiregrass. This 2-bedroom, 2-bath, plus office/flex, 2-car, 1,694 SF home has an extended garage on a beautiful conservation lot is all you have been looking for in a home. The kitchen features custom cabinets, quartz counters, upgraded stainless steel Cafe appliances, pantry, and a deep SS sink. The kitchen has ample counterspace for entertaining overlooking an inviting great room with tray ceiling, and crown molding with a large sliding glass door leading to the lanai. The expanded primary suite features a tray ceiling, walk-in closets, quartz counter, dual sinks and a large shower. A large dining room with tray ceiling has room for an oversized table. The extended screened lanai has pavers, pre-plumbed for outdoor kitchen and a great view of serene conservation. The upgrades and features of this home include, but are not limited to, an office with French doors, luxury large format vinyl floor throughout, 8’ doors, tray ceilings, extensive crown molding, laundry room with upper and lower cabinets, sprinkler system using recycled water, upgraded garage door opener, a water softener loop and a unique lot with a pond to the front of the home and conservation to the rear. Esplanade of Wiregrass Ranch is a 55+ community that has a luxurious upscale club house with full-time lifestyle and fitness directors. The Venue includes a resort style pool, hot tub, cabanas, dog park, state-of-the-art 24-hour fitness center, billiard/card room, and spa room. For active outdoor entertainment there is a firepit, tennis, pickleball, bocci, and a large meeting/gathering area. Esplanade also includes worry free yard maintenance, reclaimed water and Spectrum TV and internet package included in fees. This home is located only minutes from shopping, I-75, hospitals, restaurants, recreation, and entertainment. Come see for yourself this exquisite residence, sit down, relax, call it home, and live the lifestyle! Please see Matterport 3D tour. 4399 Rosatti Road, Wesley Chapel
$770,000 Virtually Staged. Welcome to this beautifully upgraded, nearly new pool home on a private conservation homesite. Offering four bedrooms, 4.5 baths, a three-car garage, and a flexible bonus room with double French doors ideal for an office, den or fitness space, the home blends thoughtful design with move-in ready convenience. The open floor plan features beautiful flooring throughout with no carpet, 10-foot ceilings, 8-foot interior doors, tray ceilings, crown molding and upgraded baseboards. Each bedroom includes its en-suite bath, plus a powder room for guests. The gourmet kitchen is designed for everyday living and entertaining with quartz countertops, a large center island with seating and storage, ceramic farmhouse sink, pot filler, built-in gas cooktop, combination wall oven and microwave, under-cabinet lighting, soft-close cabinetry and a spacious walk-in pantry. GE Café smart appliances allow convenient control from your phone. Triple pocket sliding glass doors open to the oversized screened lanai and private outdoor living space featuring an 11-by-25-foot heated screened-in pool with three deck jets and multiple seating areas overlooking conservation. The primary suite is privately positioned at rear of the home with pool views and includes an expansive walk-in closet, dual vanity, soaking tub, walk-in shower and separate water closet. Additional features include a laundry room with cabinetry and sink, drop zone entry from the garage, pre-plumbing for a water softener, gas line for a future outdoor kitchen, attic storage access, enhanced Wi-Fi capability and antibacterial ventilation fans in all full baths. Conveniently near shopping, dining, hospitals, sports complexes, the Shops at Wiregrass, and major roadways including Interstate 75, Interstate 275, SR 56, SR 54 and Bruce B Downs Boulevard for easy access to Tampa, St. Petersburg and Orlando. 4 Beds ⋅ 5 Baths ⋅ River Landing SubDv. ⋅ 33543 Zip Code Virtually Staged. Welcome to this beautifully upgraded, nearly new pool home on a private conservation homesite. Offering four bedrooms, 4.5 baths, a three-car garage, and a flexible bonus room with double French doors ideal for an office, den or fitness space, the home blends thoughtful design with move-in ready convenience. The open floor plan features beautiful flooring throughout with no carpet, 10-foot ceilings, 8-foot interior doors, tray ceilings, crown molding and upgraded baseboards. Each bedroom includes its en-suite bath, plus a powder room for guests. The gourmet kitchen is designed for everyday living and entertaining with quartz countertops, a large center island with seating and storage, ceramic farmhouse sink, pot filler, built-in gas cooktop, combination wall oven and microwave, under-cabinet lighting, soft-close cabinetry and a spacious walk-in pantry. GE Café smart appliances allow convenient control from your phone. Triple pocket sliding glass doors open to the oversized screened lanai and private outdoor living space featuring an 11-by-25-foot heated screened-in pool with three deck jets and multiple seating areas overlooking conservation. The primary suite is privately positioned at rear of the home with pool views and includes an expansive walk-in closet, dual vanity, soaking tub, walk-in shower and separate water closet. Additional features include a laundry room with cabinetry and sink, drop zone entry from the garage, pre-plumbing for a water softener, gas line for a future outdoor kitchen, attic storage access, enhanced Wi-Fi capability and antibacterial ventilation fans in all full baths. Conveniently near shopping, dining, hospitals, sports complexes, the Shops at Wiregrass, and major roadways including Interstate 75, Interstate 275, SR 56, SR 54 and Bruce B Downs Boulevard for easy access to Tampa, St. Petersburg and Orlando. 2354 High Tides Way, Wesley Chapel
$300,000 Welcome to this move-in-ready 3-bedroom, 2-bathroom home, originally built as a model by D.R. Horton and featuring thoughtful upgrades throughout. The bright open-concept layout offers the perfect space for both everyday living and entertaining. Natural light fills the home through two skylights, located in the kitchen and the primary bathroom. The spacious eat-in kitchen features a large granite island, elegant granite countertops, 36-inch upper cabinets, and a corner pantry providing plenty of storage. All major appliances are included: refrigerator, stove, microwave, dishwasher, washer, and dryer, plus a built-in sound system, making this home truly move-in ready. Ceramic tile flooring runs throughout the main living areas and wet spaces, while plush carpeting adds comfort in the bedrooms. The private Owner’s Suite includes a tray ceiling, a walk-in closet, and a spa-style bathroom with a dual-sink granite vanity and a walk-in shower. Located in Watergrass in Wesley Chapel, residents enjoy resort-style amenities including three pools, a splash pad, tennis courts, basketball courts, playgrounds, and a fitness center, with a low HOA covering exterior insurance, roof replacement, exterior painting, and lawn maintenance. This home could be yours! Set up a tour today. 3 Beds ⋅ 2 Baths ⋅ Watergrass Pcls C-1 & C-2 SubDv. ⋅ 33545 Zip Code Welcome to this move-in-ready 3-bedroom, 2-bathroom home, originally built as a model by D.R. Horton and featuring thoughtful upgrades throughout. The bright open-concept layout offers the perfect space for both everyday living and entertaining. Natural light fills the home through two skylights, located in the kitchen and the primary bathroom. The spacious eat-in kitchen features a large granite island, elegant granite countertops, 36-inch upper cabinets, and a corner pantry providing plenty of storage. All major appliances are included: refrigerator, stove, microwave, dishwasher, washer, and dryer, plus a built-in sound system, making this home truly move-in ready. Ceramic tile flooring runs throughout the main living areas and wet spaces, while plush carpeting adds comfort in the bedrooms. The private Owner’s Suite includes a tray ceiling, a walk-in closet, and a spa-style bathroom with a dual-sink granite vanity and a walk-in shower. Located in Watergrass in Wesley Chapel, residents enjoy resort-style amenities including three pools, a splash pad, tennis courts, basketball courts, playgrounds, and a fitness center, with a low HOA covering exterior insurance, roof replacement, exterior painting, and lawn maintenance. This home could be yours! Set up a tour today. 32863 Woodthrush Way, Wesley Chapel
$469,999 What's Special: No Rear Neighbors | Extended Patio | Oversized Garage. New Construction - Ready Now! Built by America's Most Trusted Home Builder. Welcome to the Arezzo at 3909 Fraccareta Way in Esplanade at Wiregrass Ranch! Enter through the side entry into a bright, open-concept space where the designer kitchen overlooks a welcoming great room and sunny lanai. The dining area sits nearby, perfect for hosting friends or enjoying quiet evenings. Off the great room, the private primary suite offers a peaceful retreat with dual sinks, a water closet, and a spacious two-sided walk-in closet. On the opposite side, two secondary bedrooms share a full bath, while a study and laundry room add convenience. A 2-car garage completes this thoughtfully designed villa. Additional Highlights Include: Tray ceiling at dining room/great room/primary suite/study, 4' extended garage, 8' interior doors, extended screened patio, study in place of flex, extended screened patio, additional sink in bath 2, laundry room sink with washer and dryer included. MLS#TB8487458 Specifically designed for 55+, Esplanade at Wiregrass Ranch offers an unparalleled resort-style living experience! Enjoy a lifestyle enriched by wellness programs and luxurious amenities that revitalize the mind, body, and spirit. From wine tastings and gourmet dining experiences to live concerts and exciting excursions, Esplanade provides thoughtfully curated activities to enhance and elevate every aspect of your daily life. 3 Beds ⋅ 2 Baths ⋅ Esplanade At Wiregrass Ranch SubDv. ⋅ 33543 Zip Code What's Special: No Rear Neighbors | Extended Patio | Oversized Garage. New Construction - Ready Now! Built by America's Most Trusted Home Builder. Welcome to the Arezzo at 3909 Fraccareta Way in Esplanade at Wiregrass Ranch! Enter through the side entry into a bright, open-concept space where the designer kitchen overlooks a welcoming great room and sunny lanai. The dining area sits nearby, perfect for hosting friends or enjoying quiet evenings. Off the great room, the private primary suite offers a peaceful retreat with dual sinks, a water closet, and a spacious two-sided walk-in closet. On the opposite side, two secondary bedrooms share a full bath, while a study and laundry room add convenience. A 2-car garage completes this thoughtfully designed villa. Additional Highlights Include: Tray ceiling at dining room/great room/primary suite/study, 4' extended garage, 8' interior doors, extended screened patio, study in place of flex, extended screened patio, additional sink in bath 2, laundry room sink with washer and dryer included. MLS#TB8487458 Specifically designed for 55+, Esplanade at Wiregrass Ranch offers an unparalleled resort-style living experience! Enjoy a lifestyle enriched by wellness programs and luxurious amenities that revitalize the mind, body, and spirit. From wine tastings and gourmet dining experiences to live concerts and exciting excursions, Esplanade provides thoughtfully curated activities to enhance and elevate every aspect of your daily life. 3909 Fraccareta Way, Wesley Chapel
$548,173 Sold Data Entry Only 2 Beds ⋅ 2 Baths ⋅ Valencia Ridge SubDv. ⋅ 33543 Zip Code Sold Data Entry Only 3706 Malta Avenue, Wesley Chapel
$470,000 This five bedroom Boyette Oaks residence features a roof installed in October 2022 and extensive interior upgrades. The kitchen includes brushed granite countertops and a tiled backsplash. The primary suite and downstairs bathrooms both feature modernized fixtures. Paver stones define the driveway and lead to a three car garage with space for large vehicle storage. The backyard includes a full perimeter fence. Inside, wood look laminate flooring runs through the first floor living areas. Triple sliding doors in the family room open to an oversized lanai with ceiling fans and paver flooring. The property borders a pond and protected wetlands. Residents frequently observe local wildlife including eagles and otters from the rear porch. A fifth bedroom and adjacent loft occupy the second floor to provide a private space for visitors. The central Wesley Chapel location provides quick access to local shopping at the Tampa Premium Outlets and The Shops at Wiregrass. Nearby medical facilities include AdventHealth and BayCare Hospital. Major roadways allow for an easy commute to downtown Tampa or the airport. 5 Beds ⋅ 3 Baths ⋅ Boyette Oaks SubDv. ⋅ 33545 Zip Code This five bedroom Boyette Oaks residence features a roof installed in October 2022 and extensive interior upgrades. The kitchen includes brushed granite countertops and a tiled backsplash. The primary suite and downstairs bathrooms both feature modernized fixtures. Paver stones define the driveway and lead to a three car garage with space for large vehicle storage. The backyard includes a full perimeter fence. Inside, wood look laminate flooring runs through the first floor living areas. Triple sliding doors in the family room open to an oversized lanai with ceiling fans and paver flooring. The property borders a pond and protected wetlands. Residents frequently observe local wildlife including eagles and otters from the rear porch. A fifth bedroom and adjacent loft occupy the second floor to provide a private space for visitors. The central Wesley Chapel location provides quick access to local shopping at the Tampa Premium Outlets and The Shops at Wiregrass. Nearby medical facilities include AdventHealth and BayCare Hospital. Major roadways allow for an easy commute to downtown Tampa or the airport. 29725 Cedar Waxwing Drive, Wesley Chapel
$249,000 Don't miss this opportunity to own this beautiful 3-bedroom, 2-bathroom townhouse located in the Meadow Pointe IV community of Wesley Chapel. This well-designed home offers both comfort and convenience, featuring a spacious upstairs LOFT that can be used as a second living area, media room, home office, or playroom. The first-floor primary suite provides added privacy and includes an en-suite bathroom with vanity sinks, granite countertops, ceramic tile flooring, and a large walk-in shower. The open-concept living and dining areas create an inviting space for everyday living and entertaining. The kitchen features 42-inch cabinets, granite countertops, stainless steel appliances, and a walk-in pantry. The first floor also includes an additional bedroom with a walk-in closet and a full bathroom, providing flexibility for guests, a home office, or multigenerational living. Relax outdoors on the covered, screened patio overlooking the community. Upstairs, you'll find the spacious loft, a conveniently located laundry room, a secondary bedroom with a walk-in closet, and access to a full bathroom. Additional features include two assigned parking spaces and ample guest parking. Residents enjoy access to Meadow Pointe IV amenities, including a fitness center, playground, basketball courts, tennis courts, and other recreational facilities. Conveniently located near top-rated schools, shopping, dining, The Shops at Wiregrass, Tampa Premium Outlets, and major highways, providing easy access throughout the Tampa Bay area. 3 Beds ⋅ 3 Baths ⋅ Meadow Pointe Iv Prcl I SubDv. ⋅ 33543 Zip Code Don't miss this opportunity to own this beautiful 3-bedroom, 2-bathroom townhouse located in the Meadow Pointe IV community of Wesley Chapel. This well-designed home offers both comfort and convenience, featuring a spacious upstairs LOFT that can be used as a second living area, media room, home office, or playroom. The first-floor primary suite provides added privacy and includes an en-suite bathroom with vanity sinks, granite countertops, ceramic tile flooring, and a large walk-in shower. The open-concept living and dining areas create an inviting space for everyday living and entertaining. The kitchen features 42-inch cabinets, granite countertops, stainless steel appliances, and a walk-in pantry. The first floor also includes an additional bedroom with a walk-in closet and a full bathroom, providing flexibility for guests, a home office, or multigenerational living. Relax outdoors on the covered, screened patio overlooking the community. Upstairs, you'll find the spacious loft, a conveniently located laundry room, a secondary bedroom with a walk-in closet, and access to a full bathroom. Additional features include two assigned parking spaces and ample guest parking. Residents enjoy access to Meadow Pointe IV amenities, including a fitness center, playground, basketball courts, tennis courts, and other recreational facilities. Conveniently located near top-rated schools, shopping, dining, The Shops at Wiregrass, Tampa Premium Outlets, and major highways, providing easy access throughout the Tampa Bay area. 4393 Fennwood Ct, Wesley Chapel
$350,000 Move-in ready home in the desirable Epperson community. This well-maintained property features ceramic tile flooring, granite countertops in the kitchen, a full appliance package and a built-in smart home system designed to keep your household seamlessly connected. Garage is pre-wired for an EV charger. Enjoy Florida living year-round with a fully fenced backyard and a screened-in patio. Residents of Epperson enjoy the signature Live Where You Vacation lifestyle centered around the community’s 7.5-acre Crystal Lagoon with sandy beaches and year-round water activities. Additional amenities include recreational, biking and golf cart trails, dog parks, playgrounds, a butterfly garden, Eagle Park, and the Lake House community center for gatherings and fitness. Conveniently with easy access to Interstate 75 and Interstate 275, and just minutes from Tampa Premium Outlets, The Shops at Wiregrass, dining, entertainment and medical facilities. 3 Beds ⋅ 2 Baths ⋅ Epperson Ranch North Ph 1 Pod SubDv. ⋅ 33545 Zip Code Move-in ready home in the desirable Epperson community. This well-maintained property features ceramic tile flooring, granite countertops in the kitchen, a full appliance package and a built-in smart home system designed to keep your household seamlessly connected. Garage is pre-wired for an EV charger. Enjoy Florida living year-round with a fully fenced backyard and a screened-in patio. Residents of Epperson enjoy the signature Live Where You Vacation lifestyle centered around the community’s 7.5-acre Crystal Lagoon with sandy beaches and year-round water activities. Additional amenities include recreational, biking and golf cart trails, dog parks, playgrounds, a butterfly garden, Eagle Park, and the Lake House community center for gatherings and fitness. Conveniently with easy access to Interstate 75 and Interstate 275, and just minutes from Tampa Premium Outlets, The Shops at Wiregrass, dining, entertainment and medical facilities. 31378 Penny Surf Loop, Wesley Chapel
$171,000 Price Improvement - NOW $179,900! Beautifully updated, move-in-ready 2-bedroom, 2-bath home in desirable gated Timber Lake Estates — and YOU OWN THE LAND! This is an excellent opportunity for buyers looking for an affordable Florida home without sacrificing updates, comfort or community amenities. Step inside to a spacious split-bedroom floor plan featuring luxury vinyl flooring throughout and a bright, comfortable living area. The updated eat-in kitchen features quartz countertops, recessed lighting, a stainless farmhouse sink and ample workspace, with a separate dining area for entertaining. The spacious carpeted primary suite offers a large walk-in closet, dressing area and French doors leading to the rear Florida room/lanai. The remodeled primary bathroom features a custom walk-in shower with seating, glass doors, rainfall shower head and dual sinks. The second bathroom has also been tastefully updated. Major improvements provide valuable peace of mind, including a 2020 roof, 2020 A/C and new thermopane windows. An oversized one-car garage along with the expanded driveway provides convenient parking and additional storage. Enjoy Florida's outdoor lifestyle from the front AND rear lanais, perfect for morning coffee, relaxing or entertaining. Timber Lake Estates is a gated community with an impressive selection of amenities, including two swimming pools, clubhouses, shuffleboard, basketball and a fishing lake with dock. The low $217/month community fee includes water, sewer, trash, lawn care and use of the community amenities. Best of all, you own the land — no lot rent. Conveniently located near I-75, SR 54, SR 56, US 301, shopping, restaurants and everyday conveniences. At $179,900, this updated home offers an outstanding combination of value, improvements and Florida lifestyle. And Furnishings are negotiable for an easy transition. Schedule your private showing and come see the value for yourself! 2 Beds ⋅ 2 Baths ⋅ Timber Lake Estates SubDv. ⋅ 33543 Zip Code Price Improvement - NOW $179,900! Beautifully updated, move-in-ready 2-bedroom, 2-bath home in desirable gated Timber Lake Estates — and YOU OWN THE LAND! This is an excellent opportunity for buyers looking for an affordable Florida home without sacrificing updates, comfort or community amenities. Step inside to a spacious split-bedroom floor plan featuring luxury vinyl flooring throughout and a bright, comfortable living area. The updated eat-in kitchen features quartz countertops, recessed lighting, a stainless farmhouse sink and ample workspace, with a separate dining area for entertaining. The spacious carpeted primary suite offers a large walk-in closet, dressing area and French doors leading to the rear Florida room/lanai. The remodeled primary bathroom features a custom walk-in shower with seating, glass doors, rainfall shower head and dual sinks. The second bathroom has also been tastefully updated. Major improvements provide valuable peace of mind, including a 2020 roof, 2020 A/C and new thermopane windows. An oversized one-car garage along with the expanded driveway provides convenient parking and additional storage. Enjoy Florida's outdoor lifestyle from the front AND rear lanais, perfect for morning coffee, relaxing or entertaining. Timber Lake Estates is a gated community with an impressive selection of amenities, including two swimming pools, clubhouses, shuffleboard, basketball and a fishing lake with dock. The low $217/month community fee includes water, sewer, trash, lawn care and use of the community amenities. Best of all, you own the land — no lot rent. Conveniently located near I-75, SR 54, SR 56, US 301, shopping, restaurants and everyday conveniences. At $179,900, this updated home offers an outstanding combination of value, improvements and Florida lifestyle. And Furnishings are negotiable for an easy transition. Schedule your private showing and come see the value for yourself! 3120 Pond Hollow Street, Wesley Chapel
$400,000 Step into this gracious, beautifully appointed corner-unit home filled with natural light, located in the highly desirable Windmere Estates at Wiregrass Ranch in Wesley Chapel, FL. Designed for comfort and style, this inviting residence offers bright, open living spaces perfect for both relaxing and entertaining. A screened-in porch provides privacy and peaceful views of the surrounding natural habitat. Residents also enjoy access to a community pool overlooking a serene pond, complete with a pavilion—perfect for relaxing, gathering with neighbors, or enjoying the beautiful Florida weather. Enjoy unbeatable convenience with easy access to I-75, placing you just minutes from premier shopping, dining, and entertainment at Tampa Premium Outlets and The Shops at Wiregrass. Experience the perfect blend of elegant living and prime location in one of Wesley Chapel’s most sought-after communities. The second floor features a spacious primary en-suite bedroom with a striking stone wall accent, a walk-in closet, and a custom coffee and wine bar. Two additional generously sized bedrooms complete the upper level. This home offers gracious living in a highly desirable community. 3 Beds ⋅ 3 Baths ⋅ Windermere Estates SubDv. ⋅ 33543 Zip Code Step into this gracious, beautifully appointed corner-unit home filled with natural light, located in the highly desirable Windmere Estates at Wiregrass Ranch in Wesley Chapel, FL. Designed for comfort and style, this inviting residence offers bright, open living spaces perfect for both relaxing and entertaining. A screened-in porch provides privacy and peaceful views of the surrounding natural habitat. Residents also enjoy access to a community pool overlooking a serene pond, complete with a pavilion—perfect for relaxing, gathering with neighbors, or enjoying the beautiful Florida weather. Enjoy unbeatable convenience with easy access to I-75, placing you just minutes from premier shopping, dining, and entertainment at Tampa Premium Outlets and The Shops at Wiregrass. Experience the perfect blend of elegant living and prime location in one of Wesley Chapel’s most sought-after communities. The second floor features a spacious primary en-suite bedroom with a striking stone wall accent, a walk-in closet, and a custom coffee and wine bar. Two additional generously sized bedrooms complete the upper level. This home offers gracious living in a highly desirable community. 30167 Southwell Lane, Wesley Chapel
$430,000 Bright and welcoming, this BEAUTIFULLY upgraded two story home is located in the desirable community of PASADENA POINT in Wesley Chapel. WELCOME HOME to this 2,470 sq ft, 5 bedroom, 3 bath, 2 car garage home built in 2023 with excellent curb appeal and thoughtful UPGRADES throughout. This home features a very SPACIOUS open floor plan perfect for everyday living and entertaining. The well appointed kitchen includes STONE countertops, stainless appliances, backsplash, and plenty of cabinet space overlooking the main living area. A guest bedroom and full bath are conveniently located downstairs, perfect for guests or a home office. Upstairs you will find a tremendous primary suite featuring a CUSTOM CLOSET SYSTEM, dual sinks, and a walk in shower. Three additional bedrooms and a spacious loft provide plenty of room for a second living area, game room, or flex space. Step outside and enjoy the large 25x15 SCREENED patio and fully fenced turf backyard, perfect for relaxing or entertaining. Pasadena Point offers great community amenities including a resort style pool, playground, and dog park, all with NO CDD and LOW HOA. Conveniently located near Overpass Road with easy access to shopping, dining, and everything in Wesley Chapel. Schedule your showing today…it will not last long! 5 Beds ⋅ 3 Baths ⋅ Pasadena Point Phase 1 SubDv. ⋅ 33545 Zip Code Bright and welcoming, this BEAUTIFULLY upgraded two story home is located in the desirable community of PASADENA POINT in Wesley Chapel. WELCOME HOME to this 2,470 sq ft, 5 bedroom, 3 bath, 2 car garage home built in 2023 with excellent curb appeal and thoughtful UPGRADES throughout. This home features a very SPACIOUS open floor plan perfect for everyday living and entertaining. The well appointed kitchen includes STONE countertops, stainless appliances, backsplash, and plenty of cabinet space overlooking the main living area. A guest bedroom and full bath are conveniently located downstairs, perfect for guests or a home office. Upstairs you will find a tremendous primary suite featuring a CUSTOM CLOSET SYSTEM, dual sinks, and a walk in shower. Three additional bedrooms and a spacious loft provide plenty of room for a second living area, game room, or flex space. Step outside and enjoy the large 25x15 SCREENED patio and fully fenced turf backyard, perfect for relaxing or entertaining. Pasadena Point offers great community amenities including a resort style pool, playground, and dog park, all with NO CDD and LOW HOA. Conveniently located near Overpass Road with easy access to shopping, dining, and everything in Wesley Chapel. Schedule your showing today…it will not last long! 34316 Verbena Street, Wesley Chapel
$825,000 Behind the gated entrance of The Enclave at Meadow Pointe, this striking residence makes a memorable first impression with its dramatic stone façade, refined architectural detailing, and beautifully landscaped approach. A paver sidewalk and driveway lead to an oversized three-car garage accented with coach lights, while the front elevation displays decorative banding and architectural corbels that reflect the home’s craftsmanship. A covered portico with a urethane sapele wood ceiling frames the grand entry. Built in 2016 by Standard Pacific as a showcase design, this two-story home offers 3,467 square feet with five bedrooms and four bathrooms. The front yard features natural flagstone landscaping accented by fresh mulch beds, exterior ground lighting, and a classic fountain centerpiece that enhances the home’s curb appeal. Flagstone pathways extend along both sides of the home, guiding you toward the gated and fenced backyard. The outdoor living space is designed as a private resort-style retreat, featuring a screen-enclosed Roman-style pool with wide entry steps, a spacious sundeck with integrated fountain features, and large decorative planters. A raised spa with a dramatic three-tier spillover overlooks the pool, while the travertine lanai and pool deck create an elegant entertaining space. An above-ground Michael Phelps hot tub on the expansive lanai provides additional relaxation and hydrotherapy. Beyond the screen enclosure, the backyard continues with a tiered step-down to a round patio with built-in circular seating, firepit, and a charming thatched tiki hut. Surrounded by lush greenery, garden statues, a playset, and open green space, the fully fenced yard offers a private setting for relaxation and recreation. Step through the double leaded glass entry doors into a beautifully appointed interior freshly painted in 2026, where soaring ceilings, 7-skylights, recessed lighting, crown molding, and ceramic tile flooring enhance the home’s bright and open feel. Custom-designed closet systems are found throughout the bedrooms and hallways. Just off the foyer is a versatile office, den, or fourth bedroom with a nearby full bath, while the formal dining room features a painted brick accent wall. The home opens to a spacious kitchen and great room designed for everyday living and entertaining, with Quartz countertops, glass display cabinetry, and a basket-weave backsplash, along with new 2025 Thermador appliances including an induction cooktop, French-door refrigerator, built-in microwave, and convection oven. A breakfast bar, butler’s pantry, and casual dining area with sliding doors to the lanai complete the space. The primary suite offers a private retreat with a tray ceiling and a custom designed walk-in closet. The spa-inspired ensuite bath includes a soaking tub, a tiled walk-in shower with seamless glass enclosure, and a retractable shade for privacy and natural light control. An adjoining flexible room offers exceptional versatility as a nursery, fitness room, office, or private sitting area. Upstairs, a large bonus room with built-in speakers and a kitchenette is joined by a fifth bedroom and full bath, creating an ideal guest or in-law suite. Ideally located in the heart of Wesley Chapel near The Shops at Wiregrass, Tampa Premium Outlets, hospitals, top-rated schools, dining, and entertainment, with easy access to SR-56 and I-75. A rare opportunity to enjoy elegant indoor living paired with exceptional outdoor space. 5 Beds ⋅ 4 Baths ⋅ Meadow Pointe 4 Prcl N O & P En SubDv. ⋅ 33543 Zip Code Behind the gated entrance of The Enclave at Meadow Pointe, this striking residence makes a memorable first impression with its dramatic stone façade, refined architectural detailing, and beautifully landscaped approach. A paver sidewalk and driveway lead to an oversized three-car garage accented with coach lights, while the front elevation displays decorative banding and architectural corbels that reflect the home’s craftsmanship. A covered portico with a urethane sapele wood ceiling frames the grand entry. Built in 2016 by Standard Pacific as a showcase design, this two-story home offers 3,467 square feet with five bedrooms and four bathrooms. The front yard features natural flagstone landscaping accented by fresh mulch beds, exterior ground lighting, and a classic fountain centerpiece that enhances the home’s curb appeal. Flagstone pathways extend along both sides of the home, guiding you toward the gated and fenced backyard. The outdoor living space is designed as a private resort-style retreat, featuring a screen-enclosed Roman-style pool with wide entry steps, a spacious sundeck with integrated fountain features, and large decorative planters. A raised spa with a dramatic three-tier spillover overlooks the pool, while the travertine lanai and pool deck create an elegant entertaining space. An above-ground Michael Phelps hot tub on the expansive lanai provides additional relaxation and hydrotherapy. Beyond the screen enclosure, the backyard continues with a tiered step-down to a round patio with built-in circular seating, firepit, and a charming thatched tiki hut. Surrounded by lush greenery, garden statues, a playset, and open green space, the fully fenced yard offers a private setting for relaxation and recreation. Step through the double leaded glass entry doors into a beautifully appointed interior freshly painted in 2026, where soaring ceilings, 7-skylights, recessed lighting, crown molding, and ceramic tile flooring enhance the home’s bright and open feel. Custom-designed closet systems are found throughout the bedrooms and hallways. Just off the foyer is a versatile office, den, or fourth bedroom with a nearby full bath, while the formal dining room features a painted brick accent wall. The home opens to a spacious kitchen and great room designed for everyday living and entertaining, with Quartz countertops, glass display cabinetry, and a basket-weave backsplash, along with new 2025 Thermador appliances including an induction cooktop, French-door refrigerator, built-in microwave, and convection oven. A breakfast bar, butler’s pantry, and casual dining area with sliding doors to the lanai complete the space. The primary suite offers a private retreat with a tray ceiling and a custom designed walk-in closet. The spa-inspired ensuite bath includes a soaking tub, a tiled walk-in shower with seamless glass enclosure, and a retractable shade for privacy and natural light control. An adjoining flexible room offers exceptional versatility as a nursery, fitness room, office, or private sitting area. Upstairs, a large bonus room with built-in speakers and a kitchenette is joined by a fifth bedroom and full bath, creating an ideal guest or in-law suite. Ideally located in the heart of Wesley Chapel near The Shops at Wiregrass, Tampa Premium Outlets, hospitals, top-rated schools, dining, and entertainment, with easy access to SR-56 and I-75. A rare opportunity to enjoy elegant indoor living paired with exceptional outdoor space. 31335 Driscoll Drive, Wesley Chapel
$330,000 COME AND SEE THIS BEAUTIFUL and modern upgraded concrete block 3-bedrooms 2.5 bathrooms townhouse with a loft and a one car garage townhome located in the Union Park community in Wesley Chapel. Located in highly rated school zone, walking distance to Union Park Charter Academy. The property offers an open floor plan, smart home features, a one-car garage, and access to resort-style amenities, making it attractive for first-time buyers, families, or investors seeking rental income. The master bedroom includes an en- suite with double vanity and 2 walk in closets, one of which has upgraded custom shelving and drawer system. On the second floor you will also have 2 additional bedrooms, an additional bathroom, bonus room/loft and the laundry. Spectrum cable, high speed internet, exterior maintenance is included with the HOA. Amenities in Union Park include basketball courts, lap pool, resort style swimming pool, gym, trails, splash pad, dog park, and playground. Conveniently located near Wiregrass Mall, Tampa Premium Outlets, AdventHealth Wesley Chapel hospital, SR-56 and I-75 for commuting to Tampa. 3 Beds ⋅ 3 Baths ⋅ Union Park Ph 7f1 & 7f2 SubDv. ⋅ 33543 Zip Code COME AND SEE THIS BEAUTIFUL and modern upgraded concrete block 3-bedrooms 2.5 bathrooms townhouse with a loft and a one car garage townhome located in the Union Park community in Wesley Chapel. Located in highly rated school zone, walking distance to Union Park Charter Academy. The property offers an open floor plan, smart home features, a one-car garage, and access to resort-style amenities, making it attractive for first-time buyers, families, or investors seeking rental income. The master bedroom includes an en- suite with double vanity and 2 walk in closets, one of which has upgraded custom shelving and drawer system. On the second floor you will also have 2 additional bedrooms, an additional bathroom, bonus room/loft and the laundry. Spectrum cable, high speed internet, exterior maintenance is included with the HOA. Amenities in Union Park include basketball courts, lap pool, resort style swimming pool, gym, trails, splash pad, dog park, and playground. Conveniently located near Wiregrass Mall, Tampa Premium Outlets, AdventHealth Wesley Chapel hospital, SR-56 and I-75 for commuting to Tampa. 1287 Colt Creek Place, Wesley Chapel
$625,000 One or more photo(s) has been virtually staged. Under contract. Seller will accept one main back up contract. Showings still welcomed to your home sweet home. Big price reduction. A complete luxury renovation in the highly desirable, gated community of Willow Stone in Seven Oaks! Homes in this neighborhood are rarely available! A rated schools! 4 bed, 4 bath, just shy of 3000 sqft and a huge 3 car garage! A brand new roof and two brand new AC units ensures you dont have to think about big ticket items for years to come. All Brand new top of the line Frigidaire Gallery Series Appliances! High ceilings through out and an open concept floorplan. Premium Quartz countertops throughout. A perfect entertaining home. Come tour this amazing home and make an offer before its gone! 4 Beds ⋅ 4 Baths ⋅ Seven Oaks Prcl S-4a/S-4b/S-5b SubDv. ⋅ 33544 Zip Code One or more photo(s) has been virtually staged. Under contract. Seller will accept one main back up contract. Showings still welcomed to your home sweet home. Big price reduction. A complete luxury renovation in the highly desirable, gated community of Willow Stone in Seven Oaks! Homes in this neighborhood are rarely available! A rated schools! 4 bed, 4 bath, just shy of 3000 sqft and a huge 3 car garage! A brand new roof and two brand new AC units ensures you dont have to think about big ticket items for years to come. All Brand new top of the line Frigidaire Gallery Series Appliances! High ceilings through out and an open concept floorplan. Premium Quartz countertops throughout. A perfect entertaining home. Come tour this amazing home and make an offer before its gone! 3439 Hickory Hammock Loop, Wesley Chapel
$469,000 Welcometo your home in the desirable Northwood community! This home is beautifully updated located in a quiet community close to everything Wesley Chapel has to offer. This move-in ready property features fresh interior and exterior paint completed in 2026, fully remodeled bathrooms (2026), and no popcorn ceilings, creating a modern and clean aesthetic throughout the home. The interior has been thoughtfully updated with a remodeled kitchen, new baseboards and casing, and stylish finishes that make the home feel fresh and inviting. All three bathrooms have been renovated this year with contemporary updates. Additional improvements include a screened lanai, screened front porch, extended driveway, vinyl front gate, two sheds with optional power hookups, and electrical installed for a hot tub all on a large 0.18 acre lot! Major systems provide peace of mind with a shingle roof replaced in 2015, HVAC system approximately 4 years old, and a water heater also approximately 4 years old. The location is truly unbeatable. You are just 5 minutes from The Shops at Wiregrass, 10 minutes from Tampa Premium Outlets, Costco, and countless restaurants and retail options. Commuters will love the convenience of being approximately 30 minutes from Tampa International Airport, making travel and access to downtown Tampa quick and easy. With modern upgrades, major system updates, and a prime location close to top shopping and dining, this home offers the perfect combination of comfort, convenience, and lifestyle. 4 Beds ⋅ 3 Baths ⋅ Northwood Unit 02a SubDv. ⋅ 33544 Zip Code Welcometo your home in the desirable Northwood community! This home is beautifully updated located in a quiet community close to everything Wesley Chapel has to offer. This move-in ready property features fresh interior and exterior paint completed in 2026, fully remodeled bathrooms (2026), and no popcorn ceilings, creating a modern and clean aesthetic throughout the home. The interior has been thoughtfully updated with a remodeled kitchen, new baseboards and casing, and stylish finishes that make the home feel fresh and inviting. All three bathrooms have been renovated this year with contemporary updates. Additional improvements include a screened lanai, screened front porch, extended driveway, vinyl front gate, two sheds with optional power hookups, and electrical installed for a hot tub all on a large 0.18 acre lot! Major systems provide peace of mind with a shingle roof replaced in 2015, HVAC system approximately 4 years old, and a water heater also approximately 4 years old. The location is truly unbeatable. You are just 5 minutes from The Shops at Wiregrass, 10 minutes from Tampa Premium Outlets, Costco, and countless restaurants and retail options. Commuters will love the convenience of being approximately 30 minutes from Tampa International Airport, making travel and access to downtown Tampa quick and easy. With modern upgrades, major system updates, and a prime location close to top shopping and dining, this home offers the perfect combination of comfort, convenience, and lifestyle. 1247 Key West Court, Wesley Chapel
$251,000 One or more photo(s) has been virtually staged. SPACIOUS 3BR TOWNHOME WITH LOFT AND POND VIEWS IN THE GATED LAKESIDE AT SEVEN OAKS COMMUNITY! Welcome to this spacious 3-bedroom, 2.5-bath townhome with a 1-car garage located in the gated Lakeside Townhomes at Seven Oaks community of Wesley Chapel. Offering 1,706 square feet of living space, this two-story home features a bright and open floor plan designed for comfortable living and entertaining. The main level features generous living and dining areas filled with natural light, creating an inviting space for both everyday living and hosting guests. The kitchen offers ample cabinetry, plenty of counter space, and a breakfast bar that overlooks the living area, allowing for seamless interaction while cooking and entertaining. A convenient half bath for guests is also located on the first floor. Upstairs you’ll find all three bedrooms along with a versatile loft area, perfect for a home office, playroom, or additional living space. The spacious primary suite features two large walk-in closets, an ensuite bath with dual sinks and a walk-in shower. Two additional bedrooms share a full bathroom, and the laundry room is conveniently located upstairs near the bedrooms. Enjoy relaxing outdoors on the covered rear patio overlooking peaceful green space and a tranquil pond view, providing a private setting for morning coffee or evening relaxation. *Roof was replaced in 2025. Residents of Lakeside Townhomes at Seven Oaks enjoy resort-style amenities including a clubhouse, pools, fitness center, tennis courts, playground, dog park, scenic walking trails and so much more. The home is conveniently located near The Shops at Wiregrass, Tampa Premium Outlets, close to highly rated schools and healthcare and provides easy access to I-75 for commuting throughout the Tampa Bay area. This home offers low-maintenance living in one of Wesley Chapel’s most sought-after communities. 3 Beds ⋅ 3 Baths ⋅ Seven Oaks SubDv. ⋅ 33544 Zip Code One or more photo(s) has been virtually staged. SPACIOUS 3BR TOWNHOME WITH LOFT AND POND VIEWS IN THE GATED LAKESIDE AT SEVEN OAKS COMMUNITY! Welcome to this spacious 3-bedroom, 2.5-bath townhome with a 1-car garage located in the gated Lakeside Townhomes at Seven Oaks community of Wesley Chapel. Offering 1,706 square feet of living space, this two-story home features a bright and open floor plan designed for comfortable living and entertaining. The main level features generous living and dining areas filled with natural light, creating an inviting space for both everyday living and hosting guests. The kitchen offers ample cabinetry, plenty of counter space, and a breakfast bar that overlooks the living area, allowing for seamless interaction while cooking and entertaining. A convenient half bath for guests is also located on the first floor. Upstairs you’ll find all three bedrooms along with a versatile loft area, perfect for a home office, playroom, or additional living space. The spacious primary suite features two large walk-in closets, an ensuite bath with dual sinks and a walk-in shower. Two additional bedrooms share a full bathroom, and the laundry room is conveniently located upstairs near the bedrooms. Enjoy relaxing outdoors on the covered rear patio overlooking peaceful green space and a tranquil pond view, providing a private setting for morning coffee or evening relaxation. *Roof was replaced in 2025. Residents of Lakeside Townhomes at Seven Oaks enjoy resort-style amenities including a clubhouse, pools, fitness center, tennis courts, playground, dog park, scenic walking trails and so much more. The home is conveniently located near The Shops at Wiregrass, Tampa Premium Outlets, close to highly rated schools and healthcare and provides easy access to I-75 for commuting throughout the Tampa Bay area. This home offers low-maintenance living in one of Wesley Chapel’s most sought-after communities. 27004 Cool Stream Lane, Wesley Chapel
$255,000 One or more photo(s) has been virtually staged. GATED SEVEN OAKS TOWNHOME WITH POND VIEWS, 3 BEDROOMS, PLUS A LOFT IN WESLEY CHAPEL! Welcome to 26952 Juniper Bay Drive in Wesley Chapel — a spacious 3-bedroom, 2.5-bath townhome with a 1-car garage located in the gated Lakeside Townhomes at Seven Oaks community. Offering 1,706 square feet of living space, this two-story home features an open layout, abundant natural light, and peaceful pond views. The first floor offers a large open-concept living and dining area with wood-look flooring and expansive windows overlooking the water. The kitchen opens directly to the living space and includes solid surface countertops, stainless steel appliances, ample cabinetry, and a large breakfast bar ideal for casual dining or entertaining. A convenient half bath is located downstairs for guests. Upstairs, a spacious loft provides flexible space for a home office, media area, or additional living space. The primary suite features generous room, dual walk-in closets, and a private en-suite bathroom with walk-in shower. Two additional bedrooms and a full bathroom complete the second floor along with a conveniently located laundry area. Step outside to the covered rear patio and enjoy tranquil pond and conservation views surrounded by mature oak trees and shaded green space. *Roof replaced in 2025. *A/C replaced in 2024. The attached one-car garage provides additional storage and parking convenience. Residents of Seven Oaks enjoy resort-style amenities including a luxury clubhouse, multiple pools, fitness center, tennis courts, playgrounds, dog park, scenic walking trails, and so much more. Conveniently located near I-75, The Shops at Wiregrass, Tampa Premium Outlets, local healthcare facilities, and highly rated schools, this home offers low-maintenance living in one of Wesley Chapel’s most desirable communities. 3 Beds ⋅ 3 Baths ⋅ Seven Oaks SubDv. ⋅ 33544 Zip Code One or more photo(s) has been virtually staged. GATED SEVEN OAKS TOWNHOME WITH POND VIEWS, 3 BEDROOMS, PLUS A LOFT IN WESLEY CHAPEL! Welcome to 26952 Juniper Bay Drive in Wesley Chapel — a spacious 3-bedroom, 2.5-bath townhome with a 1-car garage located in the gated Lakeside Townhomes at Seven Oaks community. Offering 1,706 square feet of living space, this two-story home features an open layout, abundant natural light, and peaceful pond views. The first floor offers a large open-concept living and dining area with wood-look flooring and expansive windows overlooking the water. The kitchen opens directly to the living space and includes solid surface countertops, stainless steel appliances, ample cabinetry, and a large breakfast bar ideal for casual dining or entertaining. A convenient half bath is located downstairs for guests. Upstairs, a spacious loft provides flexible space for a home office, media area, or additional living space. The primary suite features generous room, dual walk-in closets, and a private en-suite bathroom with walk-in shower. Two additional bedrooms and a full bathroom complete the second floor along with a conveniently located laundry area. Step outside to the covered rear patio and enjoy tranquil pond and conservation views surrounded by mature oak trees and shaded green space. *Roof replaced in 2025. *A/C replaced in 2024. The attached one-car garage provides additional storage and parking convenience. Residents of Seven Oaks enjoy resort-style amenities including a luxury clubhouse, multiple pools, fitness center, tennis courts, playgrounds, dog park, scenic walking trails, and so much more. Conveniently located near I-75, The Shops at Wiregrass, Tampa Premium Outlets, local healthcare facilities, and highly rated schools, this home offers low-maintenance living in one of Wesley Chapel’s most desirable communities. 26952 Juniper Bay Drive, Wesley Chapel
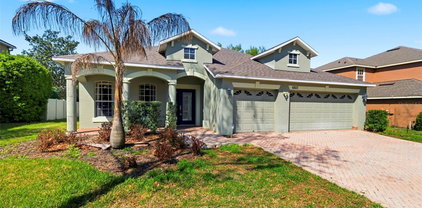
$430,000 This Wesley Chapel residence moves away from the standard suburban floor plan, offering a multi-generational layout centered around quiet water views and functional high-end finishes. The interior is defined by its volume and separation of space. A expansive formal living and dining area provides a dedicated wing for hosting, while the heart of the home transitions into an open-concept kitchen and family room. This central hub, which includes an additional casual dining area, is designed for visibility and flow, keeping the chef connected to the household's daily rhythm. Main Level Primary Suite: Positioned for privacy on the first floor, the primary retreat features dual closets and an ensuite bathroom equipped with both a glass-walled shower stall and a deep garden soaking tub. Main Level Guest Wing includes three additional bedrooms and a full secondary bathroom providing a traditional footprint for family or a home office. Second-Story Loft Suite: The upstairs serves as a versatile "home within a home." This loft suite includes its own full bathroom, making it an ideal candidate for a secondary primary suite, a long-term guest quarters, or a secluded media lounge. The back of the home is an extension of the living space, featuring a screened-in patio that looks directly onto a pond. The shoreline is a frequent stop for wading birds and turtles, offering a natural, changing backdrop. For the enthusiast, the 3-car garage is a standout feature, finished with professional-grade epoxy flooring, offering a clean, showroom-quality environment for vehicles, a workshop, or climate-controlled storage. 5 Beds ⋅ 3 Baths ⋅ Boyette Oaks SubDv. ⋅ 33545 Zip Code This Wesley Chapel residence moves away from the standard suburban floor plan, offering a multi-generational layout centered around quiet water views and functional high-end finishes. The interior is defined by its volume and separation of space. A expansive formal living and dining area provides a dedicated wing for hosting, while the heart of the home transitions into an open-concept kitchen and family room. This central hub, which includes an additional casual dining area, is designed for visibility and flow, keeping the chef connected to the household's daily rhythm. Main Level Primary Suite: Positioned for privacy on the first floor, the primary retreat features dual closets and an ensuite bathroom equipped with both a glass-walled shower stall and a deep garden soaking tub. Main Level Guest Wing includes three additional bedrooms and a full secondary bathroom providing a traditional footprint for family or a home office. Second-Story Loft Suite: The upstairs serves as a versatile "home within a home." This loft suite includes its own full bathroom, making it an ideal candidate for a secondary primary suite, a long-term guest quarters, or a secluded media lounge. The back of the home is an extension of the living space, featuring a screened-in patio that looks directly onto a pond. The shoreline is a frequent stop for wading birds and turtles, offering a natural, changing backdrop. For the enthusiast, the 3-car garage is a standout feature, finished with professional-grade epoxy flooring, offering a clean, showroom-quality environment for vehicles, a workshop, or climate-controlled storage. 6823 Green Heron Drive, Wesley Chapel
$480,000 Enjoy your morning coffee on the inviting front porch with ceiling fans, feeling the Florida breeze. This 4-bedroom, 3-bath Wesley Chapel home features an open-concept kitchen with granite countertops, allowing you to enjoy your guests while preparing meals. The primary bedroom on the first floor offers a private retreat with a luxurious ensuite also featuring granite countertops. Upstairs, 3 bedrooms and a spacious loft provide space for game nights, movies, or a home office. Host gatherings in the fully fenced backyard or relax in the extended screened lanai. Recent updates include fresh interior paint, and the home is equipped with a water softener for everyday comfort. Located in a highly sought-after community with 2 pools, playgrounds, a splash pad, pickleball courts, a dog park, and walking trails—all within a great school district. The HOA in this community includes high-speed internet & cable tv. Just minutes from shopping, dining, hospitals, The Krates, Tampa Premium Outlets, and Downtown Avalon Park events. This isn’t just a house—it’s the lifestyle you’ve been waiting for! 4 Beds ⋅ 3 Baths ⋅ New River Lakes Phase 1 SubDv. ⋅ 33545 Zip Code Enjoy your morning coffee on the inviting front porch with ceiling fans, feeling the Florida breeze. This 4-bedroom, 3-bath Wesley Chapel home features an open-concept kitchen with granite countertops, allowing you to enjoy your guests while preparing meals. The primary bedroom on the first floor offers a private retreat with a luxurious ensuite also featuring granite countertops. Upstairs, 3 bedrooms and a spacious loft provide space for game nights, movies, or a home office. Host gatherings in the fully fenced backyard or relax in the extended screened lanai. Recent updates include fresh interior paint, and the home is equipped with a water softener for everyday comfort. Located in a highly sought-after community with 2 pools, playgrounds, a splash pad, pickleball courts, a dog park, and walking trails—all within a great school district. The HOA in this community includes high-speed internet & cable tv. Just minutes from shopping, dining, hospitals, The Krates, Tampa Premium Outlets, and Downtown Avalon Park events. This isn’t just a house—it’s the lifestyle you’ve been waiting for! 5465 Suncatcher Drive, Wesley Chapel
$416,000 Welcome to this beautifully maintained, modern home located in the heart of Wesley Chapel! Offering 2,372 square feet of thoughtfully designed living space, this home blends style, comfort, and functionality. Featuring 4 bedrooms, 3 full bathrooms, and an upstairs loft, this spacious layout provides plenty of room for both everyday living and entertaining. The heart of the home showcases an open-concept kitchen with tile backsplash and stone countertops, dining, and living area, creating the perfect space to gather with family and guests. The first floor includes a versatile bedroom that can easily serve as a home office or den, along with a full bathroom featuring both a tub and shower—ideal for guests or multi-generational living. Upstairs, you'll find the spacious primary suite complete with a large walk-in closet and a private en-suite bathroom. The second floor also offers an oversized loft with peaceful pond views, two additional bedrooms, another full bathroom, and a conveniently located laundry room. Step outside and unwind in your own private outdoor retreat. The extended screened-in lanai features a large panoramic screen, providing beautiful views of the pond and conservation area. With ample shade and space, the enclosed patio is perfect for enjoying Florida living year-round. Additional highlights include a 2-car garage with an upgraded epoxy floor and extra-large overhead storage racks for added convenience. Ideally located just off State Road 56, this home offers quick access to shopping, dining, and medical facilities. Schedule your private showing today and don't miss an opportunity to view this wonderful home! 4 Beds ⋅ 3 Baths ⋅ Ashberry Village Ph 2a SubDv. ⋅ 33543 Zip Code Welcome to this beautifully maintained, modern home located in the heart of Wesley Chapel! Offering 2,372 square feet of thoughtfully designed living space, this home blends style, comfort, and functionality. Featuring 4 bedrooms, 3 full bathrooms, and an upstairs loft, this spacious layout provides plenty of room for both everyday living and entertaining. The heart of the home showcases an open-concept kitchen with tile backsplash and stone countertops, dining, and living area, creating the perfect space to gather with family and guests. The first floor includes a versatile bedroom that can easily serve as a home office or den, along with a full bathroom featuring both a tub and shower—ideal for guests or multi-generational living. Upstairs, you'll find the spacious primary suite complete with a large walk-in closet and a private en-suite bathroom. The second floor also offers an oversized loft with peaceful pond views, two additional bedrooms, another full bathroom, and a conveniently located laundry room. Step outside and unwind in your own private outdoor retreat. The extended screened-in lanai features a large panoramic screen, providing beautiful views of the pond and conservation area. With ample shade and space, the enclosed patio is perfect for enjoying Florida living year-round. Additional highlights include a 2-car garage with an upgraded epoxy floor and extra-large overhead storage racks for added convenience. Ideally located just off State Road 56, this home offers quick access to shopping, dining, and medical facilities. Schedule your private showing today and don't miss an opportunity to view this wonderful home! 2814 Common Fig Run, Wesley Chapel
$785,000 Experience the ultimate in waterside luxury with this stunning executive home by Biscayne Homes. Situated in the prestigious Robin's Cove enclave of Epperson, this 3,719 SF home combines modern sophistication with a resort-style Florida lifestyle. The Egret III floor plan offers an expansive open-concept layout featuring five oversized bedrooms, a loft, a bonus room plus three full bathrooms and two half-baths! The interior features a fresh, neutral palette throughout highlighted by high ceilings, Level 3 LVP flooring, upscale finishes, built-in cabinetry, LED lighting, upgraded bathrooms and "Cashmere" colored walls with "Extra White" trim. The kitchen is designed for high-end utility and hosting, with an upgraded butler's area and a massive 8'x7' walk-in pantry with wooden shelving. Other professional-grade upgrades include extended kitchen custom cabinetry with luxury hardware, extended quartz countertops, and an oversized kitchen island with custom cabinet panels- large enough to comfortably seat a group of five. The appliance package features a stainless steel single-basin sink and Samsung appliances, including a double oven and a counter-depth four-door "handprint free" French door refrigerator. Transition from the heart of the home to the outdoors! Step through the four-panel panoramic sliding doors to the outdoor kitchen and an expansive, screened-in lanai, perfect for year-round relaxation and entertaining waterside! Living in Epperson provides a resort-style experience centered around the 7.5-acre Crystal Lagoon. Epperson is amenity rich with residents enjoying access to white-sand beaches, swim-up bars, kayaking, and paddleboarding. The golf-cart friendly community also offers trails, a dog park, tot lots, green spaces, Eagle Park (0.5 mi) & has UltraFi high-speed internet included! Elem (1.2 mi)-Middle (2.4 mi)-High (2.6 mi) Schools are close to home, including the top-rated InPrep Academy (K-8 charter) and Kirkland Ranch Academy (a magnet high school) both ~1 mi from home! Tampa commute is ~30 min from home, quick access at Overpass Rd & I75 (~3 mi from home). Nearby shopping includes Tampa Premium Outlets, the Shops at Wiregrass, and Krate at the Grove. Biscayne Homes is an award winning luxury builder with superior construction standards, including concrete block on first and second levels! ASK for community brochures on trails, lagoon and community maps! 5 Beds ⋅ 5 Baths ⋅ Epperson North Village D-3 SubDv. ⋅ 33545 Zip Code Experience the ultimate in waterside luxury with this stunning executive home by Biscayne Homes. Situated in the prestigious Robin's Cove enclave of Epperson, this 3,719 SF home combines modern sophistication with a resort-style Florida lifestyle. The Egret III floor plan offers an expansive open-concept layout featuring five oversized bedrooms, a loft, a bonus room plus three full bathrooms and two half-baths! The interior features a fresh, neutral palette throughout highlighted by high ceilings, Level 3 LVP flooring, upscale finishes, built-in cabinetry, LED lighting, upgraded bathrooms and "Cashmere" colored walls with "Extra White" trim. The kitchen is designed for high-end utility and hosting, with an upgraded butler's area and a massive 8'x7' walk-in pantry with wooden shelving. Other professional-grade upgrades include extended kitchen custom cabinetry with luxury hardware, extended quartz countertops, and an oversized kitchen island with custom cabinet panels- large enough to comfortably seat a group of five. The appliance package features a stainless steel single-basin sink and Samsung appliances, including a double oven and a counter-depth four-door "handprint free" French door refrigerator. Transition from the heart of the home to the outdoors! Step through the four-panel panoramic sliding doors to the outdoor kitchen and an expansive, screened-in lanai, perfect for year-round relaxation and entertaining waterside! Living in Epperson provides a resort-style experience centered around the 7.5-acre Crystal Lagoon. Epperson is amenity rich with residents enjoying access to white-sand beaches, swim-up bars, kayaking, and paddleboarding. The golf-cart friendly community also offers trails, a dog park, tot lots, green spaces, Eagle Park (0.5 mi) & has UltraFi high-speed internet included! Elem (1.2 mi)-Middle (2.4 mi)-High (2.6 mi) Schools are close to home, including the top-rated InPrep Academy (K-8 charter) and Kirkland Ranch Academy (a magnet high school) both ~1 mi from home! Tampa commute is ~30 min from home, quick access at Overpass Rd & I75 (~3 mi from home). Nearby shopping includes Tampa Premium Outlets, the Shops at Wiregrass, and Krate at the Grove. Biscayne Homes is an award winning luxury builder with superior construction standards, including concrete block on first and second levels! ASK for community brochures on trails, lagoon and community maps! 8462 Ivy Stark Boulevard, Wesley Chapel
$990,000 Why wait to build? Move right into this gorgeous 3-year-old home that shows like new in the gated community of Winding Ridge (no CDD). Beautifully maintained, this home offers modern design, quality construction and stylish finishes throughout. Go inside and the stunning floors lead you to an open and inviting floor plan designed for everyday living and entertaining. The spacious living and dining areas flow seamlessly into the well-appointed chef's kitchen featuring contemporary cabinetry, sleek countertops, stainless steel appliances, a built-in oven/microwave, gas cooktop, generous walk-in pantry and a large island ideal for gatherings. Don't miss the extra living area,overlooking the pool, adding to your entertaining space! A powder room and fifth bedroom with en-suite bath completes the first level. Plenty of closet storage. Upstairs, the owner’s suite provides a private retreat with a generous bedroom, two extra-large walk-in closets, and a beautifully designed en-suite bath. Additional three bedrooms provide flexibility for family, guests or a home office. Enjoy Florida living with a covered outdoor space and a backyard ideal for relaxing or entertaining with plenty of seating area and a heated, saltwater pool with waterfall. Built just three years ago, this home offers the benefits of newer construction, including modern energy efficiency, updated systems, and low-maintenance living. Residents enjoy convenient access to shopping, dining, top-rated schools, medical facilities and major roadways. Wesley Chapel continues to be one of Tampa Bay area's fastest growing and sought-after locations. Move-in ready and better than new so schedule your private showing today. This home has over $130,000 in upgrades (not including the pool area). Additional lighting, fan pre-wires, surround sound pre-wires, stub-ins for outdoor kitchen and generator, security system pre-wires, water softener, gutters, 300-amp service, central vac, extra insulation and more. Ask for the complete list. Some furnishings available by separate bill of sale. 5 Beds ⋅ 6 Baths ⋅ Winding Rdg Ph 4 SubDv. ⋅ 33543 Zip Code Why wait to build? Move right into this gorgeous 3-year-old home that shows like new in the gated community of Winding Ridge (no CDD). Beautifully maintained, this home offers modern design, quality construction and stylish finishes throughout. Go inside and the stunning floors lead you to an open and inviting floor plan designed for everyday living and entertaining. The spacious living and dining areas flow seamlessly into the well-appointed chef's kitchen featuring contemporary cabinetry, sleek countertops, stainless steel appliances, a built-in oven/microwave, gas cooktop, generous walk-in pantry and a large island ideal for gatherings. Don't miss the extra living area,overlooking the pool, adding to your entertaining space! A powder room and fifth bedroom with en-suite bath completes the first level. Plenty of closet storage. Upstairs, the owner’s suite provides a private retreat with a generous bedroom, two extra-large walk-in closets, and a beautifully designed en-suite bath. Additional three bedrooms provide flexibility for family, guests or a home office. Enjoy Florida living with a covered outdoor space and a backyard ideal for relaxing or entertaining with plenty of seating area and a heated, saltwater pool with waterfall. Built just three years ago, this home offers the benefits of newer construction, including modern energy efficiency, updated systems, and low-maintenance living. Residents enjoy convenient access to shopping, dining, top-rated schools, medical facilities and major roadways. Wesley Chapel continues to be one of Tampa Bay area's fastest growing and sought-after locations. Move-in ready and better than new so schedule your private showing today. This home has over $130,000 in upgrades (not including the pool area). Additional lighting, fan pre-wires, surround sound pre-wires, stub-ins for outdoor kitchen and generator, security system pre-wires, water softener, gutters, 300-amp service, central vac, extra insulation and more. Ask for the complete list. Some furnishings available by separate bill of sale. 3416 Acacia Bay Avenue, Wesley Chapel
$242,500 Virtually Staged. BACK ON THE MARKET, NO FAULT OF THE SELLER OR PROPERTY! Property appraised and inspections completed. Don’t miss this second chance, there loos, is your gain! Freshly updated 3 bedroom, 2.5 bathroom end-unit townhome in a gated Wesley Chapel community. The home was recently upgraded with new laminate flooring and fresh interior paint, along with updated lighting, granite countertops, and solid wood cabinetry, giving the space a clean, move-in ready feel. Being an end unit, the home offers extra privacy and natural light. Up front you’ll find a welcoming covered porch that’s perfect for morning coffee, while the recently epoxy-coated rear lanai provides a comfortable outdoor space without having a neighbor on one adjacent side. The HOA also allows fencing if a future owner wants to create an even more private setting as shown in the staged photo. As mentioned, the community itself is gated with a private pool and two assigned parking spaces, and the location is one of the biggest highlights. You’re just minutes from I-75, Wesley Chapel Blvd, SR 56, and Overpass Road, making commuting easy. Everyday convenience is right around the corner with The Grove at Wesley Chapel, KRATE at The Grove, along with plenty of dining, shopping, and entertainment. Tampa Premium Outlets is about 10 minutes away, and Epperson Lagoon is roughly 15 minutes away. A great opportunity to own in one of Wesley Chapel’s fastest growing areas. Schedule your showing today!! 3 Beds ⋅ 3 Baths ⋅ Santa Fe At Westbrooke SubDv. ⋅ 33544 Zip Code Virtually Staged. BACK ON THE MARKET, NO FAULT OF THE SELLER OR PROPERTY! Property appraised and inspections completed. Don’t miss this second chance, there loos, is your gain! Freshly updated 3 bedroom, 2.5 bathroom end-unit townhome in a gated Wesley Chapel community. The home was recently upgraded with new laminate flooring and fresh interior paint, along with updated lighting, granite countertops, and solid wood cabinetry, giving the space a clean, move-in ready feel. Being an end unit, the home offers extra privacy and natural light. Up front you’ll find a welcoming covered porch that’s perfect for morning coffee, while the recently epoxy-coated rear lanai provides a comfortable outdoor space without having a neighbor on one adjacent side. The HOA also allows fencing if a future owner wants to create an even more private setting as shown in the staged photo. As mentioned, the community itself is gated with a private pool and two assigned parking spaces, and the location is one of the biggest highlights. You’re just minutes from I-75, Wesley Chapel Blvd, SR 56, and Overpass Road, making commuting easy. Everyday convenience is right around the corner with The Grove at Wesley Chapel, KRATE at The Grove, along with plenty of dining, shopping, and entertainment. Tampa Premium Outlets is about 10 minutes away, and Epperson Lagoon is roughly 15 minutes away. A great opportunity to own in one of Wesley Chapel’s fastest growing areas. Schedule your showing today!! 5101 Chipotle Lane, Wesley Chapel
$459,900 MAJOR PRICE REDUCTION, MOTIVATED SELLER! GREAT LOCATION! CLOSE TO I-75, I-275 & MUCH MORE! BEAUTIFUL HOME IN THE NORTWOOD SUBDIVISION, MUST SEE Stunning Pond & Conservation View Home in Wesley Chapel Just off County Line Rd. Welcome to this beautifully maintained 4-bedroom, 2.5-bathroom home with a 2-car garage, perfectly situated in the Northwood community of Wesley Chapel. Backing up to peaceful conservation & a serene pond, this home offers breathtaking views, privacy, & a tranquil natural setting. From the moment you arrive, the lush landscaping, inviting wide entryway with natural stone accents create a warm & impressive first impression. Step inside to discover a bright open living, dining area featuring luxury laminate flooring, soaring ceilings, a striking wraparound staircase with hardwood steps that adds architectural elegance. The home flows seamlessly into the spacious open kitchen, complete with Brand New Cabinets, beautiful Quartz Counter Tops installed in June 2026, stainless steel appliances, abundant counter space, a breakfast bar, perfect for casual meals, entertaining. The sun-filled dinette, breakfast nook, surrounded by windows, provide beautiful views of the pond, conservation area, creating a peaceful place to start your day. The kitchen opens to the family room with sliding glass doors leading to the extended screened lanai, creating a perfect indoor-outdoor living experience. Step outside, relax on the covered lanai, where you can enjoy the calming pond views while watching birds, ducks, fish, turtles in this private natural setting. The spacious backyard offers the ideal space for entertaining or simply enjoying the Florida lifestyle. Upstairs, you’ll find 3 generously sized bedrooms, a remodeled guest bathroom, along with the spacious owner’s suite tucked privately down the hall. The luxurious primary bathroom, fully remodeled in 2022, features dual vanities, relaxing garden tub, an oversized shower, a large walk-in closet, creating a perfect retreat to unwind after a long day. Recent Updates Include: Brand New Kitchen Cabinets, Quartz Counter Tops June 2026, Air conditioning handler 2023, Water heater 2023, Primary bathroom fully remodeled 2022, Second upstairs bathroom remodeled 2022, Garage door tuned, with new spring, rollers, and hinges 2024, Roof installed 2016, Additional Features: - Laminated flooring throughout the home with hardwood staircase - Extended screened lanai with tiled flooring - Commercial-grade surveillance system covering the entire property (approx. $3,500 value) - Kitchen exhaust vented to the exterior for improved indoor air quality - Front yard landscaped with river rock ground cover for beauty, weed control, & reduced water usage Residents enjoy access to excellent community amenities, including a clubhouse with activities, community pool, playground, tennis courts, & volleyball courts. Conveniently located near premier shopping, dining, entertainment, including Tampa Premium Outlets, The Shops at Wiregrass, The Grove, KRATE at The Grove, restaurants, movie theaters, Pop-Stroke mini golf, & dueling piano venues. The home is also minutes from USF, I-75, I-275 approximately 35 minutes from Tampa International Airport, with easy access to Tampa’s major sports and entertainment venues. This home truly offers the perfect blend of comfort, privacy, & location. Don’t miss the opportunity to make it yours—schedule your private showing today! 4 Beds ⋅ 3 Baths ⋅ Northwood SubDv. ⋅ 33544 Zip Code MAJOR PRICE REDUCTION, MOTIVATED SELLER! GREAT LOCATION! CLOSE TO I-75, I-275 & MUCH MORE! BEAUTIFUL HOME IN THE NORTWOOD SUBDIVISION, MUST SEE Stunning Pond & Conservation View Home in Wesley Chapel Just off County Line Rd. Welcome to this beautifully maintained 4-bedroom, 2.5-bathroom home with a 2-car garage, perfectly situated in the Northwood community of Wesley Chapel. Backing up to peaceful conservation & a serene pond, this home offers breathtaking views, privacy, & a tranquil natural setting. From the moment you arrive, the lush landscaping, inviting wide entryway with natural stone accents create a warm & impressive first impression. Step inside to discover a bright open living, dining area featuring luxury laminate flooring, soaring ceilings, a striking wraparound staircase with hardwood steps that adds architectural elegance. The home flows seamlessly into the spacious open kitchen, complete with Brand New Cabinets, beautiful Quartz Counter Tops installed in June 2026, stainless steel appliances, abundant counter space, a breakfast bar, perfect for casual meals, entertaining. The sun-filled dinette, breakfast nook, surrounded by windows, provide beautiful views of the pond, conservation area, creating a peaceful place to start your day. The kitchen opens to the family room with sliding glass doors leading to the extended screened lanai, creating a perfect indoor-outdoor living experience. Step outside, relax on the covered lanai, where you can enjoy the calming pond views while watching birds, ducks, fish, turtles in this private natural setting. The spacious backyard offers the ideal space for entertaining or simply enjoying the Florida lifestyle. Upstairs, you’ll find 3 generously sized bedrooms, a remodeled guest bathroom, along with the spacious owner’s suite tucked privately down the hall. The luxurious primary bathroom, fully remodeled in 2022, features dual vanities, relaxing garden tub, an oversized shower, a large walk-in closet, creating a perfect retreat to unwind after a long day. Recent Updates Include: Brand New Kitchen Cabinets, Quartz Counter Tops June 2026, Air conditioning handler 2023, Water heater 2023, Primary bathroom fully remodeled 2022, Second upstairs bathroom remodeled 2022, Garage door tuned, with new spring, rollers, and hinges 2024, Roof installed 2016, Additional Features: - Laminated flooring throughout the home with hardwood staircase - Extended screened lanai with tiled flooring - Commercial-grade surveillance system covering the entire property (approx. $3,500 value) - Kitchen exhaust vented to the exterior for improved indoor air quality - Front yard landscaped with river rock ground cover for beauty, weed control, & reduced water usage Residents enjoy access to excellent community amenities, including a clubhouse with activities, community pool, playground, tennis courts, & volleyball courts. Conveniently located near premier shopping, dining, entertainment, including Tampa Premium Outlets, The Shops at Wiregrass, The Grove, KRATE at The Grove, restaurants, movie theaters, Pop-Stroke mini golf, & dueling piano venues. The home is also minutes from USF, I-75, I-275 approximately 35 minutes from Tampa International Airport, with easy access to Tampa’s major sports and entertainment venues. This home truly offers the perfect blend of comfort, privacy, & location. Don’t miss the opportunity to make it yours—schedule your private showing today! 27640 Breakers Drive, Wesley Chapel
$346,500 Bright and move-in ready, this 3-bedroom, 2-bath home features an open floor plan and vinyl flooring throughout. The spacious living room connects seamlessly to the kitchen and family room, creating a welcoming space for gatherings and everyday living. The primary suite offers a walk-in closet and a private bath with dual sinks, a soaking tub, and a separate shower. Two additional bedrooms provide flexibility for family, guests, or a home office. Step outside to a fully fenced backyard with ample room to relax or entertain. Easy to show! 3 Beds ⋅ 2 Baths ⋅ Meadow Pointe 04 Prcl K SubDv. ⋅ 33543 Zip Code Bright and move-in ready, this 3-bedroom, 2-bath home features an open floor plan and vinyl flooring throughout. The spacious living room connects seamlessly to the kitchen and family room, creating a welcoming space for gatherings and everyday living. The primary suite offers a walk-in closet and a private bath with dual sinks, a soaking tub, and a separate shower. Two additional bedrooms provide flexibility for family, guests, or a home office. Step outside to a fully fenced backyard with ample room to relax or entertain. Easy to show! 4020 Langdrum Drive, Wesley Chapel
$409,000 One or more photo(s) has been virtually staged. Welcome home to this beautifully updated retreat where comfort, style, and an unbeatable location come together. From the moment you walk in, you’ll notice the soaring ceilings and bright, open layout featuring two spacious living areas and a formal dining room, creating the perfect setting for both everyday living and entertaining. The heart of the home is the gorgeous, remodeled kitchen, complete with stainless steel appliances, granite countertops, and a stunning herringbone backsplash, plus a charming built-in workspace ideal for a home office, homework station, or keeping daily life organized. Thoughtful updates add peace of mind, including BRAND NEW KITCHEN, ROOF, HVAC, BATHROOMSS and new flooring throughout. Step outside to your screened-in patio overlooking peaceful water views, where you can enjoy morning coffee, evening sunsets, and the privacy of no backyard neighbors. Nestled on a quiet cul-de-sac, this home offers a sense of tranquility while still being close to everything. Located in the highly sought-after Meadow Pointe community within the gated enclave of Whinsenton Place, residents enjoy access to multiple clubhouses, resort-style pools, fitness centers, lighted tennis courts, basketball courts, pickleball courts, and more—perfect for an active Florida lifestyle. Situated in the heart of Wesley Chapel, you’ll have incredible convenience with over 100 dining options, rooftop bars, shopping, entertainment, Costco, Sam’s Club, and top medical facilities nearby. With easy access to I-75, SR-56, and SR-54, you’re just minutes from The Shops at Wiregrass, Tampa Premium Outlets, The Grove, and KRATE, a unique outdoor venue featuring restaurants, shopping, live concerts, farmers markets, and community events. Plus, enjoy proximity to AdventHealth hospitals, the new Johns Hopkins facility under construction, Moffitt Cancer Center, the VA Hospital, and USF Health, along with easy access to Busch Gardens, downtown Tampa, and Florida’s beautiful Gulf beaches. Low HOA of just $104 per year includes trash pickup and gated access. A beautifully updated home, peaceful water views, and an incredible location—this is the one you’ve been waiting for 4 Beds ⋅ 2 Baths ⋅ Meadow Pointe 04 Prcl J SubDv. ⋅ 33543 Zip Code One or more photo(s) has been virtually staged. Welcome home to this beautifully updated retreat where comfort, style, and an unbeatable location come together. From the moment you walk in, you’ll notice the soaring ceilings and bright, open layout featuring two spacious living areas and a formal dining room, creating the perfect setting for both everyday living and entertaining. The heart of the home is the gorgeous, remodeled kitchen, complete with stainless steel appliances, granite countertops, and a stunning herringbone backsplash, plus a charming built-in workspace ideal for a home office, homework station, or keeping daily life organized. Thoughtful updates add peace of mind, including BRAND NEW KITCHEN, ROOF, HVAC, BATHROOMSS and new flooring throughout. Step outside to your screened-in patio overlooking peaceful water views, where you can enjoy morning coffee, evening sunsets, and the privacy of no backyard neighbors. Nestled on a quiet cul-de-sac, this home offers a sense of tranquility while still being close to everything. Located in the highly sought-after Meadow Pointe community within the gated enclave of Whinsenton Place, residents enjoy access to multiple clubhouses, resort-style pools, fitness centers, lighted tennis courts, basketball courts, pickleball courts, and more—perfect for an active Florida lifestyle. Situated in the heart of Wesley Chapel, you’ll have incredible convenience with over 100 dining options, rooftop bars, shopping, entertainment, Costco, Sam’s Club, and top medical facilities nearby. With easy access to I-75, SR-56, and SR-54, you’re just minutes from The Shops at Wiregrass, Tampa Premium Outlets, The Grove, and KRATE, a unique outdoor venue featuring restaurants, shopping, live concerts, farmers markets, and community events. Plus, enjoy proximity to AdventHealth hospitals, the new Johns Hopkins facility under construction, Moffitt Cancer Center, the VA Hospital, and USF Health, along with easy access to Busch Gardens, downtown Tampa, and Florida’s beautiful Gulf beaches. Low HOA of just $104 per year includes trash pickup and gated access. A beautifully updated home, peaceful water views, and an incredible location—this is the one you’ve been waiting for 4151 Edenrock Place, Wesley Chapel