Refine Search
Sort by
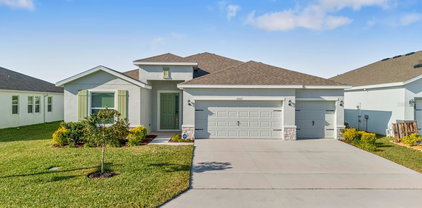
2704 Aston Avenue, Plant City
$449,900
4 Beds ⋅ 2 Baths ⋅ Walden Lake Unit 27 Ph 02 Sec A SubDv. ⋅ 33566 Zip Code
Welcome home to this fabulous Walden Lake 4 bedroom Pool Home for Sale in fantastic condition with an ideal open layout with triple sliders to the screened pool with paver patio! Fall in love as soon as you pull up to the beautiful front garden of perfectly placed plants along the walkway. The primary suite has french doors that lead to the covered pool patio area and a very spacious 24x12 master bedroom with 2 walk in closets. The primary bathroom centers around the 6 foot soaking tub, walk in shower and double sink vanity. This home has plenty of natural sunlight throughout the home starting at the front of the home with a large dining room with gorgeous window with plantation shutters that is overlooks the expanded tiled front patio while the kitchen table has a fantastic view of the pool and patio. The kitchen has extra cabinet space, pantry, separate large laundry room. Plantation shutters, high ceilings and located in one of the best areas in Walden Lake. The 1/4 acre yard is partially fenced and features a low maintenance tropical oasis with lots of privacy landscaping. Walden Lake is a gated community with a low HOA, no CDD featuring a 2 mile non-interrupted walking trail around a large lake with serene views, playground, park, sports fields, dog park, and a community boat ramp. This community also features A+ rated schools and a low traffic street that make it even more attractive to call this home yours today!

2704 Aston Avenue, Plant City

4026 Mcintosh Estates Lane, Plant City
$449,000
2 Beds ⋅ 2 Baths ⋅ Mcintosh Estates West SubDv. ⋅ 33565 Zip Code
NEW UPDATE- OWNER WILL ENTERTAIN RENT TO OWN OPTIONS.....DON'T MISS OUT THIS TIME ON THIS AWESOME PROPERTY.... Live, work, and build your future at 4026 McIntosh Estates Lane — a rare 1.5-acre property with NO HOA, designed for flexibility, space, and independence. Ideal for business owners, contractors, tradesmen, or homesteaders seeking room to operate, store equipment, and enjoy country living without restrictions. The second-floor residence features 2 bedrooms and 1 full bath, a functional kitchen, and an exceptionally large living area perfect for both everyday living and entertaining. French doors lead to a spacious covered deck, offering peaceful views and a perfect place to unwind after a productive day. The first floor offers an oversized 3-car garage with high clearance, large enough to accommodate work trucks, trailers, tools, or equipment, along with a full bathroom, making it well-suited for a workshop, business operations, or storage. The property is currently being utilized as an office, showcasing its excellent live/work potential. Set on a fully fenced 1.5-acre parcel with private well and septic, the property provides privacy, security, and ample room to add additional outbuildings, workshops, or storage structures to fit your needs. Enjoy the freedom of country living with convenient access to major highways, shopping, and dining in both Plant City and Zephyrhills — offering an easy commute while maintaining a rural lifestyle. Bring your big toys, equipment, and vision — this versatile property offers the space, freedom, and flexibility rarely found in today’s market.

4026 Mcintosh Estates Lane, Plant City

3016 N Maryland Avenue, Plant City
$445,900
3 Beds ⋅ 2 Baths ⋅ Unplatted SubDv. ⋅ 33563 Zip Code
Virtually Staged. Rare opportunities like this don't come along often! Situated on **1.3 unrestricted acres with NO HOA**, this versatile property offers endless possibilities for homeowners, business owners, investors, and outdoor enthusiasts alike. Whether you're looking for space to park your RV, boat, work trucks, trailers, or recreational toys, this property gives you the freedom that is becoming increasingly difficult to find. A dedicated RV pad with full hookups (water, electric, and septic) makes it ideal for guests, extended family, travel enthusiasts, or future income potential. The property features a large workshop with updated lighting, multiple storage buildings, and plenty of room to expand your hobbies or operate a home-based business. With the area's continued commercial growth and development nearby, this property presents a unique opportunity for those looking to secure land in an increasingly desirable location while still enjoying the privacy and tranquility of country living. Inside, the home has been thoughtfully updated and is truly move-in ready. Enjoy an inviting wraparound porch, abundant natural light, built-in shelving, an electric fireplace, granite countertops, stainless steel appliances, remodeled bathroom, and brand-new windows with updated blinds throughout. Major improvements provide peace of mind for years to come, including ROOF Installed (2025), A/C (2022), new well and pump (2026), new drain field, and numerous additional updates already completed. If you've been searching for acreage without restrictions, room for your business, equipment, RV, or future plans—all while being just minutes from shopping, dining, and everyday conveniences—this is the property you've been waiting for. Properties with this much flexibility, usable land, and future potential are becoming increasingly rare. Don't miss your chance to own a property that offers not just a home, but an investment in your lifestyle and tomorrow's opportunities.

3016 N Maryland Avenue, Plant City

1704 Sagebrush Road, Plant City
$445,000
3 Beds ⋅ 2 Baths ⋅ Walden Lake Unit 24 A SubDv. ⋅ 33566 Zip Code
Virtually Staged. WELCOME HOME to this beautifully renovated POOL HOME in the highly desirable The Paddocks - Walden Lake community! NO FLOOD INSURANCE REQUIRED .Offering 3 bedrooms, 2 bathrooms and approximately 1,957 sq. ft. of living space, this home combines a spacious split-bedroom floor plan with fresh contemporary finishes and exceptional indoor-outdoor living .Roof 2025 ,A/C 2021 , brand new appliances. Step inside to a bright and inviting interior highlighted by soaring ceilings, skylights, modern lighting and ceiling fans, updated flooring, fresh finishes , and an impressive fireplace with a contemporary accent wall. The renovated kitchen features quartz-style countertops, modern fixtures, a stylish backsplash and a large peninsula overlooking the living area—perfect for entertaining. The spacious primary suite is complemented by a beautifully redesigned primary bathroom featuring dual vanities, a freestanding soaking tub, contemporary fixtures and a dramatic walk-in shower with floor-to-ceiling tile. Florida living takes center stage outside! Large sliding doors lead to an expansive screened lanai and private in-ground pool, providing an incredible amount of space for entertaining, relaxing and enjoying the Florida lifestyle year-round. The fenced backyard adds privacy, while the attached garage and spacious driveway provide plenty of parking. Located in the established Walden Lake community of Plant City, Walden Lake features winding golf cart trails, a dog park, and boat ramp onto the lake . This home offers nearly 2,000 square feet, a private screened pool and extensive modern updates—all in one property. Don’t miss the opportunity to make this beautifully refreshed Walden Lake pool home yours. Schedule your private showing today! All information contained in this listing is deemed accurate and reliable; however, Buyer and Buyer’s Agent are responsible for independently verifying all information, including measurements, square footage, property features,HOA and any other listing details.

1704 Sagebrush Road, Plant City

411 N Shannon Estates Court, Plant City
$445,000
3 Beds ⋅ 2 Baths ⋅ Shannon Estates SubDv. ⋅ 33563 Zip Code
MOVE IN READY WITHIN 3 WEEKS OF CONTRACT!!!! This home has it all! VERY spacious bedrooms, BIG closets, beautiful granite kitchen and baths, full tile baths,, and quality construction for your "Forever Home." COMPARE QUALITY, VALUE AND INCLUDED FEATURES! This home features: (1) HUGE 75X147 ft homesite.(2) Granite counter tops in kitchen and baths (3) Custom built in the USA all wood cabinets with dove-tail joints and soft close drawers (4)Built in natural gas cooktop with range hood that vents to OUTSIDE, electric built in wall oven/micro combo (5) Full ceramic tile baths, with cement board behind the tile (6)Exterior grade weather resistant bead board on porch ceilings (7) Pillars and window trim are REAL, NO fake foam (8) REAL hand laid brick, NOT fake facing or stucco (9) TANKLESS NATURAL GAS HOT WATER HEATER. (10) Natural gas port on back porch for grill and/or pool/spa heater. (11) Lighting package includes exterior coach lights, yard light, florescent garage lights (12) Garage door opener (13) Whole yard sprinkler system and landscaped. Yup, Shannon Estates is "Old Fashioned!" Most new neighborhoods don't feel like home. We've created a place where they do again! What makes some places feel like home—and others feel like a subdivision? At Shannon Estates, live where there will only be 22 homes, on a quiet cul-de-sac. Front porches big enough for a rocking chair or two, to enjoy slow evenings and actual conversation. Quality construction means your "Forever Home!" Most developers build for speed with cookie cutter, copy-paste 100's of poor-quality homes that go up in in weeks. Escape the mega-developments designed to make the builder the most profit, not please people, that have tiny yards, no room to park, narrow streets. And you want your new home to be like YOU want! Other developments offer two or three décor "packages" with no changes allowed. At Shannon Estates with "to be built to order home" you can pick your own individual choices of roof, brick, paint, granite, flooring, more. We can also often make minor floor plan changes. If your needs include special needs modifications, we can do at a very modest cost.

411 N Shannon Estates Court, Plant City

3507 Golden Wheat Lane, Plant City
$445,000
4 Beds ⋅ 3 Baths ⋅ Varrea Ph 1 SubDv. ⋅ 33565 Zip Code
This home may be eligible for ZERO DOWN financing—contact me for more information! Why wait for new construction when you can own this like-new home today? Located in the highly desirable Farm at Varrea community, this exceptional 4-bedroom, 3-bath residence offers modern living, premium upgrades, and one of the few available 3-car garage floor plans in the neighborhood. Designed with both comfort and functionality in mind, the open-concept layout creates the perfect space for entertaining and everyday living. The chef-inspired kitchen overlooks the spacious living and dining areas, making it easy to stay connected with family and guests. The private primary suite serves as a relaxing retreat, featuring elegant tray ceilings and a spacious en-suite bath. Situated on a premium homesite backing to a peaceful conservation area, you'll enjoy added privacy and serene views with no rear neighbors. The backyard also features irrigation to help maintain a beautiful lawn year-round. The oversized 3-car garage is a rare find and includes upgraded epoxy flooring, offering both durability and a custom finish that enhances the space. Residents of The Farm at Varrea enjoy resort-style amenities, including a sparkling pool, fitness center, playground, dog park, and scenic walking trails. Conveniently located near shopping, dining, schools, and major roadways, this home combines the benefits of new construction without the wait. Opportunities like this don't come along often—a like-new home with a 3-car garage, conservation views, and outstanding community amenities all in one package. Some photos have been virtually staged.

3507 Golden Wheat Lane, Plant City

4411 Hidden Farm Drive, Plant City
$440,000
4 Beds ⋅ 3 Baths ⋅ Varrea SubDv. ⋅ 33565 Zip Code
Under Construction. The builder is offering buyers up to $15,000 towards closing costs with the use of a preferred lender and title company. Farm at Varrea offers new homes in Plant City, located right off Midway Road, and less than 10 minutes from I-4. Easy access to the interstate provides a seamless commute to the large surrounding cities such as Tampa, Orlando, and Lakeland. Farm at Varrea, nestled among grand oak trees, provides a small-town, rural feel, yet allows homeowners to be immersed in all that Plant City can provide. Just 11 minutes away, you'll find Downtown Plant City with a main street bustling with unique shops, restaurants, and entertainment. Not only is the community in a prime location, but it sits in the center of the Strawberry Capital, where the famous Strawberry Festival is held annually, bringing rides, vendors, and live entertainment to the city. Each home in this community is constructed with concrete blocks on 1st and 2nd stories, comes equipped Smart Home System. Pictures, photographs, colors, features, and sizes are for illustration purposes only and will vary from the homes as built. Home and community information, including pricing, included features, terms, availability, and amenities, are subject to change and prior sale at any time without notice or obligation. Materials may vary based on availability.

4411 Hidden Farm Drive, Plant City

1800 Sagebrush Road, Plant City
$439,000
4 Beds ⋅ 2 Baths ⋅ Walden Lake Unit 24 A SubDv. ⋅ 33566 Zip Code
FENCED POOL HOME...SOLAR PANELS INCLUDED Upon entering this lovely home located in the Paddocks, you will find a formal living room with a vault ceiling and a skylight that allows tons of natural light. Off the living room is one bedroom, showered with extra natural light, and the Master bedroom with en suite Master Bathroom. The Master bath includes a spacious dual sink vanity, Enclosed shower, and walking closet. The kitchen has been completely renovated 2025 and opens to the tamily room, with a fireplace and siders leading to the pool with new beautifu pavers installed in 2025 that is perfect for entertaining! Entering the backyard you find the fully screened lanai and a beautiful pool for your family and friends gatherings. Schedule your showing today!

1800 Sagebrush Road, Plant City

2623 Holly Bluff Court, Plant City
$437,900
4 Beds ⋅ 3 Baths ⋅ Whispering Woods Ph 2 & Pha SubDv. ⋅ 33566 Zip Code
Priced for a quick sale! Bring all offers! Home is offered partially furnished, including a sectional sofa, side tables, and a dining set overlooking the heated custom pool. This private cul-de-sac retreat features a custom heated pool with swim-up bar, screened enclosure, and an oversized backyard backing to a peaceful natural preserve—no rear neighbors. A whole-home Generac standby generator provides exceptional peace of mind during any potential storm-related outages. Inside, the bright open great room flows through French doors to the pool area and showcases crown molding, custom trim, and abundant natural light. The updated kitchen includes granite countertops, a breakfast bar, walk-in pantry, and newer appliances. A flexible front room offers options for a home office, formal living, or additional lounge space. Upstairs, a spacious loft anchors four well-sized bedrooms, including a large primary suite with a soaking tub and walk-in closet. Recent improvements include interior/exterior paint (2023), AC (2022), refrigerator (2021), microwave (2023), whole-home water filtration system, and standby generator. Located on a quiet cul-de-sac with community amenities, this home delivers resort-style living with serene preserve views.

2623 Holly Bluff Court, Plant City

3521 Harvest Gardens Loop, Plant City
$435,000
4 Beds ⋅ 3 Baths ⋅ Farm At Varrea SubDv. ⋅ 33565 Zip Code
Under Construction. The builder is offering buyers up to $15,000 towards closing costs with the use of a preferred lender and title company. Farm at Varrea offers new homes in Plant City, located right off Midway Road, and less than 10 minutes from I-4. Easy access to the interstate provides a seamless commute to the large surrounding cities such as Tampa, Orlando, and Lakeland. Farm at Varrea, nestled among grand oak trees, provides a small-town, rural feel, yet allows homeowners to be immersed in all that Plant City can provide. Just 11 minutes away, you'll find Downtown Plant City with a main street bustling with unique shops, restaurants, and entertainment. Not only is the community in a prime location, but it sits in the center of the Strawberry Capital, where the famous Strawberry Festival is held annually, bringing rides, vendors, and live entertainment to the city. Each home in this community is constructed with concrete blocks on 1st and 2nd stories, comes equipped Smart Home System. Pictures, photographs, colors, features, and sizes are for illustration purposes only and will vary from homes as built. Home and community information, including pricing, included features, terms, availability, and amenities, are subject to change and prior sale at any time without notice or obligation. Materials may vary based on availability.

3521 Harvest Gardens Loop, Plant City

3518 Hazy Glen Lane, Plant City
$435,000
4 Beds ⋅ 3 Baths ⋅ Varrea SubDv. ⋅ 33565 Zip Code
Virtually Staged. Under Construction. The builder is offering buyers up to $15,000 towards closing costs with the use of a preferred lender and title company. Farm at Varrea offers new homes in Plant City, located right off Midway Road, and less than 10 minutes from I-4. Easy access to the interstate provides a seamless commute to the large surrounding cities such as Tampa, Orlando, and Lakeland. Farm at Varrea, nestled among grand oak trees, provides a small-town, rural feel, yet allows homeowners to be immersed in all that Plant City can provide. Just 11 minutes away, you'll find Downtown Plant City with a main street bustling with unique shops, restaurants, and entertainment. Not only is the community in a prime location, but it sits in the center of the Strawberry Capital, where the famous Strawberry Festival is held annually, bringing rides, vendors, and live entertainment to the city. Each home in this community is constructed with concrete blocks on 1st and 2nd stories, comes equipped Smart Home System. Pictures, photographs, colors, features, and sizes are for illustration purposes only and will vary from the homes as built. Home and community information, including pricing, included features, terms, availability, and amenities, are subject to change and prior sale at any time without notice or obligation. Materials may vary based on availability.

3518 Hazy Glen Lane, Plant City

3404 Regner Drive, Plant City
$434,999
3 Beds ⋅ 2 Baths ⋅ Walden Reserve SubDv. ⋅ 33566 Zip Code
Welcome to Walden Reserve! This beautifully maintained, single-story home offers 3 bedrooms, 2 bathrooms, a dedicated office, and over 2,000 square feet of comfortable living space in a gated Plant City community. **MAJOR UPDATES INCLUDE A NEW ROOF (2025), FRESH INTERIOR PAINT (2024), AND NEW WOOD BLINDS (2024)!** Inside, you'll appreciate the high ceilings, spacious layout, and separate formal dining area. The bright, open kitchen features granite countertops, an eat-in dining area, and overlooks the generous family room, creating an inviting space for everyday living and entertaining. A dedicated office provides flexibility for working from home, while sliding glass doors lead to an extended screened lanai and fully fenced backyard, perfect for relaxing or enjoying the outdoors. The primary suite features a walk-in closet and private bathroom with dual sinks, a vanity area, and a glass-enclosed walk-in shower. Additional features include an interior laundry room and attached two-car garage. Conveniently located between Tampa and Orlando with easy access to major roadways, shopping, and dining. Don't miss this opportunity to enjoy spacious, single-story living in Walden Reserve!

3404 Regner Drive, Plant City

3022 Parapet Terrace Place, Plant City
$434,999
4 Beds ⋅ 3 Baths ⋅ Timber Ridge SubDv. ⋅ 33565 Zip Code
Under Construction. What's Special: 3 Full Baths | Corner Lot | Flex Room. New Construction - November Completion! Welcome to the Longboat at 3022 Parapet Terrace Place in Timber Ridge! The ease of single-level living meets thoughtful design in this inviting home. At the center of the layout, the kitchen features a large island, walk-in pantry, and butler's pantry, opening to the dining area and great room for a bright, connected feel. A private bedroom suite near the foyer is ideal for guests, while a flex room offers space for a home office, library, or hobbies. Tucked away for privacy, the primary suite features a spacious walk-in closet and a luxurious bath highlighted by an oversized walk-in shower. Expand your living space outdoors on the covered lanai, perfect for relaxing, dining, or enjoying the fresh air year-round. Two additional bedrooms, a shared bath, and a convenient laundry room complete the home. Timber Ridge offers a convenient location just minutes from I-4, close to major employment hubs and top attractions in fast-growing Hillsborough County. Planned community amenities include a National Wildlife Federation–certified Nature Play Space, a dog park, and a walking trail, creating a welcoming place to enjoy the outdoors. Additional Highlights Include: upgraded kitchen cabinets with crown molding and hardware and LVP flooring throughout main living areas. Photos are for representative purposes only. MLS#TB8547548

3022 Parapet Terrace Place, Plant City

6005 Ike Smith Road, Plant City
$434,999
3 Beds ⋅ 2 Baths ⋅ Unplatted SubDv. ⋅ 33565 Zip Code
$5,000 IN SELLER CONCESSIONS OFFERED! MOTIVATED SELLERS! Space, privacy and peaceful living in Plant city! Welcome to this beautifully updated 3-bedroom, 2-bath home situated on 1.56 acres, offering the space and privacy you've been looking for. With approximately 1,695 square feet of living space, this property combines comfortable living with room to spread out and enjoy the outdoors. Inside, you'll find a spacious, light-filled great room featuring vaulted ceilings, oversized windows, and a charming wood-burning fireplace that creates a welcoming focal point. The thoughtfully arranged floor plan offers separation between the living area, kitchen, and bedrooms. The galley-style kitchen features an eat-in dining area, a floor-to-ceiling pantry, and included kitchen appliances. The home has seen extensive updates, including a NEW ROOF, NEW HVAC SYSTEM, updated electrical and plumbing, a NEW ELECTRICAL PANEL, NEW WATER HEATER, updated kitchen and bathrooms, and new luxury vinyl plank flooring throughout, including the bedrooms. Ceiling fans are located throughout the bedrooms and great room. The primary bedroom features a private en-suite bathroom with a walk-in shower, while the second bathroom offers a convenient tub and shower combination. Enjoy the outdoors from the spacious covered and screened-in back porch, perfect for relaxing, entertaining, or enjoying a meal outside. The 1.56-acre property features a combination of open, usable space and mature trees that provide natural beauty and privacy. A creek or waterway is visible from the backyard, adding to the peaceful setting. Additional outdoor features include a covered backyard structure with flexible use and plenty of room to enjoy the property. Parking is another standout feature, with a two-car garage, gravel driveway, additional paved parking pad, and ample extra space for boats, RVs, trailers, and other recreational vehicles. Enjoy the quieter feel of acreage living while remaining connected to Plant City's local attractions, shopping, dining, and outdoor recreation. Nearby destinations include Edward Medard Conservation Park, Lower Green Swamp Nature Preserve, Dinosaur World, Parkesdale Farm Market, and historic Downtown Plant City. Don't miss this opportunity to enjoy space, privacy, extensive updates, and the flexibility that comes with owning acreage in Plant City. Schedule your private showing today!

6005 Ike Smith Road, Plant City

3413 Ivy Hollow Drive, Plant City
$430,000
3 Beds ⋅ 2 Baths ⋅ Varrea Phase 2a SubDv. ⋅ 33565 Zip Code
MOTIVATED OWNER TO HELP IN CLOSING COSTS Welcome to a truly special home where beautiful social spaces, thoughtful upgrades, and extraordinary outdoor living come together overlooking a peaceful natural preserve. Set on a premium homesite with expansive, uninterrupted views of nature, this beautifully maintained 3-bedroom, 2-bath home offers 1,844 square feet of comfortable, thoughtfully designed living space and is ready to enjoy from day one. Inside, the open-concept layout is ideal for both everyday living and entertaining. A welcoming sitting area provides the perfect space for morning coffee or sharing a drink with friends, while the spacious living room features a built-in electric fireplace and TV. The modern kitchen is designed for gathering, with an oversized island seating six, abundant cabinetry, a large pantry, and room for a dining table accommodating eight. The home features engineered laminate flooring throughout, ceramic tile in the bathrooms, stainless steel appliances, a remodeled laundry room, and numerous additional improvements, including whole-house gutters, an insulated two-car garage door, a whole-home water filtration system, and an additional mineral filtration system in the kitchen. Smart-home lighting can be programmed with timers and controlled by voice or smartphone. Step through the sliding doors and discover a remarkable private outdoor retreat designed for entertaining, relaxation, and enjoying nature. The spacious screened enclosure includes multiple seating areas, a beautiful fountain, fire pit, large gazebo with outdoor cooking space, and peaceful views of the surrounding preserve. This is more than a backyard—it is an extension of the home’s living and entertaining space. Host family celebrations, enjoy dinner with friends, gather around the fire, or simply have your morning coffee while watching spectacular sunrises and sunsets surrounded by greenery and nature. A rare move-in-ready opportunity where exceptional entertaining spaces, an extraordinary outdoor oasis, modern comfort, and endless views of nature create a lifestyle that truly stands apart.

3413 Ivy Hollow Drive, Plant City

4019 Great Vessel Place, Plant City
$429,900
4 Beds ⋅ 3 Baths ⋅ North Park Isle SubDv. ⋅ 33565 Zip Code
Virtually Staged. **WHY WAIT FOR NEW CONSTRUCTION WHEN THE UPGRADES YOU WANT ARE ALREADY HERE—WITHOUT THE ADDED EXPENSE?** Welcome to this exceptional 4-bedroom, 3-full-bath home with a private office/den and 3-car garage, perfectly situated on a fully fenced corner homesite in the desirable master-planned community of **North Park Isles!** Offering an impressive combination of modern finishes, energy efficiency, smart technology, and thoughtful upgrades, this move-in-ready home delivers incredible value! **ONE OF THE BIGGEST HIGHLIGHTS? THE SOLAR POWER SYSTEM IS FULLY PAID OFF!** Enjoy the benefits of a one-year-old solar system with a transferable warranty—an outstanding investment already made for the next homeowner! For additional energy independence and storm preparedness, the property features **8 separate roof-mounted off-grid solar panels** designed to recharge compatible portable solar generators during power outages, plus an additional connection for a whole-house gas or propane generator. A TECO-installed whole-house surge protector at the meter provides another layer of electrical protection. These are the kinds of upgrades that make a difference in Florida living! Step inside to discover a spacious, thoughtfully designed floor plan featuring **4 bedrooms, 3 full bathrooms, and a versatile bonus room/den with double doors**, perfect for a private home office, study, or flex space. The beautifully appointed kitchen showcases elegant quartz countertops, and stylish cabinet underglow lighting, creating a sophisticated atmosphere for everyday living and entertaining. Ceramic tile flooring extends throughout the high-traffic living areas, while plush carpeting adds comfort to the bedrooms. **PRIVACY AND FLEXIBILITY ARE BUILT RIGHT IN!** One of the secondary bedrooms features its own private en-suite bathroom and walk-in closet—ideal for guests, extended family, or anyone who appreciates a private retreat. Additional thoughtful features include hidden cord-management systems in the bedrooms and professionally installed security cameras that convey with the home. **AND WAIT UNTIL YOU SEE THE 3-CAR GARAGE!** More than just a place to park, this impressive space features a dedicated mini-split air-conditioning system and wiring for an EV charger, offering incredible flexibility for vehicle enthusiasts, hobbies, storage, or a comfortable workshop. Exterior driveway lighting enhances the home's curb appeal, while the fully fenced corner lot offers added outdoor privacy. The property also features an IDrive-powered fence system designed for enhanced wind resistance. Beyond the home, enjoy the lifestyle that makes **NORTH PARK ISLES** so desirable! This master-planned community offers a resort-style community swimming pool, sidewalks, playgrounds, basketball courts, tennis and pickleball courts, and a kayak launch for enjoying Florida's beautiful outdoors. **WHY PAY EXTRA FOR UPGRADES AFTER CLOSING?** From the fully paid solar system and backup-power capabilities to the air-conditioned garage, EV-charger wiring, security cameras, upgraded lighting, and designer finishes, so much of the work has already been done for you! **NEW CONSTRUCTION APPEAL. IMPRESSIVE UPGRADES. EXCEPTIONAL VALUE.** Don't miss your opportunity to own a beautifully equipped, move-in-ready home in North Park Isles. **Schedule your private showing today and discover just how much more this home has to offer!**

4019 Great Vessel Place, Plant City

3003 Via Milano Street, Plant City
$429,500
3 Beds ⋅ 2 Baths ⋅ Walden Pointe SubDv. ⋅ 33566 Zip Code
Virtually Staged. Welcome to this beautifully updated 3-bedroom, 2-bathroom, 2-car garage home, featuring nicely landscaped grounds with fantastic curb appeal the moment you arrive. Step inside to discover a bright, open split floor plan featuring stylish tile flooring throughout the main living areas and vinyl plank flooring installed 2024 in all the bedrooms. The heart of the home is the stunning kitchen, complete with a spacious kitchen island, gleaming granite countertops, sleek stainless steel appliances (including a smooth-top stove), soft-close drawers, and modern recessed lighting. Retreat to the private primary suite, which boasts a spacious walk-in shower and convenient double sinks. Outside, enjoy Florida living at its finest on the screened-in lanai, overlooking a private, oversized fenced lot equipped with a convenient double gate. Major updates have already been taken care of for you, including a new A/C (2024), a new gas water heater (2026), and a freshly painted exterior. Tech-friendly features include pre-wiring for both a surround sound system and a security system. Schedule your private showing now!

3003 Via Milano Street, Plant City

303 Karppe Road, Plant City
$428,000
3 Beds ⋅ 2 Baths ⋅ Lariscy Acres SubDv. ⋅ 33567 Zip Code
1.49 fenced acres. AS-1 zoning. No HOA. Solar-powered automatic gate. This is the property for the buyer who needs land, privacy, and real utility without starting from scratch. The 1,905 sq ft brick and block ranch offers three bedrooms, two bathrooms, and a layout that lives larger than it reads — an open kitchen with breakfast bar, a front flex room suited for office or fourth bedroom, and original character throughout. Major systems are already handled: new roof (2020), 5-ton HVAC (2023), updated electrical panel, and waterproof LVP flooring in the main living areas. Outside is where this property earns its price: a screened rear patio, a detached block workshop with power and water, and a pole barn for equipment, hay, or animals. AS-1 zoning permits horses, livestock, chickens, and agricultural use. Flood Zone X — no flood insurance required. Minutes to SR-60, under an hour to Tampa or Orlando.

303 Karppe Road, Plant City

4331 Hidden Farm Drive, Plant City
$425,000
4 Beds ⋅ 3 Baths ⋅ Varrea SubDv. ⋅ 33565 Zip Code
Under Construction. The builder is offering buyers up to $15,000 towards closing costs with the use of a preferred lender and title company. Farm at Varrea offers new homes in Plant City, located right off Midway Road, and less than 10 minutes from I-4. Easy access to the interstate provides a seamless commute to the large surrounding cities such as Tampa, Orlando, and Lakeland. Farm at Varrea, nestled among grand oak trees, provides a small-town, rural feel, yet allows homeowners to be immersed in all that Plant City can provide. Just 11 minutes away, you'll find Downtown Plant City with a main street bustling with unique shops, restaurants, and entertainment. Not only is the community in a prime location, but it sits in the center of the Strawberry Capital, where the famous Strawberry Festival is held annually, bringing rides, vendors, and live entertainment to the city. Each home in this community is constructed with concrete blocks on 1st and 2nd stories, comes equipped Smart Home System. Pictures, photographs, colors, features, and sizes are for illustration purposes only and will vary from the homes as built. Home and community information, including pricing, included features, terms, availability, and amenities, are subject to change and prior sale at any time without notice or obligation. Materials may vary based on availability.

4331 Hidden Farm Drive, Plant City

3108 Lumber Falls Drive, Plant City
$419,999
4 Beds ⋅ 2 Baths ⋅ Timber Ridge SubDv. ⋅ 33565 Zip Code
Under Construction. What's Special: Covered Lanai | Gourmet Kitchen | Close to Park. New Construction - November Completion! Welcome to the Carlsbad at 3108 Lumber Falls Drive in Timber Ridge! A beautifully designed single-story retreat where comfort and connection come naturally. The heart of the home features an open kitchen with a large island that flows seamlessly into the dining area and spacious great room, creating a bright and inviting gathering space. A covered lanai extends the living area outdoors, perfect for relaxing or entertaining. The private primary suite offers a tranquil escape with a spacious bath and walk-in closet, while three secondary bedrooms provide flexibility. Thoughtful touches throughout make everyday living feel effortless and welcoming. Timber Ridge offers a convenient location just minutes from I-4, close to major employment hubs and top attractions in fast-growing Hillsborough County. Planned community amenities include a National Wildlife Federation–certified Nature Play Space, a dog park, and a walking trail, creating a welcoming place to enjoy the outdoors. Additional Highlights Include: gourmet kitchen, laundry appliance package, GE refrigerator, tray ceiling package, kitchen pendant light package, sink and faucet in laundry room. Virtually staged photos are for representative purposes only. MLS#TB8547497

3108 Lumber Falls Drive, Plant City

2010 Sammonds Road, Plant City
$419,900
3 Beds ⋅ 2 Baths ⋅ Unplatted SubDv. ⋅ 33563 Zip Code
Don't miss the opportunity to make this beautifully finished, newly constructed 3-bedroom, 2-bathroom home in Plant City yours today! This home offers an impressive combination of modern finishes, thoughtful design, and peaceful rural living with convenient access to major roadways. The home features porcelain tile flooring throughout, an open-concept living area, and a thoughtfully designed layout with multiple access points, offering flexibility for multigenerational living, accommodating in-laws, or potential short-term rental opportunities. The spacious floor plan includes two generously sized guest bedrooms with a shared bathroom, along with an oversized primary suite featuring a double-vanity bathroom and a large walk-in closet. The kitchen has been tastefully designed with beautiful wood cabinetry and elegant quartz countertops, creating a stylish and functional space for everyday living and entertaining. The home has multiple upgrades to foundation items such as impact windows, insulated garage doors, spray foam insulated attic, block walls insulated filled and more. Location is another standout feature! Situated on a quiet road just off Alexander Street, south of I-4, this property offers the benefit of no HOA while maintaining convenient access to everything the area has to offer. Enjoy a quick commute to Tampa or Lakeland, with historic downtown Plant City less than five minutes away. This property is located within 5 minutes from the Strawberry Festival! With its modern construction, versatile floor plan, desirable finishes, and convenient location, this home is a fantastic opportunity you won't want to miss!

2010 Sammonds Road, Plant City

3212 Concord Way, Plant City
$419,900
3 Beds ⋅ 2 Baths ⋅ Walden Lake Unit 30 Ph Iii SubDv. ⋅ 33566 Zip Code
Welcome Home to Walden Lake Move-in ready and beautifully updated, this 3-bedroom, 2-bath, 2-car garage pool home is located in the highly desirable Walden Lake community, offering the perfect combination of comfort, style, and functionality. From the moment you step inside, you'll appreciate the fresh interior paint, easy-to-maintain flooring throughout with no carpet, and a bright, open layout designed for everyday living and entertaining. The spacious, remodeled kitchen is the heart of the home, featuring hardwood cabinetry, granite countertops, stainless steel appliances, and abundant cabinet and counter space, making it ideal for preparing meals and gathering with family and friends. The oversized laundry room offers exceptional storage with built-in cabinets and a utility sink, adding convenience to your daily routine. Step outside to your private backyard retreat, where a screen-enclosed pool provides the perfect place to relax, entertain guests, or enjoy Florida's beautiful weather year-round. Whether you're hosting a summer barbecue or unwinding after a long day, this outdoor living space is sure to become a favorite. Additional updates include a new roof installed in 2016, providing peace of mind for years to come. Walden Lake is known for its mature landscaping, scenic lakes, walking trails, parks, and convenient location near shopping, dining, schools, golf, and easy access to Tampa, Lakeland, and I-4. If you've been searching for a move-in-ready pool home in one of Plant City's most established communities, this is one you won't want to miss. Schedule your private showing today and discover everything this beautiful Walden Lake home has to offer!

3212 Concord Way, Plant City

6510 Ike Smith Road, Plant City
$410,000
3 Beds ⋅ 2 Baths ⋅ Unplatted SubDv. ⋅ 33565 Zip Code
Country living at its best! Brand new never lived in Champion MH situated on 2.3 acres of cleared land. The interior of the home is one of a kind featuring a family room with built in cabinets and TV area with wooden sliding barn doors. The living has a tray ceiling trimmed out in wood. The kitchen becomes the center piece of the home with all new appliances, an island with an upgraded stainless steel apron sink, an eating area at the bar on the end of the island, and plenty of cabinets for all you kitchen supplies. The primary bedroom has a large en-suite connected to it. And the other two bedrooms are at the other end of the home. New HVAC unit and new components for the well. Outside enjoy your 2.3 acres by building a barn and having animals, adding a pool and deck off the back of the house or even adding another home in the back for other family. Enjoy the cooler evenings by having a fire pit in the backyard. There are a lot of choices for whatever you choose to do with your new property. An electric gate across the driveway keeps your property private. No HOA, No CDD, No Deed Restrictions! Your house - Your way! Come check it out today! Special financing available.

6510 Ike Smith Road, Plant City

3525 Harvest Gardens Loop, Plant City
$408,000
4 Beds ⋅ 3 Baths ⋅ Varrea SubDv. ⋅ 33565 Zip Code
Pre-Construction. To be built. The builder is offering buyers up to $15,000 towards closing costs with the use of a preferred lender and title company. Farm at Varrea offers new homes in Plant City, located right off Midway Road, and less than 10 minutes from I-4. Easy access to the interstate provides a seamless commute to the large surrounding cities such as Tampa, Orlando, and Lakeland. Farm at Varrea, nestled among grand oak trees, provides a small-town, rural feel, yet allows homeowners to be immersed in all that Plant City can provide. Just 11 minutes away, you'll find Downtown Plant City with a main street bustling with unique shops, restaurants, and entertainment. Not only is the community in a prime location, but it sits in the center of the Strawberry Capital, where the famous Strawberry Festival is held annually, bringing rides, vendors, and live entertainment to the city. Each home in this community is constructed with concrete blocks on 1st and 2nd stories, comes equipped Smart Home System. Pictures, photographs, colors, features, and sizes are for illustration purposes only and will vary from the homes as built. Home and community information, including pricing, included features, terms, availability, and amenities, are subject to change and prior sale at any time without notice or obligation. Materials may vary based on availability.

3525 Harvest Gardens Loop, Plant City

4408 Hidden Farm Drive, Plant City
$405,000
5 Beds ⋅ 3 Baths ⋅ Varrea SubDv. ⋅ 33565 Zip Code
Under Construction. The builder is offering buyers up to $15,000 towards closing costs with the use of a preferred lender and title company. Farm at Varrea offers new homes in Plant City, located right off Midway Road, and less than 10 minutes from I-4. Easy access to the interstate provides a seamless commute to the large surrounding cities such as Tampa, Orlando, and Lakeland. Farm at Varrea, nestled among grand oak trees, provides a small-town, rural feel, yet allows homeowners to be immersed in all that Plant City can provide. Just 11 minutes away, you'll find Downtown Plant City with a main street bustling with unique shops, restaurants, and entertainment. Not only is the community in a prime location, but it sits in the center of the Strawberry Capital, where the famous Strawberry Festival is held annually, bringing rides, vendors, and live entertainment to the city. Each home in this community is constructed with concrete blocks on 1st and 2nd stories, comes equipped Smart Home System. Pictures, photographs, colors, features, and sizes are for illustration purposes only and will vary from the homes as built. Home and community information, including pricing, included features, terms, availability, and amenities, are subject to change and prior sale at any time without notice or obligation. Materials may vary based on availability.

4408 Hidden Farm Drive, Plant City

3047 Sutton Woods Drive, Plant City
$405,000
4 Beds ⋅ 2 Baths ⋅ Walden Lake Unit 23 SubDv. ⋅ 33566 Zip Code
Welcome to beautiful Walden Lake! An exceptional opportunity to own a 4-bedroom, 2-bath home in an established community known for its beautiful executive-style homes. Situated on an oversized corner lot and completely enclosed with attractive vinyl fencing, this property offers plenty of space, privacy, and tremendous potential. A standout feature is the impressive 22' x 21' enclosed and screened lanai, complete with a bar area, making it the perfect setting for entertaining family and friends while enjoying the Florida lifestyle. Inside, the home offers a desirable floor plan and an opportunity to personalize and create a home that reflects your own style. For buyers seeking value in an upscale neighborhood, this is truly a hidden gem with exceptional potential! Walden Lake residents enjoy community amenities including scenic walking trails, a sports complex, athletic fields, a community park and playground, a fenced dog park, and covered pavilion areas. Conveniently located near shopping, dining, schools, and major roadways. Discover the possibilities and make this Walden Lake opportunity your own! 30 minutes to the Gulf Beaches, Orlando and 20 minutes to Tampa.

3047 Sutton Woods Drive, Plant City

1710 Brookstone Way, Plant City
$399,999
3 Beds ⋅ 2 Baths ⋅ Walden Lake Unit 29 Ph Two SubDv. ⋅ 33566 Zip Code
Virtually Staged. Welcome to this beautifully remodeled 3-bedroom, 2-bath pool home with a 2-car garage in the desirable Walden Lake community of Plant City! This move-in-ready home has been thoughtfully updated throughout, featuring new LVP flooring in all rooms except the spare bedrooms, a completely remodeled primary bathroom, and fresh interior and exterior paint. Additional improvements include a new hot water heater and a freshly painted pool deck. Step outside and enjoy Florida living at its best with a screened pool cage, inviting lanai, and refreshing saltwater pool—perfect for relaxing or entertaining family and friends. Walden Lake offers an appealing lifestyle with a private lake, community boat ramp, picnic area, dock, dog park, parks, and walking trails. Walden Lake Elementary is also within walking distance! Conveniently located near shopping, dining, and Interstate 4, this home offers easy access to Tampa, Orlando, and major hospitals. Enjoy living in Plant City, known as the Strawberry Capital of the World and home of the famous Florida Strawberry Festival! The location also puts you within a little over an hour of Gulf Coast beaches and Walt Disney World. Whether you're enjoying the community amenities, relaxing by your private pool, or exploring all that Central Florida has to offer, this home delivers the best of Florida living. BONUS: Seller is offering concessions toward buyer's closing costs or an interest rate buydown with an acceptable offer!

1710 Brookstone Way, Plant City

How much is your home worth?

Get instant property value now!