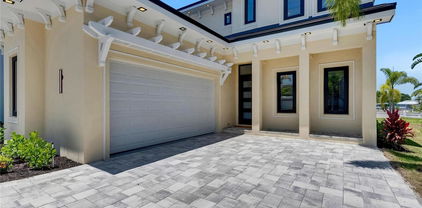
$960,000 Waterfront Elegance at the Edge of Tranquility! A Singular Residence of Style, Space, and Sunset Views. At the secluded end of a quiet cul-de-sac, this one-of-a-kind single-story estate redefines waterfront living with 114 feet of private canal frontage, no adjacent neighbor on one side, and uninterrupted western views that capture Florida's most breathtaking sunsets. Crafted with intention and distinction, this 3,180-square-foot residence showcases an expansive open floor plan designed to blur the lines between indoor sophistication and outdoor serenity. Walls of windows invite natural light and water views into every corner, turning nature into art. The home's private dock features a 16,000-pound boat lift and three additional deeded feet into the canal, accommodating a beam of up to 15 feet, an exceptional offering for boating enthusiasts seeking direct access and deepwater capability. Inside, the thoughtful layout includes three spacious bedrooms, a dedicated office, a bonus room, and a formal dining room, each finished with elevated design details. The owner's retreat is a sanctuary unto itself, boasting a spa-inspired bath, and an oversized custom closet that could rival a boutique showroom. Every element has been curated for both form and function. Luxury vinyl flooring flows throughout, custom wood-paneled exterior ceilings lend warmth and architectural interest. Plantation shutters and decorative exterior shutters add timeless elegance. An oversized driveway ensures comfort and convenience for hosting. Outdoor living is equally exceptional with an extended lanai, fully appointed outdoor kitchen, and a private, fenced-in side yard, a rare expanse perfect for entertaining or future pool addition (professional designs available). A new roof and a collection of bespoke enhancements make this property truly move-in ready, while its location, privacy, and waterfront access make it unforgettable. For those seeking quiet luxury with seamless water access, this residence is the one! 3 Beds ⋅ 3 Baths ⋅ Mirabay Ph 3b-2 SubDv. ⋅ 33572 Zip Code Waterfront Elegance at the Edge of Tranquility! A Singular Residence of Style, Space, and Sunset Views. At the secluded end of a quiet cul-de-sac, this one-of-a-kind single-story estate redefines waterfront living with 114 feet of private canal frontage, no adjacent neighbor on one side, and uninterrupted western views that capture Florida's most breathtaking sunsets. Crafted with intention and distinction, this 3,180-square-foot residence showcases an expansive open floor plan designed to blur the lines between indoor sophistication and outdoor serenity. Walls of windows invite natural light and water views into every corner, turning nature into art. The home's private dock features a 16,000-pound boat lift and three additional deeded feet into the canal, accommodating a beam of up to 15 feet, an exceptional offering for boating enthusiasts seeking direct access and deepwater capability. Inside, the thoughtful layout includes three spacious bedrooms, a dedicated office, a bonus room, and a formal dining room, each finished with elevated design details. The owner's retreat is a sanctuary unto itself, boasting a spa-inspired bath, and an oversized custom closet that could rival a boutique showroom. Every element has been curated for both form and function. Luxury vinyl flooring flows throughout, custom wood-paneled exterior ceilings lend warmth and architectural interest. Plantation shutters and decorative exterior shutters add timeless elegance. An oversized driveway ensures comfort and convenience for hosting. Outdoor living is equally exceptional with an extended lanai, fully appointed outdoor kitchen, and a private, fenced-in side yard, a rare expanse perfect for entertaining or future pool addition (professional designs available). A new roof and a collection of bespoke enhancements make this property truly move-in ready, while its location, privacy, and waterfront access make it unforgettable. For those seeking quiet luxury with seamless water access, this residence is the one! 5710 Tortoise Place, Apollo Beach
$299,999 5422 Sunset Falls Drive | 2 Beds | 2 Baths | 1,393 Sq Ft Enjoy big water views and Florida sunsets from this premium waterfront lot in Southshore Falls, Apollo Beach’s active 55+ Del Webb community. This 2-bedroom, 2-bath villa sits on one of the community’s most desirable lots—right at the center of a large lake, offering wide open views and peaceful outdoor living from the screened and covered lanai. Built by Pulte in 2015, the home features an open floor plan with upgraded tile flooring throughout the main living areas and cozy luxury plank vinyl in the bedrooms (no carpet), granite countertops, stainless steel appliances, 42” cabinets, a walk-in pantry, Brand new custom bar area with beverage fridge and granite countertop, and a spacious breakfast bar that flows into the main living area—perfect for entertaining or everyday comfort. Crown molding and custom lighting add a polished touch throughout the home. The primary suite features water views, a large walk-in closet, and a private ensuite bathroom with granite counters, dual vanities, and a walk-in shower with seating. The second bedroom is oversized, making it great for guests or a home office. The home also includes an interior laundry room and a two-car garage with hurricane shutters. With your lania facing west- Gorgeous sunsets become part of daily life. This extra wide pie shape lot not only provides exceptional views of the lake but also has large shade trees and privacy between homes. Southshore Falls is a gated, 24-hour guarded community with low HOA fees and no CDD. The 14,000+ sq ft clubhouse has everything from three heated pools (including lagoon, resistance, and lap pools) to tennis and pickleball courts, a fitness center, billiards, library/card room, internet café, shuffleboard, and over 30 clubs and activities. Miles of walking trails, pet-friendly policies, and beautifully maintained grounds make it easy to stay active and social. Located just minutes from waterfront dining, shopping, beaches, and local attractions like the Manatee Viewing Center and Apollo Beach Nature Preserve. Hoa Covers exterior landscaping, lawncare, amenities, Irrigation water, periodic home painting Come see why so many are making the move to Southshore Falls—this one checks all the boxes. 2 Beds ⋅ 2 Baths ⋅ Southshore Falls Ph 3e- Prcl SubDv. ⋅ 33572 Zip Code 5422 Sunset Falls Drive | 2 Beds | 2 Baths | 1,393 Sq Ft Enjoy big water views and Florida sunsets from this premium waterfront lot in Southshore Falls, Apollo Beach’s active 55+ Del Webb community. This 2-bedroom, 2-bath villa sits on one of the community’s most desirable lots—right at the center of a large lake, offering wide open views and peaceful outdoor living from the screened and covered lanai. Built by Pulte in 2015, the home features an open floor plan with upgraded tile flooring throughout the main living areas and cozy luxury plank vinyl in the bedrooms (no carpet), granite countertops, stainless steel appliances, 42” cabinets, a walk-in pantry, Brand new custom bar area with beverage fridge and granite countertop, and a spacious breakfast bar that flows into the main living area—perfect for entertaining or everyday comfort. Crown molding and custom lighting add a polished touch throughout the home. The primary suite features water views, a large walk-in closet, and a private ensuite bathroom with granite counters, dual vanities, and a walk-in shower with seating. The second bedroom is oversized, making it great for guests or a home office. The home also includes an interior laundry room and a two-car garage with hurricane shutters. With your lania facing west- Gorgeous sunsets become part of daily life. This extra wide pie shape lot not only provides exceptional views of the lake but also has large shade trees and privacy between homes. Southshore Falls is a gated, 24-hour guarded community with low HOA fees and no CDD. The 14,000+ sq ft clubhouse has everything from three heated pools (including lagoon, resistance, and lap pools) to tennis and pickleball courts, a fitness center, billiards, library/card room, internet café, shuffleboard, and over 30 clubs and activities. Miles of walking trails, pet-friendly policies, and beautifully maintained grounds make it easy to stay active and social. Located just minutes from waterfront dining, shopping, beaches, and local attractions like the Manatee Viewing Center and Apollo Beach Nature Preserve. Hoa Covers exterior landscaping, lawncare, amenities, Irrigation water, periodic home painting Come see why so many are making the move to Southshore Falls—this one checks all the boxes. 5422 Sunset Falls Drive, Apollo Beach
$580,000 NEW PRICE - PLUS Seller Offering $6,000 towards buyers closing costs or prepaids! You're Going To LOVE This Waterset Home with a whole house Generator!! This SPECTACULAR Home by West Bay Builders is Situated on .21 ACRE CORNER LOT, and surrounded by Lush Landscaping! Enter through the DOUBLE FRONT DOORS into the Foyer that opens to an Expansive Open Floor Plan with Tray Ceilings. The open gourmet kitchen is designed for both style and function, featuring a State-Of-The-Art 36" gas stovetop, a decorative hood vent, Upgraded 42" cabinets, Quartz Countertops, and a large eat-at island. The kitchen flows into the living & dining areas with sliding doors overlooking the outdoor patio, creating an ideal space for Entertaining. The Spacious Owner's Suite features two walk-in closets, a Spa-Like bathroom with dual vanities, a corner tub, and a large separate shower. The split plan offers 3 additional guest rooms (the guestroom with double doors was used as an office), 3-Full Bathrooms, and 3 Car Extended Garage. Over 17' of Stacking Sliding Glass Doors open to a PRIVATE OUTDOOR PATIO with brick pavers and a HUGE SCREEN ENCLOSURE, perfect for enjoying the Florida Sunshine. Step outside to your Private Retreat, where there's plenty of room for gathering around the FIREPIT, lounging under the umbrella, or relaxing in the heated Swim Spa, creating a Tranquil Escape right in your own backyard. Beautiful Palms and Lush Tropical landscaping provide Privacy, while the fully FENCED BACKYARD & SIDE YARD provide extra space. This home has been Meticulously maintained and a few upgrades include a 22-kw HOUSE GENERATOR (a $15k upgrade), Sound Barrier Insulation in walls, Wired Surround Sound, Privacy Screen Shades inside and outside, Quiet Fans, and much more. In Waterset you’ll enjoy Vacation Resort-Style Amenities including over 12 miles of trails, 50 lakes/ponds, pools with slides, parks, fitness centers, sports courts, and various gathering spaces. This home is a rare find in a highly sought-after community. Make this exceptional property your new home and experience the best of Apollo Beach Florida living! 4 Beds ⋅ 3 Baths ⋅ Waterset Ph 4 Tr 21 SubDv. ⋅ 33572 Zip Code NEW PRICE - PLUS Seller Offering $6,000 towards buyers closing costs or prepaids! You're Going To LOVE This Waterset Home with a whole house Generator!! This SPECTACULAR Home by West Bay Builders is Situated on .21 ACRE CORNER LOT, and surrounded by Lush Landscaping! Enter through the DOUBLE FRONT DOORS into the Foyer that opens to an Expansive Open Floor Plan with Tray Ceilings. The open gourmet kitchen is designed for both style and function, featuring a State-Of-The-Art 36" gas stovetop, a decorative hood vent, Upgraded 42" cabinets, Quartz Countertops, and a large eat-at island. The kitchen flows into the living & dining areas with sliding doors overlooking the outdoor patio, creating an ideal space for Entertaining. The Spacious Owner's Suite features two walk-in closets, a Spa-Like bathroom with dual vanities, a corner tub, and a large separate shower. The split plan offers 3 additional guest rooms (the guestroom with double doors was used as an office), 3-Full Bathrooms, and 3 Car Extended Garage. Over 17' of Stacking Sliding Glass Doors open to a PRIVATE OUTDOOR PATIO with brick pavers and a HUGE SCREEN ENCLOSURE, perfect for enjoying the Florida Sunshine. Step outside to your Private Retreat, where there's plenty of room for gathering around the FIREPIT, lounging under the umbrella, or relaxing in the heated Swim Spa, creating a Tranquil Escape right in your own backyard. Beautiful Palms and Lush Tropical landscaping provide Privacy, while the fully FENCED BACKYARD & SIDE YARD provide extra space. This home has been Meticulously maintained and a few upgrades include a 22-kw HOUSE GENERATOR (a $15k upgrade), Sound Barrier Insulation in walls, Wired Surround Sound, Privacy Screen Shades inside and outside, Quiet Fans, and much more. In Waterset you’ll enjoy Vacation Resort-Style Amenities including over 12 miles of trails, 50 lakes/ponds, pools with slides, parks, fitness centers, sports courts, and various gathering spaces. This home is a rare find in a highly sought-after community. Make this exceptional property your new home and experience the best of Apollo Beach Florida living! 5802 Alabaster Stone Lane, Apollo Beach
$405,000 Modern comfort meets everyday functionality in this beautifully upgraded 4-bedroom, 2.5-bath home in the heart of Apollo Beach. Offering 2,058 sq ft of well-designed living space, this home features an open-concept layout with hardtop flooring throughout the main living areas and a stylish kitchen with modern finishes, ample counter space, and a large island, perfect for hosting or casual dining. Step outside to your screened-in patio and enjoy the spacious, fully fenced backyard, ideal for outdoor living, pets, and weekend relaxation. The flexible floorplan includes generously sized bedrooms and a bright, airy feel throughout. Don’t miss this move-in-ready home with the upgrades you’ve been looking for. 4 Beds ⋅ 3 Baths ⋅ Waterset Ph 3a-3 & Covington G SubDv. ⋅ 33572 Zip Code Modern comfort meets everyday functionality in this beautifully upgraded 4-bedroom, 2.5-bath home in the heart of Apollo Beach. Offering 2,058 sq ft of well-designed living space, this home features an open-concept layout with hardtop flooring throughout the main living areas and a stylish kitchen with modern finishes, ample counter space, and a large island, perfect for hosting or casual dining. Step outside to your screened-in patio and enjoy the spacious, fully fenced backyard, ideal for outdoor living, pets, and weekend relaxation. The flexible floorplan includes generously sized bedrooms and a bright, airy feel throughout. Don’t miss this move-in-ready home with the upgrades you’ve been looking for. 7308 Hermes Court, Apollo Beach
$1,375,000 6522 Simone Shores Circle | The Voyager Floorplan 7 Beds | 4.5 Baths | Butlers Prep Kitchen + Media Room | 3-Car Garage + Golf Cart Bay | 12 ft Elevation Welcome to 6522 Simone Shores Circle in Hemingway Estates, Apollo Beach. This custom 2024 waterfront home by Bistro Builders offers 7 bedrooms, 4.5 bathrooms, a media room, and a spacious 3-car garage with golf cart bay and elevated storage platform all under air conditioning. Built for strength and efficiency, the home features solid block construction on all levels, a stem wall foundation, 12-foot elevation, and cement flooring between stories. Construction includes hurricane-rated impact windows, seamless fire-rated doors, spray foam insulation, and insulated garage doors. The oversized garage features multi-layer epoxy flooring and built-in elevated storage. The extra long driveway is finished in brick pavers, framed by tropical landscaping, and leads to a covered front entry. Inside, the home is fully equipped with a smart system controlling lighting, pool, solar, security, climate, and garage functions via smartphone or mounted iPads. Custom lighting is installed throughout soffits, windows, baseboards, and stair rails. A built-in sound system is integrated throughout the home, lanai, and garage. Entry is secured through fingerprint and facial recognition technology. The kitchen features quartz countertops, a waterfall island with seating, a gas stove with pot filler, wine fridge, high-end appliances, and two-tone European-style cabinetry with pull-down storage. A full butler’s prep kitchen includes a second sink, refrigerator, and additional cabinetry. The open dining area leads directly to the back lanai, blending indoor and outdoor living. The first-floor primary suite includes canal views, direct lanai access, and a walk-in closet with a European organization system. The ensuite bath includes dual vanities, a jetted soaking tub, and a large walk-in shower with multiple customizable rainfall heads and full floor-to-ceiling tile. A second bedroom and full bath are also on the main leve. Upstairs, five additional bedrooms include custom closets, and two are connected by a Jack-and-Jill bath. A flexible bonus room offers space for a playroom, gym, or lounge or media/theater room. The balcony overlooks the water and pool providing a cozy breezy spot for relaxing. The heated saltwater pool and spa are surrounded by an oversized lot with fresh landscaping. The main floor living area opens up to the back covered lanai with a fully equipped outdoor kitchen, built-in grill, and wine fridge. The dock includes a 10,000 lb covered lift and direct access to Tampa Bay. Hemingway Estates is an elevated coastal community that has remained high and dry through historic storms. The low monthly HOA includes lawn care, seawall maintenance, common area landscaping, irrigation repairs, and annual stormwater drain cleaning. 6522 Simone Shores Circle combines high-performance construction, future-ready smart tech, luxury finishes, and direct boating access—designed for modern Florida living. 7 Beds ⋅ 5 Baths ⋅ Hemingway Estates Ph 1-A SubDv. ⋅ 33572 Zip Code 6522 Simone Shores Circle | The Voyager Floorplan 7 Beds | 4.5 Baths | Butlers Prep Kitchen + Media Room | 3-Car Garage + Golf Cart Bay | 12 ft Elevation Welcome to 6522 Simone Shores Circle in Hemingway Estates, Apollo Beach. This custom 2024 waterfront home by Bistro Builders offers 7 bedrooms, 4.5 bathrooms, a media room, and a spacious 3-car garage with golf cart bay and elevated storage platform all under air conditioning. Built for strength and efficiency, the home features solid block construction on all levels, a stem wall foundation, 12-foot elevation, and cement flooring between stories. Construction includes hurricane-rated impact windows, seamless fire-rated doors, spray foam insulation, and insulated garage doors. The oversized garage features multi-layer epoxy flooring and built-in elevated storage. The extra long driveway is finished in brick pavers, framed by tropical landscaping, and leads to a covered front entry. Inside, the home is fully equipped with a smart system controlling lighting, pool, solar, security, climate, and garage functions via smartphone or mounted iPads. Custom lighting is installed throughout soffits, windows, baseboards, and stair rails. A built-in sound system is integrated throughout the home, lanai, and garage. Entry is secured through fingerprint and facial recognition technology. The kitchen features quartz countertops, a waterfall island with seating, a gas stove with pot filler, wine fridge, high-end appliances, and two-tone European-style cabinetry with pull-down storage. A full butler’s prep kitchen includes a second sink, refrigerator, and additional cabinetry. The open dining area leads directly to the back lanai, blending indoor and outdoor living. The first-floor primary suite includes canal views, direct lanai access, and a walk-in closet with a European organization system. The ensuite bath includes dual vanities, a jetted soaking tub, and a large walk-in shower with multiple customizable rainfall heads and full floor-to-ceiling tile. A second bedroom and full bath are also on the main leve. Upstairs, five additional bedrooms include custom closets, and two are connected by a Jack-and-Jill bath. A flexible bonus room offers space for a playroom, gym, or lounge or media/theater room. The balcony overlooks the water and pool providing a cozy breezy spot for relaxing. The heated saltwater pool and spa are surrounded by an oversized lot with fresh landscaping. The main floor living area opens up to the back covered lanai with a fully equipped outdoor kitchen, built-in grill, and wine fridge. The dock includes a 10,000 lb covered lift and direct access to Tampa Bay. Hemingway Estates is an elevated coastal community that has remained high and dry through historic storms. The low monthly HOA includes lawn care, seawall maintenance, common area landscaping, irrigation repairs, and annual stormwater drain cleaning. 6522 Simone Shores Circle combines high-performance construction, future-ready smart tech, luxury finishes, and direct boating access—designed for modern Florida living. 6522 Simone Shores Circle, Apollo Beach
$484,999 Welcome to the Pine Floorplan, an impressive 2,350-square-foot residence designed for spacious and sophisticated living. This expansive home features 5 generously sized bedrooms and 3 beautifully appointed bathrooms, offering ample space for comfort and convenience. The main level showcases exquisite quartz countertops and stylish tile flooring, while the bedrooms are enhanced with cozy carpeting. The kitchen and bathrooms are equipped with modern soft-close cabinets and elegant cabinet hardware, combining practicality with contemporary style. The Pine Floorplan includes a versatile loft area on the second story—perfect for a home office, entertainment zone, or additional living space. Complete with essential appliances such as a refrigerator, washer, and dryer, this home ensures a seamless move-in experience. Boasting 9’4” ceilings and grand 8’ doors on the first floor, the Pine Floorplan offers an open and airy atmosphere. Discover unparalleled space and elegance with this thoughtfully designed home, tailored to meet all your lifestyle needs. * SAMPLE PHOTOS Actual homes as constructed may not contain the features and layouts depicted and may vary from image(s). 5 Beds ⋅ 3 Baths ⋅ Seasons At Waterset SubDv. ⋅ 33572 Zip Code Welcome to the Pine Floorplan, an impressive 2,350-square-foot residence designed for spacious and sophisticated living. This expansive home features 5 generously sized bedrooms and 3 beautifully appointed bathrooms, offering ample space for comfort and convenience. The main level showcases exquisite quartz countertops and stylish tile flooring, while the bedrooms are enhanced with cozy carpeting. The kitchen and bathrooms are equipped with modern soft-close cabinets and elegant cabinet hardware, combining practicality with contemporary style. The Pine Floorplan includes a versatile loft area on the second story—perfect for a home office, entertainment zone, or additional living space. Complete with essential appliances such as a refrigerator, washer, and dryer, this home ensures a seamless move-in experience. Boasting 9’4” ceilings and grand 8’ doors on the first floor, the Pine Floorplan offers an open and airy atmosphere. Discover unparalleled space and elegance with this thoughtfully designed home, tailored to meet all your lifestyle needs. * SAMPLE PHOTOS Actual homes as constructed may not contain the features and layouts depicted and may vary from image(s). 5307 Wolf Creek Drive, Apollo Beach
$1,650,000 935 Chipaway Drive in Apollo Beach is a true one-of-a-kind waterfront gem. This 2023 custom-built home sits at the very end of a quiet cul-de-sac with 133 feet of shoreline and incredible direct views of Tampa Bay and the St. Pete skyline. It faces west, giving you the best sunset views around. The location is unbeatable and very rare, sitting at the widest part of any canal in Apollo Beach with open water right out your back door. Manatees, dolphins, and stingrays are regular visitors. The home offers 4,704 square feet of living space, plus an additional 934 square feet of heated and cooled garage space, all under one roof. As you step through the double front doors, you are greeted with wide-open water views of the canal and Tampa Bay beyond from almost every room. There is no carpet anywhere — just strong, durable luxury vinyl plank floors. The main living area is bright and open, with a spacious kitchen featuring upgraded appliances, pull-out drawers, lots of storage, and a large waterfall quartz island with seating for four. The layout includes three bedrooms on the main living floor, each with its own private bath, plus a full office that could easily become a fourth bedroom. The primary bedroom has water views, a walk-in closet with built-in storage, dual sinks, and a glass walk-in shower. Downstairs, there is another bedroom with a full bath, perfect for an in-law suite or extra living space. The first level is a blank canvas ready for your creativity — tall ceilings, a private entrance, and about 2,800 additional square feet of potential. Build out another living unit, add a game room, media room, gym, or more bedrooms — the options are endless. This space also offers breathtaking views of the deep, wide canal and the mangroves across the water. The heated and cooled garages are oversized with tall ceilings and epoxy floors, easily fitting up to six vehicles, boats, RVs, or work trucks. Outside, you’ll find two huge covered outdoor areas next to the fully renovated saltwater pool — the perfect spot for a future outdoor kitchen or Florida room. Two oversized balconies, one covered and one open, give you even more space to relax and enjoy the sunsets and water views. The brand-new dock, built in 2023, includes a 16,000-pound lift, a floating dock, and open dock space for a yacht or sailboat. The home is built strong with, a metal roof, hurricane-rated windows and doors, and sits at a high elevation with no storm damage from recent hurricanes. There’s no HOA or CDD, and short-term rentals are allowed, making this a perfect full-time home, second home, or investment opportunity. 4 Beds ⋅ 5 Baths ⋅ A Resub Of A Por Of Apollo SubDv. ⋅ 33572 Zip Code 935 Chipaway Drive in Apollo Beach is a true one-of-a-kind waterfront gem. This 2023 custom-built home sits at the very end of a quiet cul-de-sac with 133 feet of shoreline and incredible direct views of Tampa Bay and the St. Pete skyline. It faces west, giving you the best sunset views around. The location is unbeatable and very rare, sitting at the widest part of any canal in Apollo Beach with open water right out your back door. Manatees, dolphins, and stingrays are regular visitors. The home offers 4,704 square feet of living space, plus an additional 934 square feet of heated and cooled garage space, all under one roof. As you step through the double front doors, you are greeted with wide-open water views of the canal and Tampa Bay beyond from almost every room. There is no carpet anywhere — just strong, durable luxury vinyl plank floors. The main living area is bright and open, with a spacious kitchen featuring upgraded appliances, pull-out drawers, lots of storage, and a large waterfall quartz island with seating for four. The layout includes three bedrooms on the main living floor, each with its own private bath, plus a full office that could easily become a fourth bedroom. The primary bedroom has water views, a walk-in closet with built-in storage, dual sinks, and a glass walk-in shower. Downstairs, there is another bedroom with a full bath, perfect for an in-law suite or extra living space. The first level is a blank canvas ready for your creativity — tall ceilings, a private entrance, and about 2,800 additional square feet of potential. Build out another living unit, add a game room, media room, gym, or more bedrooms — the options are endless. This space also offers breathtaking views of the deep, wide canal and the mangroves across the water. The heated and cooled garages are oversized with tall ceilings and epoxy floors, easily fitting up to six vehicles, boats, RVs, or work trucks. Outside, you’ll find two huge covered outdoor areas next to the fully renovated saltwater pool — the perfect spot for a future outdoor kitchen or Florida room. Two oversized balconies, one covered and one open, give you even more space to relax and enjoy the sunsets and water views. The brand-new dock, built in 2023, includes a 16,000-pound lift, a floating dock, and open dock space for a yacht or sailboat. The home is built strong with, a metal roof, hurricane-rated windows and doors, and sits at a high elevation with no storm damage from recent hurricanes. There’s no HOA or CDD, and short-term rentals are allowed, making this a perfect full-time home, second home, or investment opportunity. 935 Chipaway Drive, Apollo Beach
$80,000 **Build Your Dream Home in Paradise** Caribbean Isles Residential Cooperative, in beautiful Apollo Beach, welcomes you to an active 55+ gated waterfront community where resort-style living meets laid-back Florida charm. This prime corner lot is cleared and ready for your custom single-wide (16' min) or double-wide (24' max) manufactured home. Enjoy no lot rent – just a low $242 monthly maintenance fee in a resident-owned community. Bring your pets (with some restrictions), bring your golf cart, and bring your boat — with a private boat launch, boat storage, and golf cart-friendly streets, every day feels like vacation. Soak in the sunshine at the heated pool, join neighbors for year-round events and activities, or simply relax in this professionally managed, welcoming neighborhood. Opportunities like this don’t last — build new and live the lifestyle you deserve in Caribbean Isles. Caribbean Isles Residential Cooperative SubDv. ⋅ 33572 Zip Code **Build Your Dream Home in Paradise** Caribbean Isles Residential Cooperative, in beautiful Apollo Beach, welcomes you to an active 55+ gated waterfront community where resort-style living meets laid-back Florida charm. This prime corner lot is cleared and ready for your custom single-wide (16' min) or double-wide (24' max) manufactured home. Enjoy no lot rent – just a low $242 monthly maintenance fee in a resident-owned community. Bring your pets (with some restrictions), bring your golf cart, and bring your boat — with a private boat launch, boat storage, and golf cart-friendly streets, every day feels like vacation. Soak in the sunshine at the heated pool, join neighbors for year-round events and activities, or simply relax in this professionally managed, welcoming neighborhood. Opportunities like this don’t last — build new and live the lifestyle you deserve in Caribbean Isles. 101 E Saint Lucia Loop, Apollo Beach
$659,000 Loaded with upgrades, and at nearly 3200+ sq ft of living space, this stunning property is sure to impress. 4-bedroom, 4-bathroom, 3-car garage home with a pool. 4 Beds ⋅ 4 Baths ⋅ Golf & Sea Village Unit 1 SubDv. ⋅ 33572 Zip Code Loaded with upgrades, and at nearly 3200+ sq ft of living space, this stunning property is sure to impress. 4-bedroom, 4-bathroom, 3-car garage home with a pool. 706 Bunker View Drive, Apollo Beach
$850,000 "Stunning" doesn't come close to capturing the beauty of this home. You won't want to leave! 5-bed, 4.5-bath, 3-car garage POOL home with OUTDOOR KITCHEN and BASKETBALL COURT now for sale in the amenity-rich and sought-after community of Waterset in sunny Apollo Beach! This 0.41-acre OVERSIZED LOT is FENCED and comes with a COVERED LANAI, POOL BATH, gorgeous POOL & SPA, paver deck, and the incredible basketball court that could be converted to a pickleball court if so desired, is landscaped for privacy, and still has plenty of room to make any other outdoor dreams come true. Step inside to find QUARTZ COUNTERTOPS, TRAY CEILINGS, recessed lighting, LUXURY VINYL FLOORING (Mohawk Laminate Wood Flooring, style Revwood), WATER SOFTENER, closet storage throughout including understairs storage, USEABLE ATTIC ACCESS, and more! Enter into the foyer and find two bedrooms with a full bath between them, then on down to the mudroom with storage build-in and access to the garage and laundry room with its own shelving and SINK with countertop space. The office/den area features glass FRENCH DOORS, and the Great Room of this OPEN CONCEPT home is breathtaking. With its WOOD CABINETRY carried up to the ceiling, GAS RANGE, DOUBLE WALL OVENS, STAINLESS STEEL appliances, ISLAND with BREAKFAST BAR seating, and WALK-IN PANTRY with CUSTOM SHELVING, this kitchen is a culinary and gathering masterpiece. The living room has a beautiful tray ceiling, sliders to the lanai, and connects to the dining room. There's a bedroom with EN-SUITE BATH and WALK-IN CLOSET that would be perfect for any guest, and the primary bedroom has a tray ceiling, WALK-IN CLOSET, and EN-SUITE BATH with a linen closet, WALK-IN SHOWER, DUAL SINK VANITY, and water closet! Upstairs is the spacious loft with a ROCK WALL, WALK-IN CLOSET, and ATTIC ACCESS, along with the fifth bedroom and fourth full bathroom. Waterset is a thriving community with fantastic amenities, such as pools, splashpad, playgrounds, sports courts, parks, trails and more! Located near I-75, residents may also enjoy all that the Bay Area has to entertain. Don't miss this absolute treasure of a home! 5 Beds ⋅ 5 Baths ⋅ Waterset Ph 5b-2 SubDv. ⋅ 33572 Zip Code "Stunning" doesn't come close to capturing the beauty of this home. You won't want to leave! 5-bed, 4.5-bath, 3-car garage POOL home with OUTDOOR KITCHEN and BASKETBALL COURT now for sale in the amenity-rich and sought-after community of Waterset in sunny Apollo Beach! This 0.41-acre OVERSIZED LOT is FENCED and comes with a COVERED LANAI, POOL BATH, gorgeous POOL & SPA, paver deck, and the incredible basketball court that could be converted to a pickleball court if so desired, is landscaped for privacy, and still has plenty of room to make any other outdoor dreams come true. Step inside to find QUARTZ COUNTERTOPS, TRAY CEILINGS, recessed lighting, LUXURY VINYL FLOORING (Mohawk Laminate Wood Flooring, style Revwood), WATER SOFTENER, closet storage throughout including understairs storage, USEABLE ATTIC ACCESS, and more! Enter into the foyer and find two bedrooms with a full bath between them, then on down to the mudroom with storage build-in and access to the garage and laundry room with its own shelving and SINK with countertop space. The office/den area features glass FRENCH DOORS, and the Great Room of this OPEN CONCEPT home is breathtaking. With its WOOD CABINETRY carried up to the ceiling, GAS RANGE, DOUBLE WALL OVENS, STAINLESS STEEL appliances, ISLAND with BREAKFAST BAR seating, and WALK-IN PANTRY with CUSTOM SHELVING, this kitchen is a culinary and gathering masterpiece. The living room has a beautiful tray ceiling, sliders to the lanai, and connects to the dining room. There's a bedroom with EN-SUITE BATH and WALK-IN CLOSET that would be perfect for any guest, and the primary bedroom has a tray ceiling, WALK-IN CLOSET, and EN-SUITE BATH with a linen closet, WALK-IN SHOWER, DUAL SINK VANITY, and water closet! Upstairs is the spacious loft with a ROCK WALL, WALK-IN CLOSET, and ATTIC ACCESS, along with the fifth bedroom and fourth full bathroom. Waterset is a thriving community with fantastic amenities, such as pools, splashpad, playgrounds, sports courts, parks, trails and more! Located near I-75, residents may also enjoy all that the Bay Area has to entertain. Don't miss this absolute treasure of a home! 5409 Del Coronado Drive, Apollo Beach
$290,000 Spacious Waterfront Living in a 55+ Resident-Owned Community. Welcome to your Florida dream home in the highly sought-after, gated Caribbean Isles—a pet and golf cart-friendly 55+ cooperative with no lot rent and a low monthly maintenance fee of just $242. This expansive 2,388 sq. ft. Jacobsen model home, built in 2001, offers a rare combination of space, updates, and location with 122 feet of canal frontage leading directly to Tampa Bay and the Gulf of Mexico. Step inside this meticulously maintained three-bedroom, two-bath home featuring a bright and open floor plan. At 32 feet wide by 66 feet long, there’s room to relax, entertain, and enjoy the best of coastal living. The roof was replaced in 2020, and the ductwork was just updated in 2025 for added peace of mind. Natural light floods the home through a skylight in the kitchen and solar lighting in both bathrooms. The kitchen boasts stainless steel appliances and generous cabinet space, perfect for home chefs. Outdoor living is just as inviting with two porches—one screened and one air-conditioned—offering year-round enjoyment. An oversized shed with loft storage gives you all the space you need for hobbies, tools, or beach gear. Enjoy tranquil water views from your backyard and launch your kayak or boat from your own concrete seawall. Whether you’re heading out for a sunset cruise or fishing trip, the open waters of Tampa Bay and the Gulf await. Caribbean Isles offers an active lifestyle with a heated pool, game room, library, and year-round social events. Located midway between Tampa/St. Petersburg and Sarasota/Bradenton, you’ll have easy access to world-class dining, culture, shopping, and medical facilities. Publix, CVS, Starbucks, and more are just minutes away. Don’t miss this rare opportunity to own a spacious waterfront home in a vibrant, resident-owned community. Schedule your private showing today. 3 Beds ⋅ 2 Baths ⋅ Caribbean Isles Residential Cooperative SubDv. ⋅ 33572 Zip Code Spacious Waterfront Living in a 55+ Resident-Owned Community. Welcome to your Florida dream home in the highly sought-after, gated Caribbean Isles—a pet and golf cart-friendly 55+ cooperative with no lot rent and a low monthly maintenance fee of just $242. This expansive 2,388 sq. ft. Jacobsen model home, built in 2001, offers a rare combination of space, updates, and location with 122 feet of canal frontage leading directly to Tampa Bay and the Gulf of Mexico. Step inside this meticulously maintained three-bedroom, two-bath home featuring a bright and open floor plan. At 32 feet wide by 66 feet long, there’s room to relax, entertain, and enjoy the best of coastal living. The roof was replaced in 2020, and the ductwork was just updated in 2025 for added peace of mind. Natural light floods the home through a skylight in the kitchen and solar lighting in both bathrooms. The kitchen boasts stainless steel appliances and generous cabinet space, perfect for home chefs. Outdoor living is just as inviting with two porches—one screened and one air-conditioned—offering year-round enjoyment. An oversized shed with loft storage gives you all the space you need for hobbies, tools, or beach gear. Enjoy tranquil water views from your backyard and launch your kayak or boat from your own concrete seawall. Whether you’re heading out for a sunset cruise or fishing trip, the open waters of Tampa Bay and the Gulf await. Caribbean Isles offers an active lifestyle with a heated pool, game room, library, and year-round social events. Located midway between Tampa/St. Petersburg and Sarasota/Bradenton, you’ll have easy access to world-class dining, culture, shopping, and medical facilities. Publix, CVS, Starbucks, and more are just minutes away. Don’t miss this rare opportunity to own a spacious waterfront home in a vibrant, resident-owned community. Schedule your private showing today. 131 E Saint Annes Circle, Apollo Beach
$479,999 Step into the Palm Floorplan, an expansive 2,170-square-foot haven designed for both luxury and versatility. This stunning home features 4 spacious bedrooms and 3 well-appointed bathrooms, ensuring ample room for comfort and relaxation. On the main level, enjoy elegant quartz countertops and stylish tile flooring, while plush carpet in the bedrooms adds a touch of coziness. The kitchen and bathrooms boast modern soft-close cabinets and chic cabinet hardware, perfectly blending form and function. The Palm Floorplan stands out with its impressive loft area upstairs—ideal for a home office, playroom, or relaxation space. Included appliances, such as the refrigerator, washer, and dryer, offer added convenience and ease. With soaring 9’4” ceilings and grand 8’ doors on the first floor, the Palm Floorplan exudes an open and airy ambiance. This meticulously designed home is perfect for those seeking both space and sophistication. Make it yours and experience elevated living at its finest. * SAMPLE PHOTOS Actual homes as constructed may not contain the features and layouts depicted and may vary from image(s). 4 Beds ⋅ 3 Baths ⋅ Seasons At Waterset SubDv. ⋅ 33572 Zip Code Step into the Palm Floorplan, an expansive 2,170-square-foot haven designed for both luxury and versatility. This stunning home features 4 spacious bedrooms and 3 well-appointed bathrooms, ensuring ample room for comfort and relaxation. On the main level, enjoy elegant quartz countertops and stylish tile flooring, while plush carpet in the bedrooms adds a touch of coziness. The kitchen and bathrooms boast modern soft-close cabinets and chic cabinet hardware, perfectly blending form and function. The Palm Floorplan stands out with its impressive loft area upstairs—ideal for a home office, playroom, or relaxation space. Included appliances, such as the refrigerator, washer, and dryer, offer added convenience and ease. With soaring 9’4” ceilings and grand 8’ doors on the first floor, the Palm Floorplan exudes an open and airy ambiance. This meticulously designed home is perfect for those seeking both space and sophistication. Make it yours and experience elevated living at its finest. * SAMPLE PHOTOS Actual homes as constructed may not contain the features and layouts depicted and may vary from image(s). 6008 Jensen View Avenue, Apollo Beach
$890,000 Short Sale. 706 Manns Harbor Blvd | Apollo Beach 4 Beds | 3 Baths | Over 2,500 Sq Ft | Custom Pool & Preserve Views Located in the gated waterfront community of Mirabay, this custom-built 4-bedroom, 3-bath home features over 2,500 square feet of living space and more than $200,000 in updates within the last year. The seller is also open to rental inquiries. The home sits on a well-landscaped lot with mature palms, upgraded exterior lighting, custom concrete curbing, and a fully fenced backyard. The yard was professionally regraded and improved with irrigation, new sod, French drains, and a sump pump system for long-term drainage control. Out back, the saltwater pool and spa are set in travertine decking and designed for both function and style—with gas heat, fire and water bowls, an in-floor cleaning system, and a panoramic screened enclosure. A built-in outdoor kitchen and full gutter system complete the exterior upgrades. Inside, you’ll find polished porcelain tile throughout, 24-foot ceilings in the great room, 8-foot interior doors, and detailed coffered ceilings in the dining room, home office, and primary suite. The kitchen is a standout with floor-to-ceiling cabinetry, quartz countertops, a large island that seats eight, high-end appliances, and a newly installed pot filler. The open layout offers clear views of the preserve and pond from the living room, primary suite, and a guest bedroom with ensuite bath and private lanai access. The primary bedroom features motorized shades and pond views. The bathroom includes a large walk-through shower with multiple heads, a soaking tub, and dual vanities. Additional upgrades include a full home security system, high-quality window treatments, motorized shades in the great room and primary suite, and a whole-home Google sound system. About the Community: Mirabay offers year-round resort-style living with heated pools, a 24-hour gym, tennis, pickleball, basketball courts, multiple parks, a clubhouse café, and the Outfitter’s Lounge with free access to kayaks, canoes, and paddleboards. It’s also a golf cart-friendly neighborhood with access to the Mirabay shops just down the street. With quick access to I-75 and the Skyway, this home combines updated living with the Mirabay lifestyle. One of the best-priced and most thoughtfully updated homes in the neighborhood. 4 Beds ⋅ 3 Baths ⋅ Mirabay Ph 3c-2 SubDv. ⋅ 33572 Zip Code Short Sale. 706 Manns Harbor Blvd | Apollo Beach 4 Beds | 3 Baths | Over 2,500 Sq Ft | Custom Pool & Preserve Views Located in the gated waterfront community of Mirabay, this custom-built 4-bedroom, 3-bath home features over 2,500 square feet of living space and more than $200,000 in updates within the last year. The seller is also open to rental inquiries. The home sits on a well-landscaped lot with mature palms, upgraded exterior lighting, custom concrete curbing, and a fully fenced backyard. The yard was professionally regraded and improved with irrigation, new sod, French drains, and a sump pump system for long-term drainage control. Out back, the saltwater pool and spa are set in travertine decking and designed for both function and style—with gas heat, fire and water bowls, an in-floor cleaning system, and a panoramic screened enclosure. A built-in outdoor kitchen and full gutter system complete the exterior upgrades. Inside, you’ll find polished porcelain tile throughout, 24-foot ceilings in the great room, 8-foot interior doors, and detailed coffered ceilings in the dining room, home office, and primary suite. The kitchen is a standout with floor-to-ceiling cabinetry, quartz countertops, a large island that seats eight, high-end appliances, and a newly installed pot filler. The open layout offers clear views of the preserve and pond from the living room, primary suite, and a guest bedroom with ensuite bath and private lanai access. The primary bedroom features motorized shades and pond views. The bathroom includes a large walk-through shower with multiple heads, a soaking tub, and dual vanities. Additional upgrades include a full home security system, high-quality window treatments, motorized shades in the great room and primary suite, and a whole-home Google sound system. About the Community: Mirabay offers year-round resort-style living with heated pools, a 24-hour gym, tennis, pickleball, basketball courts, multiple parks, a clubhouse café, and the Outfitter’s Lounge with free access to kayaks, canoes, and paddleboards. It’s also a golf cart-friendly neighborhood with access to the Mirabay shops just down the street. With quick access to I-75 and the Skyway, this home combines updated living with the Mirabay lifestyle. One of the best-priced and most thoughtfully updated homes in the neighborhood. 706 Manns Harbor Drive, Apollo Beach
$468,000 $5,000 Seller credit towards your closing costs!!! Welcome to this meticulously maintained 2018 Cal Atlantic Irvine II home, offering the perfect blend of luxury, comfort, and convenience. Nestled on an oversized lot directly across from the community pool and lush green space, this home provides an ideal setting for relaxation and entertainment. Spanning 2,102 square feet, this four-bedroom, three-bathroom residence boasts an open-concept layout with tile flooring throughout, custom Plantation shutters, and soaring high ceilings. Designed for effortless living, the home features energy-efficient windows and a whole-house water filtration system. The gourmet kitchen is a chef's dream, complete with an expansive island, builder-upgraded cabinets, high-grade granite countertops, a natural gas range with convection oven, stainless steel appliances, and a decorative tile backsplash. Retreat to the owners suite, where you'll find a spacious walk-in closet and a luxurious ensuite bath featuring a garden tub, frameless glass shower, and dual vanities. Step outside to the large screened-in patio, with pavers and privacy curtains, creating the perfect space for outdoor dining or unwinding in the fresh air. Additional features include a home security system, interior and exterior surround sound, and In-Wall Pest Control. The home's exterior was recently painted, ensuring a fresh and modern look. Mirabay residents have access to a stunning 10,000 sq ft clubhouse featuring a beach-entry heated pool, a splash pad, a 110-foot waterslide, and lap lanes, along with opportunities for fishing, kayaking, and paddle boarding on the expansive 135-acre lagoon. Additional amenities include tennis, basketball, and pickleball courts, a 24-hour fitness center, café, Admirals lounge, playgrounds, and so much more. With a full-time social director, engaging community events are always on the calendar! The Apollo Beach area is thriving, and Mirabay is conveniently located minutes from Publix, St. Joseph's Hospital, fine dining, Downtown Tampa, MacDill AFB, Orlando attractions, golf courses, and world-class beaches. Don't miss your opportunity to own this pristine, move-in-ready home in a prime location! Schedule your private showing today! 4 Beds ⋅ 3 Baths ⋅ Mirabay Prcl 22 SubDv. ⋅ 33572 Zip Code $5,000 Seller credit towards your closing costs!!! Welcome to this meticulously maintained 2018 Cal Atlantic Irvine II home, offering the perfect blend of luxury, comfort, and convenience. Nestled on an oversized lot directly across from the community pool and lush green space, this home provides an ideal setting for relaxation and entertainment. Spanning 2,102 square feet, this four-bedroom, three-bathroom residence boasts an open-concept layout with tile flooring throughout, custom Plantation shutters, and soaring high ceilings. Designed for effortless living, the home features energy-efficient windows and a whole-house water filtration system. The gourmet kitchen is a chef's dream, complete with an expansive island, builder-upgraded cabinets, high-grade granite countertops, a natural gas range with convection oven, stainless steel appliances, and a decorative tile backsplash. Retreat to the owners suite, where you'll find a spacious walk-in closet and a luxurious ensuite bath featuring a garden tub, frameless glass shower, and dual vanities. Step outside to the large screened-in patio, with pavers and privacy curtains, creating the perfect space for outdoor dining or unwinding in the fresh air. Additional features include a home security system, interior and exterior surround sound, and In-Wall Pest Control. The home's exterior was recently painted, ensuring a fresh and modern look. Mirabay residents have access to a stunning 10,000 sq ft clubhouse featuring a beach-entry heated pool, a splash pad, a 110-foot waterslide, and lap lanes, along with opportunities for fishing, kayaking, and paddle boarding on the expansive 135-acre lagoon. Additional amenities include tennis, basketball, and pickleball courts, a 24-hour fitness center, café, Admirals lounge, playgrounds, and so much more. With a full-time social director, engaging community events are always on the calendar! The Apollo Beach area is thriving, and Mirabay is conveniently located minutes from Publix, St. Joseph's Hospital, fine dining, Downtown Tampa, MacDill AFB, Orlando attractions, golf courses, and world-class beaches. Don't miss your opportunity to own this pristine, move-in-ready home in a prime location! Schedule your private showing today! 5239 Admiral Pointe Drive, Apollo Beach
$615,000 Pristine waterfront home in a desirable waterfront neighborhood of Apollo Beach. This fabulous home is at a high elevation and has 3 bedrooms, a split plan, 2-baths and a 2-car garage. It features vaulted ceilings in the main living area, hurricane windows, sliders & garage doors which discounts your insurance on the home. It also has a new 2025 Roof, another plus and discount. AC new in 2023. Washer/Dryer in 2024. The plantation shutters and crown molding throughout many rooms add nice touches. Built in 1985, the home is on a higher elevation of a corner lot. Kitchen features include Stainless Steel appliances, quartz countertops, cream cabinetry, breakfast bar, pantry and sliding window out to the lanai and waterfront. Bathrooms are updated and the master ensuite enjoys a walk- in closet, shower and newer cabinetry. The large circular driveway gives you plenty of parking and access. The pavers finish the driveway and are also found in the backyard patio. The spacious screened lanai is the perfect place to relax and enjoy your morning coffee. For the boater, this home has a Trex dock and has 85’ frontage on a wide deep-water canal with no fixed bridges out to Tampa Bay and onward to the Gulf. This home is centrally located, with easy access to several major highways, Tampa, Brandon, Bradenton, St. Pete, USF, Tampa, Sarasota, Beaches, MacDill AFB, schools, medical facilities, entertainment, shopping, dining, and international airports. Don’t miss this great waterfront home. Enjoy Florida living at its best. 3 Beds ⋅ 2 Baths ⋅ A Resub Of A Por Of Apollo SubDv. ⋅ 33572 Zip Code Pristine waterfront home in a desirable waterfront neighborhood of Apollo Beach. This fabulous home is at a high elevation and has 3 bedrooms, a split plan, 2-baths and a 2-car garage. It features vaulted ceilings in the main living area, hurricane windows, sliders & garage doors which discounts your insurance on the home. It also has a new 2025 Roof, another plus and discount. AC new in 2023. Washer/Dryer in 2024. The plantation shutters and crown molding throughout many rooms add nice touches. Built in 1985, the home is on a higher elevation of a corner lot. Kitchen features include Stainless Steel appliances, quartz countertops, cream cabinetry, breakfast bar, pantry and sliding window out to the lanai and waterfront. Bathrooms are updated and the master ensuite enjoys a walk- in closet, shower and newer cabinetry. The large circular driveway gives you plenty of parking and access. The pavers finish the driveway and are also found in the backyard patio. The spacious screened lanai is the perfect place to relax and enjoy your morning coffee. For the boater, this home has a Trex dock and has 85’ frontage on a wide deep-water canal with no fixed bridges out to Tampa Bay and onward to the Gulf. This home is centrally located, with easy access to several major highways, Tampa, Brandon, Bradenton, St. Pete, USF, Tampa, Sarasota, Beaches, MacDill AFB, schools, medical facilities, entertainment, shopping, dining, and international airports. Don’t miss this great waterfront home. Enjoy Florida living at its best. 902 Chipaway Drive, Apollo Beach
$1,325,000 This exquisite 6-bedroom+office, 5-bathroom home boasts a 3-car garage and spans 5,333 sqft in the prestigious community of Andalucia. This enclave offers both direct and indirect bayfront residences, beginning with a manned security gate that leads to an impressive royal palm-lined boulevard. Upon entering, you will instinctively slow down to admire the statement-setting bayfront homes. Turn towards the waterfront tennis courts (pickleball coming soon) and the prvt event space featuring a pool and updated playground. Past the private beach jetty, you will arrive at your Oasis, positioned in a protected, tranquil corner of Andalucia, offering multiple panoramic water views from several balconies. The home sustained zero damage from recent storms, thanks in part to its new tile roof installed in 2022 with a transferable warranty. As you approach via the paver stone circular driveway, you are greeted by a commanding glass double front door. Turn around to see the shimmering water captivating your gaze for a moment. Inside, polished travertine marble floors connect the formal dining room and formal living room, framed by large 12-foot ceilings and a wall of glass doors leading to a unique feature: a large open-air heated pool and spa with an outdoor kitchen. Enjoy year-round entertainment by closing the shutters and adjusting the temperature to your preference. Adjacent to the owner's suite is an office, and continuing through, you will reach the spacious master suite with high ceilings, crown molding, and a wood-burning fireplace overlooking the pool. A short walk past two large walk-in closets leads to the luxurious master bathroom with a deep soaking tub and dual walk-in shower. On to the kitchen, equipped with Sub-Zero and Wolf appliances plus vent hood, surrounding a large center island, and a breakfast bar overlooking the family room with a fireplace. Enjoy your morning meal at the cozy kitchen table overlooking the pool, or lounge by the adjacent wet bar with Sub-Zero appliances and an ice machine. Three ample guest rooms and two bathrooms with polished travertine marble complete the main living floor. Step through the plantation shuttered French doors, past the outdoor kitchen, and you will be captivated by another water view as you approach the private entry double door wood spiral staircase. Climb the stairs to discover an amazing 1,000+ sqft clubhouse, perfect for long-term guests, a man cave, sports bar, playroom, or hobby space. This space includes a wet bar/kitchenette, Sub-Zero ice maker and fridge, bathroom, bedroom, walk-in closet, and an ample outdoor balcony. The Brazilian cherry wood floor glows, bathed in light from numerous windows. The private Andalucia Yacht Club offers convenient boat slips to lease or purchase, if available (reasonable fees apply). Beyond the gates lies Apollo Beach's 63-acre nature preserve with a secret dog-friendly beach, two full-service marinas, and restaurants, including "Circles Waterfront," famous for its NYE fireworks show—billed as the largest in Florida since 2013. Additionally, you'll find a Publix Supermarket, Tampa Sailing Squadron, and a butcher shop just five minutes away. Additional features include French doors, plantation shutters, landscape lights, a fountain, a built-in mosquito misting system, separate large garage storage area, water filtration, water softener, well sourced-irrigated landscaping, and motorized and non-motorized storm shutters. 6 Beds ⋅ 5 Baths ⋅ Andalucia Sub SubDv. ⋅ 33572 Zip Code This exquisite 6-bedroom+office, 5-bathroom home boasts a 3-car garage and spans 5,333 sqft in the prestigious community of Andalucia. This enclave offers both direct and indirect bayfront residences, beginning with a manned security gate that leads to an impressive royal palm-lined boulevard. Upon entering, you will instinctively slow down to admire the statement-setting bayfront homes. Turn towards the waterfront tennis courts (pickleball coming soon) and the prvt event space featuring a pool and updated playground. Past the private beach jetty, you will arrive at your Oasis, positioned in a protected, tranquil corner of Andalucia, offering multiple panoramic water views from several balconies. The home sustained zero damage from recent storms, thanks in part to its new tile roof installed in 2022 with a transferable warranty. As you approach via the paver stone circular driveway, you are greeted by a commanding glass double front door. Turn around to see the shimmering water captivating your gaze for a moment. Inside, polished travertine marble floors connect the formal dining room and formal living room, framed by large 12-foot ceilings and a wall of glass doors leading to a unique feature: a large open-air heated pool and spa with an outdoor kitchen. Enjoy year-round entertainment by closing the shutters and adjusting the temperature to your preference. Adjacent to the owner's suite is an office, and continuing through, you will reach the spacious master suite with high ceilings, crown molding, and a wood-burning fireplace overlooking the pool. A short walk past two large walk-in closets leads to the luxurious master bathroom with a deep soaking tub and dual walk-in shower. On to the kitchen, equipped with Sub-Zero and Wolf appliances plus vent hood, surrounding a large center island, and a breakfast bar overlooking the family room with a fireplace. Enjoy your morning meal at the cozy kitchen table overlooking the pool, or lounge by the adjacent wet bar with Sub-Zero appliances and an ice machine. Three ample guest rooms and two bathrooms with polished travertine marble complete the main living floor. Step through the plantation shuttered French doors, past the outdoor kitchen, and you will be captivated by another water view as you approach the private entry double door wood spiral staircase. Climb the stairs to discover an amazing 1,000+ sqft clubhouse, perfect for long-term guests, a man cave, sports bar, playroom, or hobby space. This space includes a wet bar/kitchenette, Sub-Zero ice maker and fridge, bathroom, bedroom, walk-in closet, and an ample outdoor balcony. The Brazilian cherry wood floor glows, bathed in light from numerous windows. The private Andalucia Yacht Club offers convenient boat slips to lease or purchase, if available (reasonable fees apply). Beyond the gates lies Apollo Beach's 63-acre nature preserve with a secret dog-friendly beach, two full-service marinas, and restaurants, including "Circles Waterfront," famous for its NYE fireworks show—billed as the largest in Florida since 2013. Additionally, you'll find a Publix Supermarket, Tampa Sailing Squadron, and a butcher shop just five minutes away. Additional features include French doors, plantation shutters, landscape lights, a fountain, a built-in mosquito misting system, separate large garage storage area, water filtration, water softener, well sourced-irrigated landscaping, and motorized and non-motorized storm shutters. 1314 Jumana Loop, Apollo Beach
$860,000 Pool Home with Outdoor Kitchen | Solar Home with Paid-Off Solar Panels | 5 Bedrooms Plus Home Office | Upgrades Throughout Come see this exceptional home in the sought-after Waterset community, where style, comfort, and modern conveniences come together in perfect harmony. Offering five spacious bedrooms, a dedicated home office, and thoughtfully designed living spaces, this home is designed to meet a variety of lifestyle needs. With stunning upgrades throughout, a sparkling heated salt water pool, and a fully equipped outdoor kitchen, this home is the perfect place to relax, entertain, and create lasting memories. The heart of the home is the open-concept living area, where natural light fills the space, enhancing the warm and inviting atmosphere. The expansive living room boasts a cozy fireplace and seamless access to the outdoor living space, creating the perfect setting for both intimate gatherings and lively entertaining. The gourmet kitchen is a chef’s dream, featuring a gas stove, built-in oven, upgraded countertops, and an oversized island with bar seating. A butler’s pantry keeps everything organized, while the breakfast nook offers views of the pool area. Designed with privacy in mind, the split-bedroom layout ensures that everyone has their own space. The first-floor primary suite is a true sanctuary, with a sliding glass door leading directly to the pool area. A barn door opens to the spa-inspired en-suite bath, showcasing dual sinks, a luxurious soaking tub, a spacious walk-in shower, and a generous walk-in closet. A private suite at the front of the home provides a welcoming retreat for in-laws, guests, or extended family members, offering both privacy and convenience. Double French doors open to a stylish home office, complete with custom built-in shelving, making it an ideal workspace for remote professionals or a quiet study area. An additional secondary bedroom and full bath are also conveniently located on the main floor, ideal for guests or multi-generational living. A well-appointed laundry room adds practicality to daily routines. Upstairs, a versatile bonus loft with built-in surround sound provides endless possibilities—whether used as a media room, game room, or additional living space tailored to your needs. This level also includes two spacious bedrooms and a full bath, creating the perfect setup for family or guests. Throughout the entire home, stylish tile with a woodlike look enhances both aesthetics and durability, ensuring effortless maintenance. Step outside to a private backyard oasis designed for year-round enjoyment. The outdoor kitchen is fully equipped with a built-in grill, sink, and mini fridge, making outdoor dining a breeze. The resort-style heated salt water pool features a sun shelf, a cascading waterfall, and a heated spa, surrounded by plenty of space for lounging and dining. A cozy outdoor seating area with a gas fireplace, making it the perfect spot for relaxing evenings. Whether hosting a summer barbecue, enjoying a quiet morning coffee, or unwinding in the evening, this outdoor space provides the perfect backdrop for relaxation and entertainment. Located in the sought-after Waterset community, residents enjoy top-tier amenities, including a fitness center, multiple sports courts, multiple pools, parks, playgrounds, scenic lakes, and over 12 miles of trails, including a Fit Trail. With its prime location in Waterset and an array of upgraded features, this home is truly a must-see. 5 Beds ⋅ 4 Baths ⋅ Waterset Ph 2a SubDv. ⋅ 33572 Zip Code Pool Home with Outdoor Kitchen | Solar Home with Paid-Off Solar Panels | 5 Bedrooms Plus Home Office | Upgrades Throughout Come see this exceptional home in the sought-after Waterset community, where style, comfort, and modern conveniences come together in perfect harmony. Offering five spacious bedrooms, a dedicated home office, and thoughtfully designed living spaces, this home is designed to meet a variety of lifestyle needs. With stunning upgrades throughout, a sparkling heated salt water pool, and a fully equipped outdoor kitchen, this home is the perfect place to relax, entertain, and create lasting memories. The heart of the home is the open-concept living area, where natural light fills the space, enhancing the warm and inviting atmosphere. The expansive living room boasts a cozy fireplace and seamless access to the outdoor living space, creating the perfect setting for both intimate gatherings and lively entertaining. The gourmet kitchen is a chef’s dream, featuring a gas stove, built-in oven, upgraded countertops, and an oversized island with bar seating. A butler’s pantry keeps everything organized, while the breakfast nook offers views of the pool area. Designed with privacy in mind, the split-bedroom layout ensures that everyone has their own space. The first-floor primary suite is a true sanctuary, with a sliding glass door leading directly to the pool area. A barn door opens to the spa-inspired en-suite bath, showcasing dual sinks, a luxurious soaking tub, a spacious walk-in shower, and a generous walk-in closet. A private suite at the front of the home provides a welcoming retreat for in-laws, guests, or extended family members, offering both privacy and convenience. Double French doors open to a stylish home office, complete with custom built-in shelving, making it an ideal workspace for remote professionals or a quiet study area. An additional secondary bedroom and full bath are also conveniently located on the main floor, ideal for guests or multi-generational living. A well-appointed laundry room adds practicality to daily routines. Upstairs, a versatile bonus loft with built-in surround sound provides endless possibilities—whether used as a media room, game room, or additional living space tailored to your needs. This level also includes two spacious bedrooms and a full bath, creating the perfect setup for family or guests. Throughout the entire home, stylish tile with a woodlike look enhances both aesthetics and durability, ensuring effortless maintenance. Step outside to a private backyard oasis designed for year-round enjoyment. The outdoor kitchen is fully equipped with a built-in grill, sink, and mini fridge, making outdoor dining a breeze. The resort-style heated salt water pool features a sun shelf, a cascading waterfall, and a heated spa, surrounded by plenty of space for lounging and dining. A cozy outdoor seating area with a gas fireplace, making it the perfect spot for relaxing evenings. Whether hosting a summer barbecue, enjoying a quiet morning coffee, or unwinding in the evening, this outdoor space provides the perfect backdrop for relaxation and entertainment. Located in the sought-after Waterset community, residents enjoy top-tier amenities, including a fitness center, multiple sports courts, multiple pools, parks, playgrounds, scenic lakes, and over 12 miles of trails, including a Fit Trail. With its prime location in Waterset and an array of upgraded features, this home is truly a must-see. 7122 Bowspirit Place, Apollo Beach
$70,000 This is your opportunity to bring your dream manufactured home onto a waterfront lot in 55+ Caribbean Isles Residential Cooperative! This quiet corner lot boasts 72 feet of canal frontage, providing direct access to Tampa Bay and the Gulf of Mexico—a boater’s dream! The old home has been removed and utilities are already in place—meaning lower impact fees compared to undeveloped lots. (Homes must be a minimum of 16 feet in width and are limited to a maximum of 24 feet wide). Become a resident owner at this resort-style community. Caribbean Isles is a golf cart and pet-friendly 55+ community with year-round activities, a heated pool, clubhouse, and more. Store your boat or RV in the onsite storage for $120 to $250 a year, depending on the size of lot you need. This well-priced waterfront lot will be one of the first to go, so bring your dream home plans and start living the Florida lifestyle today! Caribbean Isles Residential Cooperative SubDv. ⋅ 33572 Zip Code This is your opportunity to bring your dream manufactured home onto a waterfront lot in 55+ Caribbean Isles Residential Cooperative! This quiet corner lot boasts 72 feet of canal frontage, providing direct access to Tampa Bay and the Gulf of Mexico—a boater’s dream! The old home has been removed and utilities are already in place—meaning lower impact fees compared to undeveloped lots. (Homes must be a minimum of 16 feet in width and are limited to a maximum of 24 feet wide). Become a resident owner at this resort-style community. Caribbean Isles is a golf cart and pet-friendly 55+ community with year-round activities, a heated pool, clubhouse, and more. Store your boat or RV in the onsite storage for $120 to $250 a year, depending on the size of lot you need. This well-priced waterfront lot will be one of the first to go, so bring your dream home plans and start living the Florida lifestyle today! 130 W Saint Lucia Loop, Apollo Beach
$1,050,000 5616 Seagrass Place | Gulfview Floorplan 4 Beds | 4 Baths | Den + Loft | 3,618 Sq Ft | Oversized Lot with 140’ Waterfront | Former Model by Sabal 5616 Seagrass Place is a former model home built by Sabal featuring the sought-after Gulfview floorplan on an oversized pie-shaped lot with over 140 feet of direct waterfront—nearly double the frontage of most homes in the community. Located across from a landscaped community greenbelt, this home offers added privacy and space, including a fully landscaped side yard. The first floor includes the primary suite, a separate guest bedroom and bath, a formal office with built-ins and French doors to a private front porch, a large laundry room, and open living and dining areas. The kitchen was remodeled in 2024 with new appliances, quartz countertops, updated backsplash, under-cabinet lighting, a wrap-around bar, and a café-style dining space surrounded by windows overlooking the pool and water. A butler’s pantry connects the formal dining room and kitchen, along with a large walk-in pantry. The main living room features a gas fireplace and custom built-ins. Upstairs includes two additional bedrooms, one with a private bath and walk-in closet, a shared hallway bath, and a large loft with wet bar, wine fridge, custom trim, and deep plantation shutters. Two covered balconies provide water views—one facing east for sunrise, the other west for Tampa Bay sunsets. The screened-in outdoor living space features a heated saltwater pool and spa. The dock is equipped with water and electricity. The oversized 3-car garage includes a tandem bay for a golf cart or workshop, and the extended driveway has upgraded brick pavers. Recent updates include a full kitchen remodel (2024), upstairs bathrooms remodeled (2024), new roof (2020), new pool heater, recently replaced AC units, full-home plantation shutters, and an electric rear awning. The home has been pre-inspected for buyer peace of mind. 4 Beds ⋅ 4 Baths ⋅ Mirabay Ph 1a SubDv. ⋅ 33572 Zip Code 5616 Seagrass Place | Gulfview Floorplan 4 Beds | 4 Baths | Den + Loft | 3,618 Sq Ft | Oversized Lot with 140’ Waterfront | Former Model by Sabal 5616 Seagrass Place is a former model home built by Sabal featuring the sought-after Gulfview floorplan on an oversized pie-shaped lot with over 140 feet of direct waterfront—nearly double the frontage of most homes in the community. Located across from a landscaped community greenbelt, this home offers added privacy and space, including a fully landscaped side yard. The first floor includes the primary suite, a separate guest bedroom and bath, a formal office with built-ins and French doors to a private front porch, a large laundry room, and open living and dining areas. The kitchen was remodeled in 2024 with new appliances, quartz countertops, updated backsplash, under-cabinet lighting, a wrap-around bar, and a café-style dining space surrounded by windows overlooking the pool and water. A butler’s pantry connects the formal dining room and kitchen, along with a large walk-in pantry. The main living room features a gas fireplace and custom built-ins. Upstairs includes two additional bedrooms, one with a private bath and walk-in closet, a shared hallway bath, and a large loft with wet bar, wine fridge, custom trim, and deep plantation shutters. Two covered balconies provide water views—one facing east for sunrise, the other west for Tampa Bay sunsets. The screened-in outdoor living space features a heated saltwater pool and spa. The dock is equipped with water and electricity. The oversized 3-car garage includes a tandem bay for a golf cart or workshop, and the extended driveway has upgraded brick pavers. Recent updates include a full kitchen remodel (2024), upstairs bathrooms remodeled (2024), new roof (2020), new pool heater, recently replaced AC units, full-home plantation shutters, and an electric rear awning. The home has been pre-inspected for buyer peace of mind. 5616 Seagrass Place, Apollo Beach
$965,000 Discover this beautifully maintained 3-bedroom, 3-bathroom single-family home, perfectly situated on a prime corner lot in a sought-after gated community. Enjoy breathtaking canal-front views from your private screened-in pool which has Hayward Universal color logic lighting and a newer (2023) pool pump, offering the perfect setting for relaxation and outdoor entertaining. Step inside to find an inviting, open-concept layout with elegant tile flooring throughout. The spacious, gourmet kitchen with a double wall oven and living areas are designed for both comfort and style. Rest easy knowing this home features a brand-new roof (January 2025), adding peace of mind for years to come. There are custom window shutters and triple layer garage doors with LiftMaster openers. Your dock has composite deck boards replaced in 2021. The elegant tile roof was replaced in 2025 with Westlake Slate. Conveniently located with easy access to I-75, you'll be just a short drive from Tampa, Sarasota, and the stunning Gulf Beaches. Don't miss the opportunity to own this exceptional waterfront home schedule your private showing today! 4 Beds ⋅ 3 Baths ⋅ Andalucia SubDv. ⋅ 33572 Zip Code Discover this beautifully maintained 3-bedroom, 3-bathroom single-family home, perfectly situated on a prime corner lot in a sought-after gated community. Enjoy breathtaking canal-front views from your private screened-in pool which has Hayward Universal color logic lighting and a newer (2023) pool pump, offering the perfect setting for relaxation and outdoor entertaining. Step inside to find an inviting, open-concept layout with elegant tile flooring throughout. The spacious, gourmet kitchen with a double wall oven and living areas are designed for both comfort and style. Rest easy knowing this home features a brand-new roof (January 2025), adding peace of mind for years to come. There are custom window shutters and triple layer garage doors with LiftMaster openers. Your dock has composite deck boards replaced in 2021. The elegant tile roof was replaced in 2025 with Westlake Slate. Conveniently located with easy access to I-75, you'll be just a short drive from Tampa, Sarasota, and the stunning Gulf Beaches. Don't miss the opportunity to own this exceptional waterfront home schedule your private showing today! 6467 Rubia Circle, Apollo Beach
$360,000 SELLER IS OFFERING $10,000 TOWARDS BUYERS CLOSING COSTS! This beautifully updated home combines luxury upgrades with comfortable, open-concept living—all situated on an oversized, FULLY FENCED 0.37-ACRE LOT with a PRIVATE POOL and NO HOA. There was no flooding in the home from recent storms. Renovated in 2023, the 2-bedroom, 2-bath home features a modern kitchen remodel with a large breakfast bar perfect for casual dining and entertaining. Both bathrooms have been thoughtfully redesigned with high-end finishes, including a spa-like primary bath with a spacious walk-in shower. Luxury vinyl plank flooring runs throughout the home, complementing the open layout that seamlessly connects the living, kitchen, and dining areas. A bright and cheerful Florida room adds the perfect spot to unwind and soak up the sun. Additional recent upgrades include new insulation, a new electrical panel, and updated wiring—all completed in 2023 for enhanced energy efficiency and peace of mind. Step outside to your own backyard retreat featuring a beautiful pool and an expansive, fully fenced yard with room to park a boat or RV. The attached two-car garage offers ample storage. Conveniently located just minutes from local dining and amenities, this move-in-ready gem did not flood during recent storms and offers the perfect blend of style, space, and location. 2 Beds ⋅ 2 Baths ⋅ Apollo Beach Unit Two SubDv. ⋅ 33572 Zip Code SELLER IS OFFERING $10,000 TOWARDS BUYERS CLOSING COSTS! This beautifully updated home combines luxury upgrades with comfortable, open-concept living—all situated on an oversized, FULLY FENCED 0.37-ACRE LOT with a PRIVATE POOL and NO HOA. There was no flooding in the home from recent storms. Renovated in 2023, the 2-bedroom, 2-bath home features a modern kitchen remodel with a large breakfast bar perfect for casual dining and entertaining. Both bathrooms have been thoughtfully redesigned with high-end finishes, including a spa-like primary bath with a spacious walk-in shower. Luxury vinyl plank flooring runs throughout the home, complementing the open layout that seamlessly connects the living, kitchen, and dining areas. A bright and cheerful Florida room adds the perfect spot to unwind and soak up the sun. Additional recent upgrades include new insulation, a new electrical panel, and updated wiring—all completed in 2023 for enhanced energy efficiency and peace of mind. Step outside to your own backyard retreat featuring a beautiful pool and an expansive, fully fenced yard with room to park a boat or RV. The attached two-car garage offers ample storage. Conveniently located just minutes from local dining and amenities, this move-in-ready gem did not flood during recent storms and offers the perfect blend of style, space, and location. 6333 Spanish Main Drive, Apollo Beach
$490,000 One or more photo(s) has been virtually staged. MOTIVATED SELLER! Discover this beautiful 2-story 3 bedroom, 3.5 bathroom 2,026 SQFT home featuring an office/playroom in a charming Key West style neighborhood. This home has vinyl flooring throughout with a modern appeal. Enjoy the living room with your built in fireplace during the chilly winter months. The main floor is designed for entertaining with an open concept kitchen and living room. Upstairs you will find the 3 spacious bedrooms with vinyl floors throughout. The primary bedroom has its own private balcony and the other two bedrooms have a joining balcony. The master bathroom has a large walk in shower, tub and a double sink vanity. As you walk back downstairs you will find yourself walking into the backyard oasis. An in-ground heated pool, outdoor bar with a grill and mini fridge, and a low maintenance turf backyard. This is a perfect backyard for entertaining year around. Located less than 1/2 mile walk/drive to Apollo Beach elementary, and 2 mile drive to Waterset Charter School K-8. Just a few minutes from the Apollo Beach Nature preserve and the Manatee viewing center! There is NO CDD and the HOA includes the lawn maintenance! Don't miss out, make this property yours today. 3 Beds ⋅ 4 Baths ⋅ Hemingway Estates Ph 1-A SubDv. ⋅ 33572 Zip Code One or more photo(s) has been virtually staged. MOTIVATED SELLER! Discover this beautiful 2-story 3 bedroom, 3.5 bathroom 2,026 SQFT home featuring an office/playroom in a charming Key West style neighborhood. This home has vinyl flooring throughout with a modern appeal. Enjoy the living room with your built in fireplace during the chilly winter months. The main floor is designed for entertaining with an open concept kitchen and living room. Upstairs you will find the 3 spacious bedrooms with vinyl floors throughout. The primary bedroom has its own private balcony and the other two bedrooms have a joining balcony. The master bathroom has a large walk in shower, tub and a double sink vanity. As you walk back downstairs you will find yourself walking into the backyard oasis. An in-ground heated pool, outdoor bar with a grill and mini fridge, and a low maintenance turf backyard. This is a perfect backyard for entertaining year around. Located less than 1/2 mile walk/drive to Apollo Beach elementary, and 2 mile drive to Waterset Charter School K-8. Just a few minutes from the Apollo Beach Nature preserve and the Manatee viewing center! There is NO CDD and the HOA includes the lawn maintenance! Don't miss out, make this property yours today. 6571 Simone Shores Circle, Apollo Beach
$825,000 Be amazed at this beautiful, oversized corner lot home with circular driveway! Enjoy 3 bedrooms, 3 baths, and over 2700 sq ft of living space. Enjoy amazing interior space with 20ft vaulted ceilings, formal living room and formal dining room with a double-sided fireplace. A special unique feature is the private "sauna" in the owners retreat. The family room opens up to a spacious kitchen with amazing water views. A 20x20 bonus room sits above the garage and is the perfect private space for movies or a game room. Enjoy an oversized screened lanai, swimming pool and spa for relaxing and entertaining. The home offers several new finishes to include: newly painted interior and exterior 2024, new roof 2024, new pool pump 2024, new hot water heater 2024 and the AC is less than 4 years old! Bring your boat/ water tows and enjoy a 24ft boat dock with a 10K boat lift (electric and water). The property boasts amazing water views with direct boating access to Tampa Bay and beyond. The community is short car/golf cart ride to the best restaurants in the area, "Circles and “Finn’s” as well as the "Apollo Beach" Nature Preserve which is a treasured destination. The home's location allows quick access to I-75, I-4 and HWY-41 for easy travel. This home will not last long- schedule you’re showing today. Buyer and Buyers agent must verify all dimensions, sizes and measurements. 3 Beds ⋅ 3 Baths ⋅ Apollo Beach Unit 13 Resub SubDv. ⋅ 33572 Zip Code Be amazed at this beautiful, oversized corner lot home with circular driveway! Enjoy 3 bedrooms, 3 baths, and over 2700 sq ft of living space. Enjoy amazing interior space with 20ft vaulted ceilings, formal living room and formal dining room with a double-sided fireplace. A special unique feature is the private "sauna" in the owners retreat. The family room opens up to a spacious kitchen with amazing water views. A 20x20 bonus room sits above the garage and is the perfect private space for movies or a game room. Enjoy an oversized screened lanai, swimming pool and spa for relaxing and entertaining. The home offers several new finishes to include: newly painted interior and exterior 2024, new roof 2024, new pool pump 2024, new hot water heater 2024 and the AC is less than 4 years old! Bring your boat/ water tows and enjoy a 24ft boat dock with a 10K boat lift (electric and water). The property boasts amazing water views with direct boating access to Tampa Bay and beyond. The community is short car/golf cart ride to the best restaurants in the area, "Circles and “Finn’s” as well as the "Apollo Beach" Nature Preserve which is a treasured destination. The home's location allows quick access to I-75, I-4 and HWY-41 for easy travel. This home will not last long- schedule you’re showing today. Buyer and Buyers agent must verify all dimensions, sizes and measurements. 1020 Bal Harbour Drive, Apollo Beach
$975,000 Experience the picturesque boater enthusiast lifestyle! This gorgeous home includes a transferable assigned 40 ft. boat slip with direct deep water access to Tampa Bay at the Andalucia Yacht Club. Welcome to this stunning waterfront pool home featuring 5 spacious bedrooms, 4 1/2 luxurious baths, a versatile office/den and a generous 3 car garage. This gorgeous two story custom built home welcomes you through a double-entry doorway to soaring ceilings beautiful tile floors with the living room offering serene views of your private screened-in lanai and heated pool. From the home impressive scenery abounds on a park setting, captivating water views filled with wildlife by the illuminating water fountain on the glistening pond. The first floor flows seamlessly from the kitchen, family room, dinette and dining room accented perfectly with soft color tones, recessed lighting and bronze lighting fixtures. The gourmet chef's kitchen boasts a sleek KitchenAid 5 burner gas stove, along with Bosch refrigerator and dishwasher, complemented by stunning Maplewood cabinets and granite countertops. A spacious center island ties it all together making this space as functional as it is beautiful. Gather in the family room or dinette for a warming ambiance of an elegant electric fireplace, built-in cabinetry and double tray ceilings. The formal dining room is inviting with plenty of natural light and positioned perfectly to view the beautiful lush tropical landscaped front yard. The grand living room leads to a comfortable designed den/study through the double doors. The luxurious primary bedroom is complemented by the gorgeous pool and waterviews through the double French doors. The impressive ensuite master bathroom has dual vanity sinks, a soaking garden tub, a large walk-in shower and a private water closet, alongside his/her walk in closets with a unique built-in design for ample space. The second story features a split bedroom with a private staircase to the second bedroom or you may consider this an in-law suite. A room presented for privacy with its own bathroom, walk-in shower built-in cabinets, ample closet space and its own exquisite balcony for the morning coffee. Approach to the second staircase showcasing three additional large bedrooms boasting Brazilian cherrywood floors, considerable closet space and a convenient Jack and Jill bathroom, includes granite counter, double vanities, brushed nickel fixtures and a large walk-in shower. A charming foyer is nearby the third bedroom and bathroom leading to an enchanting balcony to enjoy breath taking views of the bay and park setting. The home also includes a spacious three car garage with an epoxy floor and built-in storage cabinets. This home has so much to offer including many updates throughout the years including convenience of Hurricane safety roll down shutters, exterior and interior paint, tankless gas water heater, refinished pool pavers, kitchen, bathrooms flooring and so much more. Save $$ with a well for outside irrigation. Andalucia offers a waterfront community on Tampa Bay with gorgeous sunset views, 24-hour manned guard gate, marina and other fantastic amenities. The location is great with being close to nearby waterfront restaurants, beaches, and Tampa. Don't miss your chance to experience this gorgeous home for yourself! Schedule your appointment today! 5 Beds ⋅ 5 Baths ⋅ Leen Sub SubDv. ⋅ 33572 Zip Code Experience the picturesque boater enthusiast lifestyle! This gorgeous home includes a transferable assigned 40 ft. boat slip with direct deep water access to Tampa Bay at the Andalucia Yacht Club. Welcome to this stunning waterfront pool home featuring 5 spacious bedrooms, 4 1/2 luxurious baths, a versatile office/den and a generous 3 car garage. This gorgeous two story custom built home welcomes you through a double-entry doorway to soaring ceilings beautiful tile floors with the living room offering serene views of your private screened-in lanai and heated pool. From the home impressive scenery abounds on a park setting, captivating water views filled with wildlife by the illuminating water fountain on the glistening pond. The first floor flows seamlessly from the kitchen, family room, dinette and dining room accented perfectly with soft color tones, recessed lighting and bronze lighting fixtures. The gourmet chef's kitchen boasts a sleek KitchenAid 5 burner gas stove, along with Bosch refrigerator and dishwasher, complemented by stunning Maplewood cabinets and granite countertops. A spacious center island ties it all together making this space as functional as it is beautiful. Gather in the family room or dinette for a warming ambiance of an elegant electric fireplace, built-in cabinetry and double tray ceilings. The formal dining room is inviting with plenty of natural light and positioned perfectly to view the beautiful lush tropical landscaped front yard. The grand living room leads to a comfortable designed den/study through the double doors. The luxurious primary bedroom is complemented by the gorgeous pool and waterviews through the double French doors. The impressive ensuite master bathroom has dual vanity sinks, a soaking garden tub, a large walk-in shower and a private water closet, alongside his/her walk in closets with a unique built-in design for ample space. The second story features a split bedroom with a private staircase to the second bedroom or you may consider this an in-law suite. A room presented for privacy with its own bathroom, walk-in shower built-in cabinets, ample closet space and its own exquisite balcony for the morning coffee. Approach to the second staircase showcasing three additional large bedrooms boasting Brazilian cherrywood floors, considerable closet space and a convenient Jack and Jill bathroom, includes granite counter, double vanities, brushed nickel fixtures and a large walk-in shower. A charming foyer is nearby the third bedroom and bathroom leading to an enchanting balcony to enjoy breath taking views of the bay and park setting. The home also includes a spacious three car garage with an epoxy floor and built-in storage cabinets. This home has so much to offer including many updates throughout the years including convenience of Hurricane safety roll down shutters, exterior and interior paint, tankless gas water heater, refinished pool pavers, kitchen, bathrooms flooring and so much more. Save $$ with a well for outside irrigation. Andalucia offers a waterfront community on Tampa Bay with gorgeous sunset views, 24-hour manned guard gate, marina and other fantastic amenities. The location is great with being close to nearby waterfront restaurants, beaches, and Tampa. Don't miss your chance to experience this gorgeous home for yourself! Schedule your appointment today! 1414 Alhambra Drive, Apollo Beach
$360,000 Listed below market value for a quick sell! This beautifully maintained, TURN KEY, ZERO FLOOD DAMAGE, 3-bedroom, 2-bath home is the ideal blend of comfort, style, and opportunity. High and dry and did not flood from recent storms! Whether you’re looking for your first home or seeking to build your investment portfolio, this property checks all the boxes. Located on an oversized corner lot in a top-rated school zone (Apollo Beach Elementary K-8), this home offers endless potential as a primary residence, short-term rental, or Airbnb with no HOA, no CDD, and no rental restrictions to hold you back. Move-In Ready & Fully Upgraded. Step inside to an inviting open floor plan with stunning LVP flooring throughout the main areas and bedrooms. The home is turn-key, featuring fully updated bathrooms and a sleek, modern kitchen equipped with 2022 stainless steel appliances. Rest easy knowing the home has been impeccably cared for, with major upgrades including Roof (2017) HVAC (2022) Water Heater (2024) The newly landscaped front and backyard are fully fenced, providing privacy and the perfect space to relax or entertain. Unwind in the large screened-in lanai or take advantage of the nearby outdoor activities. Prime Location in Apollo Beach. Explore the beauty of the Apollo Beach Nature Preserve with its beach access or enjoy waterfront dining just minutes away. Outdoor enthusiasts will love the proximity to E.G. Simmons Regional Park with a public boat ramp, Freedom Boat Club, and local marinas. NO HOA means you can park your boat or RV on the property. Plus, you’re just a short drive from Downtown Tampa, Sarasota, the Gulf beaches, and even Orlando’s theme parks, only 78 miles away Apollo Beach is a hidden gem with a fast-growing community, new restaurants, and an exciting downtown development underway. Don’t miss this chance to own a slice of paradise in one of Florida’s most sought-after locations. Schedule your showing today and turn this opportunity into reality! This incredible value won't last at this price! Bring an Offer! Ask agent about buyer credits available at closing! 3 Beds ⋅ 2 Baths ⋅ Apollo Beach Unit One Pt One SubDv. ⋅ 33572 Zip Code Listed below market value for a quick sell! This beautifully maintained, TURN KEY, ZERO FLOOD DAMAGE, 3-bedroom, 2-bath home is the ideal blend of comfort, style, and opportunity. High and dry and did not flood from recent storms! Whether you’re looking for your first home or seeking to build your investment portfolio, this property checks all the boxes. Located on an oversized corner lot in a top-rated school zone (Apollo Beach Elementary K-8), this home offers endless potential as a primary residence, short-term rental, or Airbnb with no HOA, no CDD, and no rental restrictions to hold you back. Move-In Ready & Fully Upgraded. Step inside to an inviting open floor plan with stunning LVP flooring throughout the main areas and bedrooms. The home is turn-key, featuring fully updated bathrooms and a sleek, modern kitchen equipped with 2022 stainless steel appliances. Rest easy knowing the home has been impeccably cared for, with major upgrades including Roof (2017) HVAC (2022) Water Heater (2024) The newly landscaped front and backyard are fully fenced, providing privacy and the perfect space to relax or entertain. Unwind in the large screened-in lanai or take advantage of the nearby outdoor activities. Prime Location in Apollo Beach. Explore the beauty of the Apollo Beach Nature Preserve with its beach access or enjoy waterfront dining just minutes away. Outdoor enthusiasts will love the proximity to E.G. Simmons Regional Park with a public boat ramp, Freedom Boat Club, and local marinas. NO HOA means you can park your boat or RV on the property. Plus, you’re just a short drive from Downtown Tampa, Sarasota, the Gulf beaches, and even Orlando’s theme parks, only 78 miles away Apollo Beach is a hidden gem with a fast-growing community, new restaurants, and an exciting downtown development underway. Don’t miss this chance to own a slice of paradise in one of Florida’s most sought-after locations. Schedule your showing today and turn this opportunity into reality! This incredible value won't last at this price! Bring an Offer! Ask agent about buyer credits available at closing! 6233 Florida Circle E, Apollo Beach
$479,900 Fantastic long time owner turnkey 3-bedroom with Den/Office or Possible 4th Bedroom, FORMAL DINING ROOM, 2 bath FENCED POOL home 3 Beds ⋅ 2 Baths ⋅ Lake St Clair Ph 1-2 SubDv. ⋅ 33572 Zip Code Fantastic long time owner turnkey 3-bedroom with Den/Office or Possible 4th Bedroom, FORMAL DINING ROOM, 2 bath FENCED POOL home 6510 Clair Nest Court, Apollo Beach
$1,130,000 Welcome to 503 Beacon Sound Way, a custom-built, one-of-a-kind Hannah Bartoletta Ibis II home situated on a premium waterfront lot in the MiraBay community. This exceptional 4-bedroom, 4-bathroom home offers 3,626 sq. ft. of single-level living space! Homes like this are a rare find in MiraBay—don’t miss your opportunity to make it yours! This home has been meticulously maintained and updated with high-end finishes and modern conveniences throughout. It features a tile roof, a gas fireplace for cozy evenings, and pocketing slider doors. Plantation shutters add elegance and privacy, while hurricane-rated impact windows installed in 2023 provide peace of mind. The home includes a new water softener system installed in 2024, custom quartz countertops in the kitchen and secondary bathrooms, and upgraded flooring throughout, with no carpet for easy maintenance. The interior and exterior were freshly painted in 2020, and the property also features a newer fence and an HVAC system replacement in 2021 to complete the list of updates. The heart of the home is this must-see kitchen, which features custom cabinetry, oversized quartz countertops, a professional-grade gas range, and high-end stainless-steel appliances. Double islands provide ample space for meal prep and entertaining, while the huge walk-in pantry offers abundant storage. The kitchen also includes a butler pantry and bar area connecting to the formal dining room, along with a café-style breakfast nook perfect for casual meals. The open floor plan connects the kitchen to the Great Room, creating a seamless space for living and entertaining. Pocket sliding doors in the Great Room open to the extended, screened lanai. The oversized laundry room, located just off the three-car garage, adds practicality and convenience. The 3-way split bedroom plan provides privacy and flexibility. The guest suite includes an en-suite bathroom and direct pool access, making it versatile for hosting multiple guests or for an in-law setup. Two additional secondary bedrooms at the front of the home have walk-in closets. The primary suite offers beautiful water views, a cozy bump-out area facing the water that is perfect for reading or exercising, and a spa-like bathroom with a jetted tub, walk-in shower, dual vanities with granite countertops, and updated mirrors and light fixtures. The outdoor living space is a must-see, featuring a heated saltwater pool and spa, an extended screened-in lanai with ample covered space for relaxation and gatherings, and a recently installed outdoor kitchen added in 2021. The private dock is perfect for paddleboards, kayaks, or installing a lift for jet skis or a boat, providing direct access to Tampa Bay. The front of the home is equally impressive, with a large covered sitting porch, a brick-paved driveway with space for six cars, and a quiet cul-de-sac location. Located in the gated waterfront community of MiraBay, this home provides access to world-class amenities, including two year-round heated pools with a 110-foot water slide, a 24-hour fitness center, pickle ball, tennis, and basketball courts, as well as free kayaks, paddleboards, and canoes for residents. The community also features parks, walking trails, a café, lounge, clubhouse with an activity director, and it is the only local golf cart-friendly community.*homes like this don’t stay on the market long! 4 Beds ⋅ 4 Baths ⋅ Mirabay Ph 1b-2 SubDv. ⋅ 33572 Zip Code Welcome to 503 Beacon Sound Way, a custom-built, one-of-a-kind Hannah Bartoletta Ibis II home situated on a premium waterfront lot in the MiraBay community. This exceptional 4-bedroom, 4-bathroom home offers 3,626 sq. ft. of single-level living space! Homes like this are a rare find in MiraBay—don’t miss your opportunity to make it yours! This home has been meticulously maintained and updated with high-end finishes and modern conveniences throughout. It features a tile roof, a gas fireplace for cozy evenings, and pocketing slider doors. Plantation shutters add elegance and privacy, while hurricane-rated impact windows installed in 2023 provide peace of mind. The home includes a new water softener system installed in 2024, custom quartz countertops in the kitchen and secondary bathrooms, and upgraded flooring throughout, with no carpet for easy maintenance. The interior and exterior were freshly painted in 2020, and the property also features a newer fence and an HVAC system replacement in 2021 to complete the list of updates. The heart of the home is this must-see kitchen, which features custom cabinetry, oversized quartz countertops, a professional-grade gas range, and high-end stainless-steel appliances. Double islands provide ample space for meal prep and entertaining, while the huge walk-in pantry offers abundant storage. The kitchen also includes a butler pantry and bar area connecting to the formal dining room, along with a café-style breakfast nook perfect for casual meals. The open floor plan connects the kitchen to the Great Room, creating a seamless space for living and entertaining. Pocket sliding doors in the Great Room open to the extended, screened lanai. The oversized laundry room, located just off the three-car garage, adds practicality and convenience. The 3-way split bedroom plan provides privacy and flexibility. The guest suite includes an en-suite bathroom and direct pool access, making it versatile for hosting multiple guests or for an in-law setup. Two additional secondary bedrooms at the front of the home have walk-in closets. The primary suite offers beautiful water views, a cozy bump-out area facing the water that is perfect for reading or exercising, and a spa-like bathroom with a jetted tub, walk-in shower, dual vanities with granite countertops, and updated mirrors and light fixtures. The outdoor living space is a must-see, featuring a heated saltwater pool and spa, an extended screened-in lanai with ample covered space for relaxation and gatherings, and a recently installed outdoor kitchen added in 2021. The private dock is perfect for paddleboards, kayaks, or installing a lift for jet skis or a boat, providing direct access to Tampa Bay. The front of the home is equally impressive, with a large covered sitting porch, a brick-paved driveway with space for six cars, and a quiet cul-de-sac location. Located in the gated waterfront community of MiraBay, this home provides access to world-class amenities, including two year-round heated pools with a 110-foot water slide, a 24-hour fitness center, pickle ball, tennis, and basketball courts, as well as free kayaks, paddleboards, and canoes for residents. The community also features parks, walking trails, a café, lounge, clubhouse with an activity director, and it is the only local golf cart-friendly community.*homes like this don’t stay on the market long! 503 Beacon Sound Way, Apollo Beach
$475,000 Welcome to this charming 3-bedroom, 2-bathroom WATERFRONT home with a 2-car garage and BOAT LIFT, offering an ideal blend of comfort and convenience. With a NEWER ROOF just 4.5 years old, this home is move-in ready and perfect for those who love coastal living. Step inside to find a spacious OPEN FLOORPLAN with a SPLIT-BEDROOM layout, featuring a great room with VAULTED CEILINGS and wall-to-wall sliders that bring the stunning views indoors! The large COVERED & SCREENED LANAI offers a peaceful space to unwind, while the completely HARDSCAPED YARD means NO GRASS TO MOW—just more time to enjoy the outdoors. There is TILE IN ALL WET AREAS, and the home's general condition shows the great care it's received. The kitchen is designed for both functionality and style, boasting a BREAKFAST BAR, pantry, and seamless connection to the generous laundry room, complete with cabinetry, a linen closet, and deep sink. The primary bedroom offers a retreat with WOOD FLOORS, its own set of sliders to the lanai, a WALK-IN CLOSET, and an EN-SUITE bathroom with a DUAL-SINK VANITY and shower stall! Both secondary bedrooms feature extended closets and share a well-appointed full bathroom with a tub/shower combination. The garage is a dream, including a workshop area with shelves and pegboard for all your projects, plus a convenient circle driveway for ease of access. Enjoy boating, fishing, and so much more in this prime waterfront location in Apollo Beach. Don't miss the opportunity to make this exceptional home yours! 3 Beds ⋅ 2 Baths ⋅ Rev Of Apollo Beach Unit SubDv. ⋅ 33572 Zip Code Welcome to this charming 3-bedroom, 2-bathroom WATERFRONT home with a 2-car garage and BOAT LIFT, offering an ideal blend of comfort and convenience. With a NEWER ROOF just 4.5 years old, this home is move-in ready and perfect for those who love coastal living. Step inside to find a spacious OPEN FLOORPLAN with a SPLIT-BEDROOM layout, featuring a great room with VAULTED CEILINGS and wall-to-wall sliders that bring the stunning views indoors! The large COVERED & SCREENED LANAI offers a peaceful space to unwind, while the completely HARDSCAPED YARD means NO GRASS TO MOW—just more time to enjoy the outdoors. There is TILE IN ALL WET AREAS, and the home's general condition shows the great care it's received. The kitchen is designed for both functionality and style, boasting a BREAKFAST BAR, pantry, and seamless connection to the generous laundry room, complete with cabinetry, a linen closet, and deep sink. The primary bedroom offers a retreat with WOOD FLOORS, its own set of sliders to the lanai, a WALK-IN CLOSET, and an EN-SUITE bathroom with a DUAL-SINK VANITY and shower stall! Both secondary bedrooms feature extended closets and share a well-appointed full bathroom with a tub/shower combination. The garage is a dream, including a workshop area with shelves and pegboard for all your projects, plus a convenient circle driveway for ease of access. Enjoy boating, fishing, and so much more in this prime waterfront location in Apollo Beach. Don't miss the opportunity to make this exceptional home yours! 6208 Spanish Main Drive, Apollo Beach
$310,000 "Beautiful Bungalow" Apollo Beach FL with NO HOA/CDD, four bedrooms/two bath, block home with a one car garage on a HUGE lot, just minutes from the Gulf. Nice COURT YARD out front to sit and have your morning coffee in your tranquil front garden to start your day. Also, nice area to play and not get in the street. Home is high and dry from the recent hurricanes. This clean move-in ready home features Fresh Paint throughout the interior/exterior, a nice family room, kitchen with granite counter-tops, All NEW Stainless Steel Appliances and New Carpet throughout the bedrooms. Relax in your large SCREENED LANAI with an oversized 9,600 sf corner lot that can fit your BOAT/RV and still have space for the dogs to run, family to play, and friends around the BBQ! The master bedroom features a WALK-IN CLOSET, an en-suite bath complete with a privacy door separating the toilet and shower stall from the sink! This home is equipped with a Smart thermostat, Garage Door Opener, 2021 Water Heater, Newer Roof, Newer electrical wiring and service panel, and much more! Enjoy the Apollo Beach Park and Recreation Center, features Skate Park, Basketball Court, Playground, Splash Pad, Paved Trail, Fitness Classes, Pets Allowed and Picnic Shelters. An absolute must-see! Schedule your showing today! 4 Beds ⋅ 2 Baths ⋅ Apollo Beach Unit One Part Two SubDv. ⋅ 33572 Zip Code "Beautiful Bungalow" Apollo Beach FL with NO HOA/CDD, four bedrooms/two bath, block home with a one car garage on a HUGE lot, just minutes from the Gulf. Nice COURT YARD out front to sit and have your morning coffee in your tranquil front garden to start your day. Also, nice area to play and not get in the street. Home is high and dry from the recent hurricanes. This clean move-in ready home features Fresh Paint throughout the interior/exterior, a nice family room, kitchen with granite counter-tops, All NEW Stainless Steel Appliances and New Carpet throughout the bedrooms. Relax in your large SCREENED LANAI with an oversized 9,600 sf corner lot that can fit your BOAT/RV and still have space for the dogs to run, family to play, and friends around the BBQ! The master bedroom features a WALK-IN CLOSET, an en-suite bath complete with a privacy door separating the toilet and shower stall from the sink! This home is equipped with a Smart thermostat, Garage Door Opener, 2021 Water Heater, Newer Roof, Newer electrical wiring and service panel, and much more! Enjoy the Apollo Beach Park and Recreation Center, features Skate Park, Basketball Court, Playground, Splash Pad, Paved Trail, Fitness Classes, Pets Allowed and Picnic Shelters. An absolute must-see! Schedule your showing today! 6000 Francis Drive, Apollo Beach
$348,000 Move-in Ready: Here is the ONE You have been searching for! WELCOME TO PARADISE at Del Webb SouthShore Falls very Active 55+ Gated Community in Apollo Beach! This rare opportunity to own this Fabulous "Islander" Model Perfect stand alone SFR home, is situated on a PREMIUM OVERSIZED LOT with Peek-a-boo view of largest Pond in SSF's! It will AMAZE You! As you step through your private front Epoxied screened entry, accented with custom glass door & through the foyer, you will be in awe of the beauty of the wood flooring taking you straight through the open floorplan & living area with triple sliding doors, which step out to the huge Custom (slip-resistant) Epoxied Extended Lanai! Everything in this meticulously cared-for 1,677 sq foot home will WOW you with 2 bedrooms PLUS Office/Den (could be a 3rd bedroom), 2 Baths, 2 Car Garage & a NEW 2024 HVAC System, NEW Carpet, built in 2014. The Luxury Wood flooring will guide you through the ultimate journey of this Castle-style home of your dreams! Your eyes will be drawn to the Palm trees and grassy backyard of this oversized corner lot.. you will love the Gourmet Chef's Kitchen complete with newer appliances, Exotic Granite countertops, Cherrywood Cabinetry, Large wall Pantry, Breakfast Bar AND a spacious front Kitchen Nook! Moving through this Open floorplan you will note pride of ownership and attention to detail passing by the Dining Room which flows into the Spacious Living Area! Next, you will enjoy your Private Screened EXTENDED Lanai, overlooking the lush green yard, where you can sip your coffee in the morning or enjoy a glass of wine and entertain at sunset while observing nature at its finest! The Owner's Primary Suite has a huge Walk-In closet, an En-Suite bathroom with dual sinks, a step-in tile shower with a bench, and a private water closet! This split floor plan offers your guests privacy in the inviting 2nd bedroom with a large wall closet and the guest bathroom with tub & shower is just steps away! The Executive style Multi-Use Office Suite with French doors could be 3rd bdrm! The large Interior laundry room includes a Washer & Dryer. The oversized 2-car garage has room for a work area, auto door opener PLUS a Custom Pull down Ladder for Attic Access...great Storage space! All the windows give you a very light and bright atmosphere through-out this beautiful home. Other upgrades include; Ceiling Fans throughout, Recessed Lighting, Water Softener, Dual pane windows, Hurricane Storm Shutters, Tiled Roof, New leaf filter on extended gutter, New Fans on Lanai, and seller is leaving some furnishings (if buyers desire) which is tagged and you will see when you tour the home! All of this and much more! Enjoy Resort-style living in this 24-hour Gated Community...Florida's Best Kept Secret Beyond Compare... Very low HOAs (NO CDDs) Pets Welcome! Spectacular recreation area in a Vacation-Style setting with Lagoon Heated pool, Resistance Pool, Spa, state-of-the-art Fitness Center, Water Aerobics, Bike Club, Walking Trails, Golf putting greens, Very close to World Renowned Sugar Sand beaches in any direction, Golf Courses, a public boat launch, Freedom Boat Club, Tampa Bay City Life, International Airports and Hospitals. So Come on, get away from it all at Del Webb SouthShore Falls Paradise and Live, Laugh, and Love Life! Note: This home had NO FLOODING/SURGE or any damages during the recent storms. 2 Beds ⋅ 2 Baths ⋅ Southshore Falls Phase 3c Partial Replat SubDv. ⋅ 33572 Zip Code Move-in Ready: Here is the ONE You have been searching for! WELCOME TO PARADISE at Del Webb SouthShore Falls very Active 55+ Gated Community in Apollo Beach! This rare opportunity to own this Fabulous "Islander" Model Perfect stand alone SFR home, is situated on a PREMIUM OVERSIZED LOT with Peek-a-boo view of largest Pond in SSF's! It will AMAZE You! As you step through your private front Epoxied screened entry, accented with custom glass door & through the foyer, you will be in awe of the beauty of the wood flooring taking you straight through the open floorplan & living area with triple sliding doors, which step out to the huge Custom (slip-resistant) Epoxied Extended Lanai! Everything in this meticulously cared-for 1,677 sq foot home will WOW you with 2 bedrooms PLUS Office/Den (could be a 3rd bedroom), 2 Baths, 2 Car Garage & a NEW 2024 HVAC System, NEW Carpet, built in 2014. The Luxury Wood flooring will guide you through the ultimate journey of this Castle-style home of your dreams! Your eyes will be drawn to the Palm trees and grassy backyard of this oversized corner lot.. you will love the Gourmet Chef's Kitchen complete with newer appliances, Exotic Granite countertops, Cherrywood Cabinetry, Large wall Pantry, Breakfast Bar AND a spacious front Kitchen Nook! Moving through this Open floorplan you will note pride of ownership and attention to detail passing by the Dining Room which flows into the Spacious Living Area! Next, you will enjoy your Private Screened EXTENDED Lanai, overlooking the lush green yard, where you can sip your coffee in the morning or enjoy a glass of wine and entertain at sunset while observing nature at its finest! The Owner's Primary Suite has a huge Walk-In closet, an En-Suite bathroom with dual sinks, a step-in tile shower with a bench, and a private water closet! This split floor plan offers your guests privacy in the inviting 2nd bedroom with a large wall closet and the guest bathroom with tub & shower is just steps away! The Executive style Multi-Use Office Suite with French doors could be 3rd bdrm! The large Interior laundry room includes a Washer & Dryer. The oversized 2-car garage has room for a work area, auto door opener PLUS a Custom Pull down Ladder for Attic Access...great Storage space! All the windows give you a very light and bright atmosphere through-out this beautiful home. Other upgrades include; Ceiling Fans throughout, Recessed Lighting, Water Softener, Dual pane windows, Hurricane Storm Shutters, Tiled Roof, New leaf filter on extended gutter, New Fans on Lanai, and seller is leaving some furnishings (if buyers desire) which is tagged and you will see when you tour the home! All of this and much more! Enjoy Resort-style living in this 24-hour Gated Community...Florida's Best Kept Secret Beyond Compare... Very low HOAs (NO CDDs) Pets Welcome! Spectacular recreation area in a Vacation-Style setting with Lagoon Heated pool, Resistance Pool, Spa, state-of-the-art Fitness Center, Water Aerobics, Bike Club, Walking Trails, Golf putting greens, Very close to World Renowned Sugar Sand beaches in any direction, Golf Courses, a public boat launch, Freedom Boat Club, Tampa Bay City Life, International Airports and Hospitals. So Come on, get away from it all at Del Webb SouthShore Falls Paradise and Live, Laugh, and Love Life! Note: This home had NO FLOODING/SURGE or any damages during the recent storms. 377 Cedar Falls Drive, Apollo Beach