Refine Search
Sort by
2347 Brookside Drive, Lutz
$430,000
4 Beds ⋅ 3 Baths ⋅ Meadowbrook Estates SubDv. ⋅ 33558 Zip Code
Discover the possibilities in this unique tri-level home situated on a spacious 1-acre lot in a highly convenient location. With a distinctive layout, a bit of TLC and plenty of room to make it your own, this property offers endless potential for those seeking space, flexibility, and character. The elevated main entrance welcomes you to the first level, featuring three bedrooms, 2 full baths, and a convenient laundry area. Upstairs, you'll find an open kitchen and living room combination, creating a comfortable gathering space, along with the private primary suite. From inside the home, additional stairs lead down to an impressive air-conditioned basement which could be a 3-car garage on one side and a rare bonus feature on the other—a true cellar, offering excellent storage, hobby space, or creative possibilities. Outside, the expansive 1-acre property provides ample room for animals, gardening, recreational vehicles, boats, or other outdoor pursuits. Whether you dream of adding outdoor amenities, or simply enjoying extra privacy and space, this property offers the flexibility to fit your lifestyle and no permission needed from an HOA or CDD. Conveniently located near grocery stores, shopping, dining, and everyday necessities, with easy access to major roadways and just 20–30 minutes from Tampa International Airport. A rare opportunity to own a home with unique features, acreage, and incredible potential in a sought-after location. Set your appointment to view this property today and make it yours.

2347 Brookside Drive, Lutz
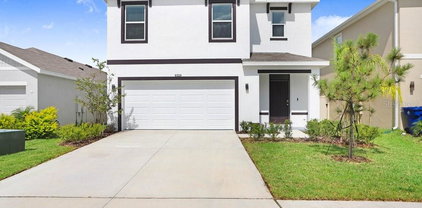
10202 Hyannisport Loop, San Antonio
$430,000
3 Beds ⋅ 2 Baths ⋅ Tampa Bay Golf And Country Club SubDv. ⋅ 33576 Zip Code
Welcome to the highly sought-after Augusta floor plan, ideally situated on a private conservation lot in the 55+ community of Tampa Bay Golf & Country Club. This spacious home offers 3 bedrooms plus a dedicated office/den. The open-concept design seamlessly connects the kitchen and family room, creating an inviting space for everyday living and entertaining. Beautiful engineered wood flooring extends throughout the main living areas, complemented by carpet in the bedrooms and tile in the bathrooms. Tall ceilings enhanced with crown molding add a sense of openness and elegance throughout the home. The kitchen features white cabinetry, black quartz countertops, stainless steel appliances, and generous workspace for cooking and gathering. The primary suite offers a relaxing retreat with a garden tub, separate walk-in shower, and dual sink vanity. Both bathrooms feature taller vanities for added comfort and convenience. Step outside to the screened lanai overlooking a peaceful conservation setting, providing privacy and a natural backdrop to enjoy Florida's outdoor lifestyle. Additional highlights include a 2-car garage plus a separate golf cart garage. The HOA fee includes lawn care, cable, and internet, allowing for low-maintenance living. Residents of Tampa Bay Golf & Country Club enjoy access to an array of amenities including two community pools, fitness center, clubhouse, restaurant and pub, tennis and pickleball courts, shuffleboard, planned social activities, and an 18-hole championship golf course. Enjoy the combination of comfortable living, a desirable floor plan, and resort-style amenities in one of the area's most established active adult communities.

10202 Hyannisport Loop, San Antonio

8310 Liman Drive, New Port Richey
$430,000
3 Beds ⋅ 2 Baths ⋅ Orange Land Sub SubDv. ⋅ 34653 Zip Code
*$35k Price Drop!* BEST VALUE IN NEW PORT RICHEY! *MUST SEE KITCHEN* *MASSIVE 15X15 Spare Bedrooms!* Beautifully transformed, Pond View, Move-in ready 3-bedroom, 2-bath home offering 1,920 sq ft, a 2-car garage, and a .59-acre lot that’s a true clean slate for a pool or outdoor oasis in a NON-HOA/CDD neighborhood and No Flood Zone! This home was completely gutted to the studs and received a $150,000 renovation with High End Finishes! Stylish and durable 4-ft Spanish tile plank flooring flows throughout, accented by 5-inch baseboards and crown molding; the kitchen is a showpiece with high-end quartz countertops, solid wood soft-close cabinets with Lazy Susans and a dedicated wine cabinet, LG Smart stainless appliances, deep stainless sink, and converted pantry cabinets with slide-outs. The primary suite boasts an extended closet with custom shelving and added storage from an enclosed linen closet, while both bathrooms mirror the kitchen’s quality with quartz counters, matching solid wood cabinets, marble tile, smart lighted mirrors, Bluetooth-speaker exhaust fans, and elevated ceilings. The garage received a full makeover as well, LG ThinQ washer/dryer hookup and a Tesla EV charger, making this home a seamless blend of luxury finishes, smart upgrades, and practical recent investments ready for the next owner. The land has tons of potential for an additional Garage, ADU, Pool, and much more - while still being centrally located in New Port Richey! The major recent systems including a 2017 roof, 2014 A/C with a 2024 UV filter and biannual service, a 2019 water heater, a 200-amp electrical panel installed in 2018, complete CPVC repiping, Brand New Water Softener system, New bedroom windows, and much more!

8310 Liman Drive, New Port Richey

1796 Coolridge Place, Zephyrhills
$430,000
4 Beds ⋅ 3 Baths ⋅ Two Rivers SubDv. ⋅ 33541 Zip Code
Brand new, energy-efficient home available NOW! The Orchid's first-floor primary suite ensures everyone has their own private space. The second floor provides a spacious loft that can be used for work, homework and hobbies. The open kitchen has a large work island. Now available, Two Rivers – Classic Series features new single-family homes in the master-planned community of Two Rivers. Located in the tranquil setting of Zephyrhills, residents will enjoy access to the community’s resort-style amenities including a pool and clubhouse, pickleball, playground, dog parks and more. Convenient to SR 56, residents will enjoy easy access to plentiful shopping, dining, and employment centers. Each of our homes is built with innovative, energy-efficient features designed to help you enjoy more savings, better health, real comfort and peace of mind.

1796 Coolridge Place, Zephyrhills

14125 Plum Lane, Hudson
$429,999
3 Beds ⋅ 2 Baths ⋅ Hudson SubDv. ⋅ 34667 Zip Code
**TWO HOMES • 1.83 ACRES • NO HOA • RV & BOAT FRIENDLY** **RARE HUDSON OPPORTUNITY — TWO REMODELED RESIDENCES ON ONE PROPERTY!** Looking for space, flexibility, and possibilities? Discover this unique property featuring **two separate residences on 1.83 fully fenced acres**, ideal for multigenerational living, extended family, guests, or creating your own private retreat. The main residence features **3 bedrooms, 2 bathrooms, and 1,818 square feet** of living space, with extensive updates throughout. Improvements include a **2023 roof, 2024 A/C, 2024 water heater, brand-new flooring, updated electrical and plumbing, hurricane-impact windows, and a completely renovated chef-inspired kitchen with new cabinetry and appliances.** The updated bathrooms feature modern, spa-inspired finishes and walk-in showers. The second residence offers **2 bedrooms and 1 bathroom** and has also been completely remodeled, providing a separate living space with added privacy and flexibility. **THE OUTDOOR POSSIBILITIES ARE JUST AS IMPRESSIVE!** Enjoy 1.83 acres of fully fenced property with a 50-amp RV hookup, RV and boat parking, oversized parking areas, storage space, and plenty of room for pets, outdoor activities, and all your recreational toys. An additional **0.14-acre parcel is included in the sale**, adding even more value and potential. **NO HOA — ENJOY MORE FREEDOM AND FLEXIBILITY!** Conveniently located in Hudson near the marina, shopping, dining, and everyday essentials. Whether you're looking for room for extended family, a second residence for guests, extra space for your recreational vehicles, or a property with multiple living options, this is an opportunity worth exploring. **TWO HOMES. ONE PROPERTY. ENDLESS POSSIBILITIES.** Don't miss this distinctive Hudson property offering space, privacy, extensive updates, and versatility that's hard to find. Contact me today for more information or to schedule your private showing.

14125 Plum Lane, Hudson

33589 Hammock Beach Way, Dade City
$429,990
4 Beds ⋅ 3 Baths ⋅ Pasadena Woods SubDv. ⋅ 33525 Zip Code
Mariposa BELOW MARKET INTEREST RATES with use of Seller's Preferred Lender. Experience the allure of the Mariposa, a single-story home with 4 bedrooms, 3 bathrooms and a 2-car garage. This home features a bold elevation and carefully curated landscaping that set the stage for what lies inside. The Mariposa offers ample space for both relaxation and entertainment, at the front of the home, you’ll find three well-appointed bedrooms, two full bathrooms, and versatile flex space. The owner’s suite, nestled at the back, is a true oasis with double vanity, a walk-in shower with floor-to-ceiling tile, and an oversized walk-in closet. The designer kitchen includes quartz countertops, 42” upper cabinets and a spacious walk-in pantry, all overlooking the main living and dining areas. Step through sliding glass doors to the large, covered lanai and enjoy indoor-outdoor living without worrying about climate control. Equipped with a smart thermostat with voice control, you will easily manage the energy efficiency of your home. Welcome to the epitome of modern living! Beyond the home, Pasadena Woods enhances everyday living with amenities designed for both relaxation and recreation. Residents can enjoy pickleball courts, a resort-style pool, a dog park, a tot lot, walking trails, and curated lifestyle programming—all thoughtfully planned to foster connection and community. Ideally situated near local parks, The Grove, KRATE, and major commuter routes, Pasadena Woods puts shopping, dining, entertainment, and everyday conveniences within easy reach.  Images shown are for illustrative purposes only and may differ from actual home. Completion date subject to change. Contact or make an appointment for more details on interest rates.

33589 Hammock Beach Way, Dade City

34658 Silent Pine Run, Dade City
$429,990
5 Beds ⋅ 3 Baths ⋅ Pasadena Ridge SubDv. ⋅ 33525 Zip Code
Under Construction. Indigo BELOW MARKET INTEREST RATES with use of Seller's Preferred Lender. Check out the Indigo, a spacious two-story, 5-bedroom, 3-bathroom, 2-car garage home perfect for growing families or hosting guests. Enter the impressive foyer with soaring ceilings that creates an immediate sense of openness. From the foyer, the home effortlessly flows into the main living areas and kitchen. With quartz countertops throughout, stainless-steel appliances and a smart thermostat for energy efficient climate control, the Indigo brings all the things that matter together. The downstairs guest suite and bathroom are tucked away for added seclusion, while the open concept living space is perfect for entertaining. Upstairs, you'll find a generously sized recreation space, ideal for family time or unwinding. The owner's suite is a true sanctuary, featuring a walk-in shower, double vanities, and a spacious walk-in closet. A laundry room with a new washer and dryer is just off the owner’s suite, conveniently located near the 3 additional bedrooms and full bathroom. The Indigo is as functional as it is stylish, providing the perfect balance of comfort and modern living. Pasadena Ridge is designed for living fully, with a private residents club featuring pickleball courts, fitness center, playground, and pool, plus open green spaces for community gatherings. The Lifestyle Director organizes events that bring neighbors together, all within easy reach of I-75 and nearby shopping and dining.  Images shown are for illustrative purposes only and may differ from actual home. Completion date subject to change. Contact or make an appointment for more details on interest rates.

34658 Silent Pine Run, Dade City

12707 Box Drive, Hudson
$429,900
3 Beds ⋅ 2 Baths ⋅ Rolling Oaks Estates SubDv. ⋅ 34667 Zip Code
Situated on 1.34 acres in Rolling Oaks Estates, this 3-bedroom, 2-bathroom home offers 1,888 square feet of living space with an open floor plan and split-bedroom layout. The spacious living room provides plenty of room for everyday living and entertaining, while the kitchen features a breakfast bar and connects to the dining area. The primary bedroom includes a walk-in closet, and the home features laminate flooring, ceiling fans, and central air conditioning. Additional features include an attached 2-car garage, front and rear porches, and a landscaped, oversized lot with room for outdoor activities, gardening, or future improvements. Built in 2003, this single-story home is located on a paved, publicly maintained road and features a private well and septic system. No HOA or CDD fees, and the property is located in Flood Zone X. With over an acre of land and a functional floor plan, this property offers space both inside and out. Schedule your showing today!

12707 Box Drive, Hudson

3748 Round Table Court, Land O' Lakes
$429,900
4 Beds ⋅ 2 Baths ⋅ Concord Station Ph 2 Un C Rep SubDv. ⋅ 34638 Zip Code
HOME FOR SALE – OFFERED AS IS! UPGRADED SINGLE-STORY HOME | 4 BEDROOMS | 2 BATHROOMS | 1,948 SQ FT | 3-CAR A/C GARAGE Welcome to 3748 Round Table Ct., Land O’ Lakes, FL, a beautifully maintained, move-in-ready home in desirable Concord Station. This spacious home features an oversized, air-conditioned 3-car garage, wood-laminate flooring, an eat-in kitchen, split-bedroom layout, whole-house water softener and purification system, HVAC UV-light purification, and a 5-zone security camera system. Enjoy Florida living with a screened lanai, expanded paver patio, built-in seating, and firepit—perfect for entertaining or relaxing. Community amenities include a resort-style pool, clubhouse, fitness center, tennis and basketball courts, playgrounds, and walking areas. Conveniently located near SR-54, Suncoast Parkway, shopping, dining, and schools. ANNUAL PROPERTY TAXES & FEES (2025) Property Taxes & Assessments: $6,068.62 (includes $2,626.99 CDD). Note; Property taxes reflect the seller's 2025 tax bill with Homestead Exemption. Buyer's future property taxes may vary. Annual HOA: $192 Total Annual Taxes & Fees: $6,260.62 MAJOR HOME SYSTEMS Central A/C: Installed July 2019 Water Heater: Installed July 2012 Roof: Installed 2012 Move-in ready with exceptional indoor and outdoor living! Property is being offered AS IS. Great opportunity for buyers looking for a home at an attractive price. Buyers are welcome to conduct their own inspections. Seller is looking for serious offers. Submit your best offer!

3748 Round Table Court, Land O' Lakes

9903 San Sebastian Way, Port Richey
$429,900
3 Beds ⋅ 2 Baths ⋅ West Port Sub SubDv. ⋅ 34668 Zip Code
Florida living at its best! Calling all boaters! This home has not one but TWO 10,000 LB BOAT LIFTS!!! But wait! There's more! The lift can convert to accommodate a tri-toon pontoon boat! AND there is a floating dock with runners for a JET SKI or small boat! All this on your approximately 20 x 30 dock with water and electricity, rod holders, a covered cooking station and cleaning station!! Polished aluminum custom safety/handrails keep everyone safe! Watch dolphin swim in your back yard! Enjoy catching blue crabs, redfish and sheepshead off your personal dock. And when you are ready to take a break from all the boating and fishing and watching the sunset, you will find your home provides all the comforts you would expect in a waterfront dream home! With water views from the primary bedroom, living room and kitchen you will never miss a moment of the natural beauty this location provides. Ceramic tile wood-look flooring throughout the house keeps with the coastal feel. A wood-burning fireplace and custom built-in bookcases add warmth to your home. A motorized window shade in the living room adds privacy when you need it. Vaulted ceilings and ceiling fans keep the home cool. Quartz counters in the kitchen finish the updated look of this home. The indoor laundry room adds comfort to your daily chores. Guests will be welcomed to your home by the fully pavered driveway and lighted fishpond with waterfalls. The extras just keep coming: Epoxied garage floor, lighted dock umbrella, ceiling fans throughout, large screened rear porch overlooking canal. Located near to restaurants, shopping and more! Don't miss this amazing opportunity!

9903 San Sebastian Way, Port Richey

7828 Craighurst Loop, New Port Richey
$429,900
3 Beds ⋅ 2 Baths ⋅ Wyndtree Vlgs 11 & 12 SubDv. ⋅ 34655 Zip Code
Price Improvement Alert!!! Welcome to this beautifully maintained 3-bedroom, 2-bath home nestled in the desirable gated community of WYNDTREE VILLAGE 11-12. This HOME offers peaceful pond views and a thoughtfully designed open floor plan, this home combines comfort, style, and everyday functionality. The spacious Chef's kitchen is the heart of the home, featuring an oversized center island, abundant countertop space, stainless steel appliances, and an abundance of natural light streaming through numerous windows. Whether you are preparing meals or entertaining guests, this inviting space is sure to impress. Step outside to your private screened lanai overlooking the tranquil pond-an ideal setting for morning coffee, evening relaxation, or creating your own garden oasis filled with colorful flowers and lush landscaping. Built with durable concrete block construction, this home also offers valuable updates, including a newer HVAC system (2021),a Culligan water softener, and a reverse osmosis water filtration system for added piece of mind. The spacious two car garage provides ample room for vehicles, storage, and hobbies. You will enjoy the Wyndtree community, privacy of a gated entrance and access to a sparkling community pool, all while being conveniently located near shopping, dining, parks, medical facilities, and the beautiful Gulf beaches. This is an opportunity to own a move in ready home with serene water views in one of the most charming gated communities in the Tampa Bay Area!!!

7828 Craighurst Loop, New Port Richey

33405 Darley Dale Trl, Wesley Chapel
$429,900
5 Beds ⋅ 3 Baths ⋅ Avalon Park West-North Ph 2 4 5 SubDv. ⋅ 33545 Zip Code
Welcome to this stunning 5-bedroom, 3-bathroom home offering modern style, spacious living, and exceptional convenience. Built in 2024 and maintained in mint condition, this move-in ready residence sits on a desirable corner lot with a fully vinyl-fenced backyard, providing both privacy and plenty of outdoor space to enjoy. Step inside to discover a bright and open floor plan designed for today's lifestyle, featuring generous living areas, a beautifully appointed kitchen, and spacious bedrooms that provide comfort for family and guests alike. The home's thoughtful layout offers flexibility for entertaining, working from home, or multi-generational living. The 2-car garage provides ample storage and convenience, while the newer construction means peace of mind with modern systems and finishes throughout. Ideally located in the highly sought-after Wesley Chapel area, you'll enjoy easy access to premier shopping, dining, entertainment, and major highways, making commuting a breeze while keeping everything you need just minutes away. Why wait to build when you can own this like-new home today? Schedule your private showing TODAY! This exceptional Wesley Chapel home combines modern living, location, and value—don't miss your opportunity to make it yours!

33405 Darley Dale Trl, Wesley Chapel

9837 Island Harbor Drive, Port Richey
$429,900
3 Beds ⋅ 2 Baths ⋅ West Port Sub SubDv. ⋅ 34668 Zip Code
Welcome to this beautifully maintained 3-bedroom, 2-bath home offering 1,947 square feet of living space, ideally situated on a canal in Port Richey—perfect for enjoying Florida’s relaxed waterfront lifestyle. This canal-front property is above flood level, offering added peace of mind while still delivering the benefits of true waterfront living. Enjoy direct water access ideal for kayaking, fishing, and catching crabs, making this home a dream for outdoor and coastal enthusiasts. The private in-ground pool has been thoughtfully updated with a new pool pump, resurfaced pool interior, newly installed tile, and a new handrail, creating a refreshed and inviting space for entertaining, relaxing, or enjoying quiet evenings by the water. Inside, the home offers a spacious and functional layout designed for comfortable everyday living. A new air conditioning system provides year-round comfort and efficiency. Whether you’re seeking a full-time residence or a waterfront retreat, this home delivers space, meaningful upgrades, and an exceptional canal-front setting. Conveniently located near shopping, dining, and Gulf Coast attractions, this is a rare opportunity to enjoy Florida waterfront living with confidence and comfort. Schedule your private showing today.

9837 Island Harbor Drive, Port Richey

9319 Forge Breeze Loop, Wesley Chapel
$429,900
5 Beds ⋅ 3 Baths ⋅ Epperson Ranch SubDv. ⋅ 33545 Zip Code
Welcome to your new home in the highly sought-after community of Epperson Ranch! This stunning 2-story, all-concrete block constructed home offers 5 bedrooms, 3 bathrooms, and a spacious 2,447 sqft of living space. The large open-concept floor plan is perfect for modern living, with the kitchen seamlessly overlooking the living and dining areas. The kitchen features a large kitchen island. On the first floor, you'll find a versatile flex room that can be used as a home office or play area, a bedroom, and a full bathroom—step outside to the inviting, fully fenced outdoor patio, perfect for privacy and relaxation. Upstairs, the master bedroom is a true retreat, surrounded by three additional bedrooms and a second living area. The second floor also includes a third full bathroom and a convenient laundry room with a washer and dryer. Living in Epperson Ranch means enjoying unparalleled amenities. The community boasts the country’s first-ever Crystal Lagoon, a 7+ acre paradise featuring a swim-up bar, floating obstacle course, water slide, paddleboards, kayaks, and a live entertainment area. This golf cart-friendly community is perfect for outdoor enthusiasts, with trails, parks, playgrounds, and green spaces throughout. Convenience is at your doorstep with quick access to I-75, making shopping, dining, and entertainment easily accessible. Top-rated local and charter schools like Starbucks and Publix are nearby. Don’t miss out on the opportunity to live in this exceptional community. Schedule a showing today and discover all! Epperson Ranch is in the heart of Wesley Chapel, surrounded by top-rated schools, excellent shopping, and dining options. Convenient highway access ensures a quick commute to downtown or Tampa Airport.

9319 Forge Breeze Loop, Wesley Chapel

13816 Victor Avenue, Hudson
$429,900
3 Beds ⋅ 2 Baths ⋅ Hudson Beach Estates SubDv. ⋅ 34667 Zip Code
GREAT INVESTMENT OPPORTUNITY - currently an INCOME PRODUCING property! Waterfront Wonder in Hudson Beach Estates – Fully Renovated & Gulf-Ready - bring your boats and water toys and live that "Salt Life"! Welcome to your coastal dream come true! This beautifully renovated 3-bedroom, 2-bath home sits on a wide, deep-water canal in the highly sought-after Hudson Beach Estates—just minutes from open Gulf waters! Tucked near the very end of the canal system, this home enjoys one of the best locations in the neighborhood, offering quick, direct access to the Gulf of America. Whether you’re a boater, angler, or simply love the salt life, this is the launchpad for your waterfront lifestyle. Inside, the home has been completely renovated from top to bottom following the 2024 floods, making it fresh, move-in ready, and built for both comfort and peace of mind. Every detail reflects thoughtful design and modern functionality. Out back, the expansive waterfront yard offers huge potential. The seller has added a NEW LANAI(!), setting the stage for an incredible outdoor living and entertaining area—perfect for sunset cocktails, weekend gatherings, or relaxing after a day on the water. This is just the most recent addition - including NEW cabinets, NEW tile and backsplash, New electrical panel, NEW garage door, NEW full glass storm door, NEW hard wired smoke detectors, NEW pantry closet and finally, All BRAND NEW appliances! A modest dock anchors onto a 50+ foot seawall, providing the ideal foundation for a future boat lift, kayak launch, or storage for all your water toys. There’s more than enough space to customize it to your needs. The garage is outfitted with custom shelving and racks, making storage a breeze for tools, gear, and beach-day essentials. Set in a well-established neighborhood of waterfront homes, Hudson Beach Estates is known for its charm, community feel, and unbeatable Gulf access. This home offers a rare mix of location, renovation, and potential that doesn’t come around often. If you’ve been waiting for a turn-key coastal home with deep-water access and space to make it your own—this is the one. Schedule your private showing today and claim your piece of paradise.

13816 Victor Avenue, Hudson

1563 Brekey Way, Zephyrhills
$429,430
4 Beds ⋅ 3 Baths ⋅ Two Rivers SubDv. ⋅ 33541 Zip Code
Under Construction. Brand new, energy-efficient home available by Dec 2026! The Yellowstone floorplan features a spacious open-concept design with 4 bedrooms, 2.5 bathrooms, and a 2-car garage. Enjoy the convenience of a first-floor primary suite, while the upstairs loft offers the perfect space to unwind or entertain. Now available, Two Rivers – Premier Series offers new single-family homes in the master-planned community of Two Rivers. Located in the tranquil setting of Zephyrhills, residents will enjoy access to the community’s resort-style amenities including a pool and clubhouse, pickleball, playground, dog parks and more. Convenient to SR 56, residents will enjoy easy access to plentiful shopping, dining, and employment centers. Each of our homes is built with innovative, energy-efficient features designed to help you enjoy more savings, better health, real comfort and peace of mind.

1563 Brekey Way, Zephyrhills

4937 Dory Drive, New Port Richey
$429,000
2 Beds ⋅ 2 Baths ⋅ Flor A Mar SubDv. ⋅ 34652 Zip Code
Virtually Staged. Virtually Staged. ONLY $305 sq ft. - Start your waterfront living NOW! Beautifully updated waterfront Home located In Gulf Harbors Community. local Licensed contractor completed all updates; this house has backup documents proving all permits and inspections completed - brand new SS appliances -NEW Cabinetry - be the first to use. move in ready. why go through all the stress if you don't have to. Only mins out to the Gulf of Mexico/ Gulf OF America - Tiled roof charm, AC couple years old. Two docks – one is a Floating Dock. Room for all your water toys - Direct Gulf Access. meaning you have deep water canal - mid tide is about 8.8 ft deep -NOT tide sensitive and bring your sailboat!! Create your own outdoor paradise, room to add a pool, & boat lift. Optional membership: Gulf Harbors Private Beach club for only $200.00 annually - it offers grills, bathrooms, showers, tables and benches, w/ cabanas. Great place for a cookout. Or just enjoy the privacy of your own home sitting on your own private patio with friends. This home has an open Floor Plan, Living Room & Dining combo, Breakfast Sitting area with Breakfast Bar in Kitchen, Kitchen lighting updating and spacious tiled Florida Room. Boat Lovers…spend your day exploring the island beaches or just pull your boat up to a local restaurant. Gulf Harbors Civic Association also has an optional Membership of $125 a year – Community paper lists all events and mentions all various clubs that are avail to join if interested. As a member - Community offers two boat ramps; a key is required for access at a small fee. Gulf Harbors Yacht club near and full of events, community center with monthly events and new park also available nearby. - The Gulf of Mexico/America only mins away. You are near the waterfront dining by boat access or car, & shopping! Historical Downtown New Port Richey offers fun places to visit. Interesting silent movie industry past! Don’t miss this old town charm. Tampa Airport about 50 mins away, the Historical Tarpon Springs Sponge docks only 15 mins away. Clearwater Beach is about 50 mins away. Note: virtually enhanced - Mediterranean Style pic of Front or house pic made a few changes of windows and door and a few other changes. Please view pics before Virtual ehancements. Even pics of furniture, view pics before Virtually Staged.

4937 Dory Drive, New Port Richey

18852 Narimore Drive, Land O' Lakes
$429,000
4 Beds ⋅ 3 Baths ⋅ Tierra Del Sol Ph 02 SubDv. ⋅ 34638 Zip Code
Virtually Staged. Welcome to a fantastic 4-bedroom, 3-bathroom two-story home offering approximately 2,260 square feet in the sought-after Tierra Del Sol community of Land O’ Lakes! The versatile floor plan features a first-floor primary suite, creating a private retreat away from the additional bedrooms upstairs. Three additional bedrooms and a spacious loft are located on the second floor. Step outside and make the most of Florida living with your private pool! Whether you're enjoying a refreshing swim, hosting friends, or relaxing poolside, the backyard is ready for making memories. And the lifestyle doesn't stop at your front door! Tierra Del Sol is known for its welcoming, family-oriented atmosphere and active community spirit. Enjoy friendly cookouts, holiday events and time spent with neighbors—creating the kind of neighborhood atmosphere that makes you feel right at home. If you're looking for a home where you can enjoy your own private retreat while being part of a fun, connected community, don't let this one pass you by! New Roof at closing!

18852 Narimore Drive, Land O' Lakes

13611 Vanderbilt Road, Odessa
$429,000
4 Beds ⋅ 3 Baths ⋅ Ashley Lakes Ph 2a SubDv. ⋅ 33556 Zip Code
Virtually Staged. Picture a Saturday that never leaves the property line. Coffee on the screened lanai while the shade trees filter the morning light, room to roam in a fully fenced backyard, dinner coming together at a granite breakfast bar that looks right out into the family room. This two-story Odessa home is built around that rhythm. The main floor flows from a formal dining room with its own chandelier into an open kitchen and living space, warm with natural light and finished in granite and stainless. Upstairs, a wide bonus room opens up a second living area, and the owners suite claims its own corner with an en suite bath and room to breathe. The practical part is already handled. A brand new roof and brand new HVAC mean no first-year surprises and no negotiating over deferred maintenance. Two-car garage, mature landscaping, and quick access to the Suncoast Parkway, Tampa, and the Gulf. Odessa rarely offers a turnkey two-story with the big-ticket items already replaced, and when it does, The buyer who waits for a second showing usually watches it go under contract. Book yours now.

13611 Vanderbilt Road, Odessa

8704 Cypress Lakes Boulevard, New Port Richey
$429,000
3 Beds ⋅ 2 Baths ⋅ Cypress Lakes SubDv. ⋅ 34653 Zip Code
VALUE, LOCATION & POTENTIAL! Welcome to this meticulously maintained, single-story 3-bedroom, 2-bath home with a 2-car garage, situated on a desirable corner lot in Cypress Lakes. Step through the double-door entry into a bright, open floor plan with high ceilings and plenty of space for everyday living and entertaining. The kitchen features stainless steel appliances, generous counter space and storage, and a breakfast area. The spacious primary suite offers two walk-in closets and a recently upgraded and renovated en-suite bath featuring dual vanities, a large soaking tub, and a separate walk-in shower. A split-bedroom layout provides added privacy for family or guests. Enjoy year-round Florida living in the expansive heated and air-conditioned Florida room, or step outside to the large screened lanai overlooking the landscaped, fully fenced yard with room for a future pool. Additional highlights include a 2025 water heater, newer appliances, 2019 A/C, and NO CDD fees. Conveniently located near shopping, dining, medical facilities, entertainment, and schools. Schedule your private showing today!

8704 Cypress Lakes Boulevard, New Port Richey

9237 Amazon Drive, New Port Richey
$429,000
3 Beds ⋅ 2 Baths ⋅ River Side Village SubDv. ⋅ 34655 Zip Code
Virtually Staged. Situated on a rare half-acre lot in a quiet, established New Port Richey neighborhood, this 3-bedroom, 2-bathroom pool home offers the perfect combination of space, privacy, and Florida living. One of the best features of this property is the expansive, fully fenced backyard. With an in-ground pool, spa, and plenty of room to entertain, garden, or simply relax, this home offers an outdoor space you can enjoy year-round. Recent improvements include a beautifully stained concrete pool deck with updated drainage, new pool enclosure screens, a variable-speed pool pump, and new gutters. Inside, you'll find a comfortable and inviting layout with living spaces that flow naturally into the outdoor entertaining areas, making it easy to enjoy both indoor and outdoor living. Another great feature is the Tesla solar panel system, backed by approximately 25-year panel and 10-year inverter warranties. The seller will be paying off the existing solar loan in full prior to closing, giving the new owner the benefits of solar energy without taking on the existing loan. Conveniently located near shopping, dining, parks, and Gulf Coast recreation, this home offers a peaceful setting without sacrificing everyday convenience. With a half-acre lot, private pool and spa, and several recent updates already completed, this property offers a great opportunity to enjoy the Florida lifestyle. Schedule your private showing today!

9237 Amazon Drive, New Port Richey

11632 Weaver Hollow Road, New Port Richey
$429,000
3 Beds ⋅ 2 Baths ⋅ Rose Haven Ph 2 SubDv. ⋅ 34654 Zip Code
Virtually Staged. Built in 2022, this immaculate residence offers modern luxury and peace of mind inside a secure, gated community. Situated on a premium end lot of a quiet cul-de-sac, the property sits directly across from a serene pond and serves as a true paradise for nature lovers. Inside, the bright, open-concept floor plan features low-maintenance tile flooring throughout the main living areas, three spacious bedrooms, two full bathrooms, and a versatile full den that easily serves as a fourth bedroom or private home office. Step outside into your personal Florida oasis, featuring a pristine swimming pool and an expansive, screened-in lanai where you can relax and watch the abundant local wildlife, including deer, birds, and majestic sandhill cranes and so much more. Enjoy contemporary finishes, energy-efficient construction, and a prime location that perfectly balances peaceful natural surroundings with quick access to local shopping, dining, and beautiful Gulf beaches. Schedule your private tour today to experience this turnkey gem!

11632 Weaver Hollow Road, New Port Richey

4521 Barletta Court, Wesley Chapel
$429,000
2 Beds ⋅ 2 Baths ⋅ Estancia Ph 2a SubDv. ⋅ 33543 Zip Code
Step into sunshine living in this beautifully upgraded Villa in Santeri, a gated village in Estancia. From the moment you walk in, the home feels bright, open, and effortlessly comfortable. With 2 bedrooms 2 bath plus a den, this Villa blends modern style with the kind of warmth that makes you want to stay awhile. Brand new AC July 2026. The chef-inspired kitchen is a true highlight, featuring 42-inch cabinets, high-end appliances, soft-close drawers, a walk-in pantry, and gas cooking—perfect for anyone who loves to cook or gather with friends. The open living and dining area flows right out to the paver lanai through stackable sliders. Enjoy peaceful pond and conservation views from your screened outdoor space—an inviting spot for morning coffee, evening wine, or relaxed get-togethers. The owner’s suite offers a retreat with a cozy sitting area and spa-like en-suite bath. The den, makes an ideal office or reading nook. A welcoming guest bedroom ensures visitors feel right at home. Santeri offers easy, maintenance-lite living, with the HOA covering lawn care, exterior painting, roof replacement, gated entry, and access to a residents-only pool and Dog Park. As part of Estancia, you’ll also enjoy exceptional community amenities, including a vibrant clubhouse for events and gatherings.

4521 Barletta Court, Wesley Chapel

32907 Winterwood Boulevard, Wesley Chapel
$428,990
4 Beds ⋅ 3 Baths ⋅ Wyndfields SubDv. ⋅ 33543 Zip Code
Under Construction. The builder is offering buyers up to $15,000 towards closing costs with the use of a preferred lender and title company. Located off SR-56, Woodcreek offers new homes in Wesley Chapel with a prime location that you won’t want to pass up. At the center of this growing city, you’ll be just 15 minutes from I-75 and Tampa Premium Outlets, Main Event Entertainment, and just 5 minutes from Wiregrass Mall and its several dining establishments such as Grill Smith, Red Robin, Noble Crust, and countless other options. Several hospitals serve the area such as St. Joseph and Advent Health, which is just minutes from the community. Pasco County Schools are within 10 minutes of Woodcreek, as is the soon-to-be Wesley Chapel Sports Complex. Target and Publix are all right down the road as well. Woodcreek features express and tradition series that include Luxury Vinyl in the main living and dining area, a stainless-steel appliance package, and quartz countertops. Each home is built with durable concrete block construction on the first and second stories and includes Smart Home System for seamless modern living. Pictures, photographs, colors, features, and sizes are for illustration purposes only and will vary from homes as built. Home and community information, including pricing, included features, terms, availability, and amenities, are subject to change and prior sale at any time without notice or obligation. Materials may vary based on availability.

32907 Winterwood Boulevard, Wesley Chapel

34869 Arbor Retreat Drive, Dade City
$428,482
5 Beds ⋅ 4 Baths ⋅ Pasadena Ridge SubDv. ⋅ 33525 Zip Code
Under Construction. The Lakeshore is a spacious and beautifully designed two-story home offering just over 2,500 square feet of maximized living space. With 5 bedrooms, 4 full bathrooms, a powder room, loft, and a 2-car garage, this home delivers a perfect balance of comfort, flexibility, and style for today’s modern lifestyles. Upon entry, a welcoming foyer leads to a secluded bedroom, ideal for a home office, playroom, or quiet guest/in-law suite. There is a full bath located inside the enclave as well. Just beyond the foyer is the heart of the home—the open-concept kitchen, great room, and dining area. Designed with functionality and connection in mind, the kitchen is the centerpiece of this layout. It boasts abundant cabinetry and countertop space, an island with a breakfast bar that seats up to four, and seamless sightlines into both the great room and dining space. Whether hosting a gathering or enjoying a quiet meal, this layout keeps everyone connected. The adjacent dining area features sliding glass doors that open onto a covered lanai, perfect for relaxing or entertaining outdoors. The spacious great room completes the open living area, offering ample room for large furniture and cozy movie nights. Upstairs, the spacious owner’s suite is a private retreat featuring an impressively large walk-in closet with shelving on all five walls, providing plenty of organized storage. The en suite bathroom includes split vanities, a glass-enclosed shower, and a private water closet. Three secondary bedrooms—each equipped with walk-in closets—surround the expansive loft space, which offers even more room for living, whether as a second lounge area, game room, or study zone. Bedroom 3 shares a full bathroom with Bedroom 4, and an additional full hallway bath is available to serve all three bedrooms. The upstairs laundry room adds convenience and can be enhanced with optional cabinetry for extra organization and storage. Located in the vibrant master-planned community of Pasadena Ridge in scenic Dade City, The Lakeshore also provides access to an upcoming amenities center featuring a resort-style pool, shaded cabanas, pickleball courts, a tot lot, paw park, and scenic views from the sidewalks. With its smart layout, modern features, and access to resort-style amenities, The Lakeshore is the ideal home for those seeking space, comfort, and a connected community lifestyle. Photos, renderings and plans are for illustrative purposes only and should never be relied upon and may vary from the actual home. Pricing, dimensions and features can change at any time without notice or obligation.

34869 Arbor Retreat Drive, Dade City

31814 Barrel Wave Way, Wesley Chapel
$425,995
5 Beds ⋅ 3 Baths ⋅ Epperson North Village E-1 SubDv. ⋅ 33545 Zip Code
Ready for Offers! Move-In Ready 5-Bedroom Home with an Oversized Paver Rear Patio in Epperson Why wait for your next vacation? Enjoy resort-style living every day at 31814 Barrel Wave Way in Wesley Chapel’s sought-after Epperson community. This beautifully maintained 5-bedroom, 2.5-bathroom home pairs a bright, open layout with exceptional outdoor space—and it’s ready for you to move in. Natural light fills the spacious living and dining areas, which flow seamlessly into the kitchen. Whether you’re hosting friends, gathering with family, or enjoying a quiet evening at home, this inviting floor plan makes everyday living feel effortless. Step outside to one of the home’s best features: an oversized rear paver patio with room to grill, dine, lounge, and entertain. Create the outdoor retreat you’ve been dreaming of and make the most of Florida living. Beyond your front door, Epperson’s 7.5-acre lagoon brings a vacation atmosphere close to home, with turquoise waters, sandy beaches, and opportunities for kayaking and paddleboarding. Walking trails, parks, golf cart-friendly streets, and community events add to the neighborhood’s appeal. Nearby shopping, dining, medical facilities, and access to I-75 keep daily essentials and Tampa within convenient reach. Five bedrooms. Standout outdoor living. A resort-style community. Come see how it all comes together at 31814 Barrel Wave Way. Ready for offers—schedule your private showing today!

31814 Barrel Wave Way, Wesley Chapel

7596 Broad River Avenue, Land O' Lakes
$425,000
4 Beds ⋅ 3 Baths ⋅ Deerbrook SubDv. ⋅ 34638 Zip Code
Located off US-41, Deerbrook showcases new homes in Land O’ Lakes. Homeowners will be a close distance to walking trails and the Suncoast Parkway biking paths, as well as nearby shopping and dining! The Tampa Premium Outlets and Wiregrass Mall are less than 30 minutes away, providing additional shopping and entertainment. Downtown Tampa is just 23 miles away, as is Tampa International Airport. Deerbrook feature a lineup of our Express and Tradition floorplans, providing a home for every stage of life! The area is zoned for highly rated Pasco County schools and is just minutes away from US Hwy 41. Each home is constructed with all concrete block construction on 1st and 2nd stories Smart Home System. Pictures, photographs, colors, features, and sizes are for illustration purposes only and will vary from homes as built. Home and community information, including pricing, included features, terms, availability, and amenities, are subject to change and prior sale at any time without notice or obligation. Materials may vary based on availability.

7596 Broad River Avenue, Land O' Lakes

7916 Slate Court, New Port Richey
$425,000
4 Beds ⋅ 3 Baths ⋅ Tanglewood East SubDv. ⋅ 34654 Zip Code
Spacious 4-bedroom, 3-bath home situated on over an acre on a corner lot at the beginning of a small cul-de-sac. The property is completely fenced and features two vehicle-access gates, a huge driveway, a 2-car attached garage, and an additional 20x30 detached garage, providing plenty of room for parking, storage, a workshop, recreational vehicles, or equipment. Inside, the home features beautiful tile flooring throughout and an expansive main living area that combines the living room, dining room, and family room, creating a great space for a large household or entertaining. The oversized primary bedroom includes two closets, a walk-in shower, and a private entrance from the garage. Two additional bedrooms and a full bath are located off the kitchen, while the fourth bedroom features its own bathroom, walk-in closet, and private exterior entrance, making it a great option for an in-law suite, guest suite, or private living space. A large screened-in lanai provides additional room to relax and enjoy the property. Major updates include a roof 5 years old, water heater from 2020. Enjoy a convenient New Port Richey location just minutes from shopping, dining, grocery stores, and major roadways, with easy access to Ridge Road, Little Road, and the Suncoast Parkway for commuting throughout the Tampa Bay area. This quaint property needs TLC but offers an excellent canvas for its next owner to make it their own. Cash preferred; conventional financing considered. Being sold AS IS. Square footage is based on appraisal information and is believed to be accurate; buyer and buyer’s agent to verify all measurements and square footage.

7916 Slate Court, New Port Richey

9713 Lomalinda Court, New Port Richey
$425,000
3 Beds ⋅ 3 Baths ⋅ Hunters Ridge SubDv. ⋅ 34655 Zip Code
Virtually Staged. Back on Market Buyer's Financing Fell Through! Discover the space, privacy, and Florida lifestyle you've been looking for! NUMEROUS UPDATES & IMPROVEMENTS INCLUDE: New HVAC installed 9/25/2026 with 10-year transferable warranty • New landscaping September 2026 • New downspouts May 2026 • Bottom lanai screens replaced August 2026 • Interior painted 2025 • New roof 2024 • Lanai rescreened, new screen doors, and electrical wiring added for TV, ceiling fan, and outdoor lighting by Sparky Electrical, LLC 2023 • New pool pump 2023 • New irrigation system 2022 • New oven and microwave 2020 • Laminate flooring 2020 • Garage improvements including painted walls, utility sink, TV mount, attic stairs, and surge protector 2020 • Exterior painted 2020 • New ceiling fans and light fixtures 2020 • Pool resurfaced 2018. From the moment you arrive, the beautifully updated landscaping sets the tone for what awaits inside. Step through the front door into a spacious great room and dining area highlighted by soaring cathedral ceilings, a ceiling fan, a wood-burning fireplace, and expansive sliding glass doors that recess into the wall, creating a seamless connection between the indoor living space and the covered, screened lanai and pool area. The open floor plan flows naturally into the dining area and kitchen, making this home ideal for everyday living and entertaining. The kitchen features granite countertops, wood cabinetry, stainless-steel appliances, and a convenient dinette area and breakfast bar. Sliding glass doors from the dinette open to the large, covered lanai, while another set of sliders provides access to a second covered lanai adjoining the kitchen and primary suite. The spacious primary suite offers a walk-in closet and private en-suite bath featuring a jetted soaking tub/shower. Two generously sized secondary bedrooms are located on the opposite side of the home and share a second full bathroom. A conveniently located laundry room just off the hallway leading to the primary suite provides additional storage cabinetry and access to the garage. The garage offers painted walls, tile flooring, attic stairs, a TV mount, utility sink, and surge protector on the electrical panel. Step outside and discover your own private Florida retreat. The expansive outdoor living area offers multiple spaces to relax, dine, and entertain, including a covered and screened lanai, sparkling pool, covered patio, and a dedicated climate-controlled pool bathroom with shower. The oversized lot provides a generous side yard and creates a peaceful, private setting with plenty of room to enjoy the outdoors. Located in the highly desirable Hunter’s Ridge neighborhood, this exceptional home offers the space you want, the updates you will appreciate, and the outdoor lifestyle you have been looking for. Come see for yourself why this unique home is the perfect place to call Home! Schedule your private showing and discover everything this special home has to offer!

9713 Lomalinda Court, New Port Richey

How much is your home worth?

Get instant property value now!