$575,000 Under contract-accepting backup offers. Located in heart of Lutz- this fully fenced and renovated home in a long standing established neighborhood where you can still bring your RVs Boats and Toys. Surrounded by mature oak trees and situated on a fully fenced homesite, this well-maintained 3-bedroom, 2-bath home with a versatile flex space offers a functional split-bedroom floor plan designed for everyday living. Whether you need a home office, gym, playroom, or guest space, the flex room provides endless possibilities. Since ownership, the home has been extensively updated with quality finishes throughout. The newly remodeled kitchen serves as the heart of the home, featuring quartz countertops, custom cabinetry with gold hardware, floating wood shelves, a modern island, designer beveled tile backsplash, and updated lighting. Throughout the home you’ll find durable luxury vinyl plank flooring, fresh Sherwin-Williams interior paint, upgraded 5¼-inch baseboards, and updated light fixtures, creating a clean, cohesive look. The spacious living area is highlighted by a custom built-in feature wall with beautiful wood craftsmanship, integrated storage, display shelving, and sconce lighting. Every bedroom has also been upgraded with custom closet organization systems, providing exceptional storage throughout the home. The primary suite features vaulted ceilings, a renovated en-suite bathroom, and private access to the covered rear porch, creating a peaceful retreat. The flexible bonus room also offers its own private exterior access to the backyard, making it ideal for a home office, gym, guest room, or playroom. These multiple access points, combined with the spacious covered porch, create an ideal layout for entertaining and enjoying Florida’s indoor-outdoor lifestyle. The renovated laundry room adds everyday functionality, while the oversized backyard offers plenty of space to add a future pool, outdoor kitchen, or create your own private backyard oasis. Major mechanical updates provide peace of mind, including a new roof (2023) and a 5-ton HVAC system (2021) that has been professionally serviced annually. Windsor Park offers exceptional amenities, including a 24-hour guard-gated entrance, scenic walking trails, ponds with bridges, a community clubhouse, playground, basketball, tennis and pickleball courts, a private kayak launch on the community lake, and secured RV and boat storage exclusively for homeowners. Conveniently located just minutes from Dale Mabry Highway, Carrollwood, Tampa, I-275, I-75, and I-4, you’ll enjoy easy access to shopping, dining, medical facilities, Tampa International Airport, and everything the Tampa Bay area has to offer. Beautifully updated, thoughtfully maintained, and located in one of Lutz’s most established gated communities, 16607 Longleat Drive offers the perfect combination of modern updates, flexible living space, and an unbeatable location. 3 Beds ⋅ 2 Baths ⋅ Chapman Manors SubDv. ⋅ 33549 Zip Code Under contract-accepting backup offers. Located in heart of Lutz- this fully fenced and renovated home in a long standing established neighborhood where you can still bring your RVs Boats and Toys. Surrounded by mature oak trees and situated on a fully fenced homesite, this well-maintained 3-bedroom, 2-bath home with a versatile flex space offers a functional split-bedroom floor plan designed for everyday living. Whether you need a home office, gym, playroom, or guest space, the flex room provides endless possibilities. Since ownership, the home has been extensively updated with quality finishes throughout. The newly remodeled kitchen serves as the heart of the home, featuring quartz countertops, custom cabinetry with gold hardware, floating wood shelves, a modern island, designer beveled tile backsplash, and updated lighting. Throughout the home you’ll find durable luxury vinyl plank flooring, fresh Sherwin-Williams interior paint, upgraded 5¼-inch baseboards, and updated light fixtures, creating a clean, cohesive look. The spacious living area is highlighted by a custom built-in feature wall with beautiful wood craftsmanship, integrated storage, display shelving, and sconce lighting. Every bedroom has also been upgraded with custom closet organization systems, providing exceptional storage throughout the home. The primary suite features vaulted ceilings, a renovated en-suite bathroom, and private access to the covered rear porch, creating a peaceful retreat. The flexible bonus room also offers its own private exterior access to the backyard, making it ideal for a home office, gym, guest room, or playroom. These multiple access points, combined with the spacious covered porch, create an ideal layout for entertaining and enjoying Florida’s indoor-outdoor lifestyle. The renovated laundry room adds everyday functionality, while the oversized backyard offers plenty of space to add a future pool, outdoor kitchen, or create your own private backyard oasis. Major mechanical updates provide peace of mind, including a new roof (2023) and a 5-ton HVAC system (2021) that has been professionally serviced annually. Windsor Park offers exceptional amenities, including a 24-hour guard-gated entrance, scenic walking trails, ponds with bridges, a community clubhouse, playground, basketball, tennis and pickleball courts, a private kayak launch on the community lake, and secured RV and boat storage exclusively for homeowners. Conveniently located just minutes from Dale Mabry Highway, Carrollwood, Tampa, I-275, I-75, and I-4, you’ll enjoy easy access to shopping, dining, medical facilities, Tampa International Airport, and everything the Tampa Bay area has to offer. Beautifully updated, thoughtfully maintained, and located in one of Lutz’s most established gated communities, 16607 Longleat Drive offers the perfect combination of modern updates, flexible living space, and an unbeatable location. 16607 Longleat Drive, Lutz
$569,000 You will love this totally updated home including a new roof located in the Gated Community of The Manors at Crystal Lakes. This beautiful residence offers an array of desirable features, including a stylish kitchen with shaker cabinetry, quartz countertops, and two quartz-topped islands, complemented by Samsung, LG, and Frigidaire appliances and an induction cooktop. Ceiling fans throughout enhance comfort, while the enormous private backyard lanai provides the perfect space for relaxing or entertaining. The primary suite features dual vanities, a large walk-in shower with three shower heads, and a generous walk-in closet. A brand-new, updated guest/pool bathroom adds modern convenience and appeal. Step outside to enjoy lush, mature landscaping and peaceful views of the conservation area behind the home. Residents enjoy access to community tennis and pickleball courts, a community center, and a playground. Ideally located with convenient access to major interstates, the VA Hospital, Shriners Hospital, Florida Hospital, and the University of South Florida. Situated within the highly sought-after Lutz K-8 and Steinbrenner High School district. Homes in this desirable community sell quickly—schedule your showing today! 3 Beds ⋅ 3 Baths ⋅ The Manors At Crystal Lakes SubDv. ⋅ 33548 Zip Code You will love this totally updated home including a new roof located in the Gated Community of The Manors at Crystal Lakes. This beautiful residence offers an array of desirable features, including a stylish kitchen with shaker cabinetry, quartz countertops, and two quartz-topped islands, complemented by Samsung, LG, and Frigidaire appliances and an induction cooktop. Ceiling fans throughout enhance comfort, while the enormous private backyard lanai provides the perfect space for relaxing or entertaining. The primary suite features dual vanities, a large walk-in shower with three shower heads, and a generous walk-in closet. A brand-new, updated guest/pool bathroom adds modern convenience and appeal. Step outside to enjoy lush, mature landscaping and peaceful views of the conservation area behind the home. Residents enjoy access to community tennis and pickleball courts, a community center, and a playground. Ideally located with convenient access to major interstates, the VA Hospital, Shriners Hospital, Florida Hospital, and the University of South Florida. Situated within the highly sought-after Lutz K-8 and Steinbrenner High School district. Homes in this desirable community sell quickly—schedule your showing today! 18306 Pleasant Ridge Place, Lutz
$550,000 Space, privacy and income-producing possibilities come together at 16903 Hanna Road, a distinctive Lutz property currently operating as a full-property Airbnb. Offering approximately 2,958 square feet between the main residence and a detached second home, all set on a half acre, this layout allows guests to book the main house, the second building, or both together. Built in 1962, the 2,058-square-foot single-story main residence features 5 bedrooms and 3 full baths. An expansive paved approach provides ample parking for multiple vehicles and guests, while brick-style pavers enhance the front of the property and lead to an inviting covered porch accented by substantial natural wood posts and beams. A covered carport provides additional parking and everyday convenience. Mature trees and established landscaping frame the property and add to the sense of privacy and space. Step inside the main house to a bright, comfortable interior where an open flow connects the spacious living room, dining area and kitchen, creating an easy setting. Wood-look flooring and a neutral palette carry throughout much of the home, complemented by ceiling fans and updated finishes. The kitchen features crisp white cabinetry, contrasting countertops, subway-tile backsplash and stainless-steel appliances, with plenty of workspace for meal preparation and casual gatherings. Five bedrooms +bonus room provide flexible accommodations, three full baths showcase distinctive updates; contemporary vanities, tiled showers, dual vessel sinks and an oversized glass-enclosed shower. A dedicated laundry room in the main residence adds everyday convenience. Outdoor living is equally inviting. The fenced backyard provides plenty of room to spread out beneath mature trees with open lawn, a firepit area and spacious wood deck ideal for grilling, dining, entertaining or relaxing outdoors. Multiple gathering areas make it easy to envision weekend cookouts, evenings around the fire or quiet mornings enjoying the peaceful surroundings. The generous grounds provide breathing room and flexibility rarely found with a more conventional neighborhood lot. A standout feature is the separate 900-sq ft second home built in 2024, complete with its own gated approach and paved parking area, giving guests a fully independent experience. Bright and inviting, this private space features an open living and dining area, cabinets, sink and refrigerator, two sleeping rooms, a full bath, recessed lighting, ceiling fans and easy-care flooring. Exterior washer/dryer hookups w/ shed attached to the home serve this building. The independent setting allows guests in the second building to come and go without overlapping guests in the main house, making the property exceptionally flexible for large groups, multi-family bookings or simultaneous separate reservations. Enjoy a Lutz location that combines a spacious residential setting with convenient access to shopping, dining, entertainment and everyday necessities. Publix and additional shopping and services are nearby, while Tampa Premium Outlets and surrounding dining and entertainment destinations are within easy reach. Convenient access to I-275, I-75, major area roadways, Downtown Tampa, Tampa Int'l Airport, Wesley Chapel and destinations throughout the Tampa Bay area is available. More space, more flexibility and more possibilities — Hanna Road is anything but ordinary. Schedule your private showing and discover this unique Lutz property. 7 Beds ⋅ 4 Baths ⋅ Unplatted SubDv. ⋅ 33549 Zip Code Space, privacy and income-producing possibilities come together at 16903 Hanna Road, a distinctive Lutz property currently operating as a full-property Airbnb. Offering approximately 2,958 square feet between the main residence and a detached second home, all set on a half acre, this layout allows guests to book the main house, the second building, or both together. Built in 1962, the 2,058-square-foot single-story main residence features 5 bedrooms and 3 full baths. An expansive paved approach provides ample parking for multiple vehicles and guests, while brick-style pavers enhance the front of the property and lead to an inviting covered porch accented by substantial natural wood posts and beams. A covered carport provides additional parking and everyday convenience. Mature trees and established landscaping frame the property and add to the sense of privacy and space. Step inside the main house to a bright, comfortable interior where an open flow connects the spacious living room, dining area and kitchen, creating an easy setting. Wood-look flooring and a neutral palette carry throughout much of the home, complemented by ceiling fans and updated finishes. The kitchen features crisp white cabinetry, contrasting countertops, subway-tile backsplash and stainless-steel appliances, with plenty of workspace for meal preparation and casual gatherings. Five bedrooms +bonus room provide flexible accommodations, three full baths showcase distinctive updates; contemporary vanities, tiled showers, dual vessel sinks and an oversized glass-enclosed shower. A dedicated laundry room in the main residence adds everyday convenience. Outdoor living is equally inviting. The fenced backyard provides plenty of room to spread out beneath mature trees with open lawn, a firepit area and spacious wood deck ideal for grilling, dining, entertaining or relaxing outdoors. Multiple gathering areas make it easy to envision weekend cookouts, evenings around the fire or quiet mornings enjoying the peaceful surroundings. The generous grounds provide breathing room and flexibility rarely found with a more conventional neighborhood lot. A standout feature is the separate 900-sq ft second home built in 2024, complete with its own gated approach and paved parking area, giving guests a fully independent experience. Bright and inviting, this private space features an open living and dining area, cabinets, sink and refrigerator, two sleeping rooms, a full bath, recessed lighting, ceiling fans and easy-care flooring. Exterior washer/dryer hookups w/ shed attached to the home serve this building. The independent setting allows guests in the second building to come and go without overlapping guests in the main house, making the property exceptionally flexible for large groups, multi-family bookings or simultaneous separate reservations. Enjoy a Lutz location that combines a spacious residential setting with convenient access to shopping, dining, entertainment and everyday necessities. Publix and additional shopping and services are nearby, while Tampa Premium Outlets and surrounding dining and entertainment destinations are within easy reach. Convenient access to I-275, I-75, major area roadways, Downtown Tampa, Tampa Int'l Airport, Wesley Chapel and destinations throughout the Tampa Bay area is available. More space, more flexibility and more possibilities — Hanna Road is anything but ordinary. Schedule your private showing and discover this unique Lutz property. 16903 Hanna Road, Lutz
$529,999 Under contract-accepting backup offers. Stunning Renovated 4-Bedroom, 3-Bath Pool-Home on a Corner Lot in Lutz – Your Private SANCTUARY Awaits! Beautifully remodeled and ideally located in Indian Lakes, a gated community in highly sought-after Lutz, this exceptional residence offers just under 2,000 sq. ft. of thoughtfully designed living space with modern finishes throughout-plus a rare two-and-a-half-car garage providing additional storage and flexibility. From the moment you step through the custom oversized front door, the home’s refined style and attention to detail are immediately evident. At the center of the home, the designer kitchen impresses with sleek modern cabinetry, luxurious quartz countertops, a striking backsplash, and premium stainless-steel appliances—all overlooking the sparkling pool for a seamless indoor-outdoor connection. Brand-new luxury vinyl flooring flows through the spacious living and dining areas, creating a warm and cohesive aesthetic. The primary suite serves as a serene retreat with a beautifully updated ensuite overlooking the pool featuring a walk-in shower, standalone soaking tub, dual vanity, and a generous walk-in closet. The well-planned split bedroom layout includes three additional bedrooms—one with pool views—and two fully updated bathrooms, offering comfort and flexibility for family or guests. Step outside to your private oasis: a screened-in patio with a sparkling pool, perfect for relaxing, entertaining, or enjoying Florida’s year-round sunshine. Located in the gated community of Indian Lakes, this home offers peace of mind and convenience. Ideally positioned just off State Road 54, residents enjoy quick access to Interstate 275, Tampa Premium Outlets, shopping, dining, medical facilities, and everyday conveniences. Combining a desirable gated location, functional floor plan, private pool, Brand NEW ROOF, and exceptional design, this home presents an outstanding opportunity and incredible value. Schedule your private showing today—your Lutz sanctuary awaits. 4 Beds ⋅ 3 Baths ⋅ Indian Lakes SubDv. ⋅ 33559 Zip Code Under contract-accepting backup offers. Stunning Renovated 4-Bedroom, 3-Bath Pool-Home on a Corner Lot in Lutz – Your Private SANCTUARY Awaits! Beautifully remodeled and ideally located in Indian Lakes, a gated community in highly sought-after Lutz, this exceptional residence offers just under 2,000 sq. ft. of thoughtfully designed living space with modern finishes throughout-plus a rare two-and-a-half-car garage providing additional storage and flexibility. From the moment you step through the custom oversized front door, the home’s refined style and attention to detail are immediately evident. At the center of the home, the designer kitchen impresses with sleek modern cabinetry, luxurious quartz countertops, a striking backsplash, and premium stainless-steel appliances—all overlooking the sparkling pool for a seamless indoor-outdoor connection. Brand-new luxury vinyl flooring flows through the spacious living and dining areas, creating a warm and cohesive aesthetic. The primary suite serves as a serene retreat with a beautifully updated ensuite overlooking the pool featuring a walk-in shower, standalone soaking tub, dual vanity, and a generous walk-in closet. The well-planned split bedroom layout includes three additional bedrooms—one with pool views—and two fully updated bathrooms, offering comfort and flexibility for family or guests. Step outside to your private oasis: a screened-in patio with a sparkling pool, perfect for relaxing, entertaining, or enjoying Florida’s year-round sunshine. Located in the gated community of Indian Lakes, this home offers peace of mind and convenience. Ideally positioned just off State Road 54, residents enjoy quick access to Interstate 275, Tampa Premium Outlets, shopping, dining, medical facilities, and everyday conveniences. Combining a desirable gated location, functional floor plan, private pool, Brand NEW ROOF, and exceptional design, this home presents an outstanding opportunity and incredible value. Schedule your private showing today—your Lutz sanctuary awaits. 1447 Crazy Horse Drive, Lutz
$525,000 Under contract-accepting backup offers. You do not want to miss out on this house. You drive up and notice that the entire driveway is done in pavers. The home greets you with a beautiful entry door, as you step into the foyer you can see the lovely open floor plan. This spacious home has tons of features. Your kitchen has a generous island, tons of cabinets and granite counter tops and all the stainless-steel appliances convey. Your primary bedroom is located on the first floor with its large on suite bathroom: with private water closet, huge walk-in closet, with a ample garden tub and separate shower plus dual sinks with tons of storage. On the main floor you have an additional 2 bedrooms and another full bathroom. You also have a bonus room on the ground floor that can be used as formal living area, or office. On the upper level, you have a loft which you can use, a movie room, etc., and additional 1 bedroom and 1 well-appointed bathroom. You will appreciate the inside laundry room and a 2-car garage. You have a rear covered patio for enjoying the really large private backyard. Now let talk about this deed restricted community and all its amenities, the community offers acres of conservation and wetlands. It has a massive lake for residents to fish and launch non-motorized boats. The residents can enjoy the resort style pool with a splash zone, tennis, basketball courts, picnic tables with grills, dog park and playground are located near this beautiful home. This neighborhood is so close to everything, Suncoast Parkway, Interstate I-75, Tampa Airport. There are great schools nearby and plenty of restaurants and shops. The owner is motivated to sell, she is downsizing… 4 Beds ⋅ 3 Baths ⋅ Long Lake Ranch Village 3 Pcls C-E, SubDv. ⋅ 33558 Zip Code Under contract-accepting backup offers. You do not want to miss out on this house. You drive up and notice that the entire driveway is done in pavers. The home greets you with a beautiful entry door, as you step into the foyer you can see the lovely open floor plan. This spacious home has tons of features. Your kitchen has a generous island, tons of cabinets and granite counter tops and all the stainless-steel appliances convey. Your primary bedroom is located on the first floor with its large on suite bathroom: with private water closet, huge walk-in closet, with a ample garden tub and separate shower plus dual sinks with tons of storage. On the main floor you have an additional 2 bedrooms and another full bathroom. You also have a bonus room on the ground floor that can be used as formal living area, or office. On the upper level, you have a loft which you can use, a movie room, etc., and additional 1 bedroom and 1 well-appointed bathroom. You will appreciate the inside laundry room and a 2-car garage. You have a rear covered patio for enjoying the really large private backyard. Now let talk about this deed restricted community and all its amenities, the community offers acres of conservation and wetlands. It has a massive lake for residents to fish and launch non-motorized boats. The residents can enjoy the resort style pool with a splash zone, tennis, basketball courts, picnic tables with grills, dog park and playground are located near this beautiful home. This neighborhood is so close to everything, Suncoast Parkway, Interstate I-75, Tampa Airport. There are great schools nearby and plenty of restaurants and shops. The owner is motivated to sell, she is downsizing… 19093 Long Lake Ranch Boulevard, Lutz
$525,000 Under contract-accepting backup offers. Welcome to this spacious 4-bedroom, 2-bathroom home offering 2,256 square feet of comfortable living space in a quiet Lutz neighborhood. The well-designed floor plan provides plenty of room for everyday living, entertaining, or creating a dedicated home office. One of the property’s standout features is the peaceful pond located directly behind the home, providing relaxing water views and added privacy with no immediate rear neighbor. The backyard offers an excellent setting for enjoying your morning coffee, unwinding in the evening, or spending time outdoors. Conveniently located near shopping, dining, schools, and major roadways, this home combines generous living space with a calm neighborhood setting and beautiful waterfront scenery. 4 Beds ⋅ 2 Baths ⋅ Reflections Ph 1 SubDv. ⋅ 33558 Zip Code Under contract-accepting backup offers. Welcome to this spacious 4-bedroom, 2-bathroom home offering 2,256 square feet of comfortable living space in a quiet Lutz neighborhood. The well-designed floor plan provides plenty of room for everyday living, entertaining, or creating a dedicated home office. One of the property’s standout features is the peaceful pond located directly behind the home, providing relaxing water views and added privacy with no immediate rear neighbor. The backyard offers an excellent setting for enjoying your morning coffee, unwinding in the evening, or spending time outdoors. Conveniently located near shopping, dining, schools, and major roadways, this home combines generous living space with a calm neighborhood setting and beautiful waterfront scenery. 5029 Torrey Hills Lane, Lutz
$519,900 Under contract-accepting backup offers. Virtually Staged. **SELLER TO COVER 1 YEAR OF HOA DUES WITH A FULL-PRICE CONTRACT & CLEAN 4-POINT INSPECTION REPORT AVAILABLE** Welcome to Cheval Golf & Country Club, one of Tampa Bay’s most prestigious 24-hour guard-gated communities — where luxury, privacy, and resort-style living come together in the heart of Lutz. This elegant two-story townhome offers a rare blend of sophistication and low-maintenance ease in a setting that feels like a private retreat. A stately double-door entry opens to a secluded courtyard with a charming fountain, setting the tone for the experience within. Inside, natural light fills the thoughtfully designed floor plan, highlighting refined architectural details including crown molding, tray ceilings, plantation shutters, tile flooring, and a striking wood-tread staircase. The formal dining room creates an inviting space for entertaining, while two fireplaces — one in the living room and another in the primary suite — add warmth and character. The gourmet kitchen is beautifully appointed with granite countertops, stainless steel appliances, upgraded cabinetry, and a sunlit breakfast nook overlooking peaceful conservation views. Designed for both everyday living and effortless hosting, this space balances form and function seamlessly. Upstairs, the primary suite serves as a true sanctuary, complete with its own fireplace, dual vanities, soaking tub, walk-in shower, and spacious closet. Secondary bedrooms are generously sized and offer flexibility for guests, family, or a dedicated home office. Step outside to the screened lanai with brick pavers and enjoy tranquil mornings or quiet evenings surrounded by lush greenery — where deer occasionally wander through the conservation backdrop. Additional highlights include a newer A/C system, a two-car garage with guest parking nearby, and HOA coverage that includes the roof and water — providing genuine maintenance-free living. As a resident of Cheval, you have the opportunity to join the renowned Cheval Golf & Athletic Club, offering championship golf, tennis, fitness facilities, resort-style pool, fine dining, and an active social calendar. Here, lifestyle is elevated and community is curated. Conveniently located near Downtown Tampa, Tampa International Airport, top-rated schools, premier shopping and dining, and the Gulf beaches, this home delivers luxury without sacrificing accessibility. This is more than a townhome. It’s a refined way of living. Welcome to Cheval. Welcome home. 3 Beds ⋅ 3 Baths ⋅ Cheval Tennis Villg Condo 4 SubDv. ⋅ 33558 Zip Code Under contract-accepting backup offers. Virtually Staged. **SELLER TO COVER 1 YEAR OF HOA DUES WITH A FULL-PRICE CONTRACT & CLEAN 4-POINT INSPECTION REPORT AVAILABLE** Welcome to Cheval Golf & Country Club, one of Tampa Bay’s most prestigious 24-hour guard-gated communities — where luxury, privacy, and resort-style living come together in the heart of Lutz. This elegant two-story townhome offers a rare blend of sophistication and low-maintenance ease in a setting that feels like a private retreat. A stately double-door entry opens to a secluded courtyard with a charming fountain, setting the tone for the experience within. Inside, natural light fills the thoughtfully designed floor plan, highlighting refined architectural details including crown molding, tray ceilings, plantation shutters, tile flooring, and a striking wood-tread staircase. The formal dining room creates an inviting space for entertaining, while two fireplaces — one in the living room and another in the primary suite — add warmth and character. The gourmet kitchen is beautifully appointed with granite countertops, stainless steel appliances, upgraded cabinetry, and a sunlit breakfast nook overlooking peaceful conservation views. Designed for both everyday living and effortless hosting, this space balances form and function seamlessly. Upstairs, the primary suite serves as a true sanctuary, complete with its own fireplace, dual vanities, soaking tub, walk-in shower, and spacious closet. Secondary bedrooms are generously sized and offer flexibility for guests, family, or a dedicated home office. Step outside to the screened lanai with brick pavers and enjoy tranquil mornings or quiet evenings surrounded by lush greenery — where deer occasionally wander through the conservation backdrop. Additional highlights include a newer A/C system, a two-car garage with guest parking nearby, and HOA coverage that includes the roof and water — providing genuine maintenance-free living. As a resident of Cheval, you have the opportunity to join the renowned Cheval Golf & Athletic Club, offering championship golf, tennis, fitness facilities, resort-style pool, fine dining, and an active social calendar. Here, lifestyle is elevated and community is curated. Conveniently located near Downtown Tampa, Tampa International Airport, top-rated schools, premier shopping and dining, and the Gulf beaches, this home delivers luxury without sacrificing accessibility. This is more than a townhome. It’s a refined way of living. Welcome to Cheval. Welcome home. 18756 Wimbledon Circle, Lutz
$499,900 Under contract-accepting backup offers. Welcome to the highly sought after community of The Reserve at Long Lake Ranch. Come see this beautiful, like-new M/I Homes Magnolia model built in 2019, beautifully upgraded and meticulously maintained. This 3-bedroom, 2.5-bath home also includes a flexible office/dining room and a stunning outdoor private, fenced-in backyard with pavered fire pit. Upon entering, you’re welcomed by a custom stone accent wall in the foyer leading to a grand staircase. The open-concept floor plan features a spacious great room connected to a chef’s kitchen with upgraded quartz countertops, stainless steel appliances, a massive island, beautifully appointed 42” cabinets offering abundant storage as well as crown molding found throughout the first floor. Modern ceramic plank tile flows throughout the entire first floor, as well as all bathrooms and the upstairs laundry room. A convenient powder room is located on the main level. Upstairs, discover a massive owner’s suite with both a walk-in closet and an additional his/her closet. The luxurious owner’s bath includes a walk-in shower with mosaic tile accents and upgraded finishes throughout. Two additional bedrooms and a full bath with upgraded tile complete the second floor. An oversized laundry room is conveniently located on the 2nd floor featuring upgraded luxury vinyl flooring. This home blends modern upgrades, smart-home convenience, and a premium outdoor oasis—offering a truly move-in-ready experience. The large screened and covered lanai creates an ideal setting for entertaining, relaxing, or enjoying Florida living year-round. Long Lake Ranch is conveniently located near tons of shopping, restaurants, hospitals, I 275, I 75, Veterans/Suncoast Hwy and Hard Rock Casino. Schedule your showing today!!! 3 Beds ⋅ 3 Baths ⋅ The Reserve At Long Lake Ranch SubDv. ⋅ 33558 Zip Code Under contract-accepting backup offers. Welcome to the highly sought after community of The Reserve at Long Lake Ranch. Come see this beautiful, like-new M/I Homes Magnolia model built in 2019, beautifully upgraded and meticulously maintained. This 3-bedroom, 2.5-bath home also includes a flexible office/dining room and a stunning outdoor private, fenced-in backyard with pavered fire pit. Upon entering, you’re welcomed by a custom stone accent wall in the foyer leading to a grand staircase. The open-concept floor plan features a spacious great room connected to a chef’s kitchen with upgraded quartz countertops, stainless steel appliances, a massive island, beautifully appointed 42” cabinets offering abundant storage as well as crown molding found throughout the first floor. Modern ceramic plank tile flows throughout the entire first floor, as well as all bathrooms and the upstairs laundry room. A convenient powder room is located on the main level. Upstairs, discover a massive owner’s suite with both a walk-in closet and an additional his/her closet. The luxurious owner’s bath includes a walk-in shower with mosaic tile accents and upgraded finishes throughout. Two additional bedrooms and a full bath with upgraded tile complete the second floor. An oversized laundry room is conveniently located on the 2nd floor featuring upgraded luxury vinyl flooring. This home blends modern upgrades, smart-home convenience, and a premium outdoor oasis—offering a truly move-in-ready experience. The large screened and covered lanai creates an ideal setting for entertaining, relaxing, or enjoying Florida living year-round. Long Lake Ranch is conveniently located near tons of shopping, restaurants, hospitals, I 275, I 75, Veterans/Suncoast Hwy and Hard Rock Casino. Schedule your showing today!!! 19219 Leonard Road, Lutz
$499,000 Under contract-accepting backup offers. Welcome to Lutz, FL! No HOA or CDD to tell you that you can't have fun! Bring all the toys! Spread out on this 0.72 acre lot with plenty of space to enjoy the peace and quiet from the comfort of your own private swimming pool! This charming red brick house with historic white columns is calling its next owner. The extended driveway provides plenty of space for all of your vehicles and guests! The interior has been spruced up with brand NEW laminate flooring, fresh interior paint, and updated fixtures. The split bedroom floorplan is perfect for privacy and creates a center point in the kitchen and living room to entertain family or guests! The living/family room allow for maximum space utilization where the front room drops down into a cozy "den" or reading nook. A bonus room or potential 4th bedroom just off of the kitchen would work perfectly for an at-home office, playroom, or formal dining area! An attached 2 car garage PLUS an indoor laundry room makes life so much easier! Enjoy the Florida outdoors from your screened lanai and crystal clear pool! A specially paved "parking pad" in the rear of the property makes for perfect storage for your boat, food truck, RV and so much more! So much potential with this property! Opportunities like this in Lutz don't come often. Call or text today before this one is gone! Important dates: Roof 2020. HVAC 2024. Water Heater 2022. 300' concrete well & tank replacement in 2013. Fence 2025. Septic pumped in 2025. Air injected water filtration 2026. 3 Beds ⋅ 2 Baths ⋅ Bordeaux Estates SubDv. ⋅ 33559 Zip Code Under contract-accepting backup offers. Welcome to Lutz, FL! No HOA or CDD to tell you that you can't have fun! Bring all the toys! Spread out on this 0.72 acre lot with plenty of space to enjoy the peace and quiet from the comfort of your own private swimming pool! This charming red brick house with historic white columns is calling its next owner. The extended driveway provides plenty of space for all of your vehicles and guests! The interior has been spruced up with brand NEW laminate flooring, fresh interior paint, and updated fixtures. The split bedroom floorplan is perfect for privacy and creates a center point in the kitchen and living room to entertain family or guests! The living/family room allow for maximum space utilization where the front room drops down into a cozy "den" or reading nook. A bonus room or potential 4th bedroom just off of the kitchen would work perfectly for an at-home office, playroom, or formal dining area! An attached 2 car garage PLUS an indoor laundry room makes life so much easier! Enjoy the Florida outdoors from your screened lanai and crystal clear pool! A specially paved "parking pad" in the rear of the property makes for perfect storage for your boat, food truck, RV and so much more! So much potential with this property! Opportunities like this in Lutz don't come often. Call or text today before this one is gone! Important dates: Roof 2020. HVAC 2024. Water Heater 2022. 300' concrete well & tank replacement in 2013. Fence 2025. Septic pumped in 2025. Air injected water filtration 2026. 2512 Bordeaux Way, Lutz
$495,000 Under contract-accepting backup offers. Virtually Staged. 1/2 ACRE HOME WITH NO HOA UNDER $500k. Welcome to your private slice of paradise, located in the established Sutton Estates area of Lutz!!! NO HOA NO HOA!!!! Nestled in a fully fenced backyard on a ½-acre lot, this property offers the perfect blend of space, comfort, and convenience—giving you peace & quiet while still being just minutes from shopping, dining, and everyday essentials. Enjoy added freedom and peace of mind with NO HOA and NO FLOOD ZONE! A spacious split-bedroom layout, and the primary suite tucked away on the opposite side of the home for added privacy. The home has been beautifully updated with new vinyl plank flooring throughout the main living areas, tile in both bathrooms, a fully remodeled kitchen, and fresh interior & exterior paint, creating a clean, modern feel throughout. Major systems have already been taken care of for you, including a roof just 5 years old (4/2021), HVAC 2021 with routine inspections, a new water heater, and updated electrical and plumbing, giving you peace of mind and true move-in readiness. Out back is where this home truly stands out—your oversized, fully fenced yard is designed for both relaxation and entertaining. Enjoy two beautiful pergolas and gather with family and friends while cooking on your very own parrilla, a traditional Argentine/South American grill that brings an authentic outdoor cooking experience right to your backyard. Don't forget the mature fruit trees, adding charm, character, and a unique outdoor experience. There’s plenty of space for gatherings, pets, and play—your own private retreat. Conveniently located less than 20 minutes from downtown Tampa & Wesley Chapel, and under an hour to Florida’s Gulf beaches, you’ll have easy access to everything while still enjoying your own space. If you're looking for land, upgrades, and a lifestyle that blends privacy with convenience—this one checks all the boxes. Ask us about closing costs & a 1-year home warranty!!! Give us a call before it's gone! 3 Beds ⋅ 2 Baths ⋅ Sutton Estates SubDv. ⋅ 33559 Zip Code Under contract-accepting backup offers. Virtually Staged. 1/2 ACRE HOME WITH NO HOA UNDER $500k. Welcome to your private slice of paradise, located in the established Sutton Estates area of Lutz!!! NO HOA NO HOA!!!! Nestled in a fully fenced backyard on a ½-acre lot, this property offers the perfect blend of space, comfort, and convenience—giving you peace & quiet while still being just minutes from shopping, dining, and everyday essentials. Enjoy added freedom and peace of mind with NO HOA and NO FLOOD ZONE! A spacious split-bedroom layout, and the primary suite tucked away on the opposite side of the home for added privacy. The home has been beautifully updated with new vinyl plank flooring throughout the main living areas, tile in both bathrooms, a fully remodeled kitchen, and fresh interior & exterior paint, creating a clean, modern feel throughout. Major systems have already been taken care of for you, including a roof just 5 years old (4/2021), HVAC 2021 with routine inspections, a new water heater, and updated electrical and plumbing, giving you peace of mind and true move-in readiness. Out back is where this home truly stands out—your oversized, fully fenced yard is designed for both relaxation and entertaining. Enjoy two beautiful pergolas and gather with family and friends while cooking on your very own parrilla, a traditional Argentine/South American grill that brings an authentic outdoor cooking experience right to your backyard. Don't forget the mature fruit trees, adding charm, character, and a unique outdoor experience. There’s plenty of space for gatherings, pets, and play—your own private retreat. Conveniently located less than 20 minutes from downtown Tampa & Wesley Chapel, and under an hour to Florida’s Gulf beaches, you’ll have easy access to everything while still enjoying your own space. If you're looking for land, upgrades, and a lifestyle that blends privacy with convenience—this one checks all the boxes. Ask us about closing costs & a 1-year home warranty!!! Give us a call before it's gone! 2524 Victarra Circle, Lutz
$489,000 Under contract-accepting backup offers. Virtually Staged. NEWLY IMPROVED PRICE: $489,000—approximately $188/square foot. Nearly 2,600 square feet of 2020-built single-family living in Lutz, featuring 4 bedrooms, 2.5 bathrooms, a first-floor primary suite, three upstairs bedrooms, a spacious second-floor loft, no CDD and fully paid-off seller-owned solar panels. The floor plan creates distinct main-level and upper-level living areas. The primary suite is conveniently located on the first floor, while the three secondary bedrooms and oversized loft are positioned upstairs. The loft offers flexible space for a media room, home office, fitness area, hobby room or additional lounge. The kitchen, dining and living spaces connect through a practical everyday layout with access to the screened lanai and backyard. Kitchen features include an exterior-vented range hood, reverse-osmosis drinking-water system, ample cabinetry and generous workspace. Additional features include a whole-house water softener, rain gutters, Ring alarm system, irrigation system and a 2-car garage. Located in Oakwood Preserve with a low monthly HOA and no CDD, the property offers convenient access to Costco, Tampa Premium Outlets, Publix, dining, shopping, I-75 and I-275. With its improved price, nearly 2,600 square feet, first-floor primary suite, oversized loft, paid-off solar and no CDD, this property offers a compelling combination of space, flexibility and long-term ownership value. Schedule a private showing today. 4 Beds ⋅ 3 Baths ⋅ Oakwood Preserve SubDv. ⋅ 33559 Zip Code Under contract-accepting backup offers. Virtually Staged. NEWLY IMPROVED PRICE: $489,000—approximately $188/square foot. Nearly 2,600 square feet of 2020-built single-family living in Lutz, featuring 4 bedrooms, 2.5 bathrooms, a first-floor primary suite, three upstairs bedrooms, a spacious second-floor loft, no CDD and fully paid-off seller-owned solar panels. The floor plan creates distinct main-level and upper-level living areas. The primary suite is conveniently located on the first floor, while the three secondary bedrooms and oversized loft are positioned upstairs. The loft offers flexible space for a media room, home office, fitness area, hobby room or additional lounge. The kitchen, dining and living spaces connect through a practical everyday layout with access to the screened lanai and backyard. Kitchen features include an exterior-vented range hood, reverse-osmosis drinking-water system, ample cabinetry and generous workspace. Additional features include a whole-house water softener, rain gutters, Ring alarm system, irrigation system and a 2-car garage. Located in Oakwood Preserve with a low monthly HOA and no CDD, the property offers convenient access to Costco, Tampa Premium Outlets, Publix, dining, shopping, I-75 and I-275. With its improved price, nearly 2,600 square feet, first-floor primary suite, oversized loft, paid-off solar and no CDD, this property offers a compelling combination of space, flexibility and long-term ownership value. Schedule a private showing today. 24928 Lambrusco Loop, Lutz
$479,800 Under contract-accepting backup offers. Prepare to fall in love with this stunning pool home nestled in the highly desirable Willow Bend community, where location, exceptional outdoor living, and everyday comfort come together beautifully. Situated on an expansive one-third-acre homesite, this meticulously maintained residence offers the perfect blend of sophistication, warmth, and Florida charm. From the moment you arrive, the impressive double-door entry sets the stage for the inviting interior, where soaring ceilings, abundant natural light, and thoughtfully designed living spaces create an atmosphere for you to call home. From the moment you arrive, this home has a grand first impression which it should being the former model home, welcoming you into a bright and spacious living room highlighted by soaring volume ceilings, elegant arched windows, and a cozy wood burning (currently electric Insert) fireplace. Three sets of sliding glass doors fill the home with natural light while providing seamless access to your sparkling screened pool and expansive lanai—creating the ideal setting for entertaining or relaxing as you enjoy breathtaking Florida sunsets. The thoughtfully updated kitchen is both stylish and functional, featuring sleek granite countertops, stainless steel appliances, a smooth-top range, and a charming breakfast nook with plantation shutters and direct access to the pool patio. Adjacent to the kitchen, the spacious dining area is enhanced with plantation shutters and an elegant mirrored accent wall, making it perfect for hosting family gatherings and special occasions. The luxurious primary suite is designed as a peaceful retreat, complete with luxury vinyl plank flooring, a generous walk-in closet, and a cozy sitting alcove. The spa-inspired primary bathroom offers dual vanities, a relaxing garden tub, a separate glass-enclosed shower, and a decorative glass block window that fills the space with soft natural light. The desirable split-bedroom floor plan provides privacy for family and guests, while additional features such as volume ceilings, arched architectural details, and an interior laundry room with utility sink add both character and convenience. The screened lanai offers both covered and open-air spaces overlooking a large fenced backyard complete with a storage shed, mature fruit trees, and plenty of room for pets, gardening, or outdoor recreation. The oversized lot also features drive-through side gate access, providing additional flexibility for trailers, boats, or recreational vehicles. Recent updates provide peace of mind, including a resurfaced pool (2019), new pool screen enclosure (2024), Pool deck Paint (2026) air conditioning system (2020), updated water heater, water softener system. Additional feature is the garage is fully cooled/Heated as an option. Perfectly located near shopping, dining, entertainment, parks, Tampa Premium Outlets, Wiregrass Mall, top-rated public and private schools, and offering quick access to I-75, I-275, and the Veterans Expressway, this home combines everyday convenience with exceptional lifestyle appeal. Best of all, Willow Bend offers low HOA fees and no costly CDD fees. If you've been searching for an affordable pool home with timeless charm, thoughtful updates, and an unbeatable location and price, this exceptional Willow Bend property is ready to welcome you home. 3 Beds ⋅ 2 Baths ⋅ Willow Bend SubDv. ⋅ 33549 Zip Code Under contract-accepting backup offers. Prepare to fall in love with this stunning pool home nestled in the highly desirable Willow Bend community, where location, exceptional outdoor living, and everyday comfort come together beautifully. Situated on an expansive one-third-acre homesite, this meticulously maintained residence offers the perfect blend of sophistication, warmth, and Florida charm. From the moment you arrive, the impressive double-door entry sets the stage for the inviting interior, where soaring ceilings, abundant natural light, and thoughtfully designed living spaces create an atmosphere for you to call home. From the moment you arrive, this home has a grand first impression which it should being the former model home, welcoming you into a bright and spacious living room highlighted by soaring volume ceilings, elegant arched windows, and a cozy wood burning (currently electric Insert) fireplace. Three sets of sliding glass doors fill the home with natural light while providing seamless access to your sparkling screened pool and expansive lanai—creating the ideal setting for entertaining or relaxing as you enjoy breathtaking Florida sunsets. The thoughtfully updated kitchen is both stylish and functional, featuring sleek granite countertops, stainless steel appliances, a smooth-top range, and a charming breakfast nook with plantation shutters and direct access to the pool patio. Adjacent to the kitchen, the spacious dining area is enhanced with plantation shutters and an elegant mirrored accent wall, making it perfect for hosting family gatherings and special occasions. The luxurious primary suite is designed as a peaceful retreat, complete with luxury vinyl plank flooring, a generous walk-in closet, and a cozy sitting alcove. The spa-inspired primary bathroom offers dual vanities, a relaxing garden tub, a separate glass-enclosed shower, and a decorative glass block window that fills the space with soft natural light. The desirable split-bedroom floor plan provides privacy for family and guests, while additional features such as volume ceilings, arched architectural details, and an interior laundry room with utility sink add both character and convenience. The screened lanai offers both covered and open-air spaces overlooking a large fenced backyard complete with a storage shed, mature fruit trees, and plenty of room for pets, gardening, or outdoor recreation. The oversized lot also features drive-through side gate access, providing additional flexibility for trailers, boats, or recreational vehicles. Recent updates provide peace of mind, including a resurfaced pool (2019), new pool screen enclosure (2024), Pool deck Paint (2026) air conditioning system (2020), updated water heater, water softener system. Additional feature is the garage is fully cooled/Heated as an option. Perfectly located near shopping, dining, entertainment, parks, Tampa Premium Outlets, Wiregrass Mall, top-rated public and private schools, and offering quick access to I-75, I-275, and the Veterans Expressway, this home combines everyday convenience with exceptional lifestyle appeal. Best of all, Willow Bend offers low HOA fees and no costly CDD fees. If you've been searching for an affordable pool home with timeless charm, thoughtful updates, and an unbeatable location and price, this exceptional Willow Bend property is ready to welcome you home. 22804 Willow Lakes Drive, Lutz
$479,000 Under contract-accepting backup offers. MOTIVATED SELLERS - BRING OFFERS! Welcome home to this beautifully updated 3-bedroom, 2-bathroom property situated on an oversized lot with peaceful pond views that create the perfect backdrop for everyday living. From the moment you arrive, you'll appreciate the pride of ownership and major upgrades that offer both style and peace of mind. Enjoy worry-free living with a brand-new roof (2026), updated electrical (2023) and hurricane-impact windows (2018) throughout. Inside, the home features an updated kitchen (2019) designed for both functionality and entertaining, along with a refreshed secondary bathroom (2019) that adds a modern touch. This home boasts a beautiful wood burning fireplace, granite countertops, wood cabinets, gorgeous kitchen and so much more! Step outside to your spacious backyard oasis, where the expansive lot provides endless possibilities for outdoor activities, gardening, or simply relaxing while taking in the tranquil water views. Whether you're enjoying your morning coffee on the porch or hosting family and friends, this home offers the ideal blend of comfort, convenience, and outdoor beauty. With valuable updates already completed and a desirable pond view, this move-in-ready gem is one you won't want to miss. 3 Beds ⋅ 2 Baths ⋅ Livingston Unit Ii B SubDv. ⋅ 33549 Zip Code Under contract-accepting backup offers. MOTIVATED SELLERS - BRING OFFERS! Welcome home to this beautifully updated 3-bedroom, 2-bathroom property situated on an oversized lot with peaceful pond views that create the perfect backdrop for everyday living. From the moment you arrive, you'll appreciate the pride of ownership and major upgrades that offer both style and peace of mind. Enjoy worry-free living with a brand-new roof (2026), updated electrical (2023) and hurricane-impact windows (2018) throughout. Inside, the home features an updated kitchen (2019) designed for both functionality and entertaining, along with a refreshed secondary bathroom (2019) that adds a modern touch. This home boasts a beautiful wood burning fireplace, granite countertops, wood cabinets, gorgeous kitchen and so much more! Step outside to your spacious backyard oasis, where the expansive lot provides endless possibilities for outdoor activities, gardening, or simply relaxing while taking in the tranquil water views. Whether you're enjoying your morning coffee on the porch or hosting family and friends, this home offers the ideal blend of comfort, convenience, and outdoor beauty. With valuable updates already completed and a desirable pond view, this move-in-ready gem is one you won't want to miss. 17508 Brandywine Drive, Lutz
$475,000 Under contract-accepting backup offers. MULTIPLE OFFERS RECEIVED, HIGHEST AND BEST MUST BE RECEIVED BY 8/23 7PM. Welcome home, where privacy, space, character, and convenience come together on a beautifully wooded homesite just under an acre. Tucked away on a peaceful street with no through traffic and no HOA, this 4-bedroom, 2.5-bath home offers the quiet, private setting you've been looking for without giving up easy access to the everyday conveniences of Lutz and the surrounding Tampa Bay area. An electric gated entrance with remote access welcomes you home, opening to a spacious property framed by mature landscaping, large shade trees, and a wooded backdrop. The long driveway leads to an oversized covered carport with abundant additional parking, providing plenty of room for multiple vehicles, guests, recreational toys, or work vehicles. A charming covered front porch surrounded by lush greenery creates an inviting first impression and a peaceful place to enjoy the outdoors. Step inside to a bright, open interior that was fully remodeled in 2020. Ceramic plank tile flooring runs throughout the home, creating a clean and cohesive look while the spacious layout provides an easy flow between the living, dining, and kitchen areas. At the heart of the living space is a wood-burning fireplace surrounded by classic brick, adding warmth, character, and a timeless focal point to the room. The kitchen offers granite countertops, abundant cabinetry, stainless steel appliances, and a center island, with all appliances included. The split-bedroom floor plan provides added privacy and flexibility, with four bedrooms offering plenty of options for sleeping space, guests, a home office, hobby room, or whatever best fits your lifestyle. The bathrooms have also been updated, while the dedicated interior laundry room includes washer and dryer hookups and additional utility space. The outdoor space is where this property truly stands apart. With nearly an acre of land, there is room to spread out, garden, entertain, work on projects, or simply enjoy the privacy created by the mature trees and wooded backyard. The property is fenced and offers a backyard storage shed plus an additional workshop off the carport, providing valuable space for tools, equipment, hobbies, and storage. The expansive covered carport adds even more versatility beyond parking. Additional features include a long-lasting metal roof, double-pane insulated windows, central air, and a whole-house water filtration/softening system. With no HOA and no CDD, you'll also enjoy added freedom without community association fees. One of the property's biggest advantages is its Lutz location. It feels tucked away from the hustle and bustle, yet shopping, grocery stores, restaurants, medical facilities, hospitals, schools, and everyday services are still within easy reach. Convenient access to major roadways also makes it easy to reach Carrollwood, Land O' Lakes, Wesley Chapel, Tampa, and other surrounding areas. Situated in Flood Zone X, the property is in an area where flood insurance is typically not required by lenders. With four bedrooms, nearly an acre of land, gated and fenced privacy, generous covered parking, mature trees, a wooded backdrop, extensive updates, workshop and storage space, and no HOA, this property offers a combination that's becoming increasingly difficult to find in Lutz: room to breathe, space to make your own, and everyday conveniences still close to home. 4 Beds ⋅ 3 Baths ⋅ Unplatted SubDv. ⋅ 33549 Zip Code Under contract-accepting backup offers. MULTIPLE OFFERS RECEIVED, HIGHEST AND BEST MUST BE RECEIVED BY 8/23 7PM. Welcome home, where privacy, space, character, and convenience come together on a beautifully wooded homesite just under an acre. Tucked away on a peaceful street with no through traffic and no HOA, this 4-bedroom, 2.5-bath home offers the quiet, private setting you've been looking for without giving up easy access to the everyday conveniences of Lutz and the surrounding Tampa Bay area. An electric gated entrance with remote access welcomes you home, opening to a spacious property framed by mature landscaping, large shade trees, and a wooded backdrop. The long driveway leads to an oversized covered carport with abundant additional parking, providing plenty of room for multiple vehicles, guests, recreational toys, or work vehicles. A charming covered front porch surrounded by lush greenery creates an inviting first impression and a peaceful place to enjoy the outdoors. Step inside to a bright, open interior that was fully remodeled in 2020. Ceramic plank tile flooring runs throughout the home, creating a clean and cohesive look while the spacious layout provides an easy flow between the living, dining, and kitchen areas. At the heart of the living space is a wood-burning fireplace surrounded by classic brick, adding warmth, character, and a timeless focal point to the room. The kitchen offers granite countertops, abundant cabinetry, stainless steel appliances, and a center island, with all appliances included. The split-bedroom floor plan provides added privacy and flexibility, with four bedrooms offering plenty of options for sleeping space, guests, a home office, hobby room, or whatever best fits your lifestyle. The bathrooms have also been updated, while the dedicated interior laundry room includes washer and dryer hookups and additional utility space. The outdoor space is where this property truly stands apart. With nearly an acre of land, there is room to spread out, garden, entertain, work on projects, or simply enjoy the privacy created by the mature trees and wooded backyard. The property is fenced and offers a backyard storage shed plus an additional workshop off the carport, providing valuable space for tools, equipment, hobbies, and storage. The expansive covered carport adds even more versatility beyond parking. Additional features include a long-lasting metal roof, double-pane insulated windows, central air, and a whole-house water filtration/softening system. With no HOA and no CDD, you'll also enjoy added freedom without community association fees. One of the property's biggest advantages is its Lutz location. It feels tucked away from the hustle and bustle, yet shopping, grocery stores, restaurants, medical facilities, hospitals, schools, and everyday services are still within easy reach. Convenient access to major roadways also makes it easy to reach Carrollwood, Land O' Lakes, Wesley Chapel, Tampa, and other surrounding areas. Situated in Flood Zone X, the property is in an area where flood insurance is typically not required by lenders. With four bedrooms, nearly an acre of land, gated and fenced privacy, generous covered parking, mature trees, a wooded backdrop, extensive updates, workshop and storage space, and no HOA, this property offers a combination that's becoming increasingly difficult to find in Lutz: room to breathe, space to make your own, and everyday conveniences still close to home. 909 Tomlinson Drive, Lutz
$475,000 Experience luxury resort-style living in this impeccably updated 3-bedroom plus den home in Stonebrier, offering over 2,226 sq. ft. of seamless living space thanks to its climate-controlled 15’ x 25’ (375 sq. ft.) Florida room addition! Situated in Flood Zone X with no mandatory flood insurance, this move-in-ready residence provides incredible annual savings alongside dynamic indoor-outdoor versatility. Fully enclosed with screened, tinted dual-pane sliding glass doors, this year-round bonus area expands your everyday footprint and flows directly out to an extended concrete patio, custom brick paver walkways, and a fully fenced yard with complete underground irrigation. Inside, enjoy premium finishes including crown molding, matching granite countertops throughout, updated lighting, and a chef’s kitchen featuring 42” cabinets, a large island, double ovens, and stainless appliances under two years old. Major high-ticket updates are already handled—including a 2.5-year-old A/C, 1-year-old tankless water heater, 3-year-old water softener, whole-house water filter, and pull-down attic stairs for maximized garage storage. Complete with top-rated Lutz schools, resort community amenities, and a fast 25-to-30-minute commute to Downtown Tampa and Tampa International Airport, this expanded home is an absolute must-see—schedule your tour today! 3 Beds ⋅ 2 Baths ⋅ Stonebrier Ph 4e SubDv. ⋅ 33558 Zip Code Experience luxury resort-style living in this impeccably updated 3-bedroom plus den home in Stonebrier, offering over 2,226 sq. ft. of seamless living space thanks to its climate-controlled 15’ x 25’ (375 sq. ft.) Florida room addition! Situated in Flood Zone X with no mandatory flood insurance, this move-in-ready residence provides incredible annual savings alongside dynamic indoor-outdoor versatility. Fully enclosed with screened, tinted dual-pane sliding glass doors, this year-round bonus area expands your everyday footprint and flows directly out to an extended concrete patio, custom brick paver walkways, and a fully fenced yard with complete underground irrigation. Inside, enjoy premium finishes including crown molding, matching granite countertops throughout, updated lighting, and a chef’s kitchen featuring 42” cabinets, a large island, double ovens, and stainless appliances under two years old. Major high-ticket updates are already handled—including a 2.5-year-old A/C, 1-year-old tankless water heater, 3-year-old water softener, whole-house water filter, and pull-down attic stairs for maximized garage storage. Complete with top-rated Lutz schools, resort community amenities, and a fast 25-to-30-minute commute to Downtown Tampa and Tampa International Airport, this expanded home is an absolute must-see—schedule your tour today! 2722 Winglewood Circle, Lutz
$475,000 Under contract-accepting backup offers. Welcome home to this beautifully maintained 3-bedroom + den, 2-bath home built by esteemed M/I Homes, ideally located on a quiet culdesac street in the sought-after community of Silvergrass at Long Lake Ranch. Offering 1,660 sq. ft. of thoughtfully designed living space, this home combines style, comfort, and convenience. Inside, you'll find engineered hardwood flooring, an elegant foyer and dining room, and a bright open floor plan perfect for everyday living and entertaining. The chef-inspired kitchen features 42" staggered wood cabinetry with crown molding, granite countertops, GE Café stainless steel appliances with double ovens, a large center prep island with seating, pantry, and abundant workspace. The spacious great room with tray ceiling overlooks the kitchen and opens to a covered, screened lanai overlooking a peaceful partial pond view. The private owner's suite offers a tray ceiling, plantation shutters, walk-in closet with organizer, dual granite vanities, private water closet and a walk-in shower. Two additional bedrooms, a full bath, and a versatile DEN with privacy doors—ideal for a home office, gym, or potential 4th bedroom! Enjoy a spacious backyard or walk to Long Lake Ranch's outstanding amenities, including a resort-style pool, splash zone, tennis, pickleball, basketball courts, community dock, dog park, playgrounds, picnic areas, and miles of scenic sidewalks surrounding a beautiful 40-acre lake. With a low HOA fee of just $371 a year and the benefit of lower Pasco County property taxes, this community offers exceptional value. The home is currently zoned for highly rated Skybrooke K-8 and Sunlake High School, making it an outstanding choice for families. Conveniently located just minutes from Publix, ALDI, popular chain restaurants, shopping, and the Suncoast Expressway for effective commutes. One-story homes in Long Lake Ranch are hard to find—schedule your private showing today before this one is gone! 3 Beds ⋅ 2 Baths ⋅ Long Lake Ranch Village 2 Prcl A-1, A SubDv. ⋅ 33558 Zip Code Under contract-accepting backup offers. Welcome home to this beautifully maintained 3-bedroom + den, 2-bath home built by esteemed M/I Homes, ideally located on a quiet culdesac street in the sought-after community of Silvergrass at Long Lake Ranch. Offering 1,660 sq. ft. of thoughtfully designed living space, this home combines style, comfort, and convenience. Inside, you'll find engineered hardwood flooring, an elegant foyer and dining room, and a bright open floor plan perfect for everyday living and entertaining. The chef-inspired kitchen features 42" staggered wood cabinetry with crown molding, granite countertops, GE Café stainless steel appliances with double ovens, a large center prep island with seating, pantry, and abundant workspace. The spacious great room with tray ceiling overlooks the kitchen and opens to a covered, screened lanai overlooking a peaceful partial pond view. The private owner's suite offers a tray ceiling, plantation shutters, walk-in closet with organizer, dual granite vanities, private water closet and a walk-in shower. Two additional bedrooms, a full bath, and a versatile DEN with privacy doors—ideal for a home office, gym, or potential 4th bedroom! Enjoy a spacious backyard or walk to Long Lake Ranch's outstanding amenities, including a resort-style pool, splash zone, tennis, pickleball, basketball courts, community dock, dog park, playgrounds, picnic areas, and miles of scenic sidewalks surrounding a beautiful 40-acre lake. With a low HOA fee of just $371 a year and the benefit of lower Pasco County property taxes, this community offers exceptional value. The home is currently zoned for highly rated Skybrooke K-8 and Sunlake High School, making it an outstanding choice for families. Conveniently located just minutes from Publix, ALDI, popular chain restaurants, shopping, and the Suncoast Expressway for effective commutes. One-story homes in Long Lake Ranch are hard to find—schedule your private showing today before this one is gone! 1747 Oak Hammock Court, Lutz
$460,000 Under contract-accepting backup offers. Solid bones, newer roof, clean 4-point, and room to make it your own! This home in Lutz's Woodridge community is ready for an updated look to match its strong fundamentals. Located on a quiet street, the floor plan offers a 4th bedroom or optional office, a spacious kitchen with abundant counter and storage space, and a split layout that balances everyday living with entertaining. Roof is 2022, and all other 4 point items are up to date! The backyard is the standout: a private, screened pool and spa surrounded by mature, established landscaping that most newer builds can't touch. Build your own secret garden on this oversized lot, or build a Mother-in-Law suite (AUD) behind the large oak in the backyard for even more privacy, lifestyle design, and value add! Cosmetically, this home is ready for fresh finishes throughout; flooring, paint, and updated fixtures are the primary opportunity, but the major systems, layout, and outdoor space give a buyer or investor a head start on value. Location is hard to beat. Tucked on a quiet street just minutes from SR-54, this home puts you close to I-75 and the Suncoast Parkway for an easy commute in any direction, with the Tampa Premium Outlets, Wiregrass Mall, and downtown Tampa all a short drive away. Whether you're a buyer looking to build equity through updates or an investor targeting a straightforward cosmetic renovation, this property offers the layout, lot, and location to make it work. 4 Beds ⋅ 2 Baths ⋅ Woodridge SubDv. ⋅ 33559 Zip Code Under contract-accepting backup offers. Solid bones, newer roof, clean 4-point, and room to make it your own! This home in Lutz's Woodridge community is ready for an updated look to match its strong fundamentals. Located on a quiet street, the floor plan offers a 4th bedroom or optional office, a spacious kitchen with abundant counter and storage space, and a split layout that balances everyday living with entertaining. Roof is 2022, and all other 4 point items are up to date! The backyard is the standout: a private, screened pool and spa surrounded by mature, established landscaping that most newer builds can't touch. Build your own secret garden on this oversized lot, or build a Mother-in-Law suite (AUD) behind the large oak in the backyard for even more privacy, lifestyle design, and value add! Cosmetically, this home is ready for fresh finishes throughout; flooring, paint, and updated fixtures are the primary opportunity, but the major systems, layout, and outdoor space give a buyer or investor a head start on value. Location is hard to beat. Tucked on a quiet street just minutes from SR-54, this home puts you close to I-75 and the Suncoast Parkway for an easy commute in any direction, with the Tampa Premium Outlets, Wiregrass Mall, and downtown Tampa all a short drive away. Whether you're a buyer looking to build equity through updates or an investor targeting a straightforward cosmetic renovation, this property offers the layout, lot, and location to make it work. 1336 Waterwood Drive, Lutz
$460,000 Under contract-accepting backup offers. Welcome home to this beautifully designed 4-bedroom, 2-bath residence where indoor comfort and outdoor living come together perfectly. Step through the front door into the formal living room, where french doors immediately draw your eyes to the oversized covered and screened lanai overlooking the sparkling pool and spa. Adjacent to the living room, the formal dining room provides the perfect setting for holiday gatherings, special celebrations, and memorable dinners with family and friends. At the heart of the home is a charming European-inspired kitchen featuring elegant soapstone countertops and an open design that flows seamlessly into the spacious family room. Another set of sliding glass doors opens to the lanai, creating an ideal space for entertaining or simply enjoying Florida's indoor-outdoor lifestyle. Three secondary bedrooms are privately situated toward the rear of the home, including one with sliding glass doors providing direct access to the patio and pool area. The primary suite is thoughtfully positioned at the front of the home, offering a peaceful retreat complete with its own sliding glass doors leading to the covered lanai. Step outside and discover your own private backyard oasis. Spend your days relaxing in the open pool and spa, unwind beneath the stunning Bali-inspired covered deck, or cultivate your favorite vegetables and herbs in the established garden area. The spacious backyard also includes a storage shed, providing additional space for tools, gardening supplies, or outdoor equipment. With almost no HOA, no CDD fees, an exceptional floor plan, resort-style outdoor living, and a convenient location close to shopping, dining, schools, and everyday amenities, this home truly offers the best of Florida living. Whether you're entertaining a crowd or enjoying a quiet evening by the pool, this is a place you'll be proud to call home. 4 Beds ⋅ 2 Baths ⋅ Turtle Lakes SubDv. ⋅ 33559 Zip Code Under contract-accepting backup offers. Welcome home to this beautifully designed 4-bedroom, 2-bath residence where indoor comfort and outdoor living come together perfectly. Step through the front door into the formal living room, where french doors immediately draw your eyes to the oversized covered and screened lanai overlooking the sparkling pool and spa. Adjacent to the living room, the formal dining room provides the perfect setting for holiday gatherings, special celebrations, and memorable dinners with family and friends. At the heart of the home is a charming European-inspired kitchen featuring elegant soapstone countertops and an open design that flows seamlessly into the spacious family room. Another set of sliding glass doors opens to the lanai, creating an ideal space for entertaining or simply enjoying Florida's indoor-outdoor lifestyle. Three secondary bedrooms are privately situated toward the rear of the home, including one with sliding glass doors providing direct access to the patio and pool area. The primary suite is thoughtfully positioned at the front of the home, offering a peaceful retreat complete with its own sliding glass doors leading to the covered lanai. Step outside and discover your own private backyard oasis. Spend your days relaxing in the open pool and spa, unwind beneath the stunning Bali-inspired covered deck, or cultivate your favorite vegetables and herbs in the established garden area. The spacious backyard also includes a storage shed, providing additional space for tools, gardening supplies, or outdoor equipment. With almost no HOA, no CDD fees, an exceptional floor plan, resort-style outdoor living, and a convenient location close to shopping, dining, schools, and everyday amenities, this home truly offers the best of Florida living. Whether you're entertaining a crowd or enjoying a quiet evening by the pool, this is a place you'll be proud to call home. 1150 Windsor Way, Lutz
$455,000 4 Bedroom, 2 Bathroom, POOL home - in the centrally located neighborhood of Indian Lakes in Lutz. While being welcomed at the entry of this home, to your right you will find the living room and formal dining room. Walking passed the entry into the spacious family room you will find the kitchen and eat-in dining room on your right. The kitchen has white cabinets, stainless steel appliances, and granite countertops. The three secondary bedrooms are down a hall sharing a full bathroom that has an exterior door to the screened in pool. Off the formal dining room is the Primary bedroom with two walk-in closets and en-suite bathroom boasting a dual sink vanity, garden tub, and separate shower. Enjoy the outdoors with a beautiful saltwater pool complete with heat pump and a great outdoor entertainment space. Yard is fully fenced. Roof (2021) HVAC (2026). Less than 3 miles to Tampa Premium Outlets, Costco, I-75 and more. 4 Beds ⋅ 2 Baths ⋅ Indian Lakes SubDv. ⋅ 33548 Zip Code 4 Bedroom, 2 Bathroom, POOL home - in the centrally located neighborhood of Indian Lakes in Lutz. While being welcomed at the entry of this home, to your right you will find the living room and formal dining room. Walking passed the entry into the spacious family room you will find the kitchen and eat-in dining room on your right. The kitchen has white cabinets, stainless steel appliances, and granite countertops. The three secondary bedrooms are down a hall sharing a full bathroom that has an exterior door to the screened in pool. Off the formal dining room is the Primary bedroom with two walk-in closets and en-suite bathroom boasting a dual sink vanity, garden tub, and separate shower. Enjoy the outdoors with a beautiful saltwater pool complete with heat pump and a great outdoor entertainment space. Yard is fully fenced. Roof (2021) HVAC (2026). Less than 3 miles to Tampa Premium Outlets, Costco, I-75 and more. 1622 Crazy Horse Dr, Lutz
$449,500 Under contract-accepting backup offers. Great opportunity to acquire the lowest-priced home currently available (and sold within recent history) in the HIGHLY SOUGHT AFTER GOLF COMMUNITY of Heritage Harbor with its RESORT STYLE AMENITIES. Offering OUTSTANDING VALUE and priced to sell, the home is comfortable enough to MOVE RIGHT IN all the while providing you with the ideal opportunity to make cosmetic updates over time and build INSTANT EQUITY. Im sure you already know that the home is in one of the HIGHEST RATED SCHOOL DISTRICTS in the entire area. Although the square footage may seem a bit low, it FEELS MUCH LARGER with the well thought out great room floor plan. Great for a young growing family with EVERYONE HAVING THEIR OWN BEDROOM while not having to worry about sharing bathrooms (who’s not a fan of that?). Speaking of space, did you see how LARGE THE SCREENED LANAI is? Bring your imagination to fill that huge space. A BRAND NEW ROOF was just installed so no need to worry about that for about 15-20 years. In addition the HOT WATER HEATER WAS REPLACED in January of this year and the A/C SYSTEM WAS REPLACED in 2020. All this plus the home sits just off the GREEN OF THE 3RD HOLE allowing you to be a golf spectator or simply enjoy the privacy of the hedges that surround the rear of the home! Attention buyers! Yes, you. Dont delay! We know you are waiting for interest rates to drop, but the latest news seems to indicate that they are going to rise…so… 4 Beds ⋅ 3 Baths ⋅ Heritage Harbor Ph 2c SubDv. ⋅ 33558 Zip Code Under contract-accepting backup offers. Great opportunity to acquire the lowest-priced home currently available (and sold within recent history) in the HIGHLY SOUGHT AFTER GOLF COMMUNITY of Heritage Harbor with its RESORT STYLE AMENITIES. Offering OUTSTANDING VALUE and priced to sell, the home is comfortable enough to MOVE RIGHT IN all the while providing you with the ideal opportunity to make cosmetic updates over time and build INSTANT EQUITY. Im sure you already know that the home is in one of the HIGHEST RATED SCHOOL DISTRICTS in the entire area. Although the square footage may seem a bit low, it FEELS MUCH LARGER with the well thought out great room floor plan. Great for a young growing family with EVERYONE HAVING THEIR OWN BEDROOM while not having to worry about sharing bathrooms (who’s not a fan of that?). Speaking of space, did you see how LARGE THE SCREENED LANAI is? Bring your imagination to fill that huge space. A BRAND NEW ROOF was just installed so no need to worry about that for about 15-20 years. In addition the HOT WATER HEATER WAS REPLACED in January of this year and the A/C SYSTEM WAS REPLACED in 2020. All this plus the home sits just off the GREEN OF THE 3RD HOLE allowing you to be a golf spectator or simply enjoy the privacy of the hedges that surround the rear of the home! Attention buyers! Yes, you. Dont delay! We know you are waiting for interest rates to drop, but the latest news seems to indicate that they are going to rise…so… 19308 Sandy Springs Circle, Lutz
$434,900 Under contract-accepting backup offers. Welcome home to this charming and well-maintained property located in the sought-after Villa Rosa community! This home features an open and spacious floor plan with 3 bedrooms, 2 bathrooms, and a 2-car garage. The main living area boasts laminate flooring and abundant natural light. The kitchen is equipped with granite countertops, stainless steel appliances, and a large island with a breakfast bar that overlooks the living room—perfect for entertaining. In addition, there is a cozy breakfast nook. The primary bedroom is generously sized and includes two walk-in closets. The en-suite bathroom features a garden tub, a walk-in shower, and dual vanity with granite countertop. Step out onto the fully screened patio and enjoy grilling or relaxing in peace with no rear neighbors. The home also offers two additional bedrooms and a full bathroom. It is located within the desirable Steinbrenner School District, featuring A-rated schools. Villa Rosa is a well-established community with low HOA fees and no CDD. Residents enjoy beautiful mature landscaping, as well as amenities including tennis and basketball courts, a playground, walking trails, and scenic park areas. Ideally located with convenient access to shopping, dining, and major roadways. Schedule your private showing today—don’t miss the opportunity to make this beautiful home yours! 3 Beds ⋅ 2 Baths ⋅ Villarosa Ph 1b1 SubDv. ⋅ 33558 Zip Code Under contract-accepting backup offers. Welcome home to this charming and well-maintained property located in the sought-after Villa Rosa community! This home features an open and spacious floor plan with 3 bedrooms, 2 bathrooms, and a 2-car garage. The main living area boasts laminate flooring and abundant natural light. The kitchen is equipped with granite countertops, stainless steel appliances, and a large island with a breakfast bar that overlooks the living room—perfect for entertaining. In addition, there is a cozy breakfast nook. The primary bedroom is generously sized and includes two walk-in closets. The en-suite bathroom features a garden tub, a walk-in shower, and dual vanity with granite countertop. Step out onto the fully screened patio and enjoy grilling or relaxing in peace with no rear neighbors. The home also offers two additional bedrooms and a full bathroom. It is located within the desirable Steinbrenner School District, featuring A-rated schools. Villa Rosa is a well-established community with low HOA fees and no CDD. Residents enjoy beautiful mature landscaping, as well as amenities including tennis and basketball courts, a playground, walking trails, and scenic park areas. Ideally located with convenient access to shopping, dining, and major roadways. Schedule your private showing today—don’t miss the opportunity to make this beautiful home yours! 4508 New Dawn Court, Lutz
$429,900 Under contract-accepting backup offers. PRICE REDUCTION!! DONT MISS THIS spacious 4-bedroom, 2.5-bathroom pool home with an oversized 2-car garage! It's located in the desirable community of Lake Forest. This home features a full appliance package, including a full-size washer and dryer, and offers tile flooring throughout the downstairs living areas, with comfortable carpeting throughout the upstairs bedrooms. All bedrooms are located upstairs, providing a private and functional layout. The open living room flows seamlessly to a large screened-in patio overlooking the private pool-perfect for relaxing or entertaining. Situated on an oversized lot, the expansive backyard offers plenty of space for outdoor enjoyment. This home truly has it all, and residents of Lake Forest also enjoy access to community amenities including a community pool, basketball courts, playground, and more. 4 Beds ⋅ 3 Baths ⋅ Lake Forest Unit 3 SubDv. ⋅ 33559 Zip Code Under contract-accepting backup offers. PRICE REDUCTION!! DONT MISS THIS spacious 4-bedroom, 2.5-bathroom pool home with an oversized 2-car garage! It's located in the desirable community of Lake Forest. This home features a full appliance package, including a full-size washer and dryer, and offers tile flooring throughout the downstairs living areas, with comfortable carpeting throughout the upstairs bedrooms. All bedrooms are located upstairs, providing a private and functional layout. The open living room flows seamlessly to a large screened-in patio overlooking the private pool-perfect for relaxing or entertaining. Situated on an oversized lot, the expansive backyard offers plenty of space for outdoor enjoyment. This home truly has it all, and residents of Lake Forest also enjoy access to community amenities including a community pool, basketball courts, playground, and more. 14904 Lake Forest Drive, Lutz
$425,000 Under contract-accepting backup offers. CANAL WATERFRONT WITH ACCESS TO LAKE KEEN AND BOAT RAMP! This almost 1/2 acre lot with beautiful trees and landscaping is a park- like setting and bird sanctuary. The ONE owner, SCREENED POOL home has been lovingly maintained and mostly updated. There are 3 bedrooms, 2 baths and a 2-car garage. The spacious great room has a fireplace and overlooks the pool and backyard oasis. The combination living/dining room and primary bedroom also share this view. The primary bedroom has a nice walk-in closet and a shower with updated tile. There is a split bedroom plan and the other two bedrooms are separated by a bathroom...that tub-surround also has updated tile. A sprinkler system for the front and side yard keeps the plants thriving, the backyard is nicely shaded and stays green without extra watering. The washer/dryer will convey but is not warranted. If owner wishes access to the lake and boat ramp, there is a $30 annual fee. The property is being sold "As Is" for owner's convenience, 3 Beds ⋅ 2 Baths ⋅ Lake Keen Sub Unit SubDv. ⋅ 33549 Zip Code Under contract-accepting backup offers. CANAL WATERFRONT WITH ACCESS TO LAKE KEEN AND BOAT RAMP! This almost 1/2 acre lot with beautiful trees and landscaping is a park- like setting and bird sanctuary. The ONE owner, SCREENED POOL home has been lovingly maintained and mostly updated. There are 3 bedrooms, 2 baths and a 2-car garage. The spacious great room has a fireplace and overlooks the pool and backyard oasis. The combination living/dining room and primary bedroom also share this view. The primary bedroom has a nice walk-in closet and a shower with updated tile. There is a split bedroom plan and the other two bedrooms are separated by a bathroom...that tub-surround also has updated tile. A sprinkler system for the front and side yard keeps the plants thriving, the backyard is nicely shaded and stays green without extra watering. The washer/dryer will convey but is not warranted. If owner wishes access to the lake and boat ramp, there is a $30 annual fee. The property is being sold "As Is" for owner's convenience, 910 Hillside Drive, Lutz
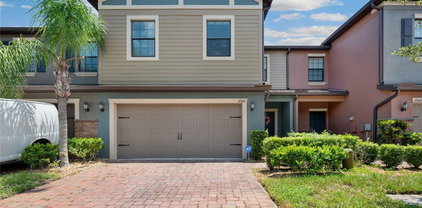
$420,000 Virtually Staged. Experience Florida living at its finest in this stunning 4-bedroom, 2-bathroom home located in the highly desirable Villa Rosa community in Lutz. Perfectly positioned in a sought-after neighborhood known for its charm, convenience, and beautifully maintained surroundings, this home offers the ideal blend of comfort, style, and everyday functionality. Step inside to a bright and inviting. The kitchen is a true highlight, offering abundant cabinetry, plenty of drawer storage, stainless steel appliances, and a welcoming breakfast bar—the perfect spot for morning coffee or casual meals. Enjoy the best of indoor-outdoor living with a spacious screened-in patio, ideal for relaxing or hosting gatherings, all overlooking your fully fenced backyard—a private retreat perfect for pets, play, or future outdoor enhancements. A two-car garage provides excellent storage and parking convenience, rounding out this well-appointed home. Don’t miss your chance to own this exceptional property before it slips away. 4 Beds ⋅ 2 Baths ⋅ Villarosa I SubDv. ⋅ 33558 Zip Code Virtually Staged. Experience Florida living at its finest in this stunning 4-bedroom, 2-bathroom home located in the highly desirable Villa Rosa community in Lutz. Perfectly positioned in a sought-after neighborhood known for its charm, convenience, and beautifully maintained surroundings, this home offers the ideal blend of comfort, style, and everyday functionality. Step inside to a bright and inviting. The kitchen is a true highlight, offering abundant cabinetry, plenty of drawer storage, stainless steel appliances, and a welcoming breakfast bar—the perfect spot for morning coffee or casual meals. Enjoy the best of indoor-outdoor living with a spacious screened-in patio, ideal for relaxing or hosting gatherings, all overlooking your fully fenced backyard—a private retreat perfect for pets, play, or future outdoor enhancements. A two-car garage provides excellent storage and parking convenience, rounding out this well-appointed home. Don’t miss your chance to own this exceptional property before it slips away. 4532 Perdita Lane, Lutz
$407,000 This impeccably cared-for End-Unit offers 3 bedrooms, 2.5 bathrooms, a 2-car garage, and modern updates throughout. The main floor features an open-concept layout anchored by a Fully-Updated Kitchen with an Expanded Quartz Island, Tile Backsplash, Pendant Lighting, and Double Oven, complemented by Diagonally-Laid Tile, Crown Molding, Plantation Shutters, and Wainscoting in the dining room and along the staircase. Up the stairs, featuring Fresh Carpet and a Wooden Handrail with Iron Spindles, you will find a versatile Loft, a dedicated Laundry Room, and a Primary Suite complete with En-Suite Bathroom with Tiled Shower, Dual-Vanity and a Walk-In Closet. Additional upgrades include an Under-Sink Water Filtration System, a Glass-Inlaid Front Door, and an HVAC with an Integrated UV Light and Whole-House Air Filter. Enjoy outdoor living on your Screened Private Patio or take advantage of Community Amenities, including a Pool, Clubhouse, and Outdoor Kitchen. Situated near SR-54, Dale Mabry Hwy, I-75, the Veterans Expressway, and local nature trails, this home is zoned for top-rated McKitrick, Martinez, and Steinbrenner schools. Schedule your private showing today! 3 Beds ⋅ 3 Baths ⋅ Sylvan Xing Ph 2 SubDv. ⋅ 33558 Zip Code This impeccably cared-for End-Unit offers 3 bedrooms, 2.5 bathrooms, a 2-car garage, and modern updates throughout. The main floor features an open-concept layout anchored by a Fully-Updated Kitchen with an Expanded Quartz Island, Tile Backsplash, Pendant Lighting, and Double Oven, complemented by Diagonally-Laid Tile, Crown Molding, Plantation Shutters, and Wainscoting in the dining room and along the staircase. Up the stairs, featuring Fresh Carpet and a Wooden Handrail with Iron Spindles, you will find a versatile Loft, a dedicated Laundry Room, and a Primary Suite complete with En-Suite Bathroom with Tiled Shower, Dual-Vanity and a Walk-In Closet. Additional upgrades include an Under-Sink Water Filtration System, a Glass-Inlaid Front Door, and an HVAC with an Integrated UV Light and Whole-House Air Filter. Enjoy outdoor living on your Screened Private Patio or take advantage of Community Amenities, including a Pool, Clubhouse, and Outdoor Kitchen. Situated near SR-54, Dale Mabry Hwy, I-75, the Veterans Expressway, and local nature trails, this home is zoned for top-rated McKitrick, Martinez, and Steinbrenner schools. Schedule your private showing today! 18611 Noble Caspian Drive, Lutz
$405,000 Under contract-accepting backup offers. Virtually Staged. HUGE PRICE IMPROVEMENT! Welcome To This Stunning End-Unit Townhome In The Gated Community Of Parkview At Long Lake Ranch In Land O’ Lakes. Offering The Space, Privacy, And Natural Light Of A Single-Family Home With The Convenience Of Low-Maintenance Living. This Award-Winning Sebring Floor Plan Features 3 Bedrooms, 2.5 Bathrooms, A Spacious Loft, And A 2-Car Garage With 2,230 Square Feet Of Thoughtfully Designed Living Space. As A Premium End Unit, This Home Is Filled With Natural Light From Additional Windows—Creating A Bright, Open, And Inviting Atmosphere. The Main Living Area Showcases A Seamless Open-Concept Layout With Luxury Vinyl Plank Flooring And A Direct Sightline To Peaceful Pond Views. The Designer Kitchen Is A True Standout, Featuring Tahoe Painted Stone Cabinetry, Carrara Marmi Quartz Countertops, Stainless Steel Appliances, Subway Tile Backsplash, Brushed Nickel Hardware, A Large Center Island With Breakfast Bar, And A Walk-In Pantry, Perfect For Entertaining Or Everyday Living. Triple Sliding Glass Doors Lead To A Screened-In Covered Lanai With Pavers Overlooking Tranquil Water Views—A Highly Desirable Feature That Adds Both Privacy And Lifestyle Appeal. Upstairs, The Oversized Loft Provides Flexible Living Space Ideal For A Home Office, Media Room, Or Second Living Area—A Key Feature For Multi-Generation Families. The Private Owner’s Suite Is Positioned Off The Loft And Features Dual Walk-In Closets And A Spa-Inspired Bath With Raised Dual Vanities And A Large Walk-In Shower. Two Additional Bedrooms, Each With Walk-In Closets, Share A Full Bathroom. Additional Highlights Include A Smart Home Technology Package With Ecobee Thermostat, Video Doorbell, And Security System For Modern Efficiency And Peace Of Mind. Throughout The Home You Will Find Ceiling Fan, and Pendant Light Pre-Wires Available to Enhance and Personalize The Home To Your Personal Style. Located In Parkview At Long Lake Ranch, Residents Enjoy A Gated Setting With Community Amenities Including A Resort-Style Pool, Dog Park, And Playgrounds. Ideally Situated With Easy Access To Interstate 75, Veterans Expressway (SR 589), And Close Proximity To Tampa International Airport, Making Commuting And Travel Simple And Convenient. Just Minutes From Shopping, Dining, Grocery Stores, And Tampa Premium Outlets, With A Straightforward Drive Into Tampa And Surrounding Areas. Zoned For Highly Rated Schools Including Oakstead Elementary School, Charles S. Rushe Middle School, And Sunlake High School. Move-In Ready, Light-Filled, And Exceptionally Maintained—This Is One Of The Best-Priced End-Unit Opportunities In The Area! Schedule Your Private Showing Today! 3 Beds ⋅ 3 Baths ⋅ Parkview/Long Lake Ranch SubDv. ⋅ 33558 Zip Code Under contract-accepting backup offers. Virtually Staged. HUGE PRICE IMPROVEMENT! Welcome To This Stunning End-Unit Townhome In The Gated Community Of Parkview At Long Lake Ranch In Land O’ Lakes. Offering The Space, Privacy, And Natural Light Of A Single-Family Home With The Convenience Of Low-Maintenance Living. This Award-Winning Sebring Floor Plan Features 3 Bedrooms, 2.5 Bathrooms, A Spacious Loft, And A 2-Car Garage With 2,230 Square Feet Of Thoughtfully Designed Living Space. As A Premium End Unit, This Home Is Filled With Natural Light From Additional Windows—Creating A Bright, Open, And Inviting Atmosphere. The Main Living Area Showcases A Seamless Open-Concept Layout With Luxury Vinyl Plank Flooring And A Direct Sightline To Peaceful Pond Views. The Designer Kitchen Is A True Standout, Featuring Tahoe Painted Stone Cabinetry, Carrara Marmi Quartz Countertops, Stainless Steel Appliances, Subway Tile Backsplash, Brushed Nickel Hardware, A Large Center Island With Breakfast Bar, And A Walk-In Pantry, Perfect For Entertaining Or Everyday Living. Triple Sliding Glass Doors Lead To A Screened-In Covered Lanai With Pavers Overlooking Tranquil Water Views—A Highly Desirable Feature That Adds Both Privacy And Lifestyle Appeal. Upstairs, The Oversized Loft Provides Flexible Living Space Ideal For A Home Office, Media Room, Or Second Living Area—A Key Feature For Multi-Generation Families. The Private Owner’s Suite Is Positioned Off The Loft And Features Dual Walk-In Closets And A Spa-Inspired Bath With Raised Dual Vanities And A Large Walk-In Shower. Two Additional Bedrooms, Each With Walk-In Closets, Share A Full Bathroom. Additional Highlights Include A Smart Home Technology Package With Ecobee Thermostat, Video Doorbell, And Security System For Modern Efficiency And Peace Of Mind. Throughout The Home You Will Find Ceiling Fan, and Pendant Light Pre-Wires Available to Enhance and Personalize The Home To Your Personal Style. Located In Parkview At Long Lake Ranch, Residents Enjoy A Gated Setting With Community Amenities Including A Resort-Style Pool, Dog Park, And Playgrounds. Ideally Situated With Easy Access To Interstate 75, Veterans Expressway (SR 589), And Close Proximity To Tampa International Airport, Making Commuting And Travel Simple And Convenient. Just Minutes From Shopping, Dining, Grocery Stores, And Tampa Premium Outlets, With A Straightforward Drive Into Tampa And Surrounding Areas. Zoned For Highly Rated Schools Including Oakstead Elementary School, Charles S. Rushe Middle School, And Sunlake High School. Move-In Ready, Light-Filled, And Exceptionally Maintained—This Is One Of The Best-Priced End-Unit Opportunities In The Area! Schedule Your Private Showing Today! 19219 Blue Pond Drive, Lutz
$389,000 Under contract-accepting backup offers. Set on a corner lot in Lutz's established Barrington neighborhood, this 1,880 square foot home is ready for your vision. A formal dining room leads into two distinct living spaces, including a living room centered around a wood burning fireplace, giving the layout real flexibility for how you want to use it. Outside, the pool sets the stage for entertaining, weekend gatherings, and quiet mornings alike. Being sold strictly as-is, this is a rare opportunity for the right buyer, whether you're planning to live in it or invest in it, to fully make their mark on a corner lot in a well established pocket of Lutz. 3 Beds ⋅ 2 Baths ⋅ Barrington SubDv. ⋅ 33549 Zip Code Under contract-accepting backup offers. Set on a corner lot in Lutz's established Barrington neighborhood, this 1,880 square foot home is ready for your vision. A formal dining room leads into two distinct living spaces, including a living room centered around a wood burning fireplace, giving the layout real flexibility for how you want to use it. Outside, the pool sets the stage for entertaining, weekend gatherings, and quiet mornings alike. Being sold strictly as-is, this is a rare opportunity for the right buyer, whether you're planning to live in it or invest in it, to fully make their mark on a corner lot in a well established pocket of Lutz. 17806 Rivendel Road, Lutz
$370,000 Under contract-accepting backup offers. Move-in ready townhome in the gated community of Lakeshore Preserve! This beautifully maintained 3-bedroom, 2.5-bath home with a 1-car garage and spacious loft offers nearly 2,000 square feet of open-concept living. The kitchen features granite countertops, stainless steel appliances, a large center island, and a walk-in pantry that opens to the dining and great room—perfect for everyday living and entertaining. This home is loaded with upgrades including luxury vinyl plank flooring throughout, plantation shutters, a remote-controlled roller shade on the sliding glass door, and a security system. Upstairs, you'll find a spacious primary suite with a walk-in closet, dual vanities, and a walk-in shower, along with two additional bedrooms, a versatile loft, and a convenient upstairs laundry room. The garage, front porch, and rear lanai all feature a durable decorative flake floor coating, adding both style and easy maintenance. Enjoy resort-style living with a community pool and low-maintenance lifestyle, all conveniently located near Dale Mabry Highway, the Veterans Expressway, I-275, top-rated shopping, dining, and hospitals. 3 Beds ⋅ 3 Baths ⋅ Lakeshore Preserve SubDv. ⋅ 33558 Zip Code Under contract-accepting backup offers. Move-in ready townhome in the gated community of Lakeshore Preserve! This beautifully maintained 3-bedroom, 2.5-bath home with a 1-car garage and spacious loft offers nearly 2,000 square feet of open-concept living. The kitchen features granite countertops, stainless steel appliances, a large center island, and a walk-in pantry that opens to the dining and great room—perfect for everyday living and entertaining. This home is loaded with upgrades including luxury vinyl plank flooring throughout, plantation shutters, a remote-controlled roller shade on the sliding glass door, and a security system. Upstairs, you'll find a spacious primary suite with a walk-in closet, dual vanities, and a walk-in shower, along with two additional bedrooms, a versatile loft, and a convenient upstairs laundry room. The garage, front porch, and rear lanai all feature a durable decorative flake floor coating, adding both style and easy maintenance. Enjoy resort-style living with a community pool and low-maintenance lifestyle, all conveniently located near Dale Mabry Highway, the Veterans Expressway, I-275, top-rated shopping, dining, and hospitals. 17815 Althea Blue Place, Lutz
$370,000 Under contract-accepting backup offers. ***SELLER MOTIVATED***Discover modern living in this beautifully updated 3-bedroom, 2.5-bathroom townhouse, offering 2,303 sq. ft. of thoughtfully designed space. Situated in a desirable gated community with top-rated schools, this home provides both peace of mind and a welcoming neighborhood vibe. The chef-inspired kitchen features 42-inch staggered cabinets, sleek granite countertops, a stylish backsplash, and high-end stainless steel appliances—plus a nearly new dishwasher and refrigerator (just 2 years old). With high ceilings throughout, the home feels expansive and open, and the versatile bonus loft offers ideal space for a home office or additional living area. The spacious primary bedroom includes new carpeting, a large walk-in closet, and an upgraded en-suite bath with contemporary fixtures for a spa-like experience. Step outside to your private patio, where you can relax or entertain while enjoying serene wooded conservation views through the sliding glass door. Other standout features include a modern half bath on the main floor, extra storage under the stairs, a two-car garage with additional storage, brand new luxury vinyl plank (LVP) flooring, and Ring cameras front and back for enhanced security. With a prime location near major highways, hospitals, restaurants, and shopping, this move-in-ready townhouse offers the perfect balance of convenience, privacy, and upgraded finishes. Don’t miss out—schedule your showing today! 3 Beds ⋅ 3 Baths ⋅ Hidden Oaks Twnhms SubDv. ⋅ 33558 Zip Code Under contract-accepting backup offers. ***SELLER MOTIVATED***Discover modern living in this beautifully updated 3-bedroom, 2.5-bathroom townhouse, offering 2,303 sq. ft. of thoughtfully designed space. Situated in a desirable gated community with top-rated schools, this home provides both peace of mind and a welcoming neighborhood vibe. The chef-inspired kitchen features 42-inch staggered cabinets, sleek granite countertops, a stylish backsplash, and high-end stainless steel appliances—plus a nearly new dishwasher and refrigerator (just 2 years old). With high ceilings throughout, the home feels expansive and open, and the versatile bonus loft offers ideal space for a home office or additional living area. The spacious primary bedroom includes new carpeting, a large walk-in closet, and an upgraded en-suite bath with contemporary fixtures for a spa-like experience. Step outside to your private patio, where you can relax or entertain while enjoying serene wooded conservation views through the sliding glass door. Other standout features include a modern half bath on the main floor, extra storage under the stairs, a two-car garage with additional storage, brand new luxury vinyl plank (LVP) flooring, and Ring cameras front and back for enhanced security. With a prime location near major highways, hospitals, restaurants, and shopping, this move-in-ready townhouse offers the perfect balance of convenience, privacy, and upgraded finishes. Don’t miss out—schedule your showing today! 17365 Old Tobacco Road, Lutz
$369,900 Under contract-accepting backup offers. Welcome to 18012 Sparrows Nest Dr in the highly sought-after Calusa Trace community of Lutz. This 3-bedroom, 2-bath home offers 1,692 sq ft of living space with a functional split-bedroom floor plan and high ceilings that create a bright, open feel throughout. Ideally located just seconds from St. Joseph's Hospital-North, along with shopping, dining, and major roadways for easy commuting. The main living areas flow seamlessly, making the home ideal for both everyday living and entertaining. The kitchen features solid wood cabinetry, stone countertops, and plenty of natural light, opening into the primary living space for easy gathering. The primary suite is privately positioned and includes a walk-in closet, while the secondary bedrooms are set apart for added privacy. Step outside to a screened-in pool overlooking a large pond and conservation area, offering peaceful views with no rear neighbors. The outdoor space is perfect for relaxing or hosting, complete with a fire pit area to enjoy cool evenings and take in the natural surroundings. Situated on a 6,864 sq ft oversized lot with a 2-car garage, this home offers a great combination of space, layout, location, and setting. 3 Beds ⋅ 2 Baths ⋅ Calusa Trace Tr 12 SubDv. ⋅ 33558 Zip Code Under contract-accepting backup offers. Welcome to 18012 Sparrows Nest Dr in the highly sought-after Calusa Trace community of Lutz. This 3-bedroom, 2-bath home offers 1,692 sq ft of living space with a functional split-bedroom floor plan and high ceilings that create a bright, open feel throughout. Ideally located just seconds from St. Joseph's Hospital-North, along with shopping, dining, and major roadways for easy commuting. The main living areas flow seamlessly, making the home ideal for both everyday living and entertaining. The kitchen features solid wood cabinetry, stone countertops, and plenty of natural light, opening into the primary living space for easy gathering. The primary suite is privately positioned and includes a walk-in closet, while the secondary bedrooms are set apart for added privacy. Step outside to a screened-in pool overlooking a large pond and conservation area, offering peaceful views with no rear neighbors. The outdoor space is perfect for relaxing or hosting, complete with a fire pit area to enjoy cool evenings and take in the natural surroundings. Situated on a 6,864 sq ft oversized lot with a 2-car garage, this home offers a great combination of space, layout, location, and setting. 18012 Sparrows Nest Drive, Lutz