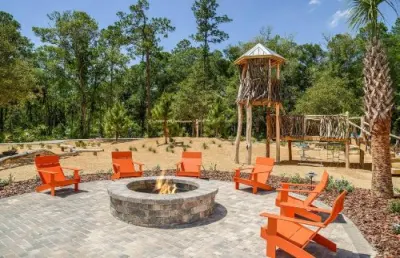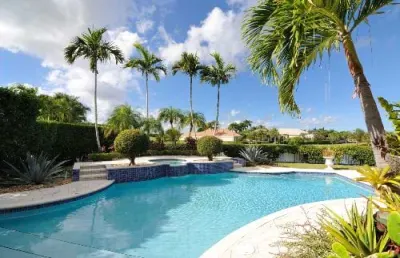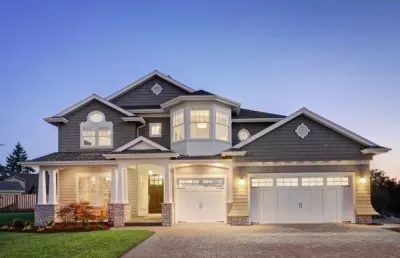


Quick Land O' Lakes FL MLS Search
Interactive Map Search Map Search

Use our interactive map search tool

Market Report Market Report

Get an INSTANT market report

Home Value Property Valuation

Get an INSTANT property valuation now!

Homes For Sale Land O Lakes Fl, Land O Lakes Fl Realtors, Houses

Land O Lakes Real EstateWith its charming small-town atmosphere and convenient access to Orlando and Tampa, Land O Lakes is the perfect place to raise a family or retire. Whether you're looking for a starter home or a luxurious estate, Land O Lakes has something for everyone. Check out the subdivisions and communities in Land O Lakes. So why wait? Start exploring the homes available in Land O Lakes today!

We serve all of Land O Lakes Florida for your real estate needs. Whether buying or selling your home in Land O Lakes Tampa Bay Premier Realty Land O Lakes is here to help!

Land O Lakes Fl Real Estate

single family home, Multifamily home, condo, manufactured home, mobile home or a piece of land in Land O Lakes Tampa Bay Premier Realty is here! View Homes for sale in Land O Lakes Fl and seach for homes in Land O Lakes

Looking for the right neighborhood to identify what you want is essential while purchasing a home. So, if you are looking for a home in Florida, then we recommend looking at your options in Land O Lakes. There are countless unbelievable homes for sale in Land O Lakes, FL, that could fit your financial plans and choice of lifestyle.

SubdivisionsLand O Lakes Subdivisions

Golf CourseSearch Homes by Map

Pool HomesLand O Lakes Pool Homes

Gated CommunitiesLand O Lakes subdivisions and communities

Pool CommunitiesSearch Homes by Map

Waterfront HomesPool Homes

Single Family HomesSingle Family Homes in Land O Lakes FL

CondosCondos in Land O Lakes Fl

LandLand for sale in Land O Lakes fl

Town HomesTownomes in Land O Lakes FL

Mobile HomesMobile Homes in Land O Lakes Fl

ForeclosuresForeclosures in Land O Lakes fl

Homes in 34637Homes in Land O Lakes fl Zip Code 34637

Homes in 34638Homes in Land O Lakes fl Zip Code 34638

Homes in 34639Homes in Land O Lakes fl Zip Code 34639

Homes under $300,000Homes in Land O Lakes fl under $300,000

Homes under $400,000Homes in Land O Lakes fl under $400,000

Homes under $500,000Homes in Land O Lakes fl under $500,000

Homes under $600,000Homes in Land O Lakes fl under $600,000

Homes under $700,000Homes in Land O Lakes fl under $700,000

Homes under $800,000Homes in Land O Lakes fl under $800,000

Homes under $900,000Homes in Land O Lakes fl under $900,000

Homes under $1,000,000Homes in Land O Lakes fl under $1,000,000

Homes over $1,000,000Homes in Land O Lakes fl over $1,000,000

How much is the average home in Land O Lakes Florida?

The average home price in Land O Lakes, Florida is $281,554. This is slightly higher than the current median list price which reaches about $258,000. The median sale price for all homes in this area stands at approximately $285k. View the Land O Lakes FL market report!

This region has always been popular with home buyers due to its excellent location and convenient access to nearby shopping centers, retail outlets, restaurants and other entertainment spots. Furthermore, Land O Lakes offers plenty of outdoor activities and recreational opportunities such as parks and trails making it a desirable destination for families of all sizes.

In addition to its great amenities and ideal location near major highways like State Road 54 (SR-54) connecting the Suncoast Parkway with Interstate 75 (I-75), Land O Lakes offers numerous employment opportunities at local businesses including healthcare providers like AdventHealth Wesley Chapel Hospital or commercial operations like Pasco County Government Employment Center that adds value to the market here too.

All these factors contribute positively towards maintaining competitive but attractive prices for properties in this part of Florida where prospective buyers can find plenty of high quality housing options ranging from new construction single family houses up to luxurious custom built villas with excellent panoramic views of the surrounding lakeside scenery.

Is Land O Lakes Florida a good place to live?

Land O Lakes Florida is an excellent place to live if you're in the market for a new home. Its close proximity to Tampa, Orlando and other major cities makes it a great spot for those looking for an urban lifestyle, while still having access to quiet neighborhoods with plenty of outdoor activities. Home buyers will find that Land O Lakes offers something for everyone—from single-family homes or condos in gated communities, to waterfront property and luxury estates on acreage.

The area features beautiful lakes like Lake Padgett and Lake Thomas which are perfect spots for swimming, fishing or boating. The lovely Hillsborough River State Park is just minutes away where visitors can enjoy camping, canoeing and hiking among other activities. There's also a variety of shopping centers offering everything from everyday items to fine dining establishments—all within walking distance from many of the new developments popping up around town.

Overall there are plenty of reasons why Land O Lakes might be the perfect place for potential homebuyers looking for their dream house. From its friendly atmosphere to its lush scenery and wide array of amenities this sunny community has so much more than meets the eye!

What is the average Florida home price per square foot?

The average price of a Land O Lakes, Florida home per square foot is approximately $175. This figure varies depending on the size and location of the property, as well as any upgrades or renovations that have been made to it.

For those looking to buy a home in this area, it’s important to understand what you are getting into before making any major decisions. It is recommended to consult with local real estate professionals who can provide insight into current market conditions and trends in the area, along with an idea of what prices you should be expecting for homes in your particular neighborhood.

In addition to consulting with professionals and understanding market conditions, Homebuyers should also thoroughly research neighborhoods they may be interested in residing in - factors such as school districts, walkability/accessibility scores and crime rates are just some of the things one may want to consider when purchasing a new home. With all these considerations taken into account one will likely find themselves at or close to the average price per square foot rate mentioned above!

What is the average cost of a 2000 square foot home?

The average cost of a 2000 square foot home in Land O Lakes, Florida is dependent on a range of factors such as the size, condition and amenities offered. A more precise estimate can be obtained by consulting with local real estate agents who have access to up-to-date market information.

At present, the general average cost for homes in this area can range from $300k-$400k depending on whether it's an existing home or newly built one. For existing homes, factors such as location and lot size may affect the price despite having similar square footage. Additionally, condition and age of the house are two important details that play into its overall price tag. Similarly for newly constructed homes, customization options will add to their total cost regardless of their size or floorplan type.

For potential buyers interested in purchasing a 2000 square foot home within Land O Lakes Florida’s city limits - there are many excellent options currently available at varying prices based on your budget and specific needs. It is beneficial that you consult with real estate agents to get an accurate assessment regarding local market rates along with other costs associated with purchasing property like taxes and insurance premiums which could potentially drive up expenses significantly over time if not initially factored into calculations when estimating the total costs of ownership.

How are the Land O Lakes Florida schools?

The schools in Land O Lakes, Florida are outstanding. Home Buyers can rest assured that their children will have access to the best education possible. The Pasco County School District consistently ranks among the top school districts in the state of Florida and is well known for its commitment to excellent educational services. In addition, all 4 elementary schools located within Land O Lakes boundaries received A or higher grades from their recent report cards.

These scores reflect high-level instruction and academic rigor at each level—from kindergarten through grade 12—with a emphasis on preparing students for college and career readiness upon graduation. The district also provides numerous programs to help further students’ success, including advanced placement courses; vocational courses; tailored ESOL classes for non-English speakers; special needs programming; and much more.

On top of these exciting educational options available within the district, Land O Lakes provide several highly esteemed private schools where parents may enroll their children into pre-kindergarten programs up through high school studies as well as afterschool activities such sports teams, music ensembles, language clubs, art workshops etc.. making it an even better option when it comes to obtaining a first class education while living in this beautiful city!

[rg-dg-city-Land O Lakes, fl]

Browse All Land O' Lakes FL Properties for Sale

$519,900
5 Beds 3 Baths Suncoast Pointe Vlgs 02a 02b & SubDv. 34638 Zip Code
COMPLETELY REMODELED IN 2026! This spacious five-bedroom, three-bathroom home offers approximately 2,796 square feet of beautifully updated living space, a flexible floor plan and an impressive list of major improvements. The extensive renovation includes a NEW ROOF, NEW DUAL-ZONE HVAC SYSTEM, NEW WATER HEATER, new LVP flooring downstairs, fresh interior and exterior paint, fully remodeled bathrooms, a completely updated kitchen, and new fixtures and hardware throughout. A licensed general contractor completed the permitted conversion of the downstairs den into a bedroom and expanded the downstairs half bathroom into a full bathroom, creating an ideal first-floor guest suite, home office or multigenerational living arrangement. The generous two-story layout provides plenty of room for everyday living, entertaining and working from home. Additional features include a beautiful loft/sitting area upstairs, a very spacious primary suite with two separate walk-in closets, an attached two-car garage and a fenced backyard along with a screened patio situated on an approximately 0.21-acre lot. Located in the Suncoast Pointe community, residents enjoy convenient access to shopping, dining, schools, major roadways and the Suncoast Parkway. With the major systems and interior finishes already updated, this move-in-ready home combines space, flexibility and the benefits of a comprehensive 2026 renovation. Schedule your private showing today!

3336 Bellericay Lane, Land O' Lakes

$609,900
4 Beds 3 Baths Oakstead Prcl 06 Unit 01 Prcl 07 SubDv. 34638 Zip Code
Welcome to this beautifully updated and meticulously maintained single-family home in the sought-after master-planned community of Oakstead in Land O’ Lakes. NEW ROOF 2025!!!! Offering just over 2,600 square feet of single-story living, this impressive 4-bedroom, 3-bath pool home combines a spacious floor plan with extensive 2025 improvements and a wonderful Florida outdoor living space. At the heart of the home is the beautifully remodeled kitchen featuring quartz countertops, Whirlpool stainless steel appliances, and a Moen MotionSense hands-free faucet. Porcelain tile flooring was installed throughout the entire home, including all bedrooms, closets, and pantry, complemented by new 5½-inch baseboards for a clean, cohesive finish. The interior was freshly painted throughout in 2025, including all rooms, closets, doors, and casings. The primary bathroom was completely refreshed with polished porcelain tile in the shower, a heavy-glass shower enclosure and door, quartz countertops, and Moen fixtures. Both the guest bathroom and convenient pool bath were also updated with quartz countertops and Moen fixtures. Step outside to your own private Florida retreat featuring a beautiful swimming pool and spa surrounded by a pavered lanai—an inviting setting for relaxing, entertaining, and enjoying the outdoors year-round. Additional 2025 improvements extend well beyond the cosmetic updates. New double pane windows and double pane sliding doors with transferable warranty provide efficiency and peace of mind. The exterior of the home was freshly painted, including the trim and front door. A Sentricon system for treatment of subterranean termites protects the exterior with a transferable warranty from Hughes Exterminators.The HVAC system received extensive air-duct supply and coil cleaning along with new supply lines, return, supply plenum, and return-air plenum. A HALO-LED Whole Home Air Purification System was also installed, adding another thoughtful enhancement to this exceptionally well-cared-for home. Oakstead offers an amenity-rich lifestyle with a community clubhouse, fitness center, resort-style pool with splash pad, tennis and basketball courts, playgrounds, and walking trails. Conveniently located just off State Road 54 near the Suncoast Parkway, this beautifully improved Land O’ Lakes pool home offers the space, updates, amenities, and single-story living that make Florida living so appealing.

3128 Ashmonte Drive, Land O' Lakes

$649,000
4 Beds 3 Baths Valencia Gardens Ph 1 SubDv. 34639 Zip Code
Virtually Staged. Welcome to This Exceptional Waterfront Pool Home Located Within the Highly Sought-After Gated Community of Valencia Gardens. Perfectly Positioned on a Nearly Quarter-Acre Homesite in a Non-Flood Zone, This Beautifully Maintained Residence Offers a 3-Car Garage & 2,625 Square Feet of Thoughtfully Designed Living Space With 4 Bedrooms, 3 Full Bathrooms, an Oversized Upstairs Bonus Room That Could Easily Serve as a Fifth Bedroom. From the Moment You Arrive, the Freshly Painted Exterior, Mature Landscaping, & Inviting Curb Appeal Set the Tone for What Awaits Inside. Soaring 10-Foot Ceilings & a Desirable Three-Way Split Floor Plan Create an Open, Comfortable Layout Ideal for Both Everyday Living & Entertaining. Formal Living & Dining Areas Provide Flexible Space, While the Expansive Family Room Opens Seamlessly to the Outdoor Living Area Through Triple Sliding Glass Doors. The Heart of the Home Is the Fully Renovated Kitchen, Showcasing New Beautiful Shaker-Style Cabinetry & Elegant Quartz Countertops, Stainless Steel Appliances a Breakfast Bar, & a Casual Dining Area Overlooking the Family Room & Sparkling Pool. The Private Primary Suite Is a True Retreat, Complete With Tray Ceilings, New Luxury Vinyl Flooring, Dual Walk-In Closets, & Direct Access to the Lanai. The Spacious Primary Bathroom Has Been Refreshed With New Dual Vanities & Also Features a Large Walk-In Shower & Relaxing Garden Tub. Three Additional Bedrooms Are Located on the First Floor, Including a Private Guest Suite With Adjacent Full Pool Bath. Upstairs, the Oversized Bonus Room With Closet Offers Endless Possibilities as a Media Room, Game Room, or Optional Fifth Bedroom, Along With an Additional Finished Storage Room/Shown as a Great Home office Space. Outdoor Living Is Simply Spectacular. The Enormous Wrap Around Paver Lanai Surrounds a Heated Saltwater Pool, Creating the Perfect Setting to Relax While Enjoying Tranquil Waterfront Views & Breathtaking Sunsets. A Fully Fenced Side Yard Provides an Excellent Space for Pets or Play. Additional Highlights Include New Luxury Vinyl Flooring Throughout the Downstairs Secondary Bedrooms, New Upstairs Carpeting, Hurricane Shutters, Water Softener & Abundant Garage Storage. Enjoy Gated Security & Convenient Access to the Nearby 80-Acre Land O' Lakes Recreation Complex, Featuring Athletic Fields, Tennis & Basketball Courts, Dog Park, Playgrounds, Fishing Pier, Walking Areas, & Numerous Recreational Amenities. This Move-In-Ready Waterfront Home Offers the Perfect Combination of Modern Updates, Functional Living Space, & an Unbeatable Florida Lifestyle.

22953 Bay Cedar Drive, Land O' Lakes

$760,000
6 Beds 4 Baths Lakeshore Ranch Ph I SubDv. 34638 Zip Code
Welcome to this stunning and spacious 6-bedroom, 4-bathroom home offering over 3,600 square feet of living space, situated on an oversized premium lot that backs to a peaceful conservation area with no rear neighbors. Located in the highly sought-after gated community of Lakeshore Ranch, this home features a screened-in lanai, a sparkling pool, a fully fenced backyard, and a beautiful paver driveway leading to a 3-car garage. Inside, you'll find a thoughtfully designed layout including a guest suite downstairs and an impressive primary suite upstairs with double doors, a spacious sitting area, two massive walk-in closets, a garden tub, dual vanities, and a private balcony overlooking the backyard and conservation. Upstairs, two of the bedrooms share a convenient Jack and Jill bathroom, and a large loft and bonus room provide extra space for entertainment or work-from-home needs. The massive open-concept kitchen flows into the family room, complemented by a formal living room, formal dining room with elegant wainscoting, and updated light fixtures throughout. The home also includes an inside laundry room and brand-new flooring throughout. The Lakeshore Ranch community is packed with resort-style amenities including multiple pools, a clubhouse, fitness center, dog park, playgrounds, tennis and pickleball courts, parks, sidewalks, and scenic walking trails. Enjoy the fishing dock, lake access for canoeing and kayaking, an outdoor amphitheater, and regular community social events. Residents benefit from a 24-hour guarded gate, roaming security, and a low HOA that includes cable TV, trash, management, and upkeep of all facilities. Conveniently located near the Suncoast Parkway, I-75, and just minutes from Tampa Bay's top-rated shopping, dining, sports, and entertainment, this home offers the perfect blend of space, luxury, and community living. Schedule your private showing today!

8542 Eagle Brook Drive, Land O' Lakes

$489,000
3 Beds 3 Baths Angeline Ph 1a 1b 1c & 1d SubDv. 34638 Zip Code
Why just retire when you can upgrade your entire lifestyle? Welcome to Angeline Active Adult, Tampa Bay’s newest 55+ lifestyle community, where resort-style living, outdoor adventures, and an exciting future are all part of the plan! Set within the expansive 6,200+ acre Angeline master-planned community in Land O’ Lakes, this beautiful home offers a thoughtfully designed TWO-STORY floor plan that gives you the best of both worlds—everyday convenience on the first floor with bonus space upstairs for guests, hobbies, or whatever comes next. Step inside to a bright, open layout designed for easy living and entertaining. The versatile flex room has been thoughtfully enhanced with ADDITIONAL CABINETRY AND A MURPHY BED, allowing the space to easily transition from a home office, hobby or creative space to comfortable accommodations for overnight guests. The open family and dining areas keep everyone connected, while the living space flows effortlessly outdoors to an OVERSIZED PRIVATE SCREENED LANAI overlooking peaceful conservation, creating a relaxing extension of the home with NO DIRECT VIEWS OF NEIGHBORING LANAIS. Whether enjoying your morning coffee, unwinding at the end of the day, or entertaining friends, this private outdoor setting is one you’ll appreciate year-round. One of the biggest advantages of this floor plan is the FIRST-FLOOR OWNER’S SUITE, offering a peaceful private retreat without the need to head upstairs at the end of the day. Secondary bedrooms provide comfortable accommodations for visiting family and friends, while the UPSTAIRS LOFT adds another flexible living space perfect for movie nights, games, hobbies, or a private guest retreat. But at Angeline, your home is only the beginning! The Active Adult community is planned to feature a private multi-million-dollar resort-style amenity center complete with a clubhouse, pool, sports courts, and spaces designed for gathering, recreation, and connection. Beyond the 55+ amenities, the larger Angeline community is planned around an incredible outdoor lifestyle with a community farm, approximately 3,600 acres of green space, up to 100 miles of trails for walking, jogging, and biking, plus a future recreational lagoon featuring acres of clear blue water and beachfront activities. Adding to the excitement surrounding this growing community, Angeline is also home to Moffitt Cancer Center’s Speros campus, bringing a major state-of-the-art research and healthcare destination right into the area. This isn’t about slowing down—it’s about having more time for the things you actually want to do. Whether that means morning walks, afternoons by the pool, discovering a new hobby, entertaining friends, or simply enjoying a beautiful home with less fuss, Angeline offers an exciting new way to experience your next chapter!

10577 Banyan Breeze Boulevard, Land O' Lakes

$349,900
3 Beds 2 Baths Suncoast Pointe Villages SubDv. 34638 Zip Code
MOVE-IN READY! ADORABLE & AFFORDABLE POOL HOME! LOCATION, LOCATION, LOCATION! Welcome to this beautifully maintained home situated on a LARGE PRIVATE LOT in the highly sought-after community of SUNCOAST POINTE! This charming one-story residence offers 1,472 sq. ft. of comfortable living space with a fantastic OPEN FLOOR PLAN, VAULTED CEILINGS, 3 bedrooms, 2 full baths and a 2-car garage—the perfect place to call home! Step inside to a bright and inviting layout featuring spacious living, family and dining areas with beautiful TILE & WOOD-LAMINATE FLOORING THROUGHOUT—NO CARPET! The spacious OPEN KITCHEN is perfect for everyday living and entertaining, featuring plenty of cabinetry with crown molding, updated STAINLESS-STEEL APPLIANCES, stainless-steel sink, beautiful THICK GRANITE COUNTERTOPS & BACKSPLASH, pantry, breakfast bar and breakfast nook. The spacious PRIMARY SUITE features a walk-in closet and private en-suite bath complete with a large vanity, relaxing GARDEN SOAKING TUB and separate WALK-IN SHOWER. Two additional spacious bedrooms and a second full bathroom provide plenty of room for family, guests or a home office. The spacious living area features high ceilings and sliding glass doors that open directly to your PRIVATE BACKYARD & POOL—perfect for enjoying the Florida lifestyle! Relax poolside, enjoy beautiful evening sunsets or entertain family and friends with plenty of backyard space for BBQs, gatherings and outdoor fun. UPDATES include a NEW A/C JUST INSTALLED, ROOF APX 6 YEARS OLD and HOT WATER HEATER APX 4 YEARS OLD. WASHER & DRYER INCLUDED! Enjoy LOW HOA & LOW CDD FEES! SUNCOAST POINTE is a highly desirable community offering a neighborhood PARK & PLAYGROUND and a convenient location near the Suncoast Parkway, SR-54, US-41 and I-75/I-275. Just minutes from shopping, restaurants, schools, hospitals, golf courses and everyday conveniences, with easy access to Tampa International Airport and Downtown Tampa. MOVE-IN READY HOMES AT THIS PRICE ARE HARD TO FIND! THIS HOME IS A MUST-SEE—SCHEDULE YOUR PRIVATE TOUR TODAY!

2738 Heathgate Way, Land O' Lakes

$349,900
4 Beds 2 Baths Lake Padgett Estates East SubDv. 34639 Zip Code
Room to live, play, park, and enjoy the Florida outdoors, this Lake Padgett Estates East home offers the space and flexibility today’s buyers are looking for! Located in Land O’ Lakes, this 4-bedroom, 2-bath home offers 1,740 square feet of living space and a 1-car garage, all situated on a spacious, quarter-acre, fully fenced homesite. A broad driveway provides generous parking and leads to the attached garage. The expansive front lawn, mature landscaping, and stately palm tree create an inviting first impression. A separate gated area provides a dedicated RV parking pad, ideal for an RV, boat, trailer, or recreational equipment. The backyard continues the home’s emphasis on outdoor living with a paver patio and pergola offering plenty of space for grilling, dining, entertaining, or relaxing. Mature tropical landscaping, lawn and garden areas, a storage shed, and white privacy fence installed in 2023 add appeal and function. Important improvements include a new roof (2023), garage door (2023), and water heater (2025). The A/C dates to 2015, and select light fixtures have also been updated. Step inside to a bright, refreshed interior featuring vaulted ceilings and an open, flowing floor plan. Updates include new ceramic tile flooring (2023), removal of the popcorn ceiling in the front living area and kitchen, and interior and exterior paint. At the heart of the home, the spacious living room is anchored by a dramatic floor-to-ceiling stone fireplace with wood mantel, creating a warm and distinctive focal point. The vaulted ceiling enhances the open feel, and the living area connects easily with the kitchen. The bright kitchen features white cabinetry with contrasting hardware, generous counter space, stainless steel appliances, double sink, decorative backsplash, and a breakfast bar with seating overlooking the living room. A reverse-osmosis water filtration and water-softener system (2022) is another added feature. Architectural ceiling details, overhead lighting, and a distinctive arched window add character. The primary bedroom provides plenty of room for a king-size bed and additional furnishings, complemented by two secondary bedrooms. A versatile fourth bedroom, currently used as a dining room, adds even more flexibility. While it does not have a closet, this adaptable space is ideal as a bedroom, bonus room, home office, den, or formal dining room. The spacious Florida room extends the living space with abundant windows and a dedicated window unit providing both heating and cooling, creating a comfortable space for relaxing or entertaining. An additional storage room offers useful extra space and has its own window A/C unit for cooling. Residents of Lake Padgett Estates East enjoy a clubhouse, swimming pool, tennis and racquetball courts, basketball courts, playground, and open green spaces. Convenient access to I-75, I-275, SR 54, and Bruce B. Downs Boulevard puts shopping, dining, medical facilities, parks, The Shops at Wiregrass, Tampa Premium Outlets, and more within easy reach. With flexible living spaces, recent improvements, gated RV parking, a fully fenced homesite, and Lake Padgett Estates East amenities, this home is ready to make your own. Schedule your private showing today!

3753 Meridean Place, Land O' Lakes

$414,000
4 Beds 3 Baths Angeline SubDv. 34638 Zip Code
Under Construction. The builder is offering buyers up to $25,000 towards closing costs with the use of a preferred lender and title company. At 6,200 acres, Angeline is truly a City in the Making. Among 3,600 acres of green space, plans include Pasco County’s first community farm, a future 130-acre regional park, an extensive trail network of close to 100 miles combined, a future Town Center, and a future 5-acre Lagoon. The Angeline Academy of Innovation STEM school is newly open, providing a school right within the neighborhood. Angeline is the home of a state-of-the-art global innovation district focused on concepts of health and wellness, fun and adventure, conservation, education, and technology. As it continues to develop, you won’t need to leave your community to work, learn, dine, and find entertainment; it will all be just minutes from your doorstep! Each new home is constructed with concrete block on 1st and 2nd stories and equipped with Smart Home System. Other inventory options may be available in this community. Please reach out for list of availability Pictures, photographs, colors, features, and sizes are for illustration purposes only and will vary from homes as built. Home and community information, including pricing, included features, terms, availability, and amenities, are subject to change and prior sale at any time without notice or obligation. Materials may vary based on availability.

9863 Brave Buck Avenue, Land O' Lakes

$325,000
3 Beds 2 Baths Angeline SubDv. 34638 Zip Code
Under Construction. The builder is offering buyers up to $25,000 towards closing costs with the use of a preferred lender and title company. At 6,200 acres, Angeline is truly a City in the Making. Among 3,600 acres of green space, plans include Pasco County’s first community farm, a future 130-acre regional park, an extensive trail network of close to 100 miles combined, a future Town Center, and a future 5-acre Lagoon. The Angeline Academy of Innovation STEM school is newly open, providing a school right within the neighborhood. Angeline is the home of a state-of-the-art global innovation district focused on concepts of health and wellness, fun and adventure, conservation, education, and technology. As it continues to develop, you won’t need to leave your community to work, learn, dine, and find entertainment; it will all be just minutes from your doorstep! Each new home is constructed with concrete block on 1st and 2nd stories and equipped with Smart Home System. Other inventory options may be available in this community. Please reach out for list of availability Pictures, photographs, colors, features, and sizes are for illustration purposes only and will vary from homes as built. Home and community information, including pricing, included features, terms, availability, and amenities, are subject to change and prior sale at any time without notice or obligation. Materials may vary based on availability.

9871 Brave Buck Avenue, Land O' Lakes

$362,000
4 Beds 2 Baths Angeline SubDv. 34638 Zip Code
Under Construction. The builder is offering buyers up to $25,000 towards closing costs with the use of a preferred lender and title company. At 6,200 acres, Angeline is truly a City in the Making. Among 3,600 acres of green space, plans include Pasco County’s first community farm, a future 130-acre regional park, an extensive trail network of close to 100 miles combined, a future Town Center, and a future 5-acre Lagoon. The Angeline Academy of Innovation STEM school is newly open, providing a school right within the neighborhood. Angeline is the home of a state-of-the-art global innovation district focused on concepts of health and wellness, fun and adventure, conservation, education, and technology. As it continues to develop, you won’t need to leave your community to work, learn, dine, and find entertainment; it will all be just minutes from your doorstep! Each new home is constructed with concrete block on 1st and 2nd stories and equipped with Smart Home System. Other inventory options may be available in this community. Please reach out for list of availability Pictures, photographs, colors, features, and sizes are for illustration purposes only and will vary from homes as built. Home and community information, including pricing, included features, terms, availability, and amenities, are subject to change and prior sale at any time without notice or obligation. Materials may vary based on availability.

9870 Brave Buck Avenue, Land O' Lakes

$399,000
3 Beds 3 Baths Angeline Ph 1a 1b 1c & 1d SubDv. 34638 Zip Code
Virtually Staged. Welcome to Angeline Active Adult, a vibrant 55+ community where resort-style amenities, beautiful surroundings, and an active lifestyle come together. This beautifully maintained, like-new 3-bedroom, 3-bath home with over 2,000 square feet offers thoughtfully designed living space, a versatile flex room, and a peaceful water view with no rear neighbors. From the moment you arrive, the charming front porch and paver driveway create a warm welcome. Step inside to a bright, open-concept floor plan where the kitchen, dining, and living areas flow seamlessly together-perfect for both comfortable everyday living and entertaining. Abundant natural light and thoughtful finishes create a fresh and inviting atmosphere throughout.The kitchen is the heart of the home, featuring white cabinetry, granite countertops, a spacious center island, stainless steel appliances, a closet pantry, and tile flooring. The primary suite provides a relaxing retreat with an ensuite bath featuring dual vanities, a large tiled walk-in shower, and a spacious walk-in closet. Two additional bedrooms provide comfortable and welcoming spaces for family and friends. Sliding glass doors open to the covered lanai, where you can unwind and enjoy the tranquil water view. With no rear neighbors, the backyard provides a peaceful setting for morning coffee, quiet afternoons, or relaxing Florida evenings. Tile flooring flows throughout the main living areas, with comfortable carpeting in the bedrooms. Living in Angeline Active Adult is about more than just the home-it’s about the lifestyle. Residents enjoy a private, luxury resort-style amenity center featuring a clubhouse, pool, sports courts, and more. The greater Angeline community offers approximately 3,600 acres of green space, up to 100 miles of walking, jogging, and biking trails, and a community farm. Move-in ready and beautifully maintained, this home offers the perfect combination of comfort, privacy, low-maintenance living, and resort-style amenities in one of the area’s most exciting master-planned communities. Angeline residents can enjoy access to a future Lagoon, which will feature acres of crystal clear waters offering paddling adventures and more beach activities-expect completion in 2028 (Approximately $50/monthly). Come experience the Angeline lifestyle and see what makes this beautiful home and community so special. Schedule your private showing today!

10060 Banyan Breeze Boulevard, Land O' Lakes

$285,000
3 Beds 3 Baths Townes/Lk Thomas Ph 1 SubDv. 34638 Zip Code
Newer townhome built in 2024 in the gated community at The Townes at Lake Thomas. Situated at the end of the street and offers a tranquil view of a pond and trees. Boasting 3 bedrooms, 2.5 baths, a loft, attached garage and lanai. Upon entering this lovely home you are welcomed by a great room, half bath, dining area and a spacious kitchen with stone counters, stainless steel appliances, breakfast bar and pantry. Then proceed to the screened in lanai and enjoy your morning coffee overlooking the serene view of nature. The top floor features the spacious primary suite with a walk-in closet and private bath with dual sinks, two more bedrooms, a second full bath, a separate laundry room with a washer and dryer and a versatile loft space perfect as a home office, play space or additional shared living area. Onsite amenities include a swimming pool with a tropical waterfall to provide residents with outdoor enjoyment, a dog park and an opportunity to relax and enjoy the scenery and sunset from the community dock on beautiful Lake Thomas. Convenient proximity to popular Land O Lakes Recreation Complex that provides numerous activities to pick from. Sign up for baseball and/or football. Enjoy the basketball, tennis, pickleball and volleyball courts, swimming, playground, events, programs, classes and dog parks. A Library is next door to that. Also nearby is the Suncoast Parkway, I75, Premium Outlet Mall, numerous restaurants, health services at Advent Health Connerton, the Angeline Athletic Complex which is great for sports fans and the Suncoast Trails ideal for cycling, running and walking. No CDD and low HOA. Internet is included in the HOA. All appliances convey.

6279 Shiner Street, Land O' Lakes

$674,900
4 Beds 4 Baths Connerton Village 2 Prcl 201 SubDv. 34637 Zip Code
Welcome to 8781 Bella Vita Circle, an impressive Taylor Morrison home built in 2018 offering 3,378 sq. ft. of thoughtfully designed living space with 4 bedrooms, 3 full baths, a half bath, and an expansive upstairs loft/game room. Positioned on a desirable corner lot with a pond view, the home enjoys additional separation on one side, creating a more open setting and added sense of space. Inside, architectural details set this home apart, including arched walkways, rounded corners, tray ceilings, and a beautiful coffered ceiling in the main living area. At the heart of the home is an upgraded kitchen featuring granite countertops, a large center island with gas cooktop, double wall ovens, generous cabinetry, and an upgraded breakfast nook that flows seamlessly into the main living areas. The primary suite features a tray ceiling and upgraded bath with separate soaking tub, walk-in shower, and private water closet. Upstairs, the oversized loft/game room offers flexible space for movie nights, gaming, a home office, or additional entertaining. The home is equipped with Category 6 data cabling wired from individual wall ports to a central structured media panel, providing hardwired infrastructure for today's high-speed internet needs. A tankless water heater adds another practical upgrade. Step outside to an expansive screened lanai and an impressive 18' x 36' PebbleTec saltwater pool with attached spa. A rapid-heating gas system heats both, while app-controlled pool functions add convenience. Color-changing Nebula cage lighting transforms the space after sunset. The corner-lot positioning and pond view further enhance the open feel of this backyard retreat. Connerton homeowners enjoy access to TWO amenity centers. The Connerton Clubhouse features a resort-style family pool and splash area with a large water-dump bucket, water slides, sprinklers and interactive water features, plus a separate lap pool, fitness center, basketball and tennis courts, and grilling areas. Newly opened in 2026, the Connor House adds a resort-style zero-entry pool surrounded by pergolas and seating areas, grilling areas, SIX dedicated lighted pickleball courts, a BMX-style bike track with ramps, and a teen game and gathering room with pool tables. From your own heated saltwater pool and spa to two community amenity centers, multiple pools, fitness and sports facilities, this home combines space, upgrades, outdoor living, and the Connerton lifestyle into one exceptional opportunity.

8781 Bella Vita Circle, Land O' Lakes

$633,000
4 Beds 4 Baths Pine Glen SubDv. 34638 Zip Code
Welcome to a home where space, flexibility, and thoughtful design come together beautifully! This stunning 4-bedroom, 3.5-bath residence offers 3,033 square feet of versatile living space, a 2-car garage, and an incredibly functional floor plan designed to accommodate the way you live today—and whatever comes next. All of the main living areas are conveniently located on the first floor, while an office/den and bonus/flex spaces provide plenty of room to work, relax, entertain, or pursue your hobbies. The fourth bedroom, privately positioned at the rear of the home, is ideal for guests or multigenerational living and could easily function as an attached in-law suite, complete with its own en-suite bathroom and separate outdoor access. Upstairs, you’ll discover what may be the best view in the house! This massive loft offers a built-in closet, half bath, dedicated A/C unit, and endless possibilities. Create the ultimate man cave, gaming room, additional office, media space, or convert it into a fifth bedroom—the choice is yours. Soaring ceilings, abundant sliding doors, and an abundance of natural light create an airy, welcoming atmosphere throughout the home. Custom plantation shutters adorn all windows and sliders, adding timeless style while helping with privacy, insulation, and keeping the home comfortable during Florida’s warmest months. The spacious primary suite is a true retreat, featuring private access to the outdoor oasis, charming vintage barn doors, two walk-in closets, and a luxurious en-suite bathroom designed for relaxation. Enjoy dual vanities, a soaking tub, and a walk-in shower—the perfect place to unwind at the end of a long day. The gourmet kitchen is made for both everyday living and entertaining, featuring a huge island, large breakfast bar, dedicated eating space, ample pantry storage, shaker-style cabinetry, stone countertops, and LG Studio appliances. Recent updates include fresh interior paint (2026), all-new ductwork (2025), and a roof replacement (2024). Whole home water purification system (2023) Additional upgrades include crown molding, 5-inch baseboards, sleek modern door hardware, and a convenient fingerprint-entry lock, retractable awning, Bee Hyve irrigation system, Ecobee thermostats, updated ceiling fans and light fixtures. You’ll love the low Maintenance landscaping, irrigated garden beds, 6 person hot tub, outdoor kitchen space, for pit and the covered paved lanai. It’s the perfect spot to enjoy the stars at night or admire the pond by day. Located in the gated Pine Glen community, residents enjoy low HOA fees, reasonable property taxes, and no CDD fees. With its flexible floor plan, impressive upstairs bonus space, multigenerational potential, and extensive updates, this home offers the rare combination of comfort, functionality, and room to make it truly your own. Come see all that this exceptional property has to offer!

5103 Rushbrook Road, Land O' Lakes

$395,000
3 Beds 2 Baths Plantation Palms Ph 04c Unit 02 SubDv. 34639 Zip Code
3624 Cresthill Drive, Land O’ Lakes, FL Plantation Palms — Gated Golf Community Wake up to the 6th fairway. This single-story 3-bedroom, 2-bath home sits in gated Plantation Palms with golf-course views from the backyard, lanai, and formal living room. With 1,758 square feet of air-conditioned living space, a new roof, new floors, and strong curb appeal, it is an easy Florida home on a quiet street with a healthy lawn and mature landscaping. Step through the foyer and the formal dining room is to the right. That room can stay formal or be closed off as a fourth bedroom, since the kitchen nook already has room for a full dining table. The kitchen is the center of the house: 42-inch wood cabinets, granite counters, an expansive breakfast bar, and stainless-steel appliances. It opens to the family room with built-in bookshelves and a TV cubby, then continues to the formal living room overlooking the course.Slider doors off the kitchen nook lead to a covered lanai for outdoor dining and an extended screened patio that works as an outdoor living room. Watch play on the 6th hole from your own backyard.The primary suite has a spacious bedroom and a full ensuite with dual vanities, garden tub, walk-in shower, water closet, and a large walk-in closet. Two additional bedrooms have plantation shutters and built-in closets, with a full hall bath between them. An inside laundry room includes the washer and dryer. The two-car garage has an automatic opener. Plantation Palms is a fun, cart-friendly community. The clubhouse offers Mulligan’s restaurant and Irish pub, a pro shop, banquet space, mini golf, and an 18-hole course. The lighted driving range and mini golf stay open until 10 p.m. The community is close to schools, shopping, parks, and restaurants, with quick access to I-75 and Tampa. Live on the fairway. Come see 3624 Cresthill Drive.

3624 Cresthill Lane, Land O' Lakes

$745,000
4 Beds 3 Baths Del Webb Bexley SubDv. 34638 Zip Code
Virtually Staged. THIS IS NOT YOUR TYPICAL DEL WEBB HOME! If you're not ready to downsize, this exceptional residence offers the space, sophistication and flexibility you've been looking for! Even better, the HOA INCLUDES LAWN MAINTENANCE, INTERNET & CABLE, adding tremendous value and convenience to your Florida lifestyle. With 4 BEDROOM, 3 FULL BATHS, a FLEX ROOM, SUNROOM a huge UPSTAIRS BONUS ROOM with an ADDITIONAL BEDROOM & FULL BATH, there is plenty of room for entertaining, visiting guests, extended family or even a live-in caregiver. And IF YOU LOVED HAVING A BASEMENT UP NORTH, YOU'LL LOVE this INCREDIBLE BONUS ROOM! Offering exceptional value on a beautiful LARGE POND with peaceful conservation views beyond, this impeccably maintained home provides privacy, tranquility and a spectacular backdrop. Gorgeous curb appeal and extended brick pavers lead to the inviting FRONT PORCH perfect for morning coffee, relaxing or visiting with neighbors while adding wonderful outdoor living space. Inside, thoughtful upgrades are evident throughout, including ENGINEERED HARDWOOD FLOORING, PLANTATION SHUTTERS, 5¼-inch baseboards, 8-foot interior and exterior doors and a decorative glass front door. The spacious great room features a convenient floor outlet, perfect for motorized recliners or lamps. The GOURMET KITCHEN is an entertainer's dream, featuring QUARTZ countertops, EXTENDED ISLAND, KITCHENAID APPLIANCES, WALL OVEN and microwave, GAS COOKTOP, UNDER-CABINET LIGHTING, pull-out shelving and walk-in pantry. The spacious PRIMARY SUITE includes a luxurious ENSUITE BATH with QUARTZ counters, DUAL SINKS, SUPER-SIZED WALK-IN SHOWER with RAINHEAD and large walk-in closet. The laundry room includes washer, dryer and cabinetry. The EXTENDED LANAI with BRICK PAVERS and roll-down privacy screens is the perfect place to relax and enjoy the pond and conservation views. The home is also pre-wired for a 60-amp pool/spa. For incredible peace of mind, this home features a WHOLE- HOUSE GENERAC GENERATOR, so whether you're traveling or spending the summer up North, you can leave knowing your home has backup power when you need it. The 2-car GARAGE is EXTENDED 4 FEET and features an epoxy floor, while an ATTIC pull-down ladder with PLYWOOD FLOORING provides additional storage. An 85-inch TV in the great room and 65-inch TV in the primary bedroom may also convey, or can be removed if preferred. Del Webb Bexley offers an incredible active 55+ lifestyle with a RESORT- STYLE POOL, swim lanes, resistance pool, 24-HOUR FITNESS center, PICKELBALL, TENNIS, BOCCE BALL, DOG PARK and CLUBHOUSE. Conveniently located near major roads, restaurants and shopping, with approximately a 30-MINUTE COMMUTE TO DOWNTOWN TAMPA AND TAMPA INTERNATIONAL AIRPORT. Whether you're a full-time resident or a snowbird ready to leave Northern winters behind, this rare Del Webb home proves you don't have to sacrifice space to enjoy the Florida lifestyle! Large pond lots, exceptional space and this level of care don't come along often. Come see it before someone else does!

19800 Ship Wheel Way, Land O' Lakes

$340,000
3 Beds 3 Baths Tierra Del Sol Ph 2 SubDv. 34638 Zip Code
Additional photos coming soon! Welcome to Sawgrass at Tierra Del Sol, a welcoming Land O’ Lakes community with no CDD fees and zoning for highly rated schools. This home also offers the incredible opportunity to assume an existing mortgage with a 3.5% interest rate, subject to lender approval and buyer qualification. Sidewalks wind throughout the neighborhood, leading you to this beautifully maintained 3 bedroom, 2 and a half bathroom home offering nearly 1,900 square feet of comfortable living space with peaceful pond and tree lined views. The freshly painted exterior completed in 2026 creates an inviting first impression. Stepping inside, the open layout offers plenty of room for everyday living and entertaining. The kitchen features stainless steel appliances, ample cabinetry and generous barstool seating, while a half bathroom on the first floor provides added convenience for guests. Make your way upstairs, where all three bedrooms are located along with a versatile loft that can serve as a media room, playroom, home office or additional living area. Double doors open to the oversized owner’s suite, complete with a large walk in closet and an ensuite bathroom. Both secondary bedrooms are generously sized with a full bathroom nearby. An indoor laundry room adds even more convenience to the thoughtfully designed floorplan. Step outside to the vinyl fenced backyard, where a charming white picket fence along the rear preserves the peaceful views of the pond and surrounding trees. Additional updates include a new roof installed in 2025 with a transferable warranty, a new water heater installed in 2026 with an applicable warranty and a new garage door system. Tierra Del Sol features wide sidewalks, scenic lakes, green spaces and a neighborhood park that hosts regular community events, including popular Friday night food trucks. Bike friendly streets and open recreation areas create an inviting atmosphere with a true sense of neighborhood pride. The home is within walking distance of Dayspring Academy and the Angeline Academy Athletic Complex, with Connerton Elementary and Land O’ Lakes High School just a short drive away. Located in one of Pasco County’s fastest growing areas, the property is less than 10 miles from the Moffitt Cancer Center Speros campus. The Ridge Road Extension will further improve access to US 41 and Sunlake Boulevard while adding new multiuse trails. With no CDD fees and an HOA of just $50 per month, this community offers an affordable lifestyle in a convenient location. Quick access to the Veterans Expressway and Interstate 75 makes commuting throughout the Tampa Bay area easy, while nearby shopping, dining and everyday conveniences are just minutes away. Schedule your private showing today!

18941 Sunterra Drive, Land O' Lakes

$749,900
34639 Zip Code
Beautiful 5.6-Acre Lakefront Opportunity in the Heart of Land O’ Lakes! Rarely does an opportunity like this become available! This beautiful 5.6-acre lakefront property offers the perfect combination of privacy, natural beauty, and exceptional location—just off Collier Parkway in Land O’ Lakes. Whether you’re ready to build your dream home or looking for a unique investment opportunity to hold for the future, this property offers tremendous potential. Surrounded by mature trees, abundant nature, and peaceful lakefront views, the property provides a private retreat while still being conveniently located near the heart of Land O’ Lakes. Enjoy the best of both worlds—peace and seclusion while being surrounded by new residential development and just minutes from everyday conveniences. The location is truly exceptional, with easy access to restaurants, shopping, parks, entertainment, and major highways, including I-275, I-75, and the Veterans Expressway, making Tampa and surrounding communities easily accessible. Best of all, there is no HOA, no CDD, and no deed restrictions, offering flexibility for your future plans. The property includes a deeded easement for ingress and egress. Looking for even more room? The adjacent 3.86-acre parcel is also available. The parcels can be purchased separately or potentially combined as a package for the right buyer, creating an incredible opportunity for additional acreage in one of Land O’ Lakes’ most desirable and rapidly growing areas. Privacy. Lakefront. Location. Opportunity. Come explore the possibilities and make this exceptional piece of Land O’ Lakes your own!

TBD Collier Parkway, Land O' Lakes

$415,000
3 Beds 3 Baths Oakstead Prcl 04 SubDv. 34638 Zip Code
Welcome To Gated Living In Oakstead! Located In The Desirable Hillington Section Of Oakstead In Land O’ Lakes, This Spacious 3-Bedroom, 2.5-Bath Home Features A First-Floor Primary Suite, Remodeled Primary Bathroom, Upstairs Loft, 2-Car Garage, And Large Fully Fenced Backyard—Plus Valuable Major-System Updates Including A Roof Replaced In 2020, HVAC Replaced In 2021, And Water Heater Replaced In 2022. Step Inside To A Bright, Open Floor Plan Featuring Vaulted Ceilings, Abundant Natural Light, Laminate Flooring, And Ceiling Fans Throughout The Bedrooms And Main Living Areas. The Spacious Family Room Flows Into The Dining Area And Kitchen, Creating A Comfortable Layout For Everyday Living And Entertaining. The Kitchen Features Granite Countertops, Stainless Steel Appliances, A Breakfast Bar, Travertine Tile Backsplash, And Ceramic Tile Flooring. Conveniently Located On The First Floor, The Spacious Primary Suite Offers Added Privacy And Features A Walk-In Closet And Beautifully Remodeled En-Suite Bathroom With An Updated Vanity, Flooring, Tub, Shower, And Commode. Upstairs, You’ll Find The Secondary Bedrooms Along With A Versatile Loft That Provides Valuable Additional Living Space For A Home Office, Playroom, Media Room, Fitness Area, Or Game Room. Step Outside To The Covered Patio And Large Fully Fenced Backyard With Plenty Of Space For Entertaining, Pets, Play, Gardening, Or Simply Relaxing And Enjoying The Florida Lifestyle. An Interior Laundry Room And Attached 2-Car Garage Add Everyday Convenience. Oakstead Residents Enjoy An Impressive Collection Of Resort-Style Community Amenities Including A Swimming Pool, Splash Pad, Clubhouse, Fitness Center, Tennis Courts, Basketball Courts, Volleyball, Sports Fields, Playground, And More. Ideally Located In Land O’ Lakes With Convenient Access To SR 54, US 41, The Suncoast Parkway, I-75, And I-275, Plus Nearby Shopping, Dining, Medical Facilities, Schools, Recreation, And Everything The Growing Tampa Bay Area Has To Offer. Gated Oakstead Living, Low HOA, NO CDD, First-Floor Primary Suite, Remodeled Primary Bathroom, Flexible Loft, Fenced Backyard, 2-Car Garage, And Important Major-System Updates—This Home Checks So Many Of The Boxes Buyers Are Looking For. Schedule Your Private Showing Today!

3908 Briley Loop, Land O' Lakes

$449,000
3 Beds 3 Baths Connerton Village 2 Prcl 213 Ph 1c SubDv. 34637 Zip Code
Welcome home to Verona at Connerton, one of the most highly coveted sections of this premier Land O’ Lakes community, where mature crepe myrtles line the streets and create a beautiful setting from the moment you arrive. This spacious 3-bedroom, 2.5-bath home with upstairs loft combines a fantastic floor plan, large backyard, and an impressive list of 2025–2026 improvements. The first floor features tile throughout and an open great-room design connecting the kitchen, dining area, and family room. Fresh interior paint, updated lighting, and ceiling fans add a contemporary feel. The kitchen features a large island and breakfast bar with seating for four, new countertops (2025), granite composite farmhouse sink, new dishwasher, gas range and garbage disposal (2025), built-in microwave, generous cabinetry, and under-stair storage. A half bath with pedestal sink and additional shelving completes the first floor. Step outside to the covered patio and large backyard with beautifully raised garden beds, perfect for vegetables, herbs, or flowers. Updated landscaping (2025) complements plenty of space for entertaining, play, pets, or simply enjoying Florida living. Upstairs, a versatile 10' x 11' loft is perfect for an office, media room, playroom, or second living area. The oversized 21' x 13' primary suite features three windows, a large closet, and an ensuite with soaking tub, separate tiled shower, tiled floors, and upgraded multi-setting showerhead. Two additional bedrooms are separated from the primary suite for privacy and share a full bath with tub, linen closet, and handheld rain shower. The second-floor laundry room offers additional shelving. Recent improvements include new countertops, dishwasher, gas range, disposal, landscaping, lighting and ceiling fans, fresh paint, water softener/tankless system servicing, plus A/C maintenance and a new compressor in June 2026. And then there's the Connerton lifestyle! Residents enjoy two community clubhouses, including the newest amenity center opened in August 2026, along with resort-style swimming and splash areas, fitness and gathering spaces, pickleball, tennis, basketball, sand volleyball, playgrounds, parks, and miles of scenic walking and biking trails. Enjoy fishing in community ponds, preserved natural areas, community events, and traditions including the annual Fish Stix Youth Fishing Tournament. Reclaimed irrigation water is another welcome benefit. From the crepe myrtle-lined streets of Verona to the backyard garden, spacious floor plan, recent improvements, and incredible amenities, this home offers more than a place to live—it offers the Connerton lifestyle!

8096 Seagarden Lane, Land O' Lakes

$519,900
5 Beds 3 Baths Whispering Pines Ph 1 SubDv. 34638 Zip Code
Welcome to this spacious 5-bedroom, 3-full-bath home offering 2,615 square feet of living space in the beautiful, well-maintained Whispering Pines gated community. Built in late 2023, this newer, move-in-ready home is a Talon model in excellent condition and offers the space, flexibility, and convenience today’s buyers are looking for. Built under modern Florida building codes, the home offers newer construction designed to meet current wind-resistance and hurricane-safety standards. One of its standout features is its prime location directly across from the community pool and clubhouse, just steps from the neighborhood’s main entrance, with the added privacy of no rear neighbors. Whispering Pines features two gated entrances and wonderful community amenities, including walking trails, a dog park, playground, swimming pool, and clubhouse. The clubhouse features comfortable seating areas, TVs, and grills, all overlooking the community’s beautiful central pond and pool. Inside, the bright, open-concept main living area connects the kitchen, dining area, and family room, creating an inviting layout for everyday living and entertaining. The kitchen features dark cabinetry, quartz countertops, stainless steel appliances, a pantry, and a large center island with seating. Sliding glass doors bring in abundant natural light and open to the covered lanai and fully fenced backyard, with gates on both sides of the house and no rear neighbors. Upstairs, a spacious loft provides valuable additional living space and can easily serve as a second family room, playroom, or home office. The primary suite features a large walk-in closet and private bathroom with dual sinks, a walk-in shower, and a large linen closet. Additional features include a 2-car garage, neutral finishes throughout, tile flooring downstairs, and beautifully maintained carpet upstairs. Conveniently located with easy access to shopping, dining, Tampa International Airport, and everything the Tampa Bay area has to offer. Come see everything this beautiful home and community have to offer!

20865 Drake Elm Drive, Land O' Lakes

$474,900
4 Beds 2 Baths Oakstead Prcl 9 & 10 SubDv. 34638 Zip Code
Virtually Staged. Welcome to 3333 Brenford Place, a beautifully updated waterfront home offering 4 bedrooms, 2 baths, and approximately 2,300 square feet of stylish living space in the desirable Oakstead community of Land O’ Lakes. From the moment you step inside, the home feels fresh, polished, and elevated, with brand-new luxury wood flooring extending through the entry, living room, and kitchen and creating a rich, modern look throughout the main living areas. The spacious interior is filled with natural light and opens toward peaceful water views, giving the home a calm and upscale atmosphere that is hard to find. Large glass doors lead to the screened, covered lanai, where the waterfront setting becomes the centerpiece of the home, offering a beautiful place to enjoy Florida mornings, quiet evenings, and uninterrupted views of the water and surrounding greenery. The kitchen is designed with both style and function in mind, featuring granite countertops, abundant cabinetry, ample counter space, and an open connection to the main living area that gives the entire space a clean and seamless feel. All four bedrooms are with built-in closets, offering comfortable and private spaces throughout the home. The primary suite is generously sized and includes a walk-in closet and private bathroom with dual vanities, a separate shower, and a soaking tub, creating a relaxing retreat at the end of the day. The additional bedrooms are well-sized and continue the home’s spacious, comfortable feel. Outside, the waterfront backdrop, mature landscaping, and screened outdoor living area give the property a private resort-like atmosphere without leaving home. Oakstead also offers an impressive selection of community amenities, including a clubhouse, pool, fitness center, tennis and pickleball courts, playgrounds, and scenic walking trails. The location adds even more appeal, with The Shops at Wiregrass, Tampa Premium Outlets, dining, shopping, entertainment, and major roadways all within easy reach. With its waterfront views, new luxury flooring, spacious layout, elegant finishes, and highly convenient location, 3333 Brenford Place offers a refined Florida lifestyle with the space, style, and setting today’s buyers are looking for.

3333 Brenford Place, Land O' Lakes

$550,000
4 Beds 3 Baths Oakstead Prcl 02 Unit 01 Prcl 10 SubDv. 34638 Zip Code
Virtually Staged. Fully remodeled and move-in ready, this spacious single-story home sits on a corner lot in the gated Oakstead community and offers 4 bedrooms, 3 full bathrooms, a 3-car garage, and a versatile split-bedroom floor plan. Step inside to high vaulted ceilings, plant shelves with switched electrical outlets, updated lighting throughout, and completely refreshed flooring, including luxury vinyl plank, tile, and Berber carpet in two bedrooms. Just off the entry, French doors open to a flexible bonus room ideal for a home office, den, playroom, or additional living space. Farther inside, the formal living and dining rooms provide plenty of room for entertaining, with a wood burning fireplace creating a warm focal point in the living area. At the heart of the home, the family room opens seamlessly to the breakfast nook and remodeled kitchen featuring stone countertops, stylish cabinetry, above- and under-cabinet lighting, a new sink and faucet, plus a new stainless steel range, microwave, and dishwasher. Sliding glass doors overlook the backyard and open to a covered patio and expansive screened lanai with multiple electrical outlets, offering plenty of room for relaxing or entertaining outdoors. The primary suite is privately positioned off the family room and overlooks the backyard. Its en suite bath features dual sinks, a garden tub, separate shower, oversized walk-in closet, updated flooring and cabinetry, plus new sinks, faucets, toilet, and lighting. On the opposite side of the home, two additional bedrooms share a full bath with a new shower. The fourth bedroom is positioned toward the rear and includes a walk-in closet, with another full bath nearby that also provides direct access to the backyard—an ideal setup for guests and perfectly positioned to function as a future pool bath. Oakstead is an established master-planned community known for its mature landscaping, gated villages, and extensive amenities. Residents enjoy a clubhouse and amenity center, swimming pools, fitness center, tennis and pickleball courts, basketball courts, playgrounds, recreational fields, and miles of walking and nature trails. Oakstead Elementary is located within the community, with additional schools nearby, while SR 54 and the Suncoast Parkway provide convenient access to shopping, dining, medical facilities, and surrounding areas. With its full remodel, flexible single-story layout, expansive screened lanai, corner lot, and 3-car garage, this home offers a hard-to-find combination of space, updates, and functionality.

3326 Brenford Place, Land O' Lakes

$949,999
4 Beds 6 Baths Bexley South Prcl 4 Ph 2a SubDv. 34638 Zip Code
*IMPORTANT - VIEW VIRTUAL TOUR VIDEO (Look in “Interior & Facts and Features” section). Welcome to 4070 Epic Cove, a beautifully upgraded Bexley home offering a rare combination of PRIVATE CONSERVATION VIEWS, NO REAR NEIGHBORS, A HEATED POOL & SPA, FULL SCREEN ENCLOSURE, and 3,585 SQ FT OF LIVING SPACE. The flexible layout features FOUR BEDROOMS ON THE MAIN LEVEL, including a spacious primary suite with private conservation views, plus a large upstairs bonus room ideal for a media room, office, gym, or additional guest space. At the heart of the home is an impressive gourmet kitchen with floor-to-ceiling shaker cabinetry, quartz countertops, an oversized island, pot filler, butler’s pantry with wine refrigerator, and upgraded KitchenAid appliances including DOUBLE OVENS AND A SIX-BURNER GAS COOKTOP. The living area opens directly to the SCREENED POOL AND HEATED SPA, surrounded by an extended paver patio and peaceful conservation backdrop—creating a private outdoor retreat designed for year-round Florida living. Additional highlights include a THREE-CAR GARAGE, high ceilings, wood flooring, crown molding, generous storage, and a thoughtfully designed first-floor layout that provides both privacy and flexibility. Located in Bexley, residents enjoy resort-style amenities, fitness facilities, parks, playgrounds, miles of trails, The Twisted Sprocket Café, and convenient access to shopping, dining, SR 54, and the Suncoast Parkway. For buyers looking for PRIVACY, A TRUE POOL-AND-SPA LIFESTYLE, AND EXCEPTIONAL FIRST-FLOOR FUNCTIONALITY, 4070 Epic Cove stands out.

4070 Epic Cove, Land O' Lakes

$520,000
5 Beds 5 Baths Connerton Village 01 Prcl 101 & 102 SubDv. 34637 Zip Code
Welcome home to this sought-after floor plan in Connerton! Built in 2006, this spacious residence is located in a beautifully established section of the community featuring mature trees and lush landscaping. Enjoy Connerton’s exceptional amenities, community schools and convenient location without the wait or disruption of nearby new construction. Offering more than 3,200 square feet, this versatile home features five bedrooms, a separate office/den, four-and-a-half bathrooms and endless possibilities for multigenerational living, guests and working from home. A brand-NEW ROOF was installed in September 2026 and includes a transferable warranty, and the entire interior has been freshly painted. Two separate garages—a two-car garage and an oversized one-car garage—provide parking for three vehicles or a golf cart plus additional storage. Step inside to soaring ceilings, an abundance of natural light and an open, inviting floor plan. The spacious family room features two sets of sliding glass doors leading to the covered back porch and flows seamlessly into the oversized kitchen. Designed for both entertaining and everyday living, the kitchen offers abundant cabinetry and counter space, double ovens, a center island, breakfast area and additional bar seating. A conveniently located half bathroom also provides direct access to the back porch. The first-floor primary retreat features a tray ceiling and two closets, including one walk-in. The en-suite bathroom includes dual vanities, a walk-in shower and a relaxing garden tub. On the opposite side of the kitchen is a second bedroom, another full bathroom and a private office/den that could potentially become an additional bedroom with the addition of a closet. Upstairs, a built-in desk and workstation provide a convenient space for studying or working from home. The third bedroom offers a private en-suite bathroom, while the fourth and fifth bedrooms share a Jack-and-Jill bathroom. A massive 16-by-15-foot bonus room provides even more flexible space for a media room, game room, playroom or additional living area. Live how others vacation and enjoy Connerton’s resort-style amenities, including a pool with a splash park and waterslide, a 10,000-square-foot clubhouse with a café and fitness center, tennis, basketball and volleyball courts, scenic nature trails and playgrounds. Schools are conveniently located within the community. All of this is just a short drive from shopping, dining, Tampa International Airport and Florida’s award-winning Gulf beaches. Spacious homes with this versatile floor plan rarely become available in Connerton—schedule your private showing today!

8822 Westerland Drive, Land O' Lakes

$749,999
5 Beds 5 Baths Connerton Village SubDv. 34637 Zip Code
Virtually Staged. Set within the desired, nature-immersed enclave of Connerton's Jasmine Abbey, this refined five-bedroom, five-bath residence offers an exceptional blend of craftsmanship and everyday comfort. A gracious entry opens into a dramatic great room, anchored by a chef-inspired kitchen that commands views across the main living area. The custom-built pool is showcased through a panoramic screened enclosure overlooking a tranquil conservation and pond backdrop, framed by an elegant herringbone paver lanai and pool deck with its private pool bath. The main level is thoughtfully designed with the primary suite and three additional bedrooms, while the upper level presents a fifth bedroom, full bath and an impressive media room ideal for refined leisure. The residence has been meticulously maintained, with recent enhancements including new upstairs and downstairs air-conditioning systems, a new water heater, new carpeting throughout, new appliances, a solar pool heater, a whole-house water softener, and newly refreshed landscaping, offering discerning buyers a rare measure of turnkey confidence. Beyond its walls, Connerton delivers a lifestyle of distinction with a 10,000-square-foot clubhouse, resort-style pool and splash park, state-of-the-art fitness center, tennis, pickleball, basketball, and volleyball courts, a community café, dedicated dog parks and miles of scenic trails woven through preserved natural landscape. An extraordinary opportunity to experience elevated living within one of Land O' Lakes' desirable communities.

8318 Swiss Chard Circle, Land O' Lakes

$420,000
6 Beds 3 Baths Connerton Village 4 Ph 1 SubDv. 34637 Zip Code
Virtually Staged. Short Sale. Welcome to spacious, modern living in the award-winning Connerton master-planned community of Land O’ Lakes! Offering approximately 2,580 square feet, this impressive 6-bedroom, 3-bathroom home with a 2-car garage provides the space and flexibility to accommodate a variety of lifestyles, whether you need room for a large household, multigenerational living, overnight guests, a home office, or hobby space. Step inside to a bright and inviting two-story floor plan filled with natural light. Tile flooring flows throughout the main living areas on the first floor, leading to the heart of the home—a beautiful open-concept kitchen featuring quartz countertops, stainless steel appliances, a spacious walk-in pantry, abundant cabinetry, and a large center island perfect for meal prep, casual dining, and entertaining. The kitchen opens seamlessly to the dining and living areas, creating a comfortable gathering space for everyday living and special occasions. One bedroom is conveniently located on the first floor, offering an ideal setup for guests, extended family, or a private home office. Upstairs, you’ll find five additional bedrooms, including the spacious primary suite with a generously sized walk-in closet and private en-suite bathroom. A second-floor family room provides even more versatile living space and is perfect for a media room, playroom, game room, or additional lounge area. Outside, the huge fenced backyard offers plenty of room for pets, play, weekend barbecues, entertaining, or creating the outdoor retreat you’ve been dreaming of. The 2-car garage provides additional parking and storage. Living in Connerton means enjoying much more than a beautiful home—it’s a lifestyle. This golf cart-friendly community is surrounded by lakes, preserved natural areas, and more than 10 miles of scenic walking and biking trails. Residents enjoy resort-style pools, a splash park, water slides, a heated eight-lane lap pool, fitness facilities, playgrounds, soccer, basketball, tennis and volleyball courts, dog parks, a clubhouse with café and eatery, and a full calendar of year-round community events. Additional community amenities continue to expand, including pickleball courts and new recreational spaces. Families will also appreciate convenient educational options within the community, including Pinecrest Academy, along with easy access to additional area schools. Shopping, dining, entertainment, Tampa Premium Outlets, major roadways, Tampa International Airport, and Florida’s beautiful Gulf Coast beaches are all within convenient reach. With six bedrooms, multiple living spaces, a large fenced backyard, modern finishes, and access to an incredible collection of community amenities, this home combines space, flexibility, and the Florida lifestyle you’ve been searching for. Schedule your private showing today and discover everything that makes Connerton such a special place to call home!

22547 Storybook Cabin Way, Land O' Lakes

$325,000
3 Beds 2 Baths Oakstead Prcl 06 Unit 01 Prcl 07 SubDv. 34638 Zip Code
Welcome to easy, low-maintenance living in Weymouth at Oakstead! Lovingly maintained by the original owner, this immaculate villa offers 2 bedrooms, 2 baths, plus a generous office/flex room and a thoughtfully designed floor plan that feels surprisingly spacious. Inside, 10-foot ceilings create an open, airy feel throughout, while no carpet anywhere makes the home especially easy to maintain. Flooring includes tile and attractive wood-look tile throughout much of the living space, with laminate flooring in the office. The well-sized living room is warm and inviting, featuring a gas fireplace and views of the screened and covered patio. The sliding glass door and all windows were replaced in 2009 with HURRICANE IMPACT RATED GLASS, adding peace of mind and another thoughtful upgrade to the home. Beyond the patio, the fully fenced backyard provides a private outdoor space for relaxing, gardening, pets, or entertaining. The kitchen features granite countertops, a gas range, and REVERSE OSMOSIS drinking water at the sink, while the home is also equipped with a gas water heater and water softener system. Even better, all appliances are included with the sale, including the washer and dryer, adding to the home's move-in-ready appeal. All furnishings are also negotiable to be sold, offering the opportunity to purchase the home partially or fully furnished. Enjoy the convenience of a gated community along with the low-maintenance lifestyle Weymouth at Oakstead offers. The HOA takes care of lawn maintenance and exterior painting, with reserves for future roof replacement, giving you more time to enjoy your home and less exterior upkeep to worry about. Conveniently located in Land O’ Lakes, you’ll have easy access to SR 54 and the Suncoast Parkway, with restaurants, shopping, schools, medical offices, and everyday conveniences nearby. Immaculate, move-in ready, and lovingly cared for since day one, this villa offers an appealing combination of space, privacy, thoughtful upgrades, and low-maintenance living in a gated Land O’ Lakes community.

19343 Haskell Place, Land O' Lakes

$862,500
3 Beds 4 Baths Del Webb Bexley Ph 4 SubDv. 34638 Zip Code
This highly desirable RENOWN FLOOR PLAN located on a CUL-DE-SAC & on an incredible pie shaped 1/4 ACRE CONSERVATION LOT is the perfect choice for buyers who may think they are ready to downsize but still want plenty of room for family and friends. FEATURING 3 SPACIOUS BEDROOMS, EACH WITH ITS OWN PRIVATE BATH AND WALK- IN CLOSET, this home provides comfortable, private retreats for everyone, plus a convenient half bath with a custom vanity for guests. From the moment you arrive, beautiful landscaping with a CUSTOM LANDSCAPE BORDER all around, BRICK ACCENTS, and a GLASS FRONT DOOR create an inviting first impression. The OVERSIZED 3 CAR GARAGE, EXTENDED an ADDITIONAL 4 FEET, offers valuable extra storage and flexibility, while the EXPOXY GARAGE FLOOR adds durability and a polished finish. Inside, thoughtful upgrades and elegant finishes are found throughout. LUXURY VINYL FLOORING flows through the main living areas, flex room, and primary bedroom. CROWN MOLDING & PLANTATION SHUTTERS THROUGH OUT provide an upscale finish, privacy, and excellent light control, while TRAY CEILINGS in the great room and primary bedroom add architectural interest and an airy sense of spaciousness. The home also features MULTI-ZONE AIR CONDITIONING for individualized temperature control, UV AIR TREATMENT IN THE AIR DUCTS, INCREASED ATTIC INSULATION, and a SOLAR ATTIC EXHAUST FAN for added efficiency and comfort. The VERSATILE FLEX ROOM with solid doors is ideal as a home office, craft room, library, or additional TV room. The open-concept great room is designed for both comfortable everyday living and effortless entertaining. At the heart of the home is a spectacular GOURMET KITCHEN featuring a cobalt blue ISLAND with UNDERMOUNT SINK and TOUCHLESS FAUCET, high-end wood cabinets UNDER CABINET LIGHTING, expansive QUARTZ COUNTERTOPS, GAS COOKTOP and a BUILT-WALL OVEN and microwave. A large WALK-PANTRY with CUSTOM BUILT-IN provides exceptional organization and storage. The spacious PRIMARY SUITE is a private retreat, offering SERENE CONSERVATION VIEWS and TWO CUSTOM-BUILT WALK-IN CLOSETS. The LUXURIOUS EN-SUITE features dual sinks, generous counter space, and a large walk-in shower with two shower heads. Gorgeous floor-to-ceiling tile completes the SPA-LIKE FEEL. The LARGE LAUNDRY ROOM features QUARTZ FOLDING AREA, SINK, abundant CABINETRY, & includes the WASHER & DRYER. A whole-home WATER SOFTENER services all faucets and showers, adding another level of comfort. For seamless indoor-outdoor living, open the CORNER-POCKETING SLIDERS to the EXPANSIVE BRICK-PAVER LANAI, where MOTORIZED ROLL-UP HURRICANE SHUTTERS provide added protection. Enjoy entertaining, relaxing, and peaceful conservation views in complete privacy. Additional peace of mind comes from a GAS-POWERED GENERATOR with automatic switch and SOLAR FILM on the windows. Located in Del Webb Bexley, a premier master-planned active over 55 community, residents enjoy a resort-style lifestyle with an impressive array of amenities. The HOA INCLUDES LAWN MAINTENANCE, CABLE, INTERNET, while AMENITIES include a RESORT-STYLE POOL WITH SWIM LANES, resistance pool, 24-HOUR FITNESS CENTER, PICKLEBALL and TENNIS COURTS, and DOG PARK. Conveniently located near RESTAURANTS, SHOPPING, and everyday amenities, with TAMPA INTERNATION AIRPORT and DOWNTOWN TAMPA both LESS THAN 30 MINUTES AWAY, this exceptional home offers the perfect combination of privacy, luxury, convenience, and an active lifestyle.

18793 Horizon View Point, Land O' Lakes

$620,000
2 Beds 2 Baths Caliente SubDv. 34637 Zip Code
Welcome Home.... This exceptional end unit villa that has too many upgrades to mention as its a fully remodeled unit. A must see in person!. Current owners are very meticulous caring for every detail. The home features an extended owner’s suite with an oversized sitting room—an ideal retreat for relaxing and unwinding with frosted sliding glass doors for privacy. Step outside to the beautiful, screened lanai/balcony and enjoy the tranquil lake view from upstairs or downstairs. Kitchen is remodeled with a counter height island that makes the open concept flow accompanied by rich maple wood cabinets and beautiful back splash. All outlets and switches have been replaced through out the house. Beautiful outdoor pavers along the side of the house and in back (outdoor shower) were recently professionally installed. The garage has updated floor tiles, a private garage screen door that provides a wonderful air flow throughout the house. The moment you step inside you'll feel you've entered a stunning new home. Updates attached to MLS. And the lifestyle is just as impressive as the home. Caliente is a well-maintained, top-of-the-line gated luxury resort community in the heart of Tampa, offering a unique clothing-optional/nudist lifestyle for those seeking relaxation, freedom, and a true resort experience. Come see this exceptional villa and experience the Caliente lifestyle for yourself!

21211 Calle Rosa Drive, Land O' Lakes

$265,000
2 Beds 2 Baths Angeline Ph 1e SubDv. 34638 Zip Code
Virtually Staged. **WELCOME HOME TO EASY, ELEVATED FLORIDA LIVING!** Why spend your days maintaining a big house when you could be enjoying the Florida lifestyle instead? This beautifully designed **2025-BUILT VILLA IN ANGELINE'S SOUGHT-AFTER MEDLEY NEIGHBORHOOD** delivers the perfect combination of style, comfort, low-maintenance living and resort-inspired amenities—without sacrificing the space you actually want. Step inside and you'll immediately appreciate the **BRIGHT, OPEN-CONCEPT DESIGN** where the kitchen, dining area and family room come together to create an inviting space for everyday living and entertaining. Beautiful tile flooring flows throughout the main living areas, while the comfortable bedrooms offer privacy when it's time to unwind. The primary suite features a walk-in closet, and the second bedroom provides flexibility for guests, an office, hobbies or whatever life calls for. And then there's the part you'll really appreciate: **YOU GET TO ENJOY YOUR HOME INSTEAD OF CONSTANTLY WORKING ON IT.** Exterior maintenance and grounds care are included through the association, giving you more time for the things you actually moved to Florida to enjoy. Step outside to your **COVERED REAR PORCH**—the perfect spot for morning coffee, an afternoon cocktail or an evening spent enjoying the Florida breeze. The villa sits on a peaceful **CUL-DE-SAC**, and you're just a short walk from a scenic trail, tranquil pond and the community's impressive modern clubhouse. Even the garage has been thoughtfully equipped for easy living, featuring a **GARAGE STORAGE RACK** that gives you valuable overhead storage space while keeping your vehicle area organized and clutter-free. And Medley isn't just a place to live—it's a lifestyle. Residents enjoy access to an impressive collection of amenities including a **MODERN CLUBHOUSE, COMMUNITY POOL, FITNESS CENTER, TENNIS COURTS, PICKLEBALL AND GOLF-CART-FRIENDLY STREETS.** But the clubhouse is where the community really comes alive. The calendar is packed with opportunities to get out, have fun and meet your neighbors, with **KARAOKE, FITNESS CLASSES, LIVE MUSIC, GAMES AND A FULL MONTH OF ACTIVITIES—PLUS MUCH MORE.** Whether your perfect day involves a morning fitness class, an afternoon by the pool, an evening listening to live music or simply relaxing at home, there's always something happening just steps from your door. Built in 2025, this home offers the peace of mind of **NEWER CONSTRUCTION WITHOUT THE WAIT, CONSTRUCTION HEADACHES OR UNCERTAINTY OF BUYING FROM THE GROUND UP.** The attached one-car garage provides convenient parking and storage, while the home's one-story design keeps everyday living wonderfully simple. This isn't just a villa. **IT'S THE FREEDOM TO LOCK THE DOOR, HOP IN THE CAR AND GO ENJOY YOUR LIFE.** Come see why this one deserves to be at the top of your list.

10857 Rustic Eve Court, Land O' Lakes

$515,000
4 Beds 2 Baths Bexley South Prcl 4 Ph 2b SubDv. 34638 Zip Code
Beautiful 4-bedroom home in sought after Bexley community! Enter this home to the foyer and dining/flex room and just beyond is the open layout of the kitchen, eat-in area and great room. The main areas of this home feature high tray ceilings with crown molding and ceiling fans. The kitchen has natural gas, granite counters, closet pantry and a breakfast bar all open to the great room with a view to the covered lanai and fenced backyard. The primary bedroom is off the main living area and features a tray ceiling, crown molding, ensuite bath with double vanity, granite counters, shower, water closet and a large walk-in closet. At the front of the home are 3 additional bedrooms and the guest bathroom with a tub/shower combination and granite counters. Step out to your covered lanai and fenced backyard with mature landscaping giving you privacy where you can enjoy your morning coffee or an evening beverage. The backyard features turf for easy maintenance, a wrought iron fence and brick pavers on the lanai and patio. The 2-car garage along with the brick paver driveway are at the rear of the home and give additional parking space. The garage has a hanging rack storage system. This home has natural gas in the kitchen and laundry room along with a gas tankless water heater. Bexley is a master planned community with beautiful amenities including a trail system, community pools, fitness center, game room, firepit, dog park, playground and the Twisted Sprocket café. Located off of State Road 54 and close to the Veterans Expressway, you can quickly get to Tampa International Airport, Pinellas beaches and all the Tampa Bay area has to offer. Come see this home and make it yours today!

4447 Tubular Run, Land O' Lakes

$935,000
4 Beds 3 Baths Pasco Sunset Lakes SubDv. 34638 Zip Code
Rarely does a home combine this much space, flexibility, privacy, and long-term efficiency. Nestled within the coveted gated Pasco Sunset Lakes community, this stunning 4-bedroom, 3-bathroom Arthur Rutenberg home offers 3,314 square feet of beautiful living space, a dedicated home office, and a pre-plumbed bonus room that could easily accommodate a multigenerational living arrangement. One of the property's most valuable features is its fully paid-off 43-panel solar system. This system, supported and warranted by 5-star Transform Solar, keeps monthly energy bills low offering substantial long-term savings compared to homes of a similar size. Inside, large-format ceramic tile flooring flows throughout the main living areas. The warm and inviting formal dining and living rooms provide immediate views of the outdoors. Designed with a desirable three-way split floor plan, the home provides ideal privacy and flexibility for families and guests alike. The oversized primary suite features two walk-in closets and an ensuite bathroom complete with an enclosed shower, soaking tub, dual vanities, and a private water closet. The second and third bedrooms are equal in size and share a stylish bathroom with floating cabinets and an expansive countertop. The fourth bedroom is perfectly suited as a guest room or flex space and is located next to another full bathroom that also provides direct access to the outdoor patio. The spacious office, located behind double entry doors at the front of the home, features beautiful display shelving and an oversized built-in desk perfect for homeschooling or work-from-home professionals. This room also includes a closet, so it could easily be used as a fifth bedroom if desired. This beautiful property features a fully refreshed kitchen at the heart of the home. It includes granite countertops, newly painted cabinets, stunning stacked stone backsplash, gas range, a KitchenAid built-in double oven (that also air fries) and microwave, GE dishwasher, and Samsung stainless refrigerator, all arranged in an open, airy layout, perfect for entertaining and family gatherings. The outdoor oasis was designed for year-round Florida living. The large, angled pool with spill over spa is surrounded by an expansive lanai within a private backyard. Here are the key updates that set this home apart: New roof (2021), fully paid-off solar system (2023), upgraded electrical panel (2024), water heater (2022) dual A/C units (2025, 2019). Pasco Sunset Lakes is a golf cart–friendly, gated community known for its pristine lakes, private boat ramp with 42-acre ski-lake access, playground, and peaceful setting—minutes from top-rated schools, shopping, dining, major highways, and the Veterans Expressway for easy access to Tampa, Clearwater, and the beaches. Schedule your showing today!

20622 Broadwater Drive, Land O' Lakes

Start Your Search