$396,000 Welcome home to this stunning two-story residence offering over 3,153 square feet of thoughtfully designed living space with 6 bedrooms, 3 full bathrooms, and an ideal layout for today's growing or multi-generational families. One of the home's standout features is the owned solar panel system, keeping monthly electric bills incredibly low, typically under $30 per month, including taxes and fees! Situated on a spacious, fully fenced homesite with a durable vinyl privacy fence, this home offers plenty of room to relax, entertain, and create lasting memories. Step inside to discover a versatile first-floor den, perfect as a home office, study, or playroom. Add elegant glass doors for additional privacy while maintaining an open, bright feel. The heart of the home is the chef-inspired kitchen featuring an abundance of cabinetry, an oversized island with breakfast seating, and an enormous walk-in pantry that provides exceptional storage. The open-concept design seamlessly connects the kitchen, dining area, and expansive family room, making entertaining effortless and keeping everyone connected. The home also includes a whole-house water softener and a reverse osmosis drinking water system conveniently located under the kitchen sink, providing high-quality water throughout the home. A first-floor bedroom with its own private ensuite creates the perfect guest retreat, in-law suite, or private space for extended family. Upstairs, you'll find brand-new carpeting installed throughout the entire second level in June 2026, giving the home a fresh, move-in-ready feel. Escape to the spacious owner's suite complete with a ceiling fan, plush carpeting, a luxurious ensuite bath featuring dual vanities, a large walk-in shower, and an oversized walk-in closet. Four additional generously sized bedrooms provide comfort for family and guests alike. The second-floor loft offers endless possibilities, create a media room, game room, library, fitness area, or second family room. A conveniently located upstairs laundry room makes everyday living even easier. Step outside to your private backyard oasis with plenty of room for weekend barbecues, pets, playtime, or even your future dream pool. When you're ready to cool off, enjoy the resort-style community pool and amenities that make every day feel like a vacation. With flexible living spaces, premium water filtration, impressive energy savings from the solar panel system, brand-new carpeting, and room for everyone, this exceptional home truly offers the perfect blend of comfort, functionality, and Florida living. The sellers will be completing several valuable upgrades prior to closing, including the installation of a new water heater, a new toilet in the second-floor hallway bathroom, and a new kitchen sink faucet, all scheduled for June 2026. Entire carpet in Home was replaced June 2026. The washer and dryer were replaced in 2023, adding even more value and convenience. These thoughtful improvements enhance the home's appeal and provide added peace of mind for its next owners. Conveniently located near shopping, dining, hospitals, a new VA clinic, and with easy access to I-75 and US-301, this home offers the rare balance of comfort, convenience, and peaceful surroundings. Home comes equipped with Hurricane Shutters. 6 Beds ⋅ 3 Baths ⋅ Belmont SubDv. ⋅ 33573 Zip Code Welcome home to this stunning two-story residence offering over 3,153 square feet of thoughtfully designed living space with 6 bedrooms, 3 full bathrooms, and an ideal layout for today's growing or multi-generational families. One of the home's standout features is the owned solar panel system, keeping monthly electric bills incredibly low, typically under $30 per month, including taxes and fees! Situated on a spacious, fully fenced homesite with a durable vinyl privacy fence, this home offers plenty of room to relax, entertain, and create lasting memories. Step inside to discover a versatile first-floor den, perfect as a home office, study, or playroom. Add elegant glass doors for additional privacy while maintaining an open, bright feel. The heart of the home is the chef-inspired kitchen featuring an abundance of cabinetry, an oversized island with breakfast seating, and an enormous walk-in pantry that provides exceptional storage. The open-concept design seamlessly connects the kitchen, dining area, and expansive family room, making entertaining effortless and keeping everyone connected. The home also includes a whole-house water softener and a reverse osmosis drinking water system conveniently located under the kitchen sink, providing high-quality water throughout the home. A first-floor bedroom with its own private ensuite creates the perfect guest retreat, in-law suite, or private space for extended family. Upstairs, you'll find brand-new carpeting installed throughout the entire second level in June 2026, giving the home a fresh, move-in-ready feel. Escape to the spacious owner's suite complete with a ceiling fan, plush carpeting, a luxurious ensuite bath featuring dual vanities, a large walk-in shower, and an oversized walk-in closet. Four additional generously sized bedrooms provide comfort for family and guests alike. The second-floor loft offers endless possibilities, create a media room, game room, library, fitness area, or second family room. A conveniently located upstairs laundry room makes everyday living even easier. Step outside to your private backyard oasis with plenty of room for weekend barbecues, pets, playtime, or even your future dream pool. When you're ready to cool off, enjoy the resort-style community pool and amenities that make every day feel like a vacation. With flexible living spaces, premium water filtration, impressive energy savings from the solar panel system, brand-new carpeting, and room for everyone, this exceptional home truly offers the perfect blend of comfort, functionality, and Florida living. The sellers will be completing several valuable upgrades prior to closing, including the installation of a new water heater, a new toilet in the second-floor hallway bathroom, and a new kitchen sink faucet, all scheduled for June 2026. Entire carpet in Home was replaced June 2026. The washer and dryer were replaced in 2023, adding even more value and convenience. These thoughtful improvements enhance the home's appeal and provide added peace of mind for its next owners. Conveniently located near shopping, dining, hospitals, a new VA clinic, and with easy access to I-75 and US-301, this home offers the rare balance of comfort, convenience, and peaceful surroundings. Home comes equipped with Hurricane Shutters. 9648 Sage Creek Drive, Ruskin
$1,075,000 The world is your oyster and so is this dwelling located at 815 2nd Avenue NW in Ruskin, Florida. Experience true Florida waterfront living at its finest in this one of a kind 6-bedroom, 5-bathroom, coastal estate offering direct access to the Bay. It’s nestled on a beautifully landscaped gated property, this unrivaled residence blends privacy, recreation, and everything required to live the good life on this lavish waterfront sanctuary. Boating enthusiasts will be stoked with the private dock and boat port making it a breeze to spend your days on the open water. Guests can unwind on their own private sandy shore and gather around the waterfront firepit to take in the ambiance of Florida’s exceptional nature and sunsets. This home features over 5,000 square feet of expansive living areas, generously sized bedrooms, and an open concept layout that is optimal for entertaining. Also included are two full kitchens perfect for hosting extended family or multi-generational living. That is not including the kitchen that is located in the attached guest house that also features a private entrance, immense bedroom, full bathroom, living room, and dining room. A fully equipped professional-style gym and versatile floor plan further enhance the home’s appeal. No HOA or CDD fees, ample space for boats and RVs, and prime waterfront location. This property is a rare opportunity ideal as a luxury residence, family compound, or investment. There is a commercial property that is zoned PD-MU with .21 of an acre that is at 826 West Shell Point with a separate folio. This is adjacent on the north side of the property that can be purchased for an additional $200,000, which allows for boundless opportunities. Contact us for your private showing. 6 Beds ⋅ 5 Baths ⋅ Ruskin City Map Of SubDv. ⋅ 33570 Zip Code The world is your oyster and so is this dwelling located at 815 2nd Avenue NW in Ruskin, Florida. Experience true Florida waterfront living at its finest in this one of a kind 6-bedroom, 5-bathroom, coastal estate offering direct access to the Bay. It’s nestled on a beautifully landscaped gated property, this unrivaled residence blends privacy, recreation, and everything required to live the good life on this lavish waterfront sanctuary. Boating enthusiasts will be stoked with the private dock and boat port making it a breeze to spend your days on the open water. Guests can unwind on their own private sandy shore and gather around the waterfront firepit to take in the ambiance of Florida’s exceptional nature and sunsets. This home features over 5,000 square feet of expansive living areas, generously sized bedrooms, and an open concept layout that is optimal for entertaining. Also included are two full kitchens perfect for hosting extended family or multi-generational living. That is not including the kitchen that is located in the attached guest house that also features a private entrance, immense bedroom, full bathroom, living room, and dining room. A fully equipped professional-style gym and versatile floor plan further enhance the home’s appeal. No HOA or CDD fees, ample space for boats and RVs, and prime waterfront location. This property is a rare opportunity ideal as a luxury residence, family compound, or investment. There is a commercial property that is zoned PD-MU with .21 of an acre that is at 826 West Shell Point with a separate folio. This is adjacent on the north side of the property that can be purchased for an additional $200,000, which allows for boundless opportunities. Contact us for your private showing. 815 2nd Avenue Nw, Ruskin
$380,000 Welcome to 1561 Flower Dust Drive, a beautifully maintained 4-bedroom, 2.5-bath home located in the desirable Cypress Creek community. Built in 2021, this spacious residence offers over 2,600 square feet of modern living space and feels practically brand new. Step inside to discover an open-concept floor plan designed for both everyday comfort and effortless entertaining. The bright and inviting living areas flow seamlessly into the kitchen and dining spaces, creating the perfect setting for family gatherings and special occasions. One of the home's standout features is the oversized screened lanai, providing an exceptional outdoor living area to enjoy Florida's beautiful weather year-round. The huge backyard offers endless possibilities, with plenty of room for pets, play, gardening, or even a future pool. Nestled on a quiet street in a peaceful neighborhood, residents enjoy access to community amenities, parks, playgrounds, and walking trails while remaining conveniently located near shopping, dining, schools, hospitals, and major commuter routes. Whether you're looking for more space, a newer home, or a move-in-ready property with fantastic indoor and outdoor living areas, 1561 Flower Dust Drive delivers it all. Schedule your private showing today. 4 Beds ⋅ 3 Baths ⋅ Spencer Crk Ph 2 SubDv. ⋅ 33570 Zip Code Welcome to 1561 Flower Dust Drive, a beautifully maintained 4-bedroom, 2.5-bath home located in the desirable Cypress Creek community. Built in 2021, this spacious residence offers over 2,600 square feet of modern living space and feels practically brand new. Step inside to discover an open-concept floor plan designed for both everyday comfort and effortless entertaining. The bright and inviting living areas flow seamlessly into the kitchen and dining spaces, creating the perfect setting for family gatherings and special occasions. One of the home's standout features is the oversized screened lanai, providing an exceptional outdoor living area to enjoy Florida's beautiful weather year-round. The huge backyard offers endless possibilities, with plenty of room for pets, play, gardening, or even a future pool. Nestled on a quiet street in a peaceful neighborhood, residents enjoy access to community amenities, parks, playgrounds, and walking trails while remaining conveniently located near shopping, dining, schools, hospitals, and major commuter routes. Whether you're looking for more space, a newer home, or a move-in-ready property with fantastic indoor and outdoor living areas, 1561 Flower Dust Drive delivers it all. Schedule your private showing today. 1561 Flower Dust Drive, Ruskin
$425,000 Welcome to this four-bedroom, three-bathroom gorgeous home, located in the wonderful gated community of Mira Lago. With more than 3,000 square feet of living space plus a three-car garage, can you say upgrades upgrades upgrades… New roof in 2024, and Hurricane resistant windows in Master suite and Loft area. This beauty comes with a tankless water heater and HVAC system that was replaced in 2022. This is the house you’ve been looking for., this is the cozy lakefront property you’ve been looking for. The majority of your living area is on the ground floor, so you won’t need the stairs unless you’re taking advantage of the big loft upstairs, which is currently being utilized as a full functional gym. Upon entering the home you have a large, living room and dining room combination. Laminate flooring through-out the lower-level living space. The heart of the home is the open concept kitchen and family room. The kitchen and bathrooms have granite countertops, LG stainless steel appliances, an eat-in area and a big breakfast bar centered in the middle of the kitchen. Just off the kitchen is the laundry room with above head wood storage cabinets along with wired storage racks. Laundry room includes beautiful Maytag top loading washing machine, and Maytag front loading dryer both XL capacity. The kitchen also has access to the three-car garage, so you can walk right in with your groceries. The family room has sliding glass doors leading to the covered patio overlooking the beautiful lake–great for outdoor living. You have the privacy of no rear neighbors and completely fenced-in backyard. The bedrooms are laid out in a three-way split plan. Two guest bedrooms large enough to fit Queen sized beds; and a full guest bathroom with bathtub are located off the family room. In one corner of the house you have a junior master suite that faces the rear of the home, complete with its own private, full bathroom and private entrance perfect for “mother in law suite” The master bedroom is on the other corner. It has two walk-in closets, and the large master bathroom features a garden tub, separate shower stall and dual sinks. Living in Mira Lago offers many great amenities including a community pool, basketball court, and clubhouse for your use. Come make this home yours today! 4 Beds ⋅ 3 Baths ⋅ Mira Lago West Ph 2b SubDv. ⋅ 33570 Zip Code Welcome to this four-bedroom, three-bathroom gorgeous home, located in the wonderful gated community of Mira Lago. With more than 3,000 square feet of living space plus a three-car garage, can you say upgrades upgrades upgrades… New roof in 2024, and Hurricane resistant windows in Master suite and Loft area. This beauty comes with a tankless water heater and HVAC system that was replaced in 2022. This is the house you’ve been looking for., this is the cozy lakefront property you’ve been looking for. The majority of your living area is on the ground floor, so you won’t need the stairs unless you’re taking advantage of the big loft upstairs, which is currently being utilized as a full functional gym. Upon entering the home you have a large, living room and dining room combination. Laminate flooring through-out the lower-level living space. The heart of the home is the open concept kitchen and family room. The kitchen and bathrooms have granite countertops, LG stainless steel appliances, an eat-in area and a big breakfast bar centered in the middle of the kitchen. Just off the kitchen is the laundry room with above head wood storage cabinets along with wired storage racks. Laundry room includes beautiful Maytag top loading washing machine, and Maytag front loading dryer both XL capacity. The kitchen also has access to the three-car garage, so you can walk right in with your groceries. The family room has sliding glass doors leading to the covered patio overlooking the beautiful lake–great for outdoor living. You have the privacy of no rear neighbors and completely fenced-in backyard. The bedrooms are laid out in a three-way split plan. Two guest bedrooms large enough to fit Queen sized beds; and a full guest bathroom with bathtub are located off the family room. In one corner of the house you have a junior master suite that faces the rear of the home, complete with its own private, full bathroom and private entrance perfect for “mother in law suite” The master bedroom is on the other corner. It has two walk-in closets, and the large master bathroom features a garden tub, separate shower stall and dual sinks. Living in Mira Lago offers many great amenities including a community pool, basketball court, and clubhouse for your use. Come make this home yours today! 433 York Dale Drive, Ruskin
$390,000 Welcome to this thoughtfully upgraded 4-bedroom, 2.5-bath home with a dedicated office and spacious loft, where style, comfort, and functionality blend effortlessly. Ideally situated within walking distance to Belmont Elementary School and just minutes from shopping, dining, coffee shops, and daily essentials, this home offers the perfect balance of location and everyday convenience. The true highlight of this property is the significant investment made in creating exceptional kitchen and outdoor living spaces. A chef-inspired kitchen remodel featuring more than $50,000 in upgrades pairs beautifully with a designer-curated backyard retreat, where approximately $22,000 was invested between the extended lanai and professional landscaping. Together, these spaces create a seamless indoor-outdoor lifestyle that stands apart from others in the neighborhood. Beyond the main living areas, the home offers valuable functional upgrades including a whole-home water softener system, reverse osmosis drinking water system, gutters added throughout the entire home, and a fully fenced yard with dual gated access for added convenience. These thoughtful improvements enhance both comfort and everyday functionality. 4 Beds ⋅ 3 Baths ⋅ Belmont North - 3935 SubDv. ⋅ 33573 Zip Code Welcome to this thoughtfully upgraded 4-bedroom, 2.5-bath home with a dedicated office and spacious loft, where style, comfort, and functionality blend effortlessly. Ideally situated within walking distance to Belmont Elementary School and just minutes from shopping, dining, coffee shops, and daily essentials, this home offers the perfect balance of location and everyday convenience. The true highlight of this property is the significant investment made in creating exceptional kitchen and outdoor living spaces. A chef-inspired kitchen remodel featuring more than $50,000 in upgrades pairs beautifully with a designer-curated backyard retreat, where approximately $22,000 was invested between the extended lanai and professional landscaping. Together, these spaces create a seamless indoor-outdoor lifestyle that stands apart from others in the neighborhood. Beyond the main living areas, the home offers valuable functional upgrades including a whole-home water softener system, reverse osmosis drinking water system, gutters added throughout the entire home, and a fully fenced yard with dual gated access for added convenience. These thoughtful improvements enhance both comfort and everyday functionality. 9731 Ivory Dr, Ruskin
$450,000 BRAND NEW PRICE!! New roof being installed in the next week or so. Are you looking for a home where you can enjoy the Florida weather year round? House faces West and this allows you the morning sunrises on the patio and plenty of afternoon shade. This is a gorgeous 4 bedroom, 3 bathroom, 3 car garage, WATERFRONT home in the GATED community of Mira Lago waiting for its new owners. This home is move in ready home with a LARGE, BEAUTIFUL LANAI area that has 60 feet of lakefront on a 65 acre lake. As you enter the home, there is a large front room and a grand entryway. The living space of the home is open and inviting. This tasteful kitchen features travertine floors, corian counter tops, stainless steel appliances, a closet pantry, breakfast bar, and island with gorgeous granite countertop. There is a dining nook in the kitchen with wainscot walls and updated lighting. The laundry room is conveniently off the kitchen and has extra storage. The master bedroom and 4th bedroom both sit at the back of the house with their own private bathrooms. The master bedroom has his and her closets, double sinks, a garden tub, brand newer lights, and a separate toilet room. Bedrooms 2 and 3 share a full bathroom. The large, upstairs bonus room can be used as an office, bedroom, man cave, play room, or media room and also has great LAKE VIEWS.The lanai area is HUGE and features an outdoor CUSTOM WOOD BURNING FIREPLACE and gorgeous views of the lake. Enjoy your evening meal here each day. Mira Lago is a well kept, safe, friendly community minutes to Tampa, St. Pete, Manatee County, area beaches, and many other amenities. The community has a heated pool, plenty of lakes/ ponds with fountains, basketball court and playground. 4 Beds ⋅ 3 Baths ⋅ Mira Lago West Ph 2a SubDv. ⋅ 33570 Zip Code BRAND NEW PRICE!! New roof being installed in the next week or so. Are you looking for a home where you can enjoy the Florida weather year round? House faces West and this allows you the morning sunrises on the patio and plenty of afternoon shade. This is a gorgeous 4 bedroom, 3 bathroom, 3 car garage, WATERFRONT home in the GATED community of Mira Lago waiting for its new owners. This home is move in ready home with a LARGE, BEAUTIFUL LANAI area that has 60 feet of lakefront on a 65 acre lake. As you enter the home, there is a large front room and a grand entryway. The living space of the home is open and inviting. This tasteful kitchen features travertine floors, corian counter tops, stainless steel appliances, a closet pantry, breakfast bar, and island with gorgeous granite countertop. There is a dining nook in the kitchen with wainscot walls and updated lighting. The laundry room is conveniently off the kitchen and has extra storage. The master bedroom and 4th bedroom both sit at the back of the house with their own private bathrooms. The master bedroom has his and her closets, double sinks, a garden tub, brand newer lights, and a separate toilet room. Bedrooms 2 and 3 share a full bathroom. The large, upstairs bonus room can be used as an office, bedroom, man cave, play room, or media room and also has great LAKE VIEWS.The lanai area is HUGE and features an outdoor CUSTOM WOOD BURNING FIREPLACE and gorgeous views of the lake. Enjoy your evening meal here each day. Mira Lago is a well kept, safe, friendly community minutes to Tampa, St. Pete, Manatee County, area beaches, and many other amenities. The community has a heated pool, plenty of lakes/ ponds with fountains, basketball court and playground. 1742 Mira Lago Circle, Ruskin
$540,000 WATERFRONT | NO FRONT OR REAR NEIGHBORS | POOL HOME | 3-CAR GARAGE | GATED COMMUNITY | LOW HOA & CDD. This is truly a home that inspires, with stunning sunset views unfolding in your own backyard. Situated on a premium lakefront lot with no front or rear neighbors, this spacious 4-bedroom + Office, 3-bath home offers over 2,513 square feet of comfortable living space with stunning water views. The mature landscaping and covered front porch create impressive curb appeal from the moment you arrive. Inside, you'll find an open and functional floor plan designed for both everyday living and entertaining. The kitchen serves as the heart of the home with abundant cabinetry, solid-surface countertops, stainless steel appliances. The spacious family room flows seamlessly from the kitchen, creating the perfect gathering space for family and friends. Features include a main-floor primary suite, and generous living areas throughout. The oversized owner's suite offers peaceful waterfront views and an UPDATED ensuite bath, while three additional bedrooms and two additional full baths provide flexibility for family, guests, or a home office. Step outside to enjoy serene lake views from your backyard and experience the privacy that comes with having no rear neighbors. Fresh exterior paint completed within the last two years adds additional peace of mind. Low quarterly HOA includes access to the community pool, tennis courts, playground, park, and gated entry. Conveniently located near shopping, dining, schools, and just minutes from E.G. Simmons Conservation Park and waterfront dining. UPDATES: NEW ROOF 2024 | NEW HVAC 2023 | NEW TILE FLOORING 2024 | NEW CARPET 2024 | NEW POOL 2024 | PATIO EXTENSION 2025 | UPDATED PRIMARY BATH 2023 | HURRICANE WINDOWS/DOORS in back of home 2024 | FENCING 2024 | GUTTERS 2025 | HOA $234/Qtr | 5-STAR PRE INSPECTED HOME - SEE ATTACHMENTS FOR INSPECTION REPORTS 4 Beds ⋅ 3 Baths ⋅ Mira Lago West Ph 1 SubDv. ⋅ 33570 Zip Code WATERFRONT | NO FRONT OR REAR NEIGHBORS | POOL HOME | 3-CAR GARAGE | GATED COMMUNITY | LOW HOA & CDD. This is truly a home that inspires, with stunning sunset views unfolding in your own backyard. Situated on a premium lakefront lot with no front or rear neighbors, this spacious 4-bedroom + Office, 3-bath home offers over 2,513 square feet of comfortable living space with stunning water views. The mature landscaping and covered front porch create impressive curb appeal from the moment you arrive. Inside, you'll find an open and functional floor plan designed for both everyday living and entertaining. The kitchen serves as the heart of the home with abundant cabinetry, solid-surface countertops, stainless steel appliances. The spacious family room flows seamlessly from the kitchen, creating the perfect gathering space for family and friends. Features include a main-floor primary suite, and generous living areas throughout. The oversized owner's suite offers peaceful waterfront views and an UPDATED ensuite bath, while three additional bedrooms and two additional full baths provide flexibility for family, guests, or a home office. Step outside to enjoy serene lake views from your backyard and experience the privacy that comes with having no rear neighbors. Fresh exterior paint completed within the last two years adds additional peace of mind. Low quarterly HOA includes access to the community pool, tennis courts, playground, park, and gated entry. Conveniently located near shopping, dining, schools, and just minutes from E.G. Simmons Conservation Park and waterfront dining. UPDATES: NEW ROOF 2024 | NEW HVAC 2023 | NEW TILE FLOORING 2024 | NEW CARPET 2024 | NEW POOL 2024 | PATIO EXTENSION 2025 | UPDATED PRIMARY BATH 2023 | HURRICANE WINDOWS/DOORS in back of home 2024 | FENCING 2024 | GUTTERS 2025 | HOA $234/Qtr | 5-STAR PRE INSPECTED HOME - SEE ATTACHMENTS FOR INSPECTION REPORTS 1548 Mira Lago Circle, Ruskin
$375,000 Welcome to this beautiful 5 Bed/3 Bath pond view home located in the sought after community of River Bend. With over 2300sqft under air, the desirable floorplan is open and inviting with TONS of natural light and space throughout! Exterior updates include: Newer ROOF (2022), Newer HVAC (2022), recently painted exterior (2022), and a fully fenced yard. Once inside, you are greeted with a foyer that flows seamlessly into the family room, open kitchen with dining area, and a perfect view of the outdoors! The kitchen includes updated white shaker cabinets, pendant lighting, granite countertops, and stainless steel appliances. The open flow of the space makes it ideal for entertaining and gatherings. On the first floor, there is a bedroom (currently used as an office), along with a full bathroom - perfect for guests! The sliding glass doors open to the screened lanai and back yard that boasts plants and fruit trees, along with a view of the pond. This is an ideal location for gardening and to catch amazing sunsets! Upstairs, the Owners Suite is a great place to unwind and includes a large walk in-closet and en-suite bathroom complete with relaxing garden tub, walk-in shower and double sink vanity with granite countertops. The secondary bedrooms and bath are spacious. This home truly has an amazing layout that offers plenty of space for everyone! It is move in ready with the opportunity to still add your personal touch. Located in a NON Flood Zone in the desirable community of River Bend, there are amazing amenities which include a Clubhouse, Fitness Center, New Resort Style Pool, Splash Pad, Tennis/Pickleball Courts, Basketball Court, Dog Park, Walking Trails, Fishing Docks, and year-round Community Events. Conveniently located close to major highways, shopping, and restaurants - and an easy drive to MacDill AFB and gorgeous gulf beaches! The BEST of Florida living! 5 Beds ⋅ 3 Baths ⋅ River Bend Ph 3b SubDv. ⋅ 33570 Zip Code Welcome to this beautiful 5 Bed/3 Bath pond view home located in the sought after community of River Bend. With over 2300sqft under air, the desirable floorplan is open and inviting with TONS of natural light and space throughout! Exterior updates include: Newer ROOF (2022), Newer HVAC (2022), recently painted exterior (2022), and a fully fenced yard. Once inside, you are greeted with a foyer that flows seamlessly into the family room, open kitchen with dining area, and a perfect view of the outdoors! The kitchen includes updated white shaker cabinets, pendant lighting, granite countertops, and stainless steel appliances. The open flow of the space makes it ideal for entertaining and gatherings. On the first floor, there is a bedroom (currently used as an office), along with a full bathroom - perfect for guests! The sliding glass doors open to the screened lanai and back yard that boasts plants and fruit trees, along with a view of the pond. This is an ideal location for gardening and to catch amazing sunsets! Upstairs, the Owners Suite is a great place to unwind and includes a large walk in-closet and en-suite bathroom complete with relaxing garden tub, walk-in shower and double sink vanity with granite countertops. The secondary bedrooms and bath are spacious. This home truly has an amazing layout that offers plenty of space for everyone! It is move in ready with the opportunity to still add your personal touch. Located in a NON Flood Zone in the desirable community of River Bend, there are amazing amenities which include a Clubhouse, Fitness Center, New Resort Style Pool, Splash Pad, Tennis/Pickleball Courts, Basketball Court, Dog Park, Walking Trails, Fishing Docks, and year-round Community Events. Conveniently located close to major highways, shopping, and restaurants - and an easy drive to MacDill AFB and gorgeous gulf beaches! The BEST of Florida living! 509 Powder View Drive, Ruskin
$404,900 Located in the gated Mira Lago West section of Ruskin, this 4 bedroom, 3 full bath home offers 3,038 sqft, a 3 car garage, and a seller credit of up to $17,208 toward buyer closing costs, prepaid expenses, and/or an interest rate buydown when using Seller’s preferred lender. The flexible floor plan includes an upstairs loft and a split-bedroom layout, with the primary suite privately positioned at the rear of the home and three secondary bedrooms on the opposite side.The kitchen has granite counters, wood cabinets, an island, breakfast bar, and pantry, opening to the family room and covered patio. A separate living and dining area, breakfast nook, and inside laundry room add more usable space on the first floor. The primary suite includes two walk-in closets, dual sinks, a garden tub, and a separate tiled shower. Tile and LVP flooring run throughout with no carpet. 2026 updates include two new A/C systems, fresh interior paint, new LED lighting, new bathroom fixtures and faucets, new smoke detectors, refreshed landscaping with irrigation, with roof replacement and exterior paint planned pending HOA approval. Out back, the covered patio and vinyl fenced yard offer private outdoor space, with I-75, E.G. Simmons Park, Little Harbor, shopping, dining, and Gulf Coast recreation nearby. Incentive is subject to lender approval, loan program restrictions, and terms outlined in the executed contract. 4 Beds ⋅ 3 Baths ⋅ Mira Lago West Ph 2b SubDv. ⋅ 33570 Zip Code Located in the gated Mira Lago West section of Ruskin, this 4 bedroom, 3 full bath home offers 3,038 sqft, a 3 car garage, and a seller credit of up to $17,208 toward buyer closing costs, prepaid expenses, and/or an interest rate buydown when using Seller’s preferred lender. The flexible floor plan includes an upstairs loft and a split-bedroom layout, with the primary suite privately positioned at the rear of the home and three secondary bedrooms on the opposite side.The kitchen has granite counters, wood cabinets, an island, breakfast bar, and pantry, opening to the family room and covered patio. A separate living and dining area, breakfast nook, and inside laundry room add more usable space on the first floor. The primary suite includes two walk-in closets, dual sinks, a garden tub, and a separate tiled shower. Tile and LVP flooring run throughout with no carpet. 2026 updates include two new A/C systems, fresh interior paint, new LED lighting, new bathroom fixtures and faucets, new smoke detectors, refreshed landscaping with irrigation, with roof replacement and exterior paint planned pending HOA approval. Out back, the covered patio and vinyl fenced yard offer private outdoor space, with I-75, E.G. Simmons Park, Little Harbor, shopping, dining, and Gulf Coast recreation nearby. Incentive is subject to lender approval, loan program restrictions, and terms outlined in the executed contract. 432 York Dale Drive, Ruskin
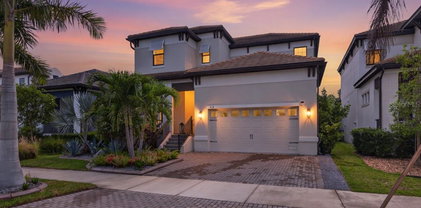
$529,900 HGTV CALLED… YOUR DREAM HOME IS READY! PERFECTLY POSITIONED ON A CUL-DE-SAC AND COMPLETE WITH A RESORT-STYLE HEATED SALTWATER POOL, WATERFALL, SPA & OVERSIZED SUN SHELF! Why wait for new construction when you can own this beautifully upgraded, move-in ready home loaded with designer touches, luxury features, incredible entertaining space, and a layout today’s buyers dream about? Perfectly situated on a desirable cul-de-sac, this stunning home offers the perfect blend of luxury, functionality, and unforgettable indoor-outdoor Florida living. From the moment you walk in, you’ll notice the warm modern finishes, magazine-worthy design, abundant natural light, and thoughtful upgrades throughout. At the heart of the home is a chef’s dream kitchen designed to impress! Featuring an oversized kitchen island with breakfast bar seating, an abundance of cabinetry for exceptional storage, gorgeous high-end Samsung BESPOKE appliances, and ample prep space, this kitchen was made for hosting holidays, entertaining friends, or simply enjoying everyday life in style. Need storage and functionality? You’ll appreciate the large walk-in pantry PLUS a stylish butler’s pantry/coffee bar area with additional quartz workspace, perfect for your morning coffee station or extra prep space. Luxury finishes continue throughout with beautiful Quartz countertops in the kitchen, bathrooms and the built-in hallway workspace station, creating a cohesive upscale feel you will love. The spacious great room creates the perfect gathering space and showcases a stunning custom in-wall electric fireplace feature wall, bringing warmth, ambiance, and a true designer feel to the home. The primary retreat is truly unforgettable featuring a custom designer accent wall, oversized bedroom, spa-inspired ensuite bath with dual vanities, soaking tub, separate shower, and an impressive oversized walk-in closet that feels like its own room. Upstairs offers incredible flexibility with a huge bonus/media room featuring a custom entertainment wall, creating the perfect space for cozy popcorn and movie nights, gaming, a teen retreat, playroom, or second family room. Secondary bedrooms are generously sized, with two bedrooms featuring walk-in closets, providing the kind of storage space buyers are always searching for. Even better, the upstairs laundry room offers everyday convenience exactly where you need it most. And then comes the showstopper… Step into your own private backyard paradise featuring an amazing oversized SALTWATER pool complete with a beautiful waterfall feature, relaxing spa, and oversized sun shelf, perfect for lounging in the water, entertaining guests, or soaking up the Florida sunshine year-round. Whether you're enjoying morning coffee poolside, hosting unforgettable gatherings, or unwinding after a long day, this screened outdoor retreat feels like your own private resort. Even better, the convenient first-floor guest half bath offers direct access to the pool area, the perfect Florida pool bath setup for family and guests. UPGRADES: 2024: Premium Samsung BESPOKE Appliances: Refrigerator, Range, Microwave & Dishwasher, Samsung Front-Load Washer & Smart Dryer. 2025: EcoWater Whole-Home Water Softener System for enhanced water quality and everyday comfort. Designer finishes, incredible storage, abundant natural light, oversized entertaining spaces, and resort-style outdoor living make this home truly stand out from the ordinary. Electric Car charger included. 4 Beds ⋅ 3 Baths ⋅ Belmont Ph 1b SubDv. ⋅ 33573 Zip Code HGTV CALLED… YOUR DREAM HOME IS READY! PERFECTLY POSITIONED ON A CUL-DE-SAC AND COMPLETE WITH A RESORT-STYLE HEATED SALTWATER POOL, WATERFALL, SPA & OVERSIZED SUN SHELF! Why wait for new construction when you can own this beautifully upgraded, move-in ready home loaded with designer touches, luxury features, incredible entertaining space, and a layout today’s buyers dream about? Perfectly situated on a desirable cul-de-sac, this stunning home offers the perfect blend of luxury, functionality, and unforgettable indoor-outdoor Florida living. From the moment you walk in, you’ll notice the warm modern finishes, magazine-worthy design, abundant natural light, and thoughtful upgrades throughout. At the heart of the home is a chef’s dream kitchen designed to impress! Featuring an oversized kitchen island with breakfast bar seating, an abundance of cabinetry for exceptional storage, gorgeous high-end Samsung BESPOKE appliances, and ample prep space, this kitchen was made for hosting holidays, entertaining friends, or simply enjoying everyday life in style. Need storage and functionality? You’ll appreciate the large walk-in pantry PLUS a stylish butler’s pantry/coffee bar area with additional quartz workspace, perfect for your morning coffee station or extra prep space. Luxury finishes continue throughout with beautiful Quartz countertops in the kitchen, bathrooms and the built-in hallway workspace station, creating a cohesive upscale feel you will love. The spacious great room creates the perfect gathering space and showcases a stunning custom in-wall electric fireplace feature wall, bringing warmth, ambiance, and a true designer feel to the home. The primary retreat is truly unforgettable featuring a custom designer accent wall, oversized bedroom, spa-inspired ensuite bath with dual vanities, soaking tub, separate shower, and an impressive oversized walk-in closet that feels like its own room. Upstairs offers incredible flexibility with a huge bonus/media room featuring a custom entertainment wall, creating the perfect space for cozy popcorn and movie nights, gaming, a teen retreat, playroom, or second family room. Secondary bedrooms are generously sized, with two bedrooms featuring walk-in closets, providing the kind of storage space buyers are always searching for. Even better, the upstairs laundry room offers everyday convenience exactly where you need it most. And then comes the showstopper… Step into your own private backyard paradise featuring an amazing oversized SALTWATER pool complete with a beautiful waterfall feature, relaxing spa, and oversized sun shelf, perfect for lounging in the water, entertaining guests, or soaking up the Florida sunshine year-round. Whether you're enjoying morning coffee poolside, hosting unforgettable gatherings, or unwinding after a long day, this screened outdoor retreat feels like your own private resort. Even better, the convenient first-floor guest half bath offers direct access to the pool area, the perfect Florida pool bath setup for family and guests. UPGRADES: 2024: Premium Samsung BESPOKE Appliances: Refrigerator, Range, Microwave & Dishwasher, Samsung Front-Load Washer & Smart Dryer. 2025: EcoWater Whole-Home Water Softener System for enhanced water quality and everyday comfort. Designer finishes, incredible storage, abundant natural light, oversized entertaining spaces, and resort-style outdoor living make this home truly stand out from the ordinary. Electric Car charger included. 10231 Count Fleet Drive, Ruskin
$325,000 Virtually Staged. *** Seller is offering a $10,000 CREDIT toward the Buyer's closing costs and/or interest rate buydown with an acceptable offer! *** FHA, VA, and USDA financing available in addition to Conventional style loans! * Low HOA and located outside of a flood zone * Built by Beazer Homes, this popular Bexar floor plan offers nearly 2,400 square feet of living space with 3 bedrooms, 2.5 bathrooms, and flexible living areas designed for today's lifestyle. A versatile flex room on the first floor is ideal for a home office, playroom, guest space, or additional sleeping area when needed. The heart of the home is the open-concept living area, where the living room, dining space, and kitchen come together to create the perfect place to gather, relax, and entertain. Upstairs, a spacious loft provides endless possibilities for a home office, media room, playroom, fitness area, or additional living space. Thoughtfully designed with functionality and flexibility in mind, this layout easily accommodates multi-generational living and evolving household needs. The spacious primary suite is tucked away just off the loft and features an en-suite bathroom with dual vanities, separate tub and shower, and a generous walk-in closet. Two additional bedrooms share a full bathroom with a tub/shower combination and tile surround. The laundry room is inside and includes built-in shelving and a utility sink. Step outside to the screened lanai and enjoy peaceful pond views with no immediate rear neighbors. This premium homesite is one of the most desirable in the community, offering peaceful pond views, no immediate rear neighbors, and the added benefit of open space adjacent to the property for enhanced privacy. Additional updates and features include a newer roof (2019), HVAC system (2022), water heater (2025), freshly painted garage (2026), architectural niches, arched doorways, ceiling fans, blinds throughout, and updated light fixtures in both the primary and secondary bathrooms. Belmont residents enjoy resort-style amenities, including a zero-entry lagoon-style pool with lap lanes, pickleball and tennis courts, basketball courts, playgrounds, walking trails, and more—all without the resort fees. 3 Beds ⋅ 3 Baths ⋅ Belmont Ph 1a SubDv. ⋅ 33573 Zip Code Virtually Staged. *** Seller is offering a $10,000 CREDIT toward the Buyer's closing costs and/or interest rate buydown with an acceptable offer! *** FHA, VA, and USDA financing available in addition to Conventional style loans! * Low HOA and located outside of a flood zone * Built by Beazer Homes, this popular Bexar floor plan offers nearly 2,400 square feet of living space with 3 bedrooms, 2.5 bathrooms, and flexible living areas designed for today's lifestyle. A versatile flex room on the first floor is ideal for a home office, playroom, guest space, or additional sleeping area when needed. The heart of the home is the open-concept living area, where the living room, dining space, and kitchen come together to create the perfect place to gather, relax, and entertain. Upstairs, a spacious loft provides endless possibilities for a home office, media room, playroom, fitness area, or additional living space. Thoughtfully designed with functionality and flexibility in mind, this layout easily accommodates multi-generational living and evolving household needs. The spacious primary suite is tucked away just off the loft and features an en-suite bathroom with dual vanities, separate tub and shower, and a generous walk-in closet. Two additional bedrooms share a full bathroom with a tub/shower combination and tile surround. The laundry room is inside and includes built-in shelving and a utility sink. Step outside to the screened lanai and enjoy peaceful pond views with no immediate rear neighbors. This premium homesite is one of the most desirable in the community, offering peaceful pond views, no immediate rear neighbors, and the added benefit of open space adjacent to the property for enhanced privacy. Additional updates and features include a newer roof (2019), HVAC system (2022), water heater (2025), freshly painted garage (2026), architectural niches, arched doorways, ceiling fans, blinds throughout, and updated light fixtures in both the primary and secondary bathrooms. Belmont residents enjoy resort-style amenities, including a zero-entry lagoon-style pool with lap lanes, pickleball and tennis courts, basketball courts, playgrounds, walking trails, and more—all without the resort fees. 10284 Newminster Loop, Ruskin
$775,000 Experience luxury waterfront living in this exceptional four-story, 4 bedroom, 3.5 bath, 2,869 sq. ft. townhome located in the highly sought-after gated community of Antigua Cove nestled within Little Harbor. Built in 2024 with insulated concrete block construction on all four levels and featuring hurricane-impact windows, doors, and garage door, this residence offers outstanding durability, energy efficiency, and peace of mind. Inside, you'll find over 10-foot ceilings, engineered hardwood, LVT and tile flooring, an in-wall pest system, crown moldings, a private elevator servicing all four levels, a dual-zone HVAC for year-round comfort, tankless water heater, EV hookup, and a complete water treatment system. The gourmet kitchen is designed to impress with 42-inch cabinetry featuring glass uppers and soft-close doors and drawers, stainless steel appliances, a farmhouse sink, and elegant Calcutta Gold quartz countertops. Plantation shutters, designer lighting, and premium finishes throughout create a unique coastal atmosphere. The crown jewel of the home is the expansive fourth-floor covered rooftop terrace, complete with a built-in outdoor kitchen and panoramic views of Tampa Bay, Downtown St. Petersburg, the Skyway Bridge, Little Harbor Marina, and beyond. Additional outdoor living spaces include a spacious terrace and waterfront setting ideal for enjoying Florida's spectacular sunsets. Residents enjoy access to an impressive collection of resort-style amenities, including a gated entrance, waterfront clubhouse with pool tables, card room, mini kitchen, outdoor fire pit, heated waterfront community pool only a short walk, fitness center, dog park, pickleball courts, tennis courts, basketball court, playground, kayak launch, private fishing pier, and a private owners' beach with umbrellas and chairs. Boating enthusiasts will appreciate direct access to Tampa Bay with no bridges to navigate, deep-water access, and proximity to three marina clubs with boat slips and storage available. The community also offers manned gate security and regular roving patrols for added convenience and security. This rare waterfront opportunity combines luxury finishes, breathtaking views, premier boating access, and unmatched resort-style amenities in one of Florida's most desirable coastal communities. Call for a private showing today! 4 Beds ⋅ 4 Baths ⋅ Antigua Cove Ph 1a SubDv. ⋅ 33570 Zip Code Experience luxury waterfront living in this exceptional four-story, 4 bedroom, 3.5 bath, 2,869 sq. ft. townhome located in the highly sought-after gated community of Antigua Cove nestled within Little Harbor. Built in 2024 with insulated concrete block construction on all four levels and featuring hurricane-impact windows, doors, and garage door, this residence offers outstanding durability, energy efficiency, and peace of mind. Inside, you'll find over 10-foot ceilings, engineered hardwood, LVT and tile flooring, an in-wall pest system, crown moldings, a private elevator servicing all four levels, a dual-zone HVAC for year-round comfort, tankless water heater, EV hookup, and a complete water treatment system. The gourmet kitchen is designed to impress with 42-inch cabinetry featuring glass uppers and soft-close doors and drawers, stainless steel appliances, a farmhouse sink, and elegant Calcutta Gold quartz countertops. Plantation shutters, designer lighting, and premium finishes throughout create a unique coastal atmosphere. The crown jewel of the home is the expansive fourth-floor covered rooftop terrace, complete with a built-in outdoor kitchen and panoramic views of Tampa Bay, Downtown St. Petersburg, the Skyway Bridge, Little Harbor Marina, and beyond. Additional outdoor living spaces include a spacious terrace and waterfront setting ideal for enjoying Florida's spectacular sunsets. Residents enjoy access to an impressive collection of resort-style amenities, including a gated entrance, waterfront clubhouse with pool tables, card room, mini kitchen, outdoor fire pit, heated waterfront community pool only a short walk, fitness center, dog park, pickleball courts, tennis courts, basketball court, playground, kayak launch, private fishing pier, and a private owners' beach with umbrellas and chairs. Boating enthusiasts will appreciate direct access to Tampa Bay with no bridges to navigate, deep-water access, and proximity to three marina clubs with boat slips and storage available. The community also offers manned gate security and regular roving patrols for added convenience and security. This rare waterfront opportunity combines luxury finishes, breathtaking views, premier boating access, and unmatched resort-style amenities in one of Florida's most desirable coastal communities. Call for a private showing today! 3027 Bermuda Sloop Circle, Ruskin
$550,000 Stunning fully furnished turnkey pool home with breathtaking lake views and abundant wildlife right from your backyard oasis. This spacious 5 bedroom, 4 bath home features a private office, study, and separate dining room with an open floor plan designed for both entertaining and everyday living. The oversized kitchen offers solid surface countertops, a walk-in pantry, and plenty of space while overlooking the sparkling pool and serene water views. The living room is filled with natural light and also captures incredible views of the pool and lake, creating the perfect indoor-outdoor lifestyle. Recent upgrades include new tile and vinyl flooring throughout, a new roof, and updated AC system for peace of mind. Located in a sought-after neighborhood with community amenities including a pool and playground, this move-in ready home offers comfort, style, and exceptional waterfront living. 5 Beds ⋅ 4 Baths ⋅ Bahia Lakes Ph 2 SubDv. ⋅ 33570 Zip Code Stunning fully furnished turnkey pool home with breathtaking lake views and abundant wildlife right from your backyard oasis. This spacious 5 bedroom, 4 bath home features a private office, study, and separate dining room with an open floor plan designed for both entertaining and everyday living. The oversized kitchen offers solid surface countertops, a walk-in pantry, and plenty of space while overlooking the sparkling pool and serene water views. The living room is filled with natural light and also captures incredible views of the pool and lake, creating the perfect indoor-outdoor lifestyle. Recent upgrades include new tile and vinyl flooring throughout, a new roof, and updated AC system for peace of mind. Located in a sought-after neighborhood with community amenities including a pool and playground, this move-in ready home offers comfort, style, and exceptional waterfront living. 827 Seminole Sky Drive, Ruskin
$400,000 Prepare to be captivated by this beautifully upgraded, move-in-ready 4-bedroom smart home, perfectly positioned on a tranquil pond in the sought-after Belmont community. From the moment you arrive, this home makes a lasting impression with its pavered driveway, stately columns, and a charming front porch that warmly welcomes you home. Step inside and discover a well-appointed interior, highlighted by custom woodwork in the foyer that adds charm and architectural detail. The heart of the home is an expansive open-concept living space where the kitchen, dining area, and gathering room seamlessly come together, creating the perfect setting for everyday living and effortless entertaining. Designed to impress, the kitchen showcases rich espresso cabinetry crowned with elegant molding, gleaming granite countertops, stainless steel appliances, a large island with seating, a BRAND NEW single-bowl sink, a massive walk-in pantry, and a dedicated butler's pantry that's perfect for your boujee coffee station or cocktail area. In the gathering room, open the glass door to discover your private outdoor oasis - a covered lanai framing breathtaking, unobstructed pond views. Relax with your morning coffee, host unforgettable gatherings, or simply unwind while enjoying the peaceful scenery and exceptional privacy. The large, fully fenced, south-facing backyard serves up limitless space for pets, play, and soaking up endless Florida sunshine, with more than enough room to construct your future dream pool! Back inside, the luxurious Primary Retreat is located on the first floor and serves as your own private sanctuary. This spacious haven features an enormous walk-in closet and a spa-inspired en-suite bath complete with dual vanities, an extended granite countertop, a walk-in shower, and a deep soaking tub perfect for unwinding after a long day. Guests will appreciate the conveniently located 1/2 bath on the first floor. Head upstairs to discover NEW laminate flooring flowing across the sprawling bonus room & all three spacious secondary bedrooms, along with a full bath with dual sinks & granite counters. The versatile bonus room is ready to serve as your ultimate home theater, game room, gym, or executive office. Thoughtful functionality continues throughout the home with a spacious laundry room, complete with washer, dryer, extra storage space, and room for a deep freezer. Just off the garage is a fantastic drop zone with a sleek granite counter and USB outlet - perfect for a home office, organized work/school space, or even a pet zone! This exceptional home is loaded with premium upgrades, including a smart front door lock; smart thermostat; smart MyQ garage door opener; NEW interior paint (2025) in secondary bedrooms; elegant 5 1/4" baseboards throughout; energy-efficient hybrid water heater; in-ground sprinkler system; and hurricane shutters. Beyond the home itself, Belmont offers an incredible lifestyle with resort-style amenities including a sparkling pool, lap pool, tennis courts, basketball courts, playgrounds, and scenic walking trails. You'll love being just minutes from shopping, dining, entertainment, and outdoor recreation, with Apollo Beach Nature Preserve and local beaches only a short drive away. Commuting is a breeze with convenient access to US-301, Big Bend Road, I-75, and the Selmon Expressway. Within walking distance to Belmont Elementary, just over a mile to St. Joseph's Hospital South, and a seamless drive to MacDill Air Force Base. 4 Beds ⋅ 3 Baths ⋅ Belmont North Ph 2c SubDv. ⋅ 33573 Zip Code Prepare to be captivated by this beautifully upgraded, move-in-ready 4-bedroom smart home, perfectly positioned on a tranquil pond in the sought-after Belmont community. From the moment you arrive, this home makes a lasting impression with its pavered driveway, stately columns, and a charming front porch that warmly welcomes you home. Step inside and discover a well-appointed interior, highlighted by custom woodwork in the foyer that adds charm and architectural detail. The heart of the home is an expansive open-concept living space where the kitchen, dining area, and gathering room seamlessly come together, creating the perfect setting for everyday living and effortless entertaining. Designed to impress, the kitchen showcases rich espresso cabinetry crowned with elegant molding, gleaming granite countertops, stainless steel appliances, a large island with seating, a BRAND NEW single-bowl sink, a massive walk-in pantry, and a dedicated butler's pantry that's perfect for your boujee coffee station or cocktail area. In the gathering room, open the glass door to discover your private outdoor oasis - a covered lanai framing breathtaking, unobstructed pond views. Relax with your morning coffee, host unforgettable gatherings, or simply unwind while enjoying the peaceful scenery and exceptional privacy. The large, fully fenced, south-facing backyard serves up limitless space for pets, play, and soaking up endless Florida sunshine, with more than enough room to construct your future dream pool! Back inside, the luxurious Primary Retreat is located on the first floor and serves as your own private sanctuary. This spacious haven features an enormous walk-in closet and a spa-inspired en-suite bath complete with dual vanities, an extended granite countertop, a walk-in shower, and a deep soaking tub perfect for unwinding after a long day. Guests will appreciate the conveniently located 1/2 bath on the first floor. Head upstairs to discover NEW laminate flooring flowing across the sprawling bonus room & all three spacious secondary bedrooms, along with a full bath with dual sinks & granite counters. The versatile bonus room is ready to serve as your ultimate home theater, game room, gym, or executive office. Thoughtful functionality continues throughout the home with a spacious laundry room, complete with washer, dryer, extra storage space, and room for a deep freezer. Just off the garage is a fantastic drop zone with a sleek granite counter and USB outlet - perfect for a home office, organized work/school space, or even a pet zone! This exceptional home is loaded with premium upgrades, including a smart front door lock; smart thermostat; smart MyQ garage door opener; NEW interior paint (2025) in secondary bedrooms; elegant 5 1/4" baseboards throughout; energy-efficient hybrid water heater; in-ground sprinkler system; and hurricane shutters. Beyond the home itself, Belmont offers an incredible lifestyle with resort-style amenities including a sparkling pool, lap pool, tennis courts, basketball courts, playgrounds, and scenic walking trails. You'll love being just minutes from shopping, dining, entertainment, and outdoor recreation, with Apollo Beach Nature Preserve and local beaches only a short drive away. Commuting is a breeze with convenient access to US-301, Big Bend Road, I-75, and the Selmon Expressway. Within walking distance to Belmont Elementary, just over a mile to St. Joseph's Hospital South, and a seamless drive to MacDill Air Force Base. 9646 Ivory Drive, Ruskin
$1,274,995 Virtually Staged. PRICE REDUCTION! Waterfront! Your chance to secure a waterfront beautiful contemporary home on the Little Manatee River with over 2 acres of privacy and lots of room for every activity you can think of. A private road and an iron gate leads to a large circular driveway where a 4 bedroom, 2.5 bath pool home with new remodeled primary bathroom, large extra building and an oversized 2 car attached side garage is located. Lots of parking both on the side and around the circular driveway. Covered 2 level dock with electric boat lift gives you quick access to the Little Manatee River. A front courtyard leads the way to the large foyer with a beautiful hand crafted brass chandelier. A large living room with lots of natural light and travertine floors has space for lots of seating. A separate dining room is right off the kitchen. The gourmet kitchen has 2 wall ovens, a cooktop with gas from its own gas tank, a large refrigerator, microwave, center island with granite countertop, and an eat in area with views to the pool. The family room has a wood burning fireplace and French doors to the screened in lanai with an in ground pool. 3 bedrooms on the first floor share a bathroom with large shower and a laundry area in the hallway. Upstairs is a primary bedroom with walk in closet, a cedar lined closet area and a walk in closet with laundry hookups. The new remodeled bathroom has a walk in rain shower and claw foot tub for soaking along with separate vanity sinks. Outside, a large building can be used for parking extra vehicles, boats, or storage. The covered dock has plenty of area for seating, as well as an electric lift. The views of the river and natural conservation area across the river brings you peace and serenity. Roof was replaced in 2020, windows were replaced in 2025, and the screen enclosure over the pool was done in 2021. There is a RO water system for the whole house, a generator, a large buried propane tank for the generator, as well as another smaller tank for the gas cooktop. A security system gives you peace of mind. Although this property is tucked away, it is close to everything. There is a square footage discrepancy between tax records and measured size of house. PRICED BELOW APPRAISAL. REDUCED $25,000. 4 Beds ⋅ 3 Baths ⋅ 33570 Zip Code Virtually Staged. PRICE REDUCTION! Waterfront! Your chance to secure a waterfront beautiful contemporary home on the Little Manatee River with over 2 acres of privacy and lots of room for every activity you can think of. A private road and an iron gate leads to a large circular driveway where a 4 bedroom, 2.5 bath pool home with new remodeled primary bathroom, large extra building and an oversized 2 car attached side garage is located. Lots of parking both on the side and around the circular driveway. Covered 2 level dock with electric boat lift gives you quick access to the Little Manatee River. A front courtyard leads the way to the large foyer with a beautiful hand crafted brass chandelier. A large living room with lots of natural light and travertine floors has space for lots of seating. A separate dining room is right off the kitchen. The gourmet kitchen has 2 wall ovens, a cooktop with gas from its own gas tank, a large refrigerator, microwave, center island with granite countertop, and an eat in area with views to the pool. The family room has a wood burning fireplace and French doors to the screened in lanai with an in ground pool. 3 bedrooms on the first floor share a bathroom with large shower and a laundry area in the hallway. Upstairs is a primary bedroom with walk in closet, a cedar lined closet area and a walk in closet with laundry hookups. The new remodeled bathroom has a walk in rain shower and claw foot tub for soaking along with separate vanity sinks. Outside, a large building can be used for parking extra vehicles, boats, or storage. The covered dock has plenty of area for seating, as well as an electric lift. The views of the river and natural conservation area across the river brings you peace and serenity. Roof was replaced in 2020, windows were replaced in 2025, and the screen enclosure over the pool was done in 2021. There is a RO water system for the whole house, a generator, a large buried propane tank for the generator, as well as another smaller tank for the gas cooktop. A security system gives you peace of mind. Although this property is tucked away, it is close to everything. There is a square footage discrepancy between tax records and measured size of house. PRICED BELOW APPRAISAL. REDUCED $25,000. 2309 Cypress Walk Way, Ruskin
$479,900 Welcome to a spectacular waterfront hidden gem in the highly sought-after Southshore area. Situated on an expansive and beautifully landscaped 0.3-acre lot, this exceptional energy-efficient home offers a serene backdrop of a peaceful, wildlife-filled lake perfect for fishing. Designed for effortless indoor-outdoor living, you can enjoy your morning coffee with the sunrise on the screened lanai and take in stunning sunset views from the front of the home. Inside, the residence is a showcase of sophisticated details, featuring imported porcelain tile flooring throughout (completely carpet-free), stylish rounded drywall corners, and elegant tray ceilings. The thoughtful split-floor plan includes 4 full bedrooms and 3 baths, highlighted by a private multi-generational/guest suite complete with its own private bath. The luxurious primary retreat serves as a peaceful sanctuary, boasting a versatile, light-filled sunroom/studio area—ideal for a home office, reading nook, or art studio—with direct sliding-door access to the lanai. Its spa-like en suite bath features a granite-topped twin-basin vanity, a deep garden soaking tub, and a generous seamless glass shower. At the heart of the home, the bright, open-concept chef’s kitchen is perfectly tailored for entertaining, equipped with 42" wood cabinetry with crown molding, premium granite countertops, stainless steel appliances, and a spacious walk-in pantry. Premium upgrades and high-value features include: Climate-Controlled Garage: Equipped with a mini-split AC/heating unit (featuring a brand-new motor and remote control). Energy & Infrastructure: Four brand-new primary bedroom windows, a comprehensive water softener and filtration system, an advanced Rain Bird sprinkler system, and pre-wiring for a backup generator. Security & Tech: A high-capacity fireproof gun safe with a new dial, fully pre-wired for an ADT security system, and pre-wired for high-speed Frontier/Verizon FIOS internet. Finishing Touches: Newly installed remote-controlled ceiling fans in the living and dining spaces. Located within a premier, gated community, residents enjoy resort-style amenities including a sparkling pool, fitness center, clubhouse, covered playground, tennis courts, and a community fishing pier on the scenic Little Manatee River. Enjoy the perfect blend of tranquility and convenience with swift access to I-75 for easy commutes to Tampa, MacDill AFB, and Sarasota. You are just minutes from premium shopping, the Amazon distribution center, the new St. Joseph’s Hospital, and a short drive from Florida’s world-class Gulf beaches. Newer roof – 2024, Both AC systems – 2020. 4 Beds ⋅ 3 Baths ⋅ Spyglass At River Bend SubDv. ⋅ 33570 Zip Code Welcome to a spectacular waterfront hidden gem in the highly sought-after Southshore area. Situated on an expansive and beautifully landscaped 0.3-acre lot, this exceptional energy-efficient home offers a serene backdrop of a peaceful, wildlife-filled lake perfect for fishing. Designed for effortless indoor-outdoor living, you can enjoy your morning coffee with the sunrise on the screened lanai and take in stunning sunset views from the front of the home. Inside, the residence is a showcase of sophisticated details, featuring imported porcelain tile flooring throughout (completely carpet-free), stylish rounded drywall corners, and elegant tray ceilings. The thoughtful split-floor plan includes 4 full bedrooms and 3 baths, highlighted by a private multi-generational/guest suite complete with its own private bath. The luxurious primary retreat serves as a peaceful sanctuary, boasting a versatile, light-filled sunroom/studio area—ideal for a home office, reading nook, or art studio—with direct sliding-door access to the lanai. Its spa-like en suite bath features a granite-topped twin-basin vanity, a deep garden soaking tub, and a generous seamless glass shower. At the heart of the home, the bright, open-concept chef’s kitchen is perfectly tailored for entertaining, equipped with 42" wood cabinetry with crown molding, premium granite countertops, stainless steel appliances, and a spacious walk-in pantry. Premium upgrades and high-value features include: Climate-Controlled Garage: Equipped with a mini-split AC/heating unit (featuring a brand-new motor and remote control). Energy & Infrastructure: Four brand-new primary bedroom windows, a comprehensive water softener and filtration system, an advanced Rain Bird sprinkler system, and pre-wiring for a backup generator. Security & Tech: A high-capacity fireproof gun safe with a new dial, fully pre-wired for an ADT security system, and pre-wired for high-speed Frontier/Verizon FIOS internet. Finishing Touches: Newly installed remote-controlled ceiling fans in the living and dining spaces. Located within a premier, gated community, residents enjoy resort-style amenities including a sparkling pool, fitness center, clubhouse, covered playground, tennis courts, and a community fishing pier on the scenic Little Manatee River. Enjoy the perfect blend of tranquility and convenience with swift access to I-75 for easy commutes to Tampa, MacDill AFB, and Sarasota. You are just minutes from premium shopping, the Amazon distribution center, the new St. Joseph’s Hospital, and a short drive from Florida’s world-class Gulf beaches. Newer roof – 2024, Both AC systems – 2020. 2422 Allegheny Valley Street, Ruskin
$410,000 Experience the Best of Florida Living in This Exceptional Corner-Lot Pool Home! This beautifully maintained 4-bedroom, 2.5-bathroom home offers the perfect blend of comfort, style, and functionality, making it ideal for both everyday living and entertaining. Step inside to discover a bright, open-concept floor plan featuring elegant plantation shutters, durable tile flooring throughout the main level, and a convenient half bath for guests. Designed with entertaining in mind, the spacious living areas flow seamlessly to the outdoor oasis. The backyard is truly the star of the show. Relax and unwind in the screened-in saltwater pool and spa, perfect for enjoying Florida sunshine. The expansive lanai and patio provide plenty of space for outdoor dining, grilling, and gathering with family and friends. Upstairs, you'll find all four bedrooms, a versatile flex space ideal for a home office, playroom, or media area, and a conveniently located laundry room. The spacious primary suite offers custom closet shelving and a luxurious ensuite bath featuring a relaxing soaking tub. Additional highlights include ceiling fans throughout, a fully fenced backyard for privacy, a two-car garage. NO CDD. Thank you for viewing. 4 Beds ⋅ 3 Baths ⋅ Addison Manor SubDv. ⋅ 33570 Zip Code Experience the Best of Florida Living in This Exceptional Corner-Lot Pool Home! This beautifully maintained 4-bedroom, 2.5-bathroom home offers the perfect blend of comfort, style, and functionality, making it ideal for both everyday living and entertaining. Step inside to discover a bright, open-concept floor plan featuring elegant plantation shutters, durable tile flooring throughout the main level, and a convenient half bath for guests. Designed with entertaining in mind, the spacious living areas flow seamlessly to the outdoor oasis. The backyard is truly the star of the show. Relax and unwind in the screened-in saltwater pool and spa, perfect for enjoying Florida sunshine. The expansive lanai and patio provide plenty of space for outdoor dining, grilling, and gathering with family and friends. Upstairs, you'll find all four bedrooms, a versatile flex space ideal for a home office, playroom, or media area, and a conveniently located laundry room. The spacious primary suite offers custom closet shelving and a luxurious ensuite bath featuring a relaxing soaking tub. Additional highlights include ceiling fans throughout, a fully fenced backyard for privacy, a two-car garage. NO CDD. Thank you for viewing. 402 Britton Shores Court, Ruskin
$336,000 Welcome to 408 Stone Briar in beautiful Ruskin, Florida — a well-maintained two-story home located in a desirable gated community. This spacious home features 3 bedrooms and 2.5 bathrooms, with all bedrooms conveniently located upstairs, offering a comfortable split floor plan perfect for privacy and everyday living. As you enter the home, you are greeted by an open foyer with a private dining area to the right, creating a warm and inviting first impression. The home has been thoughtfully maintained with major updates already completed, including a new roof in 2021, new AC unit in 2022, and water heater replaced in 2020, giving peace of mind to the next owner. Situated on a large lot, this property offers plenty of outdoor space and endless potential for future additions, entertaining, or creating your dream backyard oasis. Conveniently located near shopping, dining, and major roadways, this beautiful home combines comfort, space, and opportunity all in one. Schedule your private showing today! 3 Beds ⋅ 3 Baths ⋅ Mira Lago West Ph 2b SubDv. ⋅ 33570 Zip Code Welcome to 408 Stone Briar in beautiful Ruskin, Florida — a well-maintained two-story home located in a desirable gated community. This spacious home features 3 bedrooms and 2.5 bathrooms, with all bedrooms conveniently located upstairs, offering a comfortable split floor plan perfect for privacy and everyday living. As you enter the home, you are greeted by an open foyer with a private dining area to the right, creating a warm and inviting first impression. The home has been thoughtfully maintained with major updates already completed, including a new roof in 2021, new AC unit in 2022, and water heater replaced in 2020, giving peace of mind to the next owner. Situated on a large lot, this property offers plenty of outdoor space and endless potential for future additions, entertaining, or creating your dream backyard oasis. Conveniently located near shopping, dining, and major roadways, this beautiful home combines comfort, space, and opportunity all in one. Schedule your private showing today! 408 Stone Briar Drive, Ruskin
$1,200,000 Welcome to Antigua Cove a coastal waterfront community where luxury living meets effortless elegance. Be amazed by this meticulously styled 3-bedroom, 3.5-bath home offering over 3,180 sqft. with an expansive open floor plan designed for comfort, functionality, and entertaining. With 12ft ceilings and tile on the main floor, this home is bright, inviting and the open floor plan allows a seamless flow throughout. Several features make this home unique and like no other which includes: (1) Dine in a gourmet style kitchen which features 42” cabinetry with crown molding, soft close doors, modern GE appliances, an oversized island with ample seating/storage and beautiful tile flooring. (2) An owner's retreat with porcelain tile floors, a spa-like steam shower, deep jetted soaking bathtub, a full sauna, dual vanities, and spacious/separate walk-in closets. (3) Large sliding glass doors open to an incredible oversized lanai, complete with an outdoor kitchen featuring a farm sink, 6 burner gas Napoleon Grill, Wine Refrigerator, built in Hibachi Grill and a Projector/Screen. This is the perfect place for hosting movie nights or relaxing while enjoying breathtaking water views. Additionally, this space boast’s luxurious custom designed outdoor bar area with seating, a TV, a sink, bar-height refrigerators, and an ice machine. (4) A private elevator allows for simple, quick and easy access from the garage to the second level of the home. (5) A private boat dock with a large sitting area, allowing for up to a 45ft boat, and a 20,000lb boat lift. This feature of the home delivers easy access for navigating, fishing and boating excitement through the west coast of FL waterways. Community amenities include a clubhouse, fitness center, media rooms, pool, tennis and pickleball courts, bocce, onsite sand beach with water sports rentals, two restaurants, two marinas with Freedom Boat Club options, a playground, a newly constructed fishing pier, and fishing charters. This exceptional home delivers the perfect blend of elegance, comfort, and coastal lifestyle. Schedule your private showing today—this home will not last long. Buyer to verify all measurements. 3 Beds ⋅ 4 Baths ⋅ Antigua Cove Ph 1 SubDv. ⋅ 33570 Zip Code Welcome to Antigua Cove a coastal waterfront community where luxury living meets effortless elegance. Be amazed by this meticulously styled 3-bedroom, 3.5-bath home offering over 3,180 sqft. with an expansive open floor plan designed for comfort, functionality, and entertaining. With 12ft ceilings and tile on the main floor, this home is bright, inviting and the open floor plan allows a seamless flow throughout. Several features make this home unique and like no other which includes: (1) Dine in a gourmet style kitchen which features 42” cabinetry with crown molding, soft close doors, modern GE appliances, an oversized island with ample seating/storage and beautiful tile flooring. (2) An owner's retreat with porcelain tile floors, a spa-like steam shower, deep jetted soaking bathtub, a full sauna, dual vanities, and spacious/separate walk-in closets. (3) Large sliding glass doors open to an incredible oversized lanai, complete with an outdoor kitchen featuring a farm sink, 6 burner gas Napoleon Grill, Wine Refrigerator, built in Hibachi Grill and a Projector/Screen. This is the perfect place for hosting movie nights or relaxing while enjoying breathtaking water views. Additionally, this space boast’s luxurious custom designed outdoor bar area with seating, a TV, a sink, bar-height refrigerators, and an ice machine. (4) A private elevator allows for simple, quick and easy access from the garage to the second level of the home. (5) A private boat dock with a large sitting area, allowing for up to a 45ft boat, and a 20,000lb boat lift. This feature of the home delivers easy access for navigating, fishing and boating excitement through the west coast of FL waterways. Community amenities include a clubhouse, fitness center, media rooms, pool, tennis and pickleball courts, bocce, onsite sand beach with water sports rentals, two restaurants, two marinas with Freedom Boat Club options, a playground, a newly constructed fishing pier, and fishing charters. This exceptional home delivers the perfect blend of elegance, comfort, and coastal lifestyle. Schedule your private showing today—this home will not last long. Buyer to verify all measurements. 3110 Christophers Watch Lane, Ruskin
$348,000 Welcome to Ruskin's Shell Cove Community! With 2702 Square feet, 5 bedrooms/3.5 bathrooms, 2 car garage and Bonus Space, this 2-story home has a lot to offer. Step inside to a formal living room or office space directly to your right. The kitchen/dining/family room combination is just beyond. Kitchen features modern white cabinetry, granite counters, oversized center island, closet pantry and dining space. Sliding doors off the dining space lead to an over sized patio with partially fenced backyard. A full bathroom and guest bedroom (perfect for guests!) completes the first floor. Upstairs opens to an oversized 17 x 10 Bonus Space - the perfect space lounging and then splits off to the primary suite - large walk in closet, vanity and large step in shower. The other two secondary bedrooms, a full bathroom and the laundry room round out the upstairs. Central location, close to shopping and restaurants. It's good to be home! FHA financing is available (I-insured). FHA 203k loan eligible if buyer chooses, but is subject to buyers FHA appraisal. Buyer selects closing agent/firm. This home is owned by HUD – Housing of Urban Development. “All properties sold ‘as is’ without any guarantee or warranty by the seller”. All buyers must be accompanied in by a representing RE agent. All measurements are estimates. 15 day owner occupant first look period. 5 Beds ⋅ 4 Baths ⋅ Shell Cove Ph 2 SubDv. ⋅ 33570 Zip Code Welcome to Ruskin's Shell Cove Community! With 2702 Square feet, 5 bedrooms/3.5 bathrooms, 2 car garage and Bonus Space, this 2-story home has a lot to offer. Step inside to a formal living room or office space directly to your right. The kitchen/dining/family room combination is just beyond. Kitchen features modern white cabinetry, granite counters, oversized center island, closet pantry and dining space. Sliding doors off the dining space lead to an over sized patio with partially fenced backyard. A full bathroom and guest bedroom (perfect for guests!) completes the first floor. Upstairs opens to an oversized 17 x 10 Bonus Space - the perfect space lounging and then splits off to the primary suite - large walk in closet, vanity and large step in shower. The other two secondary bedrooms, a full bathroom and the laundry room round out the upstairs. Central location, close to shopping and restaurants. It's good to be home! FHA financing is available (I-insured). FHA 203k loan eligible if buyer chooses, but is subject to buyers FHA appraisal. Buyer selects closing agent/firm. This home is owned by HUD – Housing of Urban Development. “All properties sold ‘as is’ without any guarantee or warranty by the seller”. All buyers must be accompanied in by a representing RE agent. All measurements are estimates. 15 day owner occupant first look period. 462 Spotted Slipper Place, Ruskin
$293,000 NEW PRICE! River Bend refreshed Home offers 4 bedrooms, 2.5 bathrooms with open-concept on first floor with Living Rm/Dining Rm Combo which flows into a Kitchen/Family Rm area. The primary suite serves as a private retreat, including an ensuite with dual sinks, large walk-in closet, and a standing shower. For comfort and durability, all bedrooms are carpeted while the remainder of the home features easy-to-maintain tile and luxury wood vinyl flooring. Brand New A/C 4/05/26 and Newer Roof 4/03/21. The location is situated near local shopping and dining with quick access to I-75. Taxes include CDD Fee and Currntly No Homestead. This provides an easy commute to downtown Tampa, MacDill AFB, and beautiful Gulf Coast beaches. schedule your showings today! 4 Beds ⋅ 3 Baths ⋅ River Bend Phase 1a SubDv. ⋅ 33570 Zip Code NEW PRICE! River Bend refreshed Home offers 4 bedrooms, 2.5 bathrooms with open-concept on first floor with Living Rm/Dining Rm Combo which flows into a Kitchen/Family Rm area. The primary suite serves as a private retreat, including an ensuite with dual sinks, large walk-in closet, and a standing shower. For comfort and durability, all bedrooms are carpeted while the remainder of the home features easy-to-maintain tile and luxury wood vinyl flooring. Brand New A/C 4/05/26 and Newer Roof 4/03/21. The location is situated near local shopping and dining with quick access to I-75. Taxes include CDD Fee and Currntly No Homestead. This provides an easy commute to downtown Tampa, MacDill AFB, and beautiful Gulf Coast beaches. schedule your showings today! 2227 Roanoke Springs Drive, Ruskin
$425,000 Welcome to this beautifully upgraded 5-bedroom, 3-bathroom home located in the desirable Shell Cove community of Ruskin. Built in 2020, this spacious two-story residence offers over 2,400 square feet of thoughtfully designed living space featuring an open-concept floor plan, a versatile loft, and a large upstairs owner’s suite with walk-in closet and dual-sink vanity. The modern kitchen overlooks the living and dining areas and includes solid surface countertops, upgraded appliances, ample cabinetry, and under-cabinet LED lighting. Recent enhancements include laminate flooring upstairs, custom built-ins, remodeled pantry storage, upgraded fixtures, fresh interior paint, solar-tinted windows, and a whole-home water filtration and softener system. Step outside to enjoy a fully fenced backyard with pond views, mature landscaping, screened patio enclosure, garden area, and paver patio—perfect for entertaining or relaxing outdoors. Additional features include a solar power system ( WITH A AVERAGE TECO BILL OF 14$ !!! with battery backup, irrigation system, attached 2-car garage, and smart home upgrades. Shell Cove amenities include a community pool, playground, basketball court, walking trails, and dog park, all conveniently located near shopping, dining, schools, hospitals, and easy access to Tampa Bay. (SOLAR POWER SYSTEM WILL BE ASSUMED BY BUYER AS A SEPARATE LOAN (39K BALANCE ) APPROXIMATELY 240 $ A MONTH) 5 Beds ⋅ 3 Baths ⋅ Shell Cove Ph 1 SubDv. ⋅ 33570 Zip Code Welcome to this beautifully upgraded 5-bedroom, 3-bathroom home located in the desirable Shell Cove community of Ruskin. Built in 2020, this spacious two-story residence offers over 2,400 square feet of thoughtfully designed living space featuring an open-concept floor plan, a versatile loft, and a large upstairs owner’s suite with walk-in closet and dual-sink vanity. The modern kitchen overlooks the living and dining areas and includes solid surface countertops, upgraded appliances, ample cabinetry, and under-cabinet LED lighting. Recent enhancements include laminate flooring upstairs, custom built-ins, remodeled pantry storage, upgraded fixtures, fresh interior paint, solar-tinted windows, and a whole-home water filtration and softener system. Step outside to enjoy a fully fenced backyard with pond views, mature landscaping, screened patio enclosure, garden area, and paver patio—perfect for entertaining or relaxing outdoors. Additional features include a solar power system ( WITH A AVERAGE TECO BILL OF 14$ !!! with battery backup, irrigation system, attached 2-car garage, and smart home upgrades. Shell Cove amenities include a community pool, playground, basketball court, walking trails, and dog park, all conveniently located near shopping, dining, schools, hospitals, and easy access to Tampa Bay. (SOLAR POWER SYSTEM WILL BE ASSUMED BY BUYER AS A SEPARATE LOAN (39K BALANCE ) APPROXIMATELY 240 $ A MONTH) 440 Olive Conch Street, Ruskin
$508,000 Power, space, and lifestyle come together in this incredible Belmont home featuring PAID OFF solar panels, a flexible floor plan, and nearly 3,900 square feet designed for the way you live today. With 5 bedrooms, a flex space/office, a massive loft, 3.5 baths, and the instant savings of an average electric bill around just $25 per month, this home offers the perfect blend of comfort and efficiency. From entertaining guests to relaxing with peaceful pond views, every space was thoughtfully designed for everyday living and memorable gatherings. Step inside and discover stylish upgrades throughout. At the front of the home, a versatile formal dining room/flex space features a custom shiplap accent wall and electric fireplace, creating the perfect setting for gatherings, a home office, or cozy evenings in. The spacious kitchen is truly the centerpiece of the home with expansive granite countertops, abundant cabinetry, a large walk-in pantry, and an open layout overlooking the family room and café area. Sliding glass doors lead to the extended screened lanai and oversized fenced backyard with tranquil pond views and plenty of room to add a future pool. Enjoy your morning coffee, evening wine, or simply unwind while taking in the peaceful outdoor setting. The downstairs primary suite is a true retreat with luxury vinyl plank flooring, a beautiful wood accent wall, a spacious custom walk-in closet, and an ensuite bath featuring dual sinks, a relaxing garden tub, and a separate shower. Best of all, there is NO carpet downstairs, offering both style and easy maintenance. Laundry day just got a whole lot easier with not one, but TWO laundry rooms—one conveniently located on the first floor and another upstairs right where you need it most, making everyday living and busy routines a breeze. Upstairs, the enormous 21x26 loft creates endless possibilities for a media room, game room, second living space, or play area. Four additional generously sized bedrooms each feature walk-in closets, while the upstairs secondary bathrooms include dual sink vanities for added convenience. The upstairs laundry room makes daily living even easier. Additional highlights include a spacious 3-car garage, electric vehicle charger hookup, convenient mudroom area, LOW annual HOA fees, and the CDD included in the taxes. Beyond the home itself, Belmont offers an incredible lifestyle with two community pools, playgrounds, parks, dog park, tennis courts, basketball courts, and endless opportunities for outdoor recreation. Conveniently located near US-301, I-75, shopping, dining, and highly rated schools including Sumner High School with AICE and Dual Enrollment programs. Schedule your private showing today and experience the space, savings, and lifestyle this exceptional home has to offer! 5 Beds ⋅ 4 Baths ⋅ Belmont North Ph 2b SubDv. ⋅ 33573 Zip Code Power, space, and lifestyle come together in this incredible Belmont home featuring PAID OFF solar panels, a flexible floor plan, and nearly 3,900 square feet designed for the way you live today. With 5 bedrooms, a flex space/office, a massive loft, 3.5 baths, and the instant savings of an average electric bill around just $25 per month, this home offers the perfect blend of comfort and efficiency. From entertaining guests to relaxing with peaceful pond views, every space was thoughtfully designed for everyday living and memorable gatherings. Step inside and discover stylish upgrades throughout. At the front of the home, a versatile formal dining room/flex space features a custom shiplap accent wall and electric fireplace, creating the perfect setting for gatherings, a home office, or cozy evenings in. The spacious kitchen is truly the centerpiece of the home with expansive granite countertops, abundant cabinetry, a large walk-in pantry, and an open layout overlooking the family room and café area. Sliding glass doors lead to the extended screened lanai and oversized fenced backyard with tranquil pond views and plenty of room to add a future pool. Enjoy your morning coffee, evening wine, or simply unwind while taking in the peaceful outdoor setting. The downstairs primary suite is a true retreat with luxury vinyl plank flooring, a beautiful wood accent wall, a spacious custom walk-in closet, and an ensuite bath featuring dual sinks, a relaxing garden tub, and a separate shower. Best of all, there is NO carpet downstairs, offering both style and easy maintenance. Laundry day just got a whole lot easier with not one, but TWO laundry rooms—one conveniently located on the first floor and another upstairs right where you need it most, making everyday living and busy routines a breeze. Upstairs, the enormous 21x26 loft creates endless possibilities for a media room, game room, second living space, or play area. Four additional generously sized bedrooms each feature walk-in closets, while the upstairs secondary bathrooms include dual sink vanities for added convenience. The upstairs laundry room makes daily living even easier. Additional highlights include a spacious 3-car garage, electric vehicle charger hookup, convenient mudroom area, LOW annual HOA fees, and the CDD included in the taxes. Beyond the home itself, Belmont offers an incredible lifestyle with two community pools, playgrounds, parks, dog park, tennis courts, basketball courts, and endless opportunities for outdoor recreation. Conveniently located near US-301, I-75, shopping, dining, and highly rated schools including Sumner High School with AICE and Dual Enrollment programs. Schedule your private showing today and experience the space, savings, and lifestyle this exceptional home has to offer! 9918 Ivory Drive, Ruskin
$399,999 Welcome to Osprey Reserve, where modern construction, energy efficiency, and exceptional value come together in this beautifully maintained 2021 Lennar-built Phoenix model. This like-new, 4 bedroom, 3 car garage, single-story home offers the perfect combination of comfort, convenience, and long-term savings with NO CDD fees and a low HOA. One of the home's most attractive features is its solar panel system, helping keep utility costs remarkably low, with the current owner's average electric bill approximately $15 per month. Built with energy efficiency in mind, this home also features LED lighting, energy-efficient appliances, and modern construction standards designed to maximize comfort while minimizing monthly expenses. Inside, you'll find a thoughtfully designed open-concept floor plan that seamlessly connects the living, dining, and kitchen areas, creating an ideal space for both everyday living and entertaining. The kitchen offers ample cabinet and counter space, stainless steel appliances, granite counters, modern finishes, and a functional layout that serves as the heart of the home. Step outside to one of the property's standout upgrades—a large covered and screened lanai enclosure, providing the perfect place to enjoy Florida's beautiful weather year-round. Whether you're hosting family and friends, enjoying your morning coffee, or relaxing after a long day, this outdoor living space significantly expands the home's usable square footage and lifestyle appeal. Located in the desirable Osprey Reserve community, residents enjoy a convenient location near shopping, dining, schools, major commuter routes, and the many recreational opportunities that make Florida living so desirable. For qualified buyers, this home presents an incredible financing opportunity with a VA assumable loan at just 2.75% interest, potentially offering substantial monthly savings compared to current market rates. Why wait for new construction when you can move right into this meticulously maintained home featuring modern finishes, energy-saving upgrades, a premium screened outdoor living space, low HOA fees, no CDD, and the opportunity to assume an attractive low-interest VA loan. Schedule your private showing today and discover everything this exceptional Osprey Reserve home has to offer. 4 Beds ⋅ 3 Baths ⋅ Osprey Reserve SubDv. ⋅ 33570 Zip Code Welcome to Osprey Reserve, where modern construction, energy efficiency, and exceptional value come together in this beautifully maintained 2021 Lennar-built Phoenix model. This like-new, 4 bedroom, 3 car garage, single-story home offers the perfect combination of comfort, convenience, and long-term savings with NO CDD fees and a low HOA. One of the home's most attractive features is its solar panel system, helping keep utility costs remarkably low, with the current owner's average electric bill approximately $15 per month. Built with energy efficiency in mind, this home also features LED lighting, energy-efficient appliances, and modern construction standards designed to maximize comfort while minimizing monthly expenses. Inside, you'll find a thoughtfully designed open-concept floor plan that seamlessly connects the living, dining, and kitchen areas, creating an ideal space for both everyday living and entertaining. The kitchen offers ample cabinet and counter space, stainless steel appliances, granite counters, modern finishes, and a functional layout that serves as the heart of the home. Step outside to one of the property's standout upgrades—a large covered and screened lanai enclosure, providing the perfect place to enjoy Florida's beautiful weather year-round. Whether you're hosting family and friends, enjoying your morning coffee, or relaxing after a long day, this outdoor living space significantly expands the home's usable square footage and lifestyle appeal. Located in the desirable Osprey Reserve community, residents enjoy a convenient location near shopping, dining, schools, major commuter routes, and the many recreational opportunities that make Florida living so desirable. For qualified buyers, this home presents an incredible financing opportunity with a VA assumable loan at just 2.75% interest, potentially offering substantial monthly savings compared to current market rates. Why wait for new construction when you can move right into this meticulously maintained home featuring modern finishes, energy-saving upgrades, a premium screened outdoor living space, low HOA fees, no CDD, and the opportunity to assume an attractive low-interest VA loan. Schedule your private showing today and discover everything this exceptional Osprey Reserve home has to offer. 138 Rain Berry Avenue, Ruskin
$1,800,000 PRIME LOCATION FOR NEW HOUSING DEVELOPMENT. WALK TO SHOPPING, SCHOOL, PARK - PERFECT LOCATION FOR YOUR VERY OWN SUBDIVISON. OUT OF FLOOD ZONE, COUNTY UTILITIES AVAILABLE, CURRENTLY USED AS A PALM TREE FARM. WILD PARAKEETS FLY FREE! DON'T DRAG YOUR FEET THIS IS ONE OF A KIND. Ruskin Colony Farms SubDv. ⋅ 33570 Zip Code PRIME LOCATION FOR NEW HOUSING DEVELOPMENT. WALK TO SHOPPING, SCHOOL, PARK - PERFECT LOCATION FOR YOUR VERY OWN SUBDIVISON. OUT OF FLOOD ZONE, COUNTY UTILITIES AVAILABLE, CURRENTLY USED AS A PALM TREE FARM. WILD PARAKEETS FLY FREE! DON'T DRAG YOUR FEET THIS IS ONE OF A KIND. 1405 6th Street Se, Ruskin
$1,675,000 Welcome to 3028 Christophers Watch Lane, a 2021-built waterfront residence in SouthShore Yacht Club, where refined coastal design meets the ease of a private boating lifestyle. With approximately 3,039 square feet, 3 bedrooms, 3 full baths, 1 half bath, and a 3-car garage, this tri-level home offers a sophisticated blend of luxury finishes, open living space, and seamless indoor-outdoor living in one of Ruskin’s signature waterfront communities. Set within SouthShore Yacht Club, the home is positioned to appeal to buyers seeking elevated waterfront living with a strong sense of place. The community is known for its coastal architecture, gated setting, marina access, clubhouse, pool, fitness center, and water-oriented lifestyle that supports both full-time living and a second-home retreat experience. For boating enthusiasts, SouthShore Yacht Club is designed around life on the water, with an onsite marina and access to Tampa Bay. Community materials and prior listing data highlight waterfront amenities that include marina services, a clubhouse, a swimming pool, a fitness center, and outdoor gathering spaces—creating the kind of resort-style environment that makes everyday living feel like a private coastal getaway. Beyond the home itself, the lifestyle is a major part of the offering: mornings on the water, afternoons at the marina or clubhouse, and evenings spent entertaining against a waterfront backdrop. The result is a property that speaks to buyers who value luxury, leisure, and the everyday convenience of living in a boating community with resort-style amenities. Inside, the home is tailored for both comfort and presentation, with an open layout, elevated ceiling detail, large sliding doors, and a design aesthetic that captures a relaxed yet upscale coastal feel. The overall effect is warm, polished, and highly functional for daily living or entertaining. Approx. 3,039 square feet with 3 bedrooms, 3 full baths, and 1 half bath, Tri-level layout with a 3-car garage, Waterfront orientation with marina and partial bay/harbor view, Outdoor kitchen, balcony, and expansive outdoor living areas, GE Profile kitchen appliances, tankless water heater, and water filtration system, Tile roof, block/stucco construction, and impact-rated windows/doors, Elevator access, custom storage, and motorized screens/blinds. The home’s exterior presents a coastal-inspired façade complemented by a paver driveway, tile roof, and a split 3-car garage configuration. Prior property details also reference block/stucco construction, impact-rated windows and doors, radiant barrier insulation, a tankless water heater, and epoxy-finished garage flooring. Custom storage elements in the garage add everyday practicality to the home’s luxury presentation. Schedule your exclusive showing today. 3 Beds ⋅ 4 Baths ⋅ Antigua Cove Ph 1 SubDv. ⋅ 33570 Zip Code Welcome to 3028 Christophers Watch Lane, a 2021-built waterfront residence in SouthShore Yacht Club, where refined coastal design meets the ease of a private boating lifestyle. With approximately 3,039 square feet, 3 bedrooms, 3 full baths, 1 half bath, and a 3-car garage, this tri-level home offers a sophisticated blend of luxury finishes, open living space, and seamless indoor-outdoor living in one of Ruskin’s signature waterfront communities. Set within SouthShore Yacht Club, the home is positioned to appeal to buyers seeking elevated waterfront living with a strong sense of place. The community is known for its coastal architecture, gated setting, marina access, clubhouse, pool, fitness center, and water-oriented lifestyle that supports both full-time living and a second-home retreat experience. For boating enthusiasts, SouthShore Yacht Club is designed around life on the water, with an onsite marina and access to Tampa Bay. Community materials and prior listing data highlight waterfront amenities that include marina services, a clubhouse, a swimming pool, a fitness center, and outdoor gathering spaces—creating the kind of resort-style environment that makes everyday living feel like a private coastal getaway. Beyond the home itself, the lifestyle is a major part of the offering: mornings on the water, afternoons at the marina or clubhouse, and evenings spent entertaining against a waterfront backdrop. The result is a property that speaks to buyers who value luxury, leisure, and the everyday convenience of living in a boating community with resort-style amenities. Inside, the home is tailored for both comfort and presentation, with an open layout, elevated ceiling detail, large sliding doors, and a design aesthetic that captures a relaxed yet upscale coastal feel. The overall effect is warm, polished, and highly functional for daily living or entertaining. Approx. 3,039 square feet with 3 bedrooms, 3 full baths, and 1 half bath, Tri-level layout with a 3-car garage, Waterfront orientation with marina and partial bay/harbor view, Outdoor kitchen, balcony, and expansive outdoor living areas, GE Profile kitchen appliances, tankless water heater, and water filtration system, Tile roof, block/stucco construction, and impact-rated windows/doors, Elevator access, custom storage, and motorized screens/blinds. The home’s exterior presents a coastal-inspired façade complemented by a paver driveway, tile roof, and a split 3-car garage configuration. Prior property details also reference block/stucco construction, impact-rated windows and doors, radiant barrier insulation, a tankless water heater, and epoxy-finished garage flooring. Custom storage elements in the garage add everyday practicality to the home’s luxury presentation. Schedule your exclusive showing today. 3028 Christophers Watch Lane, Ruskin
$425,500 Welcome to the kind of home that makes you feel like you just walked into a luxury model center! This stunning 6 bedroom, 4 bathroom pool home has been beautifully updated from top to bottom. From the moment you arrive, you’ll notice the fresh interior paint and stylish upgrades throughout that truly set this home apart. Inside, you are greeted by an open and spacious layout featuring BRAND NEW luxury vinyl flooring, beautifully remodeled bathrooms, and designer finishes throughout. The flexible front room can function as a formal dining area, office, or additional living space to fit your needs. The chef’s kitchen is absolutely breathtaking with granite countertops, stainless steel appliances, updated cabinetry, stylish backsplash, breakfast bar seating, and plenty of storage and prep space for entertaining. The spacious downstairs primary suite offers privacy, while the beautifully remodeled ensuite bathroom features dual sinks, upgraded finishes, and a large walk-in tiled shower. A conveniently located half bath downstairs adds additional functionality for guests. Upstairs, you’ll find the remaining bedrooms, offering plenty of space for family, guests, hobbies, or a home office setup. Step outside to your own private Florida oasis featuring a pool surrounded by a vinyl-fenced backyard perfect for relaxing or entertaining year-round, with plenty of space to create your dream outdoor kitchen. The solar system helps provide significant utility savings while adding energy efficiency to the home. Conveniently located with close proximity to major highways for an easy commute to MacDill AFB or Downtown Tampa, while still being just minutes from shopping, dining, and everyday conveniences. This move-in ready dream home truly has it all — schedule your private showing today before it’s gone! 6 Beds ⋅ 4 Baths ⋅ Cypress Creek Ph 2 SubDv. ⋅ 33573 Zip Code Welcome to the kind of home that makes you feel like you just walked into a luxury model center! This stunning 6 bedroom, 4 bathroom pool home has been beautifully updated from top to bottom. From the moment you arrive, you’ll notice the fresh interior paint and stylish upgrades throughout that truly set this home apart. Inside, you are greeted by an open and spacious layout featuring BRAND NEW luxury vinyl flooring, beautifully remodeled bathrooms, and designer finishes throughout. The flexible front room can function as a formal dining area, office, or additional living space to fit your needs. The chef’s kitchen is absolutely breathtaking with granite countertops, stainless steel appliances, updated cabinetry, stylish backsplash, breakfast bar seating, and plenty of storage and prep space for entertaining. The spacious downstairs primary suite offers privacy, while the beautifully remodeled ensuite bathroom features dual sinks, upgraded finishes, and a large walk-in tiled shower. A conveniently located half bath downstairs adds additional functionality for guests. Upstairs, you’ll find the remaining bedrooms, offering plenty of space for family, guests, hobbies, or a home office setup. Step outside to your own private Florida oasis featuring a pool surrounded by a vinyl-fenced backyard perfect for relaxing or entertaining year-round, with plenty of space to create your dream outdoor kitchen. The solar system helps provide significant utility savings while adding energy efficiency to the home. Conveniently located with close proximity to major highways for an easy commute to MacDill AFB or Downtown Tampa, while still being just minutes from shopping, dining, and everyday conveniences. This move-in ready dream home truly has it all — schedule your private showing today before it’s gone! 15415 Long Cypress Drive, Ruskin
$340,000 Under contract-accepting backup offers. MULTIPLE OFFERS RECEIVED - HIGHEST & BEST DUE BY 2PM 8/26/26. More than 2,500 square feet, a BRAND-NEW 2026 ROOF, renovated kitchen, oversized loft, four bedrooms, and a large fenced backyard — all for $340,000. The main level offers plenty of room for everyday living and entertaining, with wood-look porcelain tile, a formal living room that can easily serve as an office or flex space, a separate dining area, and an updated kitchen featuring Silestone quartz countertops, wood cabinetry, stainless steel appliances, and a walk-in pantry. Upstairs, all four bedrooms are joined by an oversized loft that creates an entire second living space — perfect for a media room, game room, playroom, home office, or whatever fits your lifestyle. The spacious primary suite includes a large walk-in closet and private en-suite bath. Outside, the expansive PVC-fenced backyard provides plenty of room for pets, entertaining, a future outdoor living area, or simply enjoying your own private space. Major improvements include a NEW ROOF AND GUTTERS IN 2026, exterior stucco and paint in 2023, plus updates to the HVAC, water heater, downstairs bathroom, interior paint, flooring, lighting, and multiple appliances between 2019 and 2022. Washer and dryer are included. Located in the gated community of Mira Lago West, residents enjoy a community pool, clubhouse, basketball courts, playground, scenic lakes, sidewalks, a low HOA, and a CDD of less than $800 annually. The home is also located in Flood Zone X. VACANT, MOVE-IN READY, AND AVAILABLE FOR A QUICK CLOSING. If you have been waiting for the right combination of SPACE, UPDATES, and VALUE, this is one you need to see. Schedule your showing — and bring an offer! 4 Beds ⋅ 3 Baths ⋅ Mira Lago West Ph 03 SubDv. ⋅ 33570 Zip Code Under contract-accepting backup offers. MULTIPLE OFFERS RECEIVED - HIGHEST & BEST DUE BY 2PM 8/26/26. More than 2,500 square feet, a BRAND-NEW 2026 ROOF, renovated kitchen, oversized loft, four bedrooms, and a large fenced backyard — all for $340,000. The main level offers plenty of room for everyday living and entertaining, with wood-look porcelain tile, a formal living room that can easily serve as an office or flex space, a separate dining area, and an updated kitchen featuring Silestone quartz countertops, wood cabinetry, stainless steel appliances, and a walk-in pantry. Upstairs, all four bedrooms are joined by an oversized loft that creates an entire second living space — perfect for a media room, game room, playroom, home office, or whatever fits your lifestyle. The spacious primary suite includes a large walk-in closet and private en-suite bath. Outside, the expansive PVC-fenced backyard provides plenty of room for pets, entertaining, a future outdoor living area, or simply enjoying your own private space. Major improvements include a NEW ROOF AND GUTTERS IN 2026, exterior stucco and paint in 2023, plus updates to the HVAC, water heater, downstairs bathroom, interior paint, flooring, lighting, and multiple appliances between 2019 and 2022. Washer and dryer are included. Located in the gated community of Mira Lago West, residents enjoy a community pool, clubhouse, basketball courts, playground, scenic lakes, sidewalks, a low HOA, and a CDD of less than $800 annually. The home is also located in Flood Zone X. VACANT, MOVE-IN READY, AND AVAILABLE FOR A QUICK CLOSING. If you have been waiting for the right combination of SPACE, UPDATES, and VALUE, this is one you need to see. Schedule your showing — and bring an offer! 601 19th Street Nw, Ruskin
$344,900 Virtually Staged. Beautifully maintained 5-bedroom, 3-bathroom home offering 2,566 square feet of spacious living in a convenient Ruskin location! The thoughtfully designed floor plan features a desirable primary suite on the main floor complete with a walk-in closet and dual vanities. The open-concept kitchen overlooks the living room and includes a large island, granite countertops, and stainless-steel appliances—perfect for entertaining and everyday living. Upstairs, you’ll find a spacious family room along with an additional bedroom and full bathroom, providing flexible space for guests, a home office, or media room. Additional highlights include a 2-car garage, attractive brick driveway, and a covered backyard patio overlooking a peaceful pond. Ideally located with quick access to I-75 and US-301, making commuting to Downtown Tampa and Channelside convenient. Enjoy being close to beautiful Gulf beaches, dining, shopping, and entertainment options nearby! Don’t miss the opportunity to make this well-appointed home yours! 5 Beds ⋅ 3 Baths ⋅ Belmont Ph 1a SubDv. ⋅ 33573 Zip Code Virtually Staged. Beautifully maintained 5-bedroom, 3-bathroom home offering 2,566 square feet of spacious living in a convenient Ruskin location! The thoughtfully designed floor plan features a desirable primary suite on the main floor complete with a walk-in closet and dual vanities. The open-concept kitchen overlooks the living room and includes a large island, granite countertops, and stainless-steel appliances—perfect for entertaining and everyday living. Upstairs, you’ll find a spacious family room along with an additional bedroom and full bathroom, providing flexible space for guests, a home office, or media room. Additional highlights include a 2-car garage, attractive brick driveway, and a covered backyard patio overlooking a peaceful pond. Ideally located with quick access to I-75 and US-301, making commuting to Downtown Tampa and Channelside convenient. Enjoy being close to beautiful Gulf beaches, dining, shopping, and entertainment options nearby! Don’t miss the opportunity to make this well-appointed home yours! 10152 Celtic Ash Drive, Ruskin
$750,000 From the moment you arrive, this home makes a statement. The upgraded driveway stone and mature, thoughtfully curated landscaping set the tone . This is a home where every detail has been considered. The first floor flows beautifully with wood plank tile throughout, and the open layout makes it easy to spread out or gather together. The kitchen is a standout: glass cabinetry, a custom range hood, walk-in pantry, and designer lighting that makes the whole space feel intentional. The living room centers around a custom fireplace feature wall with built-ins, wood ceiling accents in the tray ceiling, and the kind of details (crown molding, designer wallpaper, upgraded fixtures) that you notice and appreciate every single day. The French door office with custom built-ins is a dream for anyone working from home, and upstairs, wide-plank engineered hardwood runs throughout. The primary suite is genuinely special: wood-accent tray ceiling, a spa-inspired bath, and a custom walk-in closet with built-in organization and auto lighting. And then there's the backyard. Through the screened enclosure (no-see-um rated, because Florida living should be enjoyed without interruption), the backyard becomes your personal resort. Artistic paver decking surrounds a 14'x28' heated saltwater pool and spa, designed for every season. As the sun sets, gather around the built-in firepit, or fire up the outdoor kitchen, fully equipped with a grill, griddle, refrigerator, and sink , while your guests settle into the expanded patio. This isn't just a backyard. It's where your best evenings will happen. Additional upgrades include impact glass windows, hurricane-reinforced garage door, Kinetico whole-home water system, and outdoor lighting throughout. Thoughtfully upgraded and truly move-in ready. This is Florida living at its finest. 3 Beds ⋅ 3 Baths ⋅ Antigua Cove Ph 2 SubDv. ⋅ 33570 Zip Code From the moment you arrive, this home makes a statement. The upgraded driveway stone and mature, thoughtfully curated landscaping set the tone . This is a home where every detail has been considered. The first floor flows beautifully with wood plank tile throughout, and the open layout makes it easy to spread out or gather together. The kitchen is a standout: glass cabinetry, a custom range hood, walk-in pantry, and designer lighting that makes the whole space feel intentional. The living room centers around a custom fireplace feature wall with built-ins, wood ceiling accents in the tray ceiling, and the kind of details (crown molding, designer wallpaper, upgraded fixtures) that you notice and appreciate every single day. The French door office with custom built-ins is a dream for anyone working from home, and upstairs, wide-plank engineered hardwood runs throughout. The primary suite is genuinely special: wood-accent tray ceiling, a spa-inspired bath, and a custom walk-in closet with built-in organization and auto lighting. And then there's the backyard. Through the screened enclosure (no-see-um rated, because Florida living should be enjoyed without interruption), the backyard becomes your personal resort. Artistic paver decking surrounds a 14'x28' heated saltwater pool and spa, designed for every season. As the sun sets, gather around the built-in firepit, or fire up the outdoor kitchen, fully equipped with a grill, griddle, refrigerator, and sink , while your guests settle into the expanded patio. This isn't just a backyard. It's where your best evenings will happen. Additional upgrades include impact glass windows, hurricane-reinforced garage door, Kinetico whole-home water system, and outdoor lighting throughout. Thoughtfully upgraded and truly move-in ready. This is Florida living at its finest. 919 Seagrape Drive, Ruskin