Refine Search
Sort by
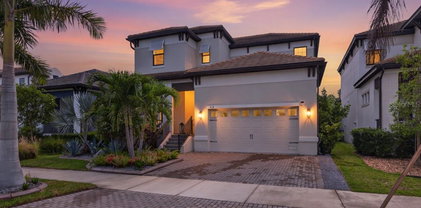
$340,000
4 Beds 3 Baths Mira Lago West Ph 03 SubDv. 33570 Zip Code
Under contract-accepting backup offers. MULTIPLE OFFERS RECEIVED - HIGHEST & BEST DUE BY 2PM 8/26/26. More than 2,500 square feet, a BRAND-NEW 2026 ROOF, renovated kitchen, oversized loft, four bedrooms, and a large fenced backyard — all for $340,000. The main level offers plenty of room for everyday living and entertaining, with wood-look porcelain tile, a formal living room that can easily serve as an office or flex space, a separate dining area, and an updated kitchen featuring Silestone quartz countertops, wood cabinetry, stainless steel appliances, and a walk-in pantry. Upstairs, all four bedrooms are joined by an oversized loft that creates an entire second living space — perfect for a media room, game room, playroom, home office, or whatever fits your lifestyle. The spacious primary suite includes a large walk-in closet and private en-suite bath. Outside, the expansive PVC-fenced backyard provides plenty of room for pets, entertaining, a future outdoor living area, or simply enjoying your own private space. Major improvements include a NEW ROOF AND GUTTERS IN 2026, exterior stucco and paint in 2023, plus updates to the HVAC, water heater, downstairs bathroom, interior paint, flooring, lighting, and multiple appliances between 2019 and 2022. Washer and dryer are included. Located in the gated community of Mira Lago West, residents enjoy a community pool, clubhouse, basketball courts, playground, scenic lakes, sidewalks, a low HOA, and a CDD of less than $800 annually. The home is also located in Flood Zone X. VACANT, MOVE-IN READY, AND AVAILABLE FOR A QUICK CLOSING. If you have been waiting for the right combination of SPACE, UPDATES, and VALUE, this is one you need to see. Schedule your showing — and bring an offer!

601 19th Street Nw, Ruskin

$344,900
5 Beds 3 Baths Belmont Ph 1a SubDv. 33573 Zip Code
Virtually Staged. Beautifully maintained 5-bedroom, 3-bathroom home offering 2,566 square feet of spacious living in a convenient Ruskin location! The thoughtfully designed floor plan features a desirable primary suite on the main floor complete with a walk-in closet and dual vanities. The open-concept kitchen overlooks the living room and includes a large island, granite countertops, and stainless-steel appliances—perfect for entertaining and everyday living. Upstairs, you’ll find a spacious family room along with an additional bedroom and full bathroom, providing flexible space for guests, a home office, or media room. Additional highlights include a 2-car garage, attractive brick driveway, and a covered backyard patio overlooking a peaceful pond. Ideally located with quick access to I-75 and US-301, making commuting to Downtown Tampa and Channelside convenient. Enjoy being close to beautiful Gulf beaches, dining, shopping, and entertainment options nearby! Don’t miss the opportunity to make this well-appointed home yours!

10152 Celtic Ash Drive, Ruskin

$750,000
3 Beds 3 Baths Antigua Cove Ph 2 SubDv. 33570 Zip Code
From the moment you arrive, this home makes a statement. The upgraded driveway stone and mature, thoughtfully curated landscaping set the tone . This is a home where every detail has been considered. The first floor flows beautifully with wood plank tile throughout, and the open layout makes it easy to spread out or gather together. The kitchen is a standout: glass cabinetry, a custom range hood, walk-in pantry, and designer lighting that makes the whole space feel intentional. The living room centers around a custom fireplace feature wall with built-ins, wood ceiling accents in the tray ceiling, and the kind of details (crown molding, designer wallpaper, upgraded fixtures) that you notice and appreciate every single day. The French door office with custom built-ins is a dream for anyone working from home, and upstairs, wide-plank engineered hardwood runs throughout. The primary suite is genuinely special: wood-accent tray ceiling, a spa-inspired bath, and a custom walk-in closet with built-in organization and auto lighting. And then there's the backyard. Through the screened enclosure (no-see-um rated, because Florida living should be enjoyed without interruption), the backyard becomes your personal resort. Artistic paver decking surrounds a 14'x28' heated saltwater pool and spa, designed for every season. As the sun sets, gather around the built-in firepit, or fire up the outdoor kitchen, fully equipped with a grill, griddle, refrigerator, and sink , while your guests settle into the expanded patio. This isn't just a backyard. It's where your best evenings will happen. Additional upgrades include impact glass windows, hurricane-reinforced garage door, Kinetico whole-home water system, and outdoor lighting throughout. Thoughtfully upgraded and truly move-in ready. This is Florida living at its finest.

919 Seagrape Drive, Ruskin

$1,349,000
4 Beds 4 Baths Antigua Cove Ph 1 SubDv. 33570 Zip Code
Experience elevated coastal living in the exclusive gated waterfront community of Antigua Cove, where luxury, boating, and breathtaking marina views come together in one extraordinary residence. Built in 2022, hardly lived in and perfectly positioned with direct access to Tampa Bay and the Gulf with NO FIXED BRIDGES, this stunning waterfront completely turn key home offers the ultimate Florida lifestyle just moments from open water, waterfront dining, and the marina. Spanning 3,517 square feet, this light-filled residence features 4 bedrooms, 3.5 bathrooms, a spacious loft, bonus flex room/optional 5th bedroom, private elevator, and a thoughtfully designed layout ideal for both everyday living and effortless entertaining. From the moment you step inside, soaring ceilings, expansive sliding glass doors, and panoramic marina views create an immediate sense of luxury and tranquility. The open-concept living space seamlessly connects the great room, dining area, and chef’s kitchen, all framed by the stunning waterfront backdrop. Designed for entertaining, the kitchen features an oversized island, gas range, abundant cabinetry, designer finishes, and a stylish dry bar with additional storage. The indoor-outdoor flow captures the essence of coastal living, with natural light pouring in from every angle. The first floor includes a private guest suite with en-suite bath, an additional flex space perfect for a home office, gym, or optional 5th bedroom, powder bath, generous storage, and elevator access to the second level as well as to the garage. The unique split 3-car garage configuration offers exceptional flexibility for vehicles, golf carts, water toys, or even future lift storage thanks to the soaring ceiling height. Upstairs, the expansive loft leads to a luxurious primary retreat where sweeping marina views and unforgettable sunsets become part of your daily routine. Step onto the private waterfront balcony directly from the primary suite and enjoy morning coffee or evening wine overlooking the boats below. The spa-inspired primary bath features a soaking tub, oversized walk-in shower with multiple shower heads, dual vanities, and a large walk-in closet. Two additional guest bedrooms, a full bath, and upstairs laundry complete the second level. Outside, enjoy a covered waterfront lanai, private dock, and backyard space perfectly positioned to embrace the boating lifestyle. For added convenience, the Freedom Boat Club is located directly at the marina, offering effortless access to the water without the maintenance of boat ownership. Antigua Cove residents enjoy a gated luxury waterfront lifestyle with community amenities including a clubhouse with community pool within walking distance and yacht club, all conveniently located near Little Harbor, downtown Tampa, St. Petersburg, and some of the area’s best boating destinations. Whether you are searching for a full-time waterfront residence, seasonal escape, or luxury coastal vacation retreat, this exceptional home delivers the rare combination of modern construction, marina-front living, and timeless coastal elegance. This is more than a home—it’s a waterfront lifestyle designed for those who want to experience the very best of Tampa Bay living. All you have to do is show up with your boat! Opportunities like this rarely come available in Antigua Cove—schedule your private tour today and experience waterfront luxury living at its absolute finest.

3016 Christophers Watch Lane, Ruskin

$489,000
5 Beds 4 Baths Shell Cove Ph 2 SubDv. 33570 Zip Code
Welcome to this spacious 5 bedroom, 4 bathroom home in the heart of Ruskin offering comfort, functionality, and room to grow. With a 3 car garage and an inviting layout, this home is designed for both everyday living and entertaining. Step inside to find soaring high ceilings, tile and carpet flooring, and a bright living and dining room combination that flows seamlessly into the open living area. The kitchen features stone countertops, ample cabinet and counter space, and a convenient dinette area overlooking the family room with a decorative fireplace, creating the perfect gathering space. A first floor guest bedroom and full bathroom provide flexibility for visitors or multi generational living. Upstairs, the spacious primary suite showcases tray ceilings, a walk in closet, and an ensuite bathroom complete with double vanity sinks, a separate shower, and a relaxing garden tub. Just outside the primary suite is a versatile bonus room, along with three additional bedrooms and two full bathrooms. Sliding doors lead to the screened lanai and fully fenced backyard, offering privacy and plenty of outdoor space to enjoy Florida living. Residents of the community enjoy resort style amenities including a sparkling pool, playground, clubhouse, dog park, and basketball court. Conveniently located with easy access to I 75 and US 301, making commuting to MacDill Air Force Base, St. Petersburg, Tampa, Bradenton, and Sarasota a breeze. Nearby attractions such as E.G. Simmons Regional Park and Little Harbor offer opportunities for boating, fishing, camping, beach days, and enjoying Florida’s beautiful outdoors.

472 6th Avenue Nw, Ruskin

$399,900
5 Beds 3 Baths Blackstone At Bay Park SubDv. 33570 Zip Code
Step inside this spacious and well-maintained 5-bedroom, 2.5-bathroom home in the desirable Blackstone at Bay Park community in Ruskin! Built in 2007, it offers over 3,100 sq ft with an open floorplan, high ceilings, and abundant natural light. As you walk through the first floor, the kitchen—featuring solid wood cabinets, stone countertops, and a smart refrigerator—flows seamlessly into the main living areas, creating a perfect space for everyday living and entertaining. A sleek ceiling light with retractable fan blades adds both style and functionality. You’ll also find a bedroom with a walk-in closet and smart ceiling fan, along with an adjacent bathroom featuring a modern smart mirror, plus a dedicated laundry room and access to the 2-car garage. Upstairs, a versatile loft area welcomes you at the top of the stairs, ideal for a family or media room. The second floor includes the primary bedroom and three additional bedrooms, all with walk-in closets. Additional highlights include a brand-new roof installed in 2026. Property currently features a bedroom and full bathroom on the first floor added by the owners—buyer to verify permits, square footage, and improvements. Conveniently located near schools, shopping, dining, and major roadways. Don’t miss this opportunity in growing Ruskin!

1720 Atlantic Drive, Ruskin

$375,000
5 Beds 3 Baths River Bend Ph 4a SubDv. 33570 Zip Code
Limited Time Only: 3.750% Interest Rate 3/2/1 buy down Avail on Conventional Loan with Seller approved Lender. USDA 100% financing Avil too on this Stunning River Bend Home! Apply Today Before This Rate Disappears! As you drive into River Bend, you'll immediately notice what sets this community apart, mature landscaping and beautiful tree-lined streets that create a warm, established neighborhood feel from the moment you arrive. Don't miss this rare opportunity, a beautifully renovated 5-bedroom, 3-bath home with a 3-car garage on a desirable corner lot in the sought-after River Bend subdivision, ready to move in! When you step inside, you'll appreciate the thoughtful flow this home offers, ideal for both everyday living and entertaining. The heart of the home is a stunning kitchen featuring brand-new cabinetry, all new appliances, and gleaming quartz countertops, with a breakfast bar that opens seamlessly to a warm and inviting family room. Step through to your covered lanai and enjoy Florida living at its finest. The spacious primary suite is a true retreat, complete with a luxurious ensuite bath boasting new double vanities, a separate shower, and a large jetted soaking tub. Three additional bedrooms are conveniently located on the main floor, while upstairs you'll discover a fifth bedroom, a full bath, and a fabulous flex/bonus room, perfect as a media room, home office, or game room. Peace of mind comes standard here: • New roof (2020), and hip roof to enjoy lower insurance rates • New A/C system (2022) • Hurricane shutters included • Home security system with cameras • Located in an X Flood Zone, most mortgage companies do not require flood insurance • Smart home system with extended WiFi for zero dead zones • Operational sprinkler system to keep your lawn picture-perfect And the location? Unbeatable. You're just one block from the large 124,000-gallon community pool, 2 playgrounds, tennis courts, pickle ball, fitness center, dog park, basketball court, soccer field, splash pad and a serene lake with a dock. There is also a community dock on the Little Manatee River and many green space areas with walking and bike trails. The CDD fee is conveniently included in the property taxes and includes all of these luxury amenities-giving you a resort-style lifestyle. Ruskin - ringed by Tampa Bay and the Little Manatee River, Ruskin offers residents a waterfront community steeped in Florida's natural scenery, canals and the river weave throughout, creating scenic spots where you might spot dolphins or manatees, all under swaying palms and flowering bushes. Ruskin delivers a rare combination of small-town convenience and friendliness with a great location and everything Gulf Coast living has to offer — and with easy access to I-75 and US Highway 41, Tampa, Bradenton, and Sarasota are just a short drive away. Love the outdoors? E.G. Simmons Regional Park offers fishing, camping, kayaking, and stunning sunsets, while Little Manatee River State Park is perfect for hiking, horseback riding, and canoeing along its scenic banks. Cap off your weekend with fresh seafood and cold drinks at the Sunset Grill and Beach Bar at Little Harbor — a beloved local waterfront spot nearby, where the views are as good as the food. And for a truly one-of-a-kind evening, catch a movie at the Ruskin Family Drive-In Theatre, a beloved local landmark that has been shining its lights since 1952. This is more than a home — it's a lifestyle.

2604 Dakota Rock Drive, Ruskin

$859,900
3 Beds 3 Baths Antigua Cove Ph 3b SubDv. 33570 Zip Code
Luxury Pool Home in Antigua Cove | 1075 Seagrape Dr, Ruskin, FL 33570 | 3 Bedroom | 2.5 Bathroom | 2,571 sq ft | 2 Car Garage | Gated | Fenced Seller offering $8k towards closing costs with sellers preferred lender. Welcome to coastal luxury living in the exclusive gated community of Little Harbor. This highly upgraded 3-bedroom, 2.5-bathroom home with a 2-car garage and 2,571 sq ft is perfectly positioned on a premium corner lot in Antigua Cove, offering designer finishes, a resort-style pool, and exceptional indoor-outdoor living. From the moment you arrive, you’ll notice the tile roof, pavered driveway, curbed landscape beds, and inviting front porch with a wood inset ceiling. Step through the glass front door into a thoughtfully designed interior featuring wood plank tile flooring throughout, plantation shutters, crown molding, tray ceilings, recessed lighting, and custom architectural wall detailing. The open floor plan offers a main-level office/flex room, a spacious loft upstairs, and a split-bedroom layout for privacy. The heart of the home is the gourmet kitchen, showcasing an oversized island with seating, pendant lighting, quartz countertops, designer backsplash, farmhouse-style sink, stainless steel appliances, gas cooktop with a custom hood, and TWO full-sized built-in ovens—one featuring smart technology with convection and air fryer capabilities—perfect for entertaining or everyday convenience. White cabinetry with crown molding and a large walk-in pantry with built-ins provide both style and function. The primary suite is a private retreat with tray ceilings and serene backyard views. The spa-like ensuite features dual vanities with framed mirrors, an oversized glass-enclosed shower with bench and niche, and a custom walk-in closet with premium built-in organization system. Step outside to your own private resort. The covered and screened lanai includes a ceiling fan and a fully equipped outdoor kitchen with bar seating, grill, refrigerator, and exhaust fan. Overlooking it all is a heated, saltwater infinity-edge pool and spa, surrounded by elegant travertine pavers and accented by stunning fire features, creating the ultimate outdoor ambiance. The fully fenced yard enhances privacy and usability. Located in Antigua Cove, residents enjoy access to a two-story clubhouse, fitness center, event space, and resort-style pool overlooking the marina. The greater Little Harbor community offers waterfront dining, a tiki bar, tennis courts, a private beach, and a pier on Tampa Bay, all with breathtaking sunset views of the Tampa and St. Petersburg skylines. Conveniently located near US Hwy 41, this home provides easy access to Tampa, St. Petersburg, and Sarasota, with nearby international airports, major sporting venues, entertainment, Seminole Hard Rock Hotel & Casino Tampa, and world-renowned Gulf Coast beaches. Furniture is negotiable. This one-of-a-kind home blends luxury, comfort, and lifestyle—schedule your private showing today.

1075 Seagrape Drive, Ruskin

$389,900
4 Beds 3 Baths Spyglass At River Bend SubDv. 33570 Zip Code
One or more photo(s) has been virtually staged. Welcome home to this move-in-ready gem, where modern style meets total peace of mind thanks to a brand-new 2025 roof. The interior is a showcase of bright, airy living spaces defined by an open-concept floor plan, sun-drenched rooms, and elegant neutral tiling that flows seamlessly throughout. At the heart of the home, the gourmet kitchen serves as a chef’s retreat, boasting expansive granite countertops, durable dark cabinetry, and high-quality stainless steel appliances. For relaxation, the primary suite offers a spa-like experience with its deep soaking tub and dual-sink vanity, while the bedrooms provide plenty of storage with sizable closets. Outside, you can unwind on the private screened-in patio or in the partially fenced backyard. This home perfectly balances comfort and sophistication—don't miss your chance to see this incredible property in person!

2426 Cumberland Cliff Drive, Ruskin

$359,900
5 Beds 3 Baths Shell Cove Ph 1 SubDv. 33570 Zip Code
Welcome to 882 Olive Conch St in beautiful Ruskin! This move-in ready home offers the perfect blend of comfort, style, and Florida living. From the moment you arrive, you’ll appreciate the inviting curb appeal and thoughtfully designed layout that makes everyday living and entertaining effortless. Step inside to discover a bright, open-concept floor plan filled with natural light. The spacious living and dining areas flow seamlessly into the kitchen, creating an ideal space for gatherings. The kitchen features ample cabinetry, generous counter space, and a layout designed for both functionality and connection. The primary suite provides a relaxing retreat with a well-appointed en-suite bath and ample closet space. Additional bedrooms offer flexibility for guests, a home office, or hobbies—designed to suit a variety of lifestyles. Enjoy Florida’s sunshine from your private backyard—perfect for weekend barbecues, morning coffee, or simply unwinding at the end of the day. Located in a growing community with convenient access to shopping, dining, schools, and major roadways, this home offers both tranquility and accessibility. Whether you're looking for your first home, a seasonal retreat, or your next investment opportunity, 882 Olive Conch St is one you won’t want to miss. Schedule your private showing today and see all this Ruskin gem has to offer!

882 Olive Conch Street, Ruskin

$530,000
4 Beds 4 Baths Mira Lago West Ph 2a SubDv. 33570 Zip Code
Back on the market after successfully completing inspections, with no inspection-related issues preventing the sale, this exceptional waterfront home offers a rare opportunity to own one of Mira Lago's finest lakefront properties. Motivated seller. Welcome to this exceptional waterfront pool home in the gated community of Mira Lago, offering over 3,000 square feet of beautifully updated living space with stunning lake views and an incredible outdoor lifestyle. From the moment you arrive, the oversized 3-car garage, lush landscaping, and inviting entry create a lasting first impression. Inside, you'll find a bright, open floor plan filled with natural light, soaring ceilings, plantation shutters throughout, and elegant crown molding that adds a refined touch to every room. The kitchen serves as the heart of the home, featuring quartz countertops, stainless steel appliances, a large center island with breakfast bar, abundant cabinetry, and a spacious closet pantry. It flows seamlessly into the living and dining areas, making entertaining effortless. Offering 4 bedrooms, 4 full bathrooms, and a large loft/bonus room that could easily serve as a 5th bedroom, media room, or home office, this versatile floor plan provides space for everyone. The spacious owner's suite offers a private retreat with dual vanities, a soaking tub, separate shower, and generous walk-in closets. Step outside and experience what truly sets this property apart. The screened lanai overlooks a heated pool and spa, creating the perfect setting for year-round enjoyment. Beyond the pool, you'll discover one of the home's most unique features: a private beach-style retreat overlooking Mira Lago's largest lake. Whether you're enjoying your morning coffee, watching local wildlife, or taking in breathtaking sunset views across the water, this space captures the very best of Florida living. Recent updates, including a NEW ROOF and NEW A/C SYSTEM, provide added peace of mind. Mira Lago is a gated community offering resort-style amenities including a community pool, playground, basketball courts, and scenic walking paths. Conveniently located near Bahia Beach, E.G. Simmons Regional Park, public boat ramps, Tampa Bay waterfront recreation, shopping, dining, and major commuter routes including US-41 and I-75, this home offers the perfect combination of waterfront living, convenience, and lifestyle.

1638 Mira Lago Circle, Ruskin

$325,000
4 Beds 3 Baths Blackstone At Bay Park SubDv. 33570 Zip Code
One or more photo(s) has been virtually staged. Welcome to 402 Chimney Rock in Ruskin, FL, where comfort, convenience, and community come together. This charming 4-bedroom, 2.5-bath home is situated on a desirable corner lot, offering both privacy and a sense of space. The bright and open floor plan on the first floor provides a welcoming atmosphere, ideal for both family gatherings and everyday living. One of the standout features of this home is the spacious, fenced backyard. Perfect for enjoying the outdoors, it offers plenty of room for children to play, pets to roam, or for creating your own peaceful retreat. Whether you're hosting a barbecue, gardening, or simply relaxing under the sun, the large backyard is a versatile space for any activity. Upstairs, the home features large, comfortable bedrooms that provide plenty of personal space for rest and relaxation. And with schools nearby, it’s an excellent location for families seeking easy access to education, as well as a community-oriented lifestyle. Living in Ruskin means you’re not only close to top local schools, but also just minutes from beautiful parks, nature preserves, and the sparkling waters of Tampa Bay. For those who enjoy outdoor activities, you’ll find kayaking, fishing, and hiking are just around the corner. Additionally, the area offers charming local restaurants where you can savor fresh seafood and local dishes, creating a relaxed, coastal lifestyle. Whether you’re enjoying a peaceful day at home or exploring the nearby outdoor adventures, this home offers the perfect balance of suburban tranquility and easy access to everything you need. Schedule a showing today and see how this home can fit your lifestyle.

402 Chimney Rock Drive, Ruskin

$417,000
4 Beds 3 Baths Sunridge Chase SubDv. 33570 Zip Code
Under Construction. New construction home with 2314 square feet on one-story including 4 bedrooms, 3 baths, and an open living area. Enjoy an open kitchen with Quartz countertops, Samsung stainless steel appliances, a walk-in pantry, and a large counter-height bar, fully open to the dining café and gathering room. The living area, laundry room, and baths include luxury wood vinyl plank flooring, with stain-resistant carpet in the bedrooms. Your owner's suite is complete with a walk-in wardrobe and a private en-suite bath with dual vanities, a large, tiled shower, garden tub and a closeted toilet. Plus, enjoy a covered lanai, 3-car garage, custom-fit window blinds, architectural shingles, energy-efficient insulation and windows, and a full builder warranty. “Please note, virtual tour/photos showcase the home layout; colors and design options in actual home for sale may differ. Furnishings and décor do not convey.

134 Dancing Dahlia Street, Ruskin

$265,000
5 Beds 3 Baths Cypress Creek Ph 2 SubDv. 33573 Zip Code
Welcome to Ruskin's Cypress Creek! This two-story block home with Pond Views offers 2,330 sq. ft., 5 bedrooms, 3 bathrooms, second floor Bonus Room, a 2-car garage and fenced backyard with deck for huge entertaining potential. The formal living and dining area greet you at the entry and connects to the kitchen and family room. Kitchen includes laminate countertops, stainless steel appliances, ample cabinetry, counter height island seating, closet pantry and eat in area. The family room with French doors overlooking the fenced backyard and pond completes the space. The primary suite and one of the secondary bedrooms are located off the family room (on opposite sides for privacy). Primary Suite includes a walk-in closet, dual sinks, soaking tub and step-in shower. Just off the kitchen you will find a hall with stairs to second floor and two secondary bedrooms sharing a full bathroom. The second floors includes a bonus space - great for an office or media room, a full bathroom the fifth secondary bedroom. Easy access to I-75, schools, shopping, and dining. This property may qualify for Seller Financing (Vendee).

8429 Hunters Fork Loop, Ruskin

$399,000
5 Beds 3 Baths Brookside Ph 4a SubDv. 33570 Zip Code
Experience the perfect blend of comfort, style, and value in this stunning 2024-built home located in the desirable Brookside community of Ruskin. Designed with family living and modern convenience in mind, this spacious two-story residence offers 5 bedrooms, 3 full bathrooms, and over 2,600 square feet of elegant living space. Enjoy peaceful pond views with no rear neighbors, providing privacy and a serene backdrop from your screened lanai. Inside, you'll find a bright and open layout featuring a chef's kitchen with solid wood cabinetry, solid surface countertops, and energy-efficient stainless steel appliances. The large primary suite offers its own retreat with a walk-in closet and ensuite bath, while additional bedrooms provide flexibility for family, guests, or a home office. This home sits in a non-flood zone, reducing insurance costs and long-term risk. The Brookside community includes desirable amenities such as a pool, clubhouse, playground, and walking paths all with low HOA fees of just around $7 per month. And with underground utilities, well-designed streets, and easy access to shopping, marinas, and coastal recreation, it's an unbeatable Gulf Coast lifestyle opportunity. Only a short drive from Tampa, St. Petersburg, and Sarasota, this home delivers the best of Florida living modern construction, quiet surroundings, and exceptional value.

1257 Maritime Hammock Avenue, Ruskin

$420,000
5 Beds 3 Baths Spencer Crk Ph 2 SubDv. 33570 Zip Code
$10,000 BONUS TO BUYER FOR CLOSING COSTS! Fantastic hard to find newly built (2021) Beautifully spacious 5-bedroom, 3-bathroom, 3 car garage nestled on the banks of a serene pond, this residence offers a unique blend of luxury, comfort, and functionality. As you enter, you're greeted by high ceilings, an open-concept living space with tile floors in the main living area , creating a seamless flow from room to room. The heart of the home, a chef's dream kitchen, boasts a large center island, granite countertops, custom 42" cabinets, stainless steel appliances and oversized walk-in pantry. Imagine entertaining family and friends while enjoying the picturesque views of the backyard and pond. The owner's suite is a private retreat, featuring an oversized bedroom with captivating water views. The en-suite bathroom offers his and her vanity, walk-in shower and roomy walk-in closet is tucked away and private. The other 2 bedrooms and bathroom are conveniently located on the other side of the home for additional privacy. This home is not just beautiful, it's smartly designed with additional features to enhance your living experience. There is den/office off the main living area. Venture outside to your screened covered patio 20X15 plus an additional open patio 15X12 overlooking the fenced backyard and pond view. Perfect setting for relaxation and outdoor gatherings. Located in the family-friendly community of Spencer Creek, residents enjoy access to a clubhouse, pool, dog park, playground and a basketball court. The convenience continues with close proximity to schools, hospitals, shopping, I-75, US-41, US-301 and the allure of Tampa Bay. Ready to make this dream home yours! Some of the furnishings are available for sale on separate sale.

1555 Colding Drive, Ruskin

$368,500
4 Beds 3 Baths Mira Lago West Ph 2b SubDv. 33570 Zip Code
Welcome Home! This charming 4-bedroom, 3-bath, 3-car garage home truly has everything done—located in the gated community of Mira Lago. This well-maintained property offers both privacy and a beautiful setting. The front of the home overlooks one of Mira Lago’s expansive ponds with a fountain, creating the perfect backdrop to enjoy Florida sunsets and local wildlife. The home welcomes you with a screened front entry and double doors. Inside, luxury vinyl plank flooring runs throughout the main living areas, offering both durability and style. Recent updates provide peace of mind, including a new roof (2025), new A/C (2024), exterior paint (2026), and a water softener system. Offering 2,472 square feet, the home features a highly functional layout with formal living and dining rooms, an additional den, and an open main living area designed for everyday comfort and entertaining. The kitchen offers ample counter space, a breakfast bar, eat-in dining area, and a closet pantry. The open-concept layout flows seamlessly for entertaining, while bay windows in both the den and kitchen fill the home with natural light. The owner’s retreat is generously sized and features tray ceilings, a ceiling fan, and an ensuite bathroom complete with a walk-in shower, jetted Jacuzzi tub, private water closet, and a spacious walk-in closet. All additional bedrooms are generously sized with large closets and ceiling fans. The split-bedroom floorplan provides privacy, making it ideal for guests or multi-generational living. Out back, enjoy a large screened-in porch and a fully fenced yard—perfect for relaxing or entertaining with added privacy. The oversized 3-car garage provides ample space for vehicles, storage, or hobbies. With LOW CDD and located in an X Flood zone, this home has it all! Mira Lago is a private, gated community offering a resort-style pool, playground, and basketball court—all just minutes from local beaches, boat launches, shopping, and dining. Easy access to US-41 and I-75 for commuting to Tampa, St. Pete, or Sarasota.

319 19th Street Nw, Ruskin

$339,900
5 Beds 3 Baths Shell Cove SubDv. 33570 Zip Code
Discover the perfect blend of modern comfort and resort-style living in this stunning 5-bedroom, 3-bathroom residence at 451 Sunlit Coral St. This spacious 2-story Robie floor plan offers approximately 2,522 sq. ft. of bright, open-concept living space, ideal for both entertaining and everyday life. The heart of the home features a gourmet kitchen with granite countertops, stainless steel appliances, and a large central island that overlooks the expansive great room. A versatile downstairs bedroom and full bath provide the perfect setup for guests or a home office. Upstairs, you'll find a massive loft/flex space and the private primary suite with a large walk-in closet and ensuite bath. Enjoy the Florida lifestyle in the Shell Cove community, featuring a resort-style pool, clubhouse, basketball court, and playground. Ideally located near I-75 and Hwy 41 for easy access to Tampa, Sarasota, and local beaches. Your Ruskin retreat awaits!

451 Sunlit Coral Street, Ruskin

$398,500
5 Beds 3 Baths Brookside SubDv. 33570 Zip Code
This new construction home is completed and move-in ready. Nicely tucked away in the quaint town of Ruskin, you will find Brookside. Ruskin is home to the Tomato festival and is also known for its rich agriculture. This location will give you the small-town feel, while being centrally located between Tampa and Sarasota and minutes to I-75, allows you easy access to many local attractions and gulf coast beaches. The community, consisting of 243 homesites, includes one and two-story, single-family, all concrete-constructed homes. Each home comes equipped with Home is Connected, America’s Smart home package, an energy-efficient appliances, quartz countertops in the kitchen, and a blinds package. Residents will enjoy amenities such as a community pool, clubhouse, half basketball court, tot lot, and dog park. Other inventory options may be available in this community. Please reach out for list of availability Pictures, photographs, colors, features, and sizes are for illustration purposes only and will vary from homes as built. Home and community information, including pricing, included features, terms, availability, and amenities, are subject to change and prior sale at any time without notice or obligation. Materials may vary based on availability.

1356 16th Avenue Se, Ruskin

$405,000
5 Beds 3 Baths Brookside SubDv. 33570 Zip Code
Under Construction. The builder is offering buyers up to $25,000 towards closing costs with the use of a preferred lender and title company. Nicely tucked away in the quaint town of Ruskin, you will find Brookside. Ruskin is home to the Tomato festival and is also known for its rich agriculture. This location will give you the small-town feel, while being centrally located between Tampa and Sarasota and minutes to I-75, allows you easy access to many local attractions and gulf coast beaches. The community, consisting of 243 homesites, includes one and two-story, single-family, all concrete-constructed homes. Each home comes equipped with Home is Connected, America’s Smart home package, an energy-efficient appliances, quartz countertops in the kitchen, and a blinds package. Residents will enjoy amenities such as a community pool, clubhouse, half basketball court, tot lot, and dog park. Other inventory options may be available in this community. Please reach out for list of availability Pictures, photographs, colors, features, and sizes are for illustration purposes only and will vary from homes as built. Home and community information, including pricing, included features, terms, availability, and amenities, are subject to change and prior sale at any time without notice or obligation. Materials may vary based on availability.

1576 Sourwood Drive, Ruskin

$453,000
5 Beds 4 Baths Belmont Ph 1c-2a Pt Re SubDv. 33573 Zip Code
Welcome to 10066 Victory Gallop Loop, a beautifully maintained 5-bedroom, 3.5-bathroom home situated on a premium lot in the highly desirable Belmont community of Ruskin. Offering exceptional privacy with no rear neighbors, this home perfectly balances serene living with everyday convenience. As you arrive, you’re greeted by impressive curb appeal featuring lush landscaping, a paved driveway, and a welcoming front porch—ideal for morning coffee or evening relaxation. Inside, a grand foyer with elegant tray ceilings opens into a bright, spacious open-concept layout designed for both comfortable living and effortless entertaining. The large family room seamlessly connects to the dining area and a stunning kitchen equipped with granite countertops, stainless steel appliances, ample cabinetry, and plenty of workspace. The luxurious owner’s suite serves as a true private retreat, boasting dual granite vanities, a relaxing jacuzzi tub, a walk-in shower, and an oversized walk-in closet. Four additional generously sized bedrooms are located on the second floor, offering flexibility for family, guests, or a home office. Residents of Belmont enjoy an outstanding array of community amenities, including a resort-style pool, tennis and basketball courts, a dog park, playgrounds, and scenic walking trails. The location is incredibly convenient, with easy access to I-75, placing you minutes from Brandon, Tampa, MacDill Air Force Base, Tampa International Airport, Ybor City, and the pristine Gulf Coast beaches. Shopping, dining, and daily essentials are all nearby. This move-in-ready home has been impeccably maintained and offers the perfect blend of style, space, privacy, and vibrant community living.

10066 Victory Gallop Loop, Ruskin

$384,900
5 Beds 4 Baths Belmont Ph 1c-1 Pt Rep SubDv. 33573 Zip Code
One or more photo(s) has been virtually staged. SELLERS WILLING TO ASSIST IN CLOSING COST!! BRAND NEW ROOF!! LOW HOA!! This rare 5-bedroom, 3 full bathroom, plus 1 half bathroom residence stands out as the only home of its kind currently available, offering both space and exclusivity. Step inside to find fresh interior paint that gives the home a clean, modern feel, perfect for moving right in. The spacious layout provides flexibility for families of all sizes, with ample room for entertaining, working from home, or hosting guests. Designed for both comfort and privacy, the primary (master) suite is located on the first floor, offering a quiet retreat away from the additional bedrooms. For added convenience, the laundry room is directly connected to the primary closet, creating a highly functional and efficient daily living experience. Enjoy peace and privacy with no backyard neighbors, creating the perfect setting for relaxing evenings or future outdoor enhancements. The home also features a paver driveway for enhanced curb appeal and durability, along with a full irrigation system to keep your lawn and landscaping looking its best year-round. Major updates include a newer roof (2025), giving buyers added confidence and long-term value. Unique Financing Opportunity: Take advantage of a 2.9 assumable loan, offering significant monthly savings compared to today’s rates—an incredible benefit for qualified buyers. Located in a community with low HOA fees and desirable amenities, this home offers not just a place to live—but a lifestyle to enjoy! Don’t miss your chance to own this unique and spacious home—schedule your private showing today!

10153 Newminster Loop, Ruskin

$424,900
5 Beds 4 Baths Bahia Lakes Ph 2 SubDv. 33570 Zip Code
One or more photo(s) has been virtually staged. Short Sale. BANK APPRAISAL IS ALREADY IN FOR THE SHORT SALE ~ FIVE BEDROOMS PLUS A DEN with FOUR FULL BATHROOMS! ~ Opportunity knocks with this spacious SHORT SALE in the heart of Ruskin! With room for everyone and then some, this expansive 5-bedroom, 4-bath home offers incredible potential for the right buyer looking to add their personal touch ~ HOUSE IN GREAT SHAPE! ~ Step inside to find a thoughtfully designed layout featuring a very large kitchen with its own separate eating area—perfect for casual meals or morning coffee—alongside a generous great room ideal for gathering and entertaining ~ A separate formal dining room provides the perfect setting for holidays and special occasions ~ Upstairs, you’ll discover a versatile bonus room plus an additional bedroom and full bathroom, creating the perfect private space for guests, extended family, or even a comfortable in-law suite ~ Located in a desirable planned community with access to a community pool, this home is tucked away in a quiet area while still being convenient to everything the TAMPA AREA has to offer ~ With its size, flexible floor plan, and prime location, this property is a rare chance to create something truly special—don’t miss out on the possibilities!

612 Marion Hill Lane, Ruskin

$1,289,000
4 Beds 4 Baths Antigua Cove Ph 1 SubDv. 33570 Zip Code
WATERFRONT LUXURY IN SOUTHSHORE YACHT CLUB | TRUE BOATER’S PARADISE WITH DIRECT MARINA VIEW & EXTENDED LOT SIZE THIS is where elevated coastal living meets effortless indoor-outdoor design in one of Tampa Bay’s most sought-after waterfront communities. 4 BEDROOMS | 3.5 BATHROOMS | HEATED SALTWATER POOL & SPA | 16,000 LB ELECTRIC BOAT LIFT FOR UP TO 32' VESSEL | IMMEDIATE TAMPA BAY & GULF ACCESS | EV CHARGER | WHOLE HOUSE GENERATOR | PRIMARY ON MAIN This thoughtfully designed home offers 4 bedrooms with a primary suite on the first floor, creating the perfect blend of comfort and convenience. Upstairs, you’ll find a spacious bonus loft, a massive balcony overlooking the marina, and a second (dual) primary suite with en-suite bath, along with two additional guest bedrooms and another full bath—ideal for hosting family and guests with ease. All interior doors upgraded to solid core doors and ALL WINDOWS AND DOORS ARE HURRICANE IMPACT GLASS. Perfectly positioned on a deep-water canal with no bridges to open water, this property offers direct access to Tampa Bay in minutes and features a 16,000 lb boat lift with remote designed to fit up to 32' vessel (2022)—ideal for serious boaters and yacht enthusiasts alike. The true showpiece is the resort-style outdoor living space, designed for year-round enjoyment. A fully enclosed screened lanai opens seamlessly through expansive sliding glass doors, creating a stunning indoor-outdoor experience. Enjoy a custom Bull outdoor kitchen with gas, granite countertops, sink, and refrigerator, elegant travertine flooring, rich teak wood ceilings, and a striking living wall feature. The stunning pool area is perfectly oriented to capture sunlight all day (east to west exposure) and is enhanced with fountains and fire features for an elevated ambiance. The home's private HEATED SALT WATER POOL AND SPA is heated with electric and features a built in sun shelf. Inside, the home features upgraded finishes and smart home technology throughout, including quartz countertops, designer cabinetry, tankless water heater, WHOLE-HOUSE GENERATOR, whole-home reverse osmosis system, and integrated smart controls. Additional highlights include an EV CHARGER and epoxy garage floors, high-efficiency HVAC system, R30 insulation, and built-in pest control system. Beyond the home, Southshore Yacht Club offers a true resort-style lifestyle with unmatched amenities, including two pools, hot tub, two waterfront restaurants, private beach, tennis, pickleball, bocce ball, shuffleboard, corn hole, two clubhouses, two fitness centers, fire pits, private pier, and boat-up docks. Enjoy watching manatees and dolphins from your backyard, take a quick boat ride to St. Petersburg in just 15–20 minutes, or catch F-35 flyovers on game days from your outdoor living space. This home does require flood insurance; however, it is elevated and experienced no water intrusion during 100-year storm events, offering additional peace of mind. This is more than a home—it’s a RARE, TROPHY WATERFRONT opportunity to own a fully integrated waterfront lifestyle with big cruiser parking in one of Tampa Bay’s premier coastal communities!

3034 Christophers Watch Lane, Ruskin

$1,475,000
3 Beds 3 Baths Antigua Cove Ph 1 SubDv. 33570 Zip Code
Forever Views! Whole House Generator! EV Charging! Elevator! Available Turn Key! Coastal luxury doesn’t whisper—it makes an entrance. Welcome to 3005 Christophers Watch in Antigua Cove, where elevated design, thoughtful engineering, and resort-level living converge in one unforgettable waterfront residence. Best of all, this home experienced no impact from recent hurricanes thanks to its prime elevation and location—a rare and valuable advantage. Step outside and discover a $400K+ outdoor oasis designed to rival five-star resorts. Entertain effortlessly around your negative-edge heated saltwater pool and spa, complete with LED lighting and dream jets. Host unforgettable evenings in the fully equipped chef’s outdoor kitchen, unwind in the sunken conversation lounge overlooking the channel, or relax beneath the panoramic screened enclosure with custom lighting and audio. Every detail—from non-slip travertine pavers to lush privacy landscaping—has been meticulously curated over four years to create a private waterfront sanctuary. Inside, sophistication meets functionality. Soaring 12-foot ceilings, designer lighting, and curated finishes set the tone throughout. The showpiece kitchen features double islands, quartz countertops, GE Café gas appliances, and elegant cabinetry designed for both beauty and performance. The first-floor primary suite offers a private retreat, while the elevator provides seamless access throughout the home. A flexible bonus space can easily transform into a fourth bedroom, executive office, or formal dining room—tailored to your lifestyle. Boating enthusiasts will appreciate the 40+ foot dock (lift-ready) with direct access to Tampa Bay and the Gulf beyond—just 11 miles by water. Spend your days exploring renowned destinations like Shell Key, Egmont Key, and John’s Pass, or dock-and-dine at waterfront restaurants across Tampa and St. Pete. Located within the gated Southshore Yacht Club, you’ll enjoy an unmatched lifestyle: resort-style pool, clubhouse, fitness center, pickleball courts, waterfront dining, marinas, and a vibrant, golf cart-friendly community atmosphere. This is more than a home—it’s a daily invitation to live exceptionally. With transferable flood insurance at just $1166/year and the option for most furnishings and a 6-passenger upgraded club car to convey, this is a rare opportunity. Homes like this don’t sit—they’re claimed. Schedule your private showing today and experience coastal opulence for yourself.

3005 Christophers Watch Lane, Ruskin

$385,000
4 Beds 3 Baths Belmont Ph 1c-1 Pt Rep SubDv. 33573 Zip Code
Welcome to this beautifully maintained 4-bedroom, 3-bathroom home in Ruskin, Florida! This spacious single-family residence offers a functional layout perfect for comfortable living and entertaining. The kitchen features stainless steel appliances and granite countertops, seamlessly connecting to the main living areas. With generously sized bedrooms and well-appointed bathrooms, the home showcases pride of ownership throughout. This home is equipped with a 3-car garage with epoxy flooring! Enjoy the relaxed Florida lifestyle with nearby outdoor destinations like E.G. Simmons Regional Park and Little Manatee River State Park, plus convenient shopping and dining at Southshore Commons. Perfect as a primary residence or investment opportunity, this home offers the ideal blend of comfort, space, and location. Don’t miss out!

9864 Smarty Jones Drive, Ruskin

$384,999
6 Beds 3 Baths Glencove/Baypark Ph 2 SubDv. 33570 Zip Code
Virtually Staged. Welcome to this beautifully maintained 6-bedroom, 3-bathroom home built in 2022, offering 2,624 square feet of thoughtfully designed living space in the desirable Glencove community in Ruskin, a neighborhood with low HOA fees and no CDD. This property may qualify for USDA 100% financing for eligible buyers. The open-concept layout creates an inviting flow between the kitchen, dining, and living areas, making the home perfect for both everyday living and entertaining. The kitchen features white cabinetry, granite countertops, stainless steel appliances, and a large center island that provides generous prep space and seating. A first-floor bedroom and full bathroom provide flexibility for guests, multigenerational living, or a private home office. Upstairs you’ll find five spacious bedrooms and a versatile loft area, ideal for a second living room, playroom, or workspace. The primary suite is generously sized and features an en-suite bathroom with dual vanities, a private water closet, and a beautifully upgraded custom walk-in closet system designed for maximum organization. The laundry room is conveniently located upstairs near the bedrooms. Tile flooring runs throughout the main living areas and bathrooms, while all bedrooms feature comfortable carpeting. Step outside to enjoy the screened-in lanai with brick pavers, the perfect place to relax or entertain while taking in peaceful views of trees and natural greenery in the backyard. Residents of the Glencove community enjoy a neighborhood pool, sidewalks and walking trails. The location offers easy access to US-41, I-75, and US-301, making commuting to Tampa, St. Petersburg, and Sarasota convenient. The home is also just minutes from waterfront parks, marinas, and popular local dining including Sunset Bar & Grill at Little Harbor, known for its beautiful Tampa Bay sunset views and waterfront dining, Ybor Grille for homemade Latin cuisine and Old Castle Restaurant known for authentic German dishes. These neighborhood spots help make Ruskin a favorite for locals who enjoy great food close to home. This nearly new home offers modern construction, a flexible floor plan, beautiful outdoor space, and a prime location near Tampa Bay, making it a fantastic opportunity in one of Ruskin’s growing communities.

509 Royal Empress Drive, Ruskin

$357,500
4 Beds 3 Baths Belmont Ph 1a SubDv. 33573 Zip Code
Virtually Staged. Water View Luxury in Belmont – The St. Augustine II Experience the pinnacle of refined water-view living in this impeccably maintained St. Augustine II residence, gracefully positioned within the highly sought-after Belmont community. Offering over 2,500 square feet of thoughtfully designed living space, this elegant four-bedroom, three-bath home delivers a seamless blend of timeless design, modern comfort, and effortless indoor-outdoor living. From the moment you step inside, an air of understated sophistication welcomes you. Sun-drenched interiors, enhanced by clean architectural lines and 18” ceramic tile flooring, create a bright and inviting atmosphere. The open-concept layout flows effortlessly between formal and casual living spaces—perfect for both intimate gatherings and elevated entertaining—while the split-bedroom design ensures privacy and flexibility. Generously sized, oversized bedrooms provide exceptional comfort and versatility for family and guests alike. At the heart of the home lies a beautifully appointed gourmet kitchen where style meets functionality, featuring 42” white cabinetry with elegant glass accents, Giallo Ornamental granite countertops, a stylish tile backsplash, an expansive breakfast bar, walk-in pantry, and a stainless steel appliance suite. Perfectly positioned to overlook the breakfast nook and family room, the kitchen captures serene water views, bringing a sense of calm and natural beauty into everyday living. The primary suite serves as a tranquil retreat, thoughtfully situated for privacy and enhanced with brand new wood-look ceramic tile flooring that adds both warmth and durability. The spa-inspired en-suite bath is designed for relaxation, offering a dual-sink Uba Tuba granite vanity, a garden soaking tub, and a separate glass-enclosed shower. A secondary bedroom also features brand new wood-look ceramic tile flooring, while an upstairs bedroom is finished with laminate flooring, providing both comfort and low-maintenance appeal. Upstairs, a private and versatile level offers exceptional flexibility, including an oversized bedroom and a full bath, making it ideal for a guest suite, executive office, or media retreat. Step outside to your own peaceful escape, where a screened lanai overlooks a tranquil waterfront backdrop, creating the perfect setting for morning coffee, sunset relaxation, or effortless entertaining in a resort-style atmosphere. Additional features include ENERGY STAR® construction for enhanced efficiency, double-pane Low-E windows, and R-38 attic insulation. Residents of Belmont enjoy access to resort-style amenities, including multiple swimming pools, tennis and basketball courts, playgrounds, and beautifully maintained green spaces, all within a vibrant yet peaceful setting. An elementary school located within the community adds to the home’s appeal, while a Publix shopping center at the entrance provides everyday convenience just moments away. Ideally located near I-75, US-301, and Big Bend Road, with convenient access to Downtown Tampa and Channelside, this exceptional residence offers the perfect balance of luxury, location, and lifestyle.

10346 Celtic Ash Drive, Ruskin

$341,582
5 Beds 3 Baths Cypress Creek Ph 3 SubDv. 33573 Zip Code
Virtually Staged. Welcome home to space, comfort, and flexibility in this 5-bedroom corner lot home in Cypress Creek in Ruskin! This home offers room to spread out, gather, and truly enjoy everyday living. Step inside to an open and inviting floor plan where the spacious great room flows seamlessly into the kitchen, creating the perfect central hub of the home. Luxury vinyl flooring runs throughout the living areas and bedrooms, while tile flooring in the kitchen and bathrooms adds durability and easy maintenance. The kitchen is ready for it all—featuring granite countertops, wood cabinetry, stainless steel appliances, a pantry, and an island for extra prep space, plus a sunny dining area just off the kitchen. One of the standout features is the first-floor bedroom with a full bath—ideal for guests, multi-generational living, or a private home office tucked away from the main living areas. Upstairs, you’ll find even more room to grow with a spacious primary suite and three additional secondary bedrooms, along with another full bath. The primary suite offers a large bedroom, walk-in closet, and a private bath with dual sinks, a relaxing garden tub, and a separate shower. The upstairs laundry room makes everyday routines that much easier. Whether you are hosting, relaxing, or just enjoying time at home, this layout gives you the flexibility to create spaces that fit your lifestyle—from movie nights in the great room to your morning coffee on the lanai. Step outside to your screened lanai and fully fenced backyard, offering a great space to unwind, entertain, or let pets and playtime run free. Located in the Cypress Creek community, you’ll enjoy resort-style amenities including a pool, clubhouse, dog park, playground, and basketball courts, plus the added bonus of being zoned for a brand new high school opening next year. All of this in a convenient Ruskin location close to shopping, dining, and major highways for an easy commute. Come see this one today and picture yourself at home!

15425 Lost Creek Lane, Ruskin