

Quick Real Estate Search

David Weekley Homes, New Homes

What are the top David Weekley Homes communities in Tampa, Florida?

View New Homes by Davis Weekley Homes

$1,699,990
5 Beds 5 Baths Palma Vista SubDv. 33629 Zip Code
Under Construction. Welcome Home to your brand-new David Weekley Home! This home is tucked into an amazing neighborhood of South Tampa. Many other new builds on the street and 4 blocks to Corona Park and 3 blocks to Roosevelt Elementary! Purposefully placed on an expansive 7,500 sq. ft. lot in a peaceful yet convenient neighborhood, this brand-new residence perfectly balances elegance, comfort, and modern living. From the moment you arrive, the curb appeal shines — nicely set back off this quiet street, this home showcases many textures on the exterior. From stucco and Hardie plank, decorative shutters, metal roof accents to decorative stone around the inviting front porch sets a warm and stylish tone. Step inside to an open-concept great room designed for gathering and entertaining. The gourmet kitchen is the true heart of the home, featuring a striking 10-foot island, stacked cabinetry, sleek quartz countertops with matching backsplash, and sliding glass doors that flow to a covered lanai and fenced backyard with its own half bath — ideal for outdoor living. The first floor also offers a private 5th bedroom suite, perfect for guests or multi-generational living. Upstairs, four spacious bedrooms await, including a luxurious primary retreat with a spa-like bathroom boasting a deep soaking tub, rain shower, and oversized walk-in closet. A versatile bonus room and a thoughtfully designed laundry room with folding space add convenience and flexibility. This home is backed by peace of mind, with warranties including 1-year on workmanship, 2-year on systems, and 10-year structural coverage. Need to be in a great school district? This home has that too! Roosevelt Elementary, Coleman Middle School and Plant High School. Close to shopping, dining, and everyday conveniences, this property delivers the lifestyle you’ve been waiting for. Don’t miss your chance to make it yours!

3303 W Corona Street, Tampa

$1,249,990
5 Beds 4 Baths North Bon Aire SubDv. 33609 Zip Code
Under Construction. Brand-New David Weekley Home in South Tampa’s Top-Rated School Districts! Welcome to your dream home in the heart of South Tampa, located in the highly sought-after Grady Elementary, Coleman Middle, and Plant High School districts! Just minutes from Tampa International Airport, Raymond James Stadium, and the city’s best dining, shopping, and entertainment, this stunning new construction by David Weekley Homes offers the perfect blend of comfort, style, and convenience. Perched elegantly on an elevated homesite with charming curb appeal, you’re greeted by a cozy front porch and a grand 8-foot entry door. Step inside to find a 2 story foyer, grand and spacious with site lines right through to the massive fenced yard. First floor offers an enclosed study and a full bed and bath off the back of the home. The "back pack" rack leads to the oversized 2 car garage. The open-concept main living area is designed for modern living and effortless entertaining. The chef-inspired kitchen features warm wood cabinetry, gleaming quartz countertops, a gas cooktop, and an oversized island with seating for five or more—perfect for casual meals or gathering with friends. The kitchen flows seamlessly into the spacious family and dining rooms, all overlooking a full-width covered lanai and fenced backyard with landscaping and irrigation—ready for your personal backyard oasis. Upstairs, the light and airy feel continues with natural wood-look laminate flooring throughout, including in the spacious bonus room and luxurious owner’s retreat. The primary suite offers ample space to unwind, featuring a spa-style super shower with a frameless glass enclosure, soaking tub and a walk-in closet that will wow you. Three generously sized secondary bedrooms and two additional bathrooms provide comfort and privacy for family or guests. Additional features include: • Impact-resistant windows • Natural gas cooktop & tankless water heater • No flood insurance required • 1/2/10 year builder warranty for peace of mind Don't miss your chance to own this move-in-ready, low-maintenance home in one of Tampa’s most desirable neighborhoods. Schedule your private showing today—this one won’t last!

4002 W Gray Street, Tampa

$1,073,990
5 Beds 5 Baths Soleta At Starkey Ranch SubDv. 33556 Zip Code
Under Construction. Move into luxury sooner with this beautifully upgraded David Weekley Homes quick move-in home featuring the highly sought-after Jonathan floor plan. Designed for both everyday living and entertaining, this spacious home offers 5 bedrooms, a private study, an upstairs retreat, and a separate TV room. The thoughtfully designed layout includes both the Owner's Retreat and a secondary bedroom on the first floor, providing exceptional flexibility for guests or multigenerational living. This home is filled with designer upgrades, including 8-foot interior doors throughout the first floor, beautiful laminate flooring throughout the main living areas on the first floor, a natural gas cooktop for the home chef, and a convenient pool bath, making it easy to add your future backyard oasis. Every detail has been carefully selected to enhance both style and functionality. Step outside to enjoy a private homesite backing to mature trees, creating a peaceful backdrop with no rear neighbors and plenty of room to relax and unwind. Located in the highly desirable Starkey Ranch area, this home offers the best of the location while standing out with no CDD fees and low HOA fees—an exceptional value in one of Tampa Bay's most sought-after master-planned communities. Enjoy convenient access to top-rated schools, parks, trails, shopping, dining, and recreation, all just minutes from your front door. Don't miss this opportunity to own a beautifully appointed, move-in ready David Weekley home that combines timeless design, premium upgrades, a private homesite, and an unbeatable location.

11109 Berry Trough Trail, Odessa

$537,715
4 Beds 4 Baths Waterset SubDv. 33572 Zip Code
Under Construction. Live the Florida lifestyle you've been dreaming of in the award-winning Waterset community in Apollo Beach. Ideally located between Tampa, St. Petersburg, and Sarasota, Waterset offers the perfect combination of convenience, recreation, and small-town charm. Residents enjoy an incredible collection of amenities, including five resort-style community pools, two state-of-the-art fitness centers, miles of scenic walking and biking trails, multiple parks and playgrounds, pickleball and basketball courts, dog parks, splash pads, and a year-round calendar of community events that bring neighbors together. When you purchase a David Weekley home, you'll also enjoy the confidence of an industry-leading 1-2-10 Builder's Warranty, which includes one year of workmanship coverage, two years on major mechanical systems such as plumbing, electrical, and HVAC, and a ten-year structural warranty—giving you peace of mind long after you move in. The Zander is a thoughtfully designed two-story home that blends luxury with everyday functionality. Offering four spacious bedrooms, three and a half bathrooms, and a large upstairs retreat, this floor plan provides plenty of room for entertaining, working from home, or relaxing with family. The upgraded gourmet kitchen is the centerpiece of the home, featuring quartz countertops, a designer vent hood, a large walk-in pantry, and an open layout that flows effortlessly into the dining and family rooms. Elegant 8-foot interior doors on the main floor create an airy, upscale feel, while durable laminate flooring throughout the main living areas adds both beauty and practicality. The private owner's suite offers a spa-inspired Super Shower, creating the perfect place to unwind after a long day. Step outside to the covered lanai and enjoy your beautifully landscaped backyard, complete with Areca palms that provide added privacy and create a peaceful outdoor retreat. To learn more about this exceptional home and everything Waterset has to offer, contact the David Weekley Homes team today and discover why the Zander is the perfect place to call home.

5180 Sea Branch Avenue, Apollo Beach

$348,990
3 Beds 3 Baths Persimmon Place SubDv. 33543 Zip Code
Under Construction. Experience the perfect blend of modern design and everyday convenience in this beautifully crafted new construction townhome by David Weekley, nestled in the sought-after Persimmon Place. Thoughtfully designed for today's lifestyle, this home features a rear-entry two-car garage, a bright open-concept floor plan filled with natural light, and quality craftsmanship throughout. Step outside to enjoy a private brick paver courtyard enclosed by elegant bronze aluminum fencing, creating the perfect space to relax or entertain. Upstairs, you'll find all bedrooms thoughtfully situated, including a spacious primary suite that provides a private retreat with a luxurious ensuite featuring a relaxing soaking tub, along with a versatile loft perfect for a home office, media room, or additional living space. Designer-selected finishes and premium upgrades enhance the home's style, while energy-efficient construction delivers year-round comfort and long-term savings. Perfectly positioned within the sought-after Wiregrass Ranch school district, you're just minutes from The Shops at Wiregrass, AdventHealth Wesley Chapel, the new Orlando Health Hospital, premier dining, entertainment, and everyday conveniences. With I-75 and I-275 less than four miles away, commuting to Tampa and surrounding areas is effortless. Combining exceptional craftsmanship, an unbeatable location, and contemporary design, this home offers the best of Wesley Chapel living.

3534 Caspian Chervil Street, Wesley Chapel

$540,915
3 Beds 3 Baths Waterset SubDv. 33572 Zip Code
Under Construction. Discover the Allman by David Weekley Homes in Waterset, Apollo Beach! Enjoy the confidence that comes with purchasing from David Weekley Homes, one of the nation's most respected homebuilders. Every home is backed by an industry-leading 1-, 2-, and 10-year builder's warranty, giving you peace of mind long after closing. Located in the award-winning Waterset community in Apollo Beach, you'll experience one of the area's most sought-after lifestyles. Residents enjoy 5 community pools, state-of-the-art fitness centers, more than 12 miles of walking and biking trails, multiple parks and playgrounds, dog parks, pickleball, basketball and volleyball courts, splash areas, and a year-round calendar of community events. Conveniently located just minutes from shopping, dining, schools, marinas, and I-75, Waterset offers an easy commute to Tampa, St. Petersburg, Brandon, and Sarasota. This thoughtfully designed Allman floorplan offers 2,539 square feet of living space with 3 bedrooms, an enclosed study, a large upstairs retreat, 2.5 bathrooms, and a 3-car tandem garage, providing the perfect balance of comfort and flexibility. Inside, you'll find an open-concept layout featuring 8-foot interior doors, a dramatic 12-foot sliding glass door in the Family Room, and beautiful quartz countertops in the kitchen. The spacious living areas flow seamlessly to the covered lanai, making entertaining and everyday living effortless. The private Owner's Suite offers a relaxing retreat complete with a luxurious Super Shower, while Areca palms along the backyard provide added privacy for you to enjoy your outdoor space. If you're searching for exceptional quality, timeless design, and an unmatched resort-style lifestyle, the Allman by David Weekley Homes in Waterset is ready to welcome your home. Schedule your private tour today!

5130 Sea Branch Avenue, Apollo Beach

$324,990
3 Beds 3 Baths Waterset SubDv. 33572 Zip Code
Under Construction. Experience low-maintenance coastal living in Apollo Beach with convenient access to I-75, offering an easy commute to Downtown Tampa, Brandon, Sarasota, and a wide range of shopping and dining destinations. Situated in the master-planned community of Waterset, residents enjoy a resort-inspired lifestyle with access to the Waterset Club, featuring a resort-style swimming pool with slides, lap pool, fitness room, game room and gathering space; an amenity center with sports courts for sand volleyball, basketball, tennis and pickleball; The Landing Club with a pool and fitness center; multiple community parks, fitness stations and playgrounds, and a splash zone — plus a dog park and proximity to the South Coast Greenway and Waterset trailhead, all designed to keep everyday living active and connected. The open concept of the Creekbend's first floor is anchored by a generous kitchen island, creating a natural gathering space for everyday living and entertaining, while a covered rear lanai extends the living space outdoors for relaxing or enjoying the peaceful surroundings. Upstairs, the smart layout delivers comfortable bedroom separation and functional living space tailored to modern lifestyles. Crafted by David Weekley Homes, this home reflects LifeDesign® principles with an emphasis on natural light, efficient flow, and everyday comfort. Energy-efficient construction adds lasting value and convenience, all backed by an industry-leading 1-2-10 builder's warranty.**This property offers a limited-time 0% down financing opportunity for eligible buyers.

6418 Jensen View Avenue, Apollo Beach

$466,990
4 Beds 3 Baths Southwind SubDv. 33566 Zip Code
Under Construction. Welcome to the thoughtfully designed Sparkman floor plan by David Weekley Homes, located in Southwind, a brand-new gated community in Plant City, FL. Ideally located near major roadways, shopping, dining, and everyday essentials, Southwind offers a peaceful lifestyle with future amenities including a resort-style community pool—all with no CDD fees. This beautifully crafted single-story home offers 2,201 square feet of living space, featuring 4 bedrooms, 3 full bathrooms, an open study, and a 2-car garage. Designed with both comfort and functionality in mind, this home provides the perfect balance of open gathering spaces and private retreats. The open-concept floor plan creates a seamless flow between the kitchen, dining, and family room, making the home feel bright, spacious, and inviting. Large windows throughout the main living areas allow for an abundance of natural light, enhancing the airy and welcoming atmosphere. The open study adds flexibility and can easily serve as a home office, homework station, reading area, or additional flex space. A standout feature of this home is Bedroom 2, which includes its own private full bath—ideal for next-generation living, overnight guests, or added privacy for family members. The Owner’s Retreat is designed as a peaceful escape and features a spacious walk-in closet along with a thoughtfully designed layout that maximizes comfort and convenience. Secondary bedrooms are positioned to provide privacy and versatility for a variety of living needs. Built with the quality craftsmanship and attention to detail David Weekley Homes is known for, and backed by a comprehensive new home warranty, the Sparkman offers style, functionality, and peace of mind. Experience bright open living, flexible design, and the comfort of a brand-new gated community from a builder proudly celebrating 50 years of delivering exceptional homes and customer experience.**This property offers a limited-time interest rate incentive and closing costs.

3712 Jons Lakeview Street, Plant City

$508,990
4 Beds 3 Baths Southwind SubDv. 33566 Zip Code
Under Construction. Welcome to the beautifully designed Bella Vista floor plan by David Weekley Homes, located in Southwind, a brand-new gated community in Plant City, FL. Ideally situated near major roadways, shopping, dining, and everyday conveniences, Southwind offers the perfect blend of comfort and connectivity. Residents will enjoy future community amenities including a resort-style pool, all with the added benefit of no CDD fees. This thoughtfully crafted single-story home offers 2,463 square feet of living space, featuring 4 bedrooms, 3 full bathrooms, an open study, and a spacious layout designed for today's lifestyle. At the heart of the home, the open-concept design seamlessly connects the kitchen, dining, and family room, creating an inviting space for gathering, entertaining, and everyday living. The open study provides flexibility for a home office, learning space, or additional living area while remaining connected to the main living spaces. The dining area is highlighted by impressive 12-foot sliding glass doors that fill the home with natural light and create a seamless transition to the outdoor living space. A standout feature of this Bella Vista is Bedroom 4, which includes its own private en-suite bath, making it ideal for multi-generational living, long-term guests, or anyone seeking additional privacy. The spacious Owner's Retreat serves as a peaceful escape and features a luxurious super shower designed to elevate your daily routine. Secondary bedrooms are thoughtfully positioned to provide comfort and privacy for family members and guests. Built with the quality craftsmanship and attention to detail David Weekley Homes is known for and backed by a comprehensive new home warranty, the Bella Vista delivers comfort, functionality, and peace of mind. Experience flexible living, thoughtful design, and the comfort of a brand-new gated community from a builder proudly celebrating 50 years of delivering exceptional homes and customer experience.**This property offers a limited-time interest rate incentive and closing costs.

320 Stetson Rise Court, Plant City

$409,990
2 Beds 2 Baths Waterset SubDv. 33572 Zip Code
Under Construction. Enjoy effortless coastal living in Apollo Beach, where quick access to I-75 keeps Downtown Tampa, top dining, shopping, and the airport all within easy reach—without ever losing the laid-back Tampa Bay vibe that shapes daily life. Set within Waterset's "live, play, unwind" community, residents take advantage of multiple clubhouses and fitness centers, five pools, 10+ parks, 12+ miles of trails, and courts for pickleball, tennis, sand volleyball, and basketball, all framed by tranquil lakes and expansive green spaces. The Brolin bungalow delivers relaxed, single-story living with stylish, flexible design. A designer kitchen sits at the center of the home, featuring earthy green island cabinetry and coordinating natural-tone backsplash details that bring a fresh, grounded feel against durable laminate flooring. An open flow connects the kitchen to the dining and family areas for easy entertaining, while the private Owner's Retreat elevates the space with a tray ceiling and a spa-inspired super shower in the Owner's Bath. A dedicated study and an attached 2-car garage complete the layout, adding everyday comfort, convenience, and versatility. Built by David Weekley Homes, the Brolin reflects LifeDesign® planning focused on livability and natural light, paired with energy-efficient construction backed by an industry-leading 1-2-10 builder's warranty.**This property offers a limited-time interest rate incentive and closing costs.

5261 Colony Vista Drive, Apollo Beach

$358,088
3 Beds 3 Baths Waterset SubDv. 33572 Zip Code
Under Construction. Experience low-maintenance coastal living in Apollo Beach with convenient access to I-75, offering an easy commute to Downtown Tampa, Tampa International Airport, and a wide range of shopping and dining destinations. Situated in Waterset, residents enjoy a resort-inspired lifestyle with access to multiple pools, fitness and clubhouse amenities, parks, scenic walking trails, and a variety of sport courts designed to keep everyday living active and connected. The Peppermill floor plan features a bright, open-concept main level where the dining and family areas flow together in a spacious, connected layout ideal for both relaxed evenings and lively gatherings. At the heart of the home, a generous kitchen island anchors the space and is complemented by ample cabinetry and convenient under-stair storage. A main-level powder bath and an attached two-car garage add everyday functionality. Upstairs, the Owner's Retreat offers a private getaway with a large walk-in closet and a well-appointed Owner's Bath, while two secondary bedrooms share a full bath and a versatile loft provides flexible space perfect for work, rest, or play. Crafted by David Weekley Homes, this home reflects LifeDesign® principles with an emphasis on natural light, efficient flow, and everyday comfort. Energy-efficient construction adds lasting value and convenience, all backed by an industry-leading 1-2-10 builder's warranty.**This property offers a limited-time 0% down financing opportunity for eligible buyers.

6422 Jensen View Avenue, Apollo Beach

$511,990
4 Beds 3 Baths Southwind SubDv. 33566 Zip Code
Under Construction. Welcome to the beautifully designed Bella Vista floor plan by David Weekley Homes, located in Southwind, a brand-new gated community in Plant City, FL. Offering a peaceful setting with convenient access to major roadways, dining, and everyday essentials, Southwind delivers a lifestyle centered around comfort and connection. Future community amenities include a resort-style pool, and residents will enjoy the added benefit of no CDD fees. This thoughtfully crafted single-story home offers 2,463 square feet of living space, featuring 4 bedrooms, 3 full bathrooms, a private study, and a spacious 3-car garage. Designed for modern living and entertaining, the open floor plan seamlessly connects the kitchen, dining, and family room to create a bright and inviting atmosphere. The enclosed study with elegant French doors offers the perfect balance of privacy and functionality, making it ideal for working from home, studying, or creating a quiet retreat. The spacious Owner’s Retreat provides a peaceful escape and is highlighted by a luxurious super shower designed for comfort and convenience. Secondary bedrooms are thoughtfully positioned to provide privacy and versatility for family or guests. Built with the quality craftsmanship David Weekley Homes is known for and backed by a comprehensive new home warranty, the Bella Vista offers both style and peace of mind. Experience open-concept living, functional design, and the comfort of a brand-new gated community—all from a builder proudly celebrating 50 years of delivering exceptional homes and customer experience.**This property offers a limited-time interest rate incentive and closing costs.

318 Stetson Rise Court, Plant City

$578,240
4 Beds 4 Baths Waterset SubDv. 33572 Zip Code
Under Construction. Discover the perfect blend of comfort, style, and versatility with The Burgert by David Weekley Homes, available in the award-winning Waterset community of Apollo Beach. Thoughtfully designed to enhance the way you live, this exceptional home offers inviting gathering spaces, private retreats, and flexible rooms that adapt to your lifestyle. The heart of the home is the designer kitchen, featuring a spacious island, abundant workspace, and an open-concept layout that flows effortlessly into the family and dining areas. Whether hosting friends or enjoying a quiet evening at home, the seamless design creates an atmosphere that is both welcoming and functional. Large sliding glass doors open to an extended covered lanai, expanding your living space outdoors and providing the ideal setting for entertaining, dining al fresco, or simply enjoying Florida's beautiful weather year-round. The private Owner's Suite offers a relaxing retreat, complete with a spa-inspired en suite bath and a spacious walk-in closet designed for everyday convenience. An enclosed study provides a dedicated workspace for remote work, hobbies, or a quiet reading room. Upstairs, three generously sized secondary bedrooms with large closets share a full bath and are complemented by a versatile retreat, creating the perfect space for a media room, play area, fitness space, or additional family lounge. As with every David Weekley home, The Burgert is built with exceptional craftsmanship and backed by the industry-leading 1-2-10 Builder's Warranty, providing added confidence and peace of mind long after move-in day. Residents of Waterset enjoy an unmatched lifestyle with resort-style pools, fitness centers, scenic walking trails, parks, playgrounds, and community events, all conveniently located near shopping, dining, and major commuter routes. Contact the David Weekley Homes team today to learn more about building The Burgert and experience the award-winning lifestyle that makes Waterset one of Apollo Beach's most sought-after communities.**This property offers a limited-time interest rate incentive.

5147 Creek Sand Drive, Apollo Beach

$594,990
5 Beds 5 Baths Waterset SubDv. 33572 Zip Code
Under Construction. Located in the award-winning Waterset community of Apollo Beach, this beautifully designed Edie floor plan offers 3,061 square feet of versatile living space with 5 bedrooms, 4.5 bathrooms, and a spacious 3-car garage. Thoughtfully crafted to accommodate both everyday living and entertaining, this two-story home combines modern design with exceptional functionality. At the heart of the home, the gourmet kitchen features quartz countertops, abundant cabinetry, and an oversized island overlooking the open family and dining areas. Durable laminate flooring throughout the main living spaces adds warmth, style, and easy maintenance. Expansive sliding glass doors fill the home with natural light and open to an extended covered lanai, creating a seamless indoor-outdoor living experience that's perfect for entertaining guests or enjoying Florida's year-round sunshine. The private Owner's Suite serves as a relaxing retreat, complete with a spa-inspired bathroom featuring an oversized Super Shower. Additional bedrooms and well-appointed bathrooms provide ample space and privacy for family members and overnight guests. Elegant 8-foot interior doors throughout the home enhance the spacious feel and contribute to the home's refined architectural design. Residents of Waterset enjoy access to an exceptional array of resort-style amenities, including swimming pools, fitness centers, walking and biking trails, parks, playgrounds, and community gathering spaces. Conveniently located near shopping, dining, schools, and major commuter routes, this home offers the perfect combination of comfort, convenience, and lifestyle. Built by David Weekley Homes and backed by the industry-leading 1-2-10 Builder's Warranty, this home provides added confidence and peace of mind for years to come. Schedule your private tour today and discover all that this exceptional home and vibrant Apollo Beach community offers.**This property offers a limited-time interest rate incentive.

5117 Sea Branch Avenue, Apollo Beach

$474,990
3 Beds 2 Baths Waterset SubDv. 33572 Zip Code
Welcome to The Sanborn by David Weekley Homes, a beautifully crafted single-story home located in the award-winning Waterset community of Apollo Beach. Offering 2,127 square feet of thoughtfully designed living space, this home features 3 bedrooms, 2 bathrooms, and a versatile study, delivering the perfect balance of comfort, style, and functionality. Designed with modern living in mind, the open-concept floor plan is enhanced by elegant 8-foot interior doors and durable laminate flooring throughout the main living areas, creating a bright and spacious atmosphere. At the heart of the home, the designer kitchen showcases quartz countertops, a large center island, and abundant workspace, all flowing seamlessly into the dining and family rooms for effortless entertaining and everyday living. Privately situated at the rear of the home, the Owner's Suite serves as a relaxing retreat, complete with a spa-inspired bathroom featuring an oversized Super Shower and thoughtfully designed storage. The enclosed study offers flexibility to accommodate a home office, fitness room, hobby space, or quiet reading retreat. Step outside to the expansive covered lanai, where indoor and outdoor living come together to create the perfect space for morning coffee, weekend gatherings, or enjoying Florida's year-round sunshine. Residents of Waterset enjoy access to an exceptional collection of resort-style amenities, including multiple pools, fitness centers, parks, playgrounds, scenic walking trails, and community events. Conveniently located near shopping, dining, schools, and major commuter routes, this home offers an outstanding lifestyle in one of Apollo Beach's most desirable communities. Built with the quality craftsmanship David Weekley Homes is known for and backed by the industry-leading 1-2-10 Builder's Warranty, The Sanborn provides lasting value, confidence, and peace of mind for years to come. Schedule your private tour today and experience the comfort, convenience, and lifestyle that make Waterset such a sought-after place to call home.**This property offers a limited-time interest rate incentive.

5188 Creek Sand Drive, Apollo Beach

$585,990
4 Beds 3 Baths Chapel Crossings SubDv. 33545 Zip Code
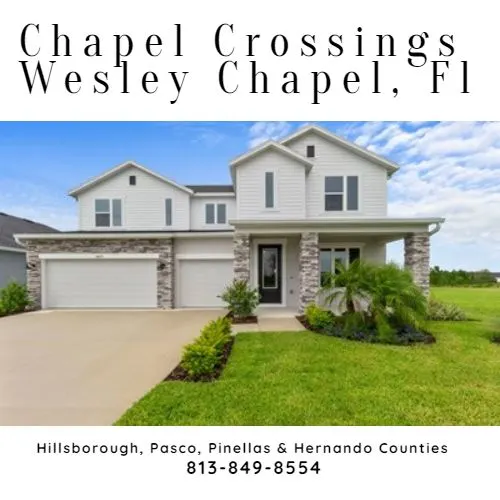
Under Construction. Experience the perfect blend of space, comfort, and modern design in this exceptional Westcliff home plan by David Weekley Homes, located in the sought-after Chapel Crossings community. Situated on a huge oversized homesite, this beautifully designed two-story home offers the ideal setting for both everyday living and entertaining. Nestled in the heart of Wesley Chapel, Chapel Crossings provides convenient access to top-rated schools, shopping, dining, healthcare, and major highways, making commuting and daily errands simple and efficient. Residents enjoy the benefits of an establishd master-planned community featuring parks, walking trails, green spaces, and resort-style amenities that enhance everyday living. This home reflects the craftsmanship, quality, and thoughtful design that David Weekley is known for. Buyers can enjoy added peace of mind with a comprehensive new home warranty and the confidence that comes with purchasing from one of the nation’s most respected homebuilders. Designed with modern lifestyles in mind, this spacious floor plan features 4 bedrooms, 2.5 bathrooms, a versatile retreat space, and a dedicated home office. Open-concept living areas are filled with natural light, creating a bright and welcoming atmosphere throughout the home. The upstairs loft offers flexible space ideal for a media room, playroom, fitness area, or additional living space. Set on an expansive oversized homesite, this property offers exceptional outdoor potential with ample room to create your dream backyard. Whether envisioning a pool, outdoor entertaining space, or simply enjoying the extra privacy and open space, the generous homesite size provides endless possibilities for outdoor living.**This property offers a limited-time interest rate incentive and closing costs.

31123 Pendleton Landing Circle, Wesley Chapel

$1,449,990
5 Beds 5 Baths Suburb Royal SubDv. 33603 Zip Code
Under Construction. Step inside this brand-new David Weekley home where thoughtful design meets effortless living in charming Riverside Heights. The first-floor primary suite—an increasingly rare find in new construction—offers a private, spa-inspired escape with a sleek walk-in super shower and abundant natural light. A front-facing study provides the perfect work-from-home setting, while the expansive open-concept great room invites connection and comfort. Sliding glass doors create a seamless transition to the outdoors, opening to a beautifully landscaped backyard spanning over 2,600 square feet—an ideal canvas for your dream outdoor retreat. At the heart of the home, the gourmet kitchen impresses with ceiling-height cabinetry, quartz countertops, and a striking wood-wrapped island. Premium KitchenAid appliances, including a gas cooktop, counter-depth refrigerator, and wine reserve, are complemented by elevated designer details like a custom wood exhaust hood, 8-foot solid core doors, and impact-rated glass throughout. Upstairs, space abounds with four generously sized bedrooms—two featuring ensuite baths—alongside a dedicated media room and a versatile bonus room perfect for entertaining, hobbies, or relaxing evenings in. Crafted with quality and care, this home reflects the trusted reputation of David Weekley Homes—delivering not just a place to live, but a lifestyle to truly enjoy.

1002 W Charter Street, Tampa

$517,990
4 Beds 4 Baths Chapel Crossings SubDv. 33545 Zip Code
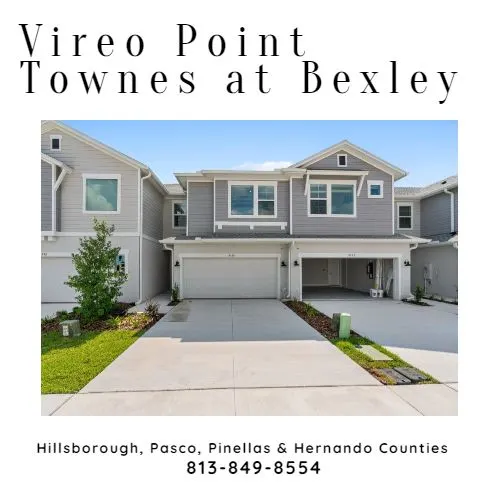
Under Construction. Discover the exceptional lifestyle offered by The Lauderdale by David Weekley Homes in the desirable Chapel Crossings community. Residents enjoy access to the impressive Abbott Station Social Hub, featuring a resort-style pool, clubhouse, fitness center, playgrounds, dog park, and miles of walking trails designed for recreation and connection. Built with David Weekley’s renowned craftsmanship, energy-efficient construction, and industry-leading warranty, this home delivers lasting value and everyday comfort. Thoughtfully designed for modern living, the Lauderdale's open floorplan centers around a beautifully appointed kitchen complete with a striking designer vent hood, cooktop with convenient storage below, and a built-in wall oven and microwave. The kitchen flows effortlessly into the dining and family rooms, creating an ideal setting for entertaining and daily life alike. The private Owner’s Retreat is conveniently located on the first floor, while a separate guest suite provides the perfect space for visitors or multi-generational living. Upstairs, you'll find two secondary bedrooms along with a flexible retreat area that can easily serve as a media room, home office, playroom, or additional living space. Outside, enjoy the added privacy and functionality of a fully fenced backyard. Don't miss your opportunity to own this beautifully crafted home in one of Wesley Chapel's most sought-after master-planned communities!**This property offers a limited-time interest rate incentive and closing costs.

31105 Pendleton Landing Circle, Wesley Chapel

$508,990
4 Beds 3 Baths Southwind SubDv. 33566 Zip Code
Under Construction. Welcome to the beautifully designed Chadworth floor plan by David Weekley Homes, located in Southwind, a brand-new gated community in Plant City, FL. Ideally situated with convenient access to major roadways, dining, and everyday essentials, Southwind offers a peaceful yet connected lifestyle. Future community amenities include a resort-style pool, perfect for relaxation, and gathering with neighbors. This thoughtfully crafted single-story home offers 2,655 square feet of living space, featuring 4 bedrooms, 3 full bathrooms, and a 3-car garage. Designed for modern living, this home showcases a bright and open floor plan where the kitchen, dining, and family room seamlessly flow together, creating a spacious and inviting environment ideal for both everyday living and entertaining. A standout feature of this home is the open office area, perfectly positioned within the layout to provide a flexible and functional space for working from home, studying, or managing daily tasks while still feeling connected to the main living areas. The Owner’s Retreat offers a private and comfortable escape, while the secondary bedrooms are thoughtfully arranged to provide space and versatility for family or guests. Built with the quality craftsmanship David Weekley Homes is known for and backed by a comprehensive new home warranty, this Chadworth offers both style and peace of mind. Experience the ease of single-story living, a beautifully open design, and the comfort of a brand-new gated community—all in one exceptional home.**This property offers a limited-time interest rate incentive and closing costs.

437 Spring Harvest Drive, Plant City

$449,990
3 Beds 2 Baths Southwind SubDv. 33566 Zip Code
Under Construction. Welcome to the thoughtfully designed Northglen floor plan by David Weekley Homes, located in Southwind, a brand-new gated community in Plant City, FL. Offering a peaceful setting with convenient access to major roadways, dining, and everyday essentials, Southwind is designed for both comfort and connection. Future community amenities include a resort-style pool, perfect for relaxing and enjoying time with neighbors. This beautifully crafted single-story home offers 2,077 square feet of living space, featuring 3 bedrooms, 2 full bathrooms, a dedicated study, and a 2-car garage. Situated on a 60-foot homesite, this home provides a well-balanced combination of space and efficiency. Designed with everyday living in mind, the open-concept layout seamlessly connects the kitchen, dining, and family room—creating a bright and inviting atmosphere ideal for both entertaining and daily life. The kitchen is highlighted by a large central island, offering ample space for meal prep, casual dining, and gathering. A private study with elegant French doors provides the perfect space for working from home, studying, or creating a quiet retreat. The Owner’s Retreat offers a relaxing escape, complete with a spacious layout and a large walk-in shower for a spa-like experience. Secondary bedrooms are thoughtfully positioned to provide comfort and privacy for family or guests. Built with the quality craftsmanship David Weekley Homes is known for and backed by a comprehensive new home warranty, the Northglen delivers both style and peace of mind. Experience the ease of single-story living, functional design, and the benefits of a brand-new gated community—all in one exceptional home.**This property offers a limited-time interest rate incentive and closing costs.

3624 Jons Lakeview Street, Plant City

$567,990
4 Beds 3 Baths Southwind SubDv. 33566 Zip Code
Under Construction. Welcome to the beautifully designed Chadworth floor plan by David Weekley Homes, located in Southwind, a brand-new gated community in Plant City, FL. Ideally situated with convenient access to major roadways, dining, and everyday essentials, Southwind offers the perfect blend of peaceful living and accessibility. Residents will enjoy thoughtfully planned amenities, including a future community pool designed for relaxation and connection. This spacious single-story home offers 2,635 square feet of well-designed living space, featuring 4 bedrooms, 3 full bathrooms, and a 3-car garage. Situated on a desirable 75-foot corner homesite, this home provides added space, privacy, and curb appeal. Designed with both comfort and style in mind, the open-concept layout seamlessly connects the gourmet kitchen, dining area, and family room—creating an inviting space ideal for everyday living and entertaining. The large lanai extends your living outdoors, offering the perfect setting to relax or host gatherings. The private Owner’s Retreat is a true sanctuary, highlighted by a luxurious super shower and thoughtfully designed bath layout. Secondary bedrooms are well-appointed, offering flexibility for guests, family, or a home office. Built with the quality craftsmanship David Weekley Homes is known for and backed by a comprehensive new home warranty, the Chadworth delivers both style and peace of mind. Experience single-story living, modern design, and the exclusivity of a gated community—all in one exceptional home.**This property offers a limited-time interest rate incentive and closing costs.

314 Stetson Rise Court, Plant City

$495,990
3 Beds 3 Baths Soleta At Starkey Ranch SubDv. 33556 Zip Code
Under Construction. Welcome to Soleta at Starkey Ranch, an exclusive new-home community by David Weekley Homes set within the highly desirable Starkey Ranch master-planned area. This charming home showcases the Bane floorplan, featuring 3 bedrooms, 2.5 bathrooms, and a well-designed two-story layout with all bedrooms located upstairs, an enclosed study on the main level, and a spacious open-concept living area. The first floor offers a seamless connection between the kitchen, dining, and living rooms, creating a bright and inviting space. The enclosed study provides a quiet, private area perfect for a home office or flex space. Upstairs, you’ll find a private Owner’s Retreat along with two additional bedrooms, providing a comfortable and functional layout. Constructed with a commitment to quality craftsmanship and energy efficiency, this home highlights the thoughtful design and long-standing reputation David Weekley Homes has built over more than 50 years. It also includes an industry-leading warranty program, giving homeowners added confidence and peace of mind. Soleta delivers a more intimate, boutique-style atmosphere within Starkey Ranch, surrounded by preserved natural landscapes, scenic trails, and tranquil conservation areas. With no CDD fees, Soleta offers the opportunity to enjoy new construction in a premier location without added expenses. Ideally situated in Odessa with convenient access to major highways, shopping, dining, and top-rated schools, this home presents a fantastic opportunity to own in one of the Pasco County’s most sought-after communities.**This property offers a limited-time interest rate incentive and closing costs.

2831 Crimson Cap Street, Odessa

$537,990
3 Beds 3 Baths Chapel Crossings SubDv. 33545 Zip Code
Under Construction. Enjoy the best of Wesley Chapel living in Chapel Crossings — conveniently located near I-75 and SR-54 for easy access to everyday essentials and weekend destinations alike. Residents are just minutes from popular shopping, dining, and entertainment at The Shops at Wiregrass and Tampa Premium Outlets. The area offers excellent schools, parks, plus world-class amenities right in the neighborhood including a lazy river, splash pad, beach-style entry pool, fitness center, dog park, pickleball courts and more! The thoughtfully designed Runion floorplan by David Weekley Homes offers the perfect blend of comfort, style, and functionality. Move in with confidence, knowing your home is built to last and supported by a builder with a longstanding reputation for superior service and customer satisfaction. With spacious gathering areas, flexible living spaces, and designer-inspired finishes throughout, this home is crafted to fit a variety of lifestyles. This home features 3 bedrooms, 2.5 bathrooms, a bright sunroom, and an open loft space, creating plenty of room to relax, entertain, or work from home. The gourmet kitchen serves as the heart of the home with upscale finishes, generous prep space, and an open-concept layout that flows seamlessly into the main living areas. The first-floor primary bedroom provides convenience and privacy, while the sunroom fills the home with natural light and offers the perfect place to unwind. Upstairs, the versatile loft can easily function as a media room, home office, or play area.  Situated on a beautiful pond homesite this home offers a tranquil backyard setting, providing the perfect backdrop for relaxing mornings and quiet evenings outdoors. Enjoy the views from your extended lanai - ideal for outdoor gatherings, pets, or simply relaxing in your own retreat.**This property offers a limited-time interest rate incentive and closing costs.

31051 Pendleton Landing Circle, Wesley Chapel

$673,990
4 Beds 4 Baths Soleta At Starkey Ranch SubDv. 33556 Zip Code
Under Construction. Discover your dream home in the highly sought-after Starkey Ranch, where natural beauty, thoughtful planning, and everyday convenience come together. This quick move-in opportunity in Soleta, built by David Weekley Homes, features the impressive Danica floorplan—crafted for comfort, flexibility, and modern living. With 4 spacious bedrooms, 3.5 bathrooms, and a well-designed two-story layout, this home offers exceptional space for a variety of lifestyles, including room for guests, hobbies, or a dedicated home office. The open-concept living areas provide a seamless flow, ideal for entertaining or relaxing, while the 2-car garage adds convenience and extra storage. Even better—there’s no CDD fee, delivering added value and long-term savings. Built by David Weekley Homes, one of the nation’s most respected homebuilders, this property reflects a long-standing reputation for quality craftsmanship, innovative design, and outstanding customer satisfaction. Buyers can feel confident with their industry-recognized warranty program and a commitment to homeowner care that continues well beyond closing. Situated in the desirable Starkey Ranch area, this location is known for its scenic surroundings, proximity to nature preserves, and access to top-rated schools, shopping, dining, and major roadways—making daily life both convenient and connected. If you're looking for a move-in-ready home in a well-regarded Odessa location with a thoughtfully designed layout and a builder known for excellence, this is an opportunity you won’t want to miss. **Property taxes listed are an estimate and may change.**This property offers a limited-time interest rate incentive and closing costs.

2786 Soleta View, Odessa

$424,990
3 Beds 2 Baths Waterset SubDv. 33572 Zip Code
Experience the lifestyle of Waterset, one of Apollo Beach’s premier master-planned communities, known for its resort-style living, multiple pools, state-of-the-art fitness centers, miles of scenic walking and biking trails, clubhouse, playgrounds, and beautifully maintained green spaces. Offering 1,722 square feet of well-planned living space, this home features 3 spacious bedrooms, 2 full bathrooms, and a 2-car garage. The open-concept layout is complemented by durable laminate flooring throughout the main living areas and upgraded 8-foot interior doors, creating a bright and refined atmosphere throughout. The kitchen is both stylish and functional, featuring granite countertops and a seamless flow into the dining and family rooms—ideal for everyday living and effortless entertaining. Step outside to a private backyard setting enhanced by thoughtfully placed Areca palms, perfect for relaxing evenings or hosting guests. The Owner’s Suite provides a peaceful retreat with a spa-inspired Super Shower designed for comfort and relaxation. Residents of Waterset enjoy access to exceptional amenities, including resort-style pools, modern fitness centers, scenic walking trails, and community parks. Built by David Weekley Homes and backed by a 1-2-10 year builder warranty, this home offers lasting quality and peace of mind. Schedule your private showing today and experience all that the Arden has to offer. **This property offers a limited-time interest rate incentive.

5152 Creek Sand Drive, Apollo Beach

$549,990
4 Beds 3 Baths Waterset SubDv. 33572 Zip Code
Enjoy the best of Apollo Beach living in the award-winning Waterset community, where resort-style amenities, scenic trails, parks, top-rated schools, and convenient access to Tampa, MacDill Air Force Base, shopping, dining, and Gulf Coast beaches are all within easy reach. Built by David Weekley Homes and backed by the industry-leading 1-2-10 Builder's Warranty, this exceptional home offers quality craftsmanship and lasting peace of mind. The Collins is a thoughtfully designed two-story home featuring 4 bedrooms, 3 full bathrooms, a versatile flex room, and a 2-car garage. Whether you need a home office, formal dining room, or playroom, the flexible front living space easily adapts to your lifestyle. The open-concept design is enhanced by upgraded laminate flooring throughout the main living areas and abundant natural light that fills the home. At the center of it all, the designer kitchen showcases quartz countertops, generous cabinetry, and an inviting layout that overlooks the spacious family and dining areas, making it ideal for everyday living and entertaining alike. Sliding glass doors open to an extended covered lanai, creating a seamless indoor-outdoor living experience. The private backyard offers a peaceful retreat with no rear neighbors and mature Areca palms, providing both beauty and added privacy for relaxing or hosting family and friends. Upstairs, the spacious Owner's Retreat is designed with comfort in mind, featuring an elegant tray ceiling, a spa-inspired bathroom with a luxurious Super Shower, and ample closet space. Three additional bedrooms and well-appointed bathrooms provide plenty of room for family and guests. Located just a short walk from Waterset's newest amenity center, residents enjoy access to resort-style pools, a state-of-the-art fitness center, playgrounds, and miles of walking and biking trails. Don't miss this opportunity to own a beautifully appointed new home in one of Apollo Beach's most desirable master-planned communities. Ask about this home's limited-time interest rate incentive and schedule your private tour today.**This property offers a limited-time interest rate incentive.

5249 Everlong Drive, Apollo Beach

$477,990
3 Beds 2 Baths Chapel Crossings SubDv. 33545 Zip Code
Energy efficiency, individual privacy, and elegant gathering spaces come together beautifully in The Fordham by David Weekley Homes, located in the highly sought-after community of Chapel Crossings in Wesley Chapel, Florida. Chapel Crossings offers an exceptional lifestyle with a beautifully designed amenity center featuring a resort-style pool, lazy river, clubhouse, state-of-the-art fitness center, playgrounds, dog park, and scenic walking trails. Thoughtfully planned green spaces and gathering areas encourage outdoor living and community connection year-round. Designed for comfort, style, and convenience, this home showcases the award-winning quality and attention to detail that David Weekley is known for. At the heart of the home, the kitchen balances style and function with hand-curated designer finishes and an open-concept layout that seamlessly connects the family and dining spaces. Whether you’re hosting friends, celebrating milestones, or simply enjoying everyday moments, these light-filled living areas provide a warm and inviting backdrop. Escape to the private Owner’s Retreat, featuring a luxurious ensuite bathroom with a Super Shower, dual vanity and an expansive walk-in closet. Two secondary bedrooms are quietly tucked behind the kitchen and share a full bath, offering privacy and flexibility for family members or guests. Enjoy Florida living at its finest on the covered lanai with fully fenced in backyard, an ideal spot for outdoor dining, relaxation, or entertaining. Built with quality craftsmanship and backed by David Weekley Homes’ industry-leading warranty service, The Fordham provides not only comfort and style, but also the confidence and peace of mind that come with choosing one of the nation’s most trusted homebuilders. Experience refined living, everyday comfort, and vibrant community charm in The Fordham at Chapel Crossings — where your next chapter begins.**This property offers a limited-time interest rate incentive and closing costs.

31232 Pendleton Landing Circle, Wesley Chapel

$1,264,990
5 Beds 5 Baths Riverside Heights SubDv. 33603 Zip Code
Under Construction. David Weekley Homes brings the Blackwater II floor plan to Riverside Heights! It’s a perfect blend of modern luxury and timeless charm. Less than 2 miles to the Riverwalk and under 15 min to Downtown and the airport you can't beat the easy commute anywhere. With plenty of other new homes nearby, this 3,192 square foot haven is thoughtfully designed for both comfort and functionality. Come take a drive down the brick lined street to see your new place to call home! Step inside to discover a spacious, open-concept layout featuring a first-floor guest suite, a dedicated home office, and a great room that seamlessly connects to the gourmet kitchen — all overlooking a fully fenced backyard, perfect for entertaining or relaxing. Whether you're dreaming of a BBQ area, playground, or future pool, the pool bath is already in place, making it easy to bring your vision to life. The kitchen is a stunner with white perimeter cabinets, a warm burlap center island and cool black metal accents. We added upgraded KitchenAid appliances, including a refrigerator! Wine cooler, exhaust hood made of the burlap cabinetry, wrapped kitchen island, gas cooktop, and elegant finishes throughout elevate the space giving it a custom feel. Upstairs, the versatile bonus room is ideal for a media or play space, along with four generously sized bedrooms, each designed with comfort in mind. The primary suite is a sanctuary and features double doors into the spacious primary bathroom. Shower, soaking tub, double vanity and walk in closet are all tastefully appointed. Even the laundry room has all the things...folding table, soaking sink, window and room to move around. As always, this home includes a thorough new home warranty. The first year covers all defects in workmanship and materials. The second year covers plumbing, electrical and HVAC behind the wall and a ten-year structural warranty as well. Call to reserve your private showing today!

812 W Orient Street, Tampa

$1,249,990
4 Beds 3 Baths North Riverside SubDv. 33603 Zip Code
Under Construction. You may have just found your dream home in the highly sought-after Riverside Heights neighborhood! This stunning property is centrally located, offering easy access to downtown Tampa, the scenic Riverwalk, and the vibrant Armature Works. Step inside the beautifully designed Sedgwick floorplan, where every detail has been thoughtfully considered. The first floor features a convenient guest suite and a dedicated home office, perfect for remote work or a quiet study. The open concept living area seamlessly connects the spaces, making it ideal for entertaining. Storage is a standout feature of this home, boasting an impressive 125 feet of storage space above the three-car garage, as well as a cleverly designed storage closet under the stairs. The chef’s kitchen is a showstopper, equipped with ceiling-high cabinets, sleek quartz countertops, and KitchenAid gas appliances. Plus, a refrigerator and wine fridge are included for your convenience. The backyard is super spacious. It is 60 feet wide and over 50 feet deep, and that doesn’t account for the covered lanai space. The lanai already has the plumbing and gas line ready for your future outdoor kitchen. Go ahead and dream up your outdoor living oasis! As you head upstairs, you’ll appreciate the elegant rev-wood flooring throughout—no carpet here! The second level features two spacious bedrooms, a versatile bonus room, and a luxurious primary suite. This expansive suite offers a spa-like bathroom complete with a soaking tub, walk-in shower, and an oversized walk-in closet, perfect for your wardrobe. Rest easy knowing your investment is backed by David Weekley’s comprehensive warranty, including one year for defects in workmanship and materials, two years on plumbing, electric, and HVAC behind the walls, and a ten-year structural warranty. Experience the perfect blend of comfort, style, and convenience in this Riverside Heights gem. Don't miss your chance to make this exquisite home your own!

814 W Orient Street, Tampa

$1,099,990
4 Beds 4 Baths Bayhill Estates 2nd Addition SubDv. 33611 Zip Code
Wouldn’t it be nice to live 1 block from open waterfront views? Take a morning walk to watch the sunrise or enjoy a walking path on a sidewalk along the bay. Located off of Bayshore Blvd., just south of Interbay, you will find this brand-new David Weekley home nestled on a low trafficked street. Perched elegantly on an elevated homesite with charming curb appeal, you’re greeted by a cozy front porch and a grand 8-foot entry door. Step inside to find a flexible home office with a super-sized closet, ideal as a 5th bedroom with a full bath just steps away. The open-concept main living area is designed for modern living and effortless entertaining. The chef-inspired kitchen features crisp white cabinetry on the perimeter and a warmer island with champagne bronze accessories drawing on the colors of sand and sea. Quartz countertops, an induction cooktop, and an oversized island with seating for five or more—perfect for casual meals or gathering with friends. The kitchen flows seamlessly into the spacious family and dining rooms, all overlooking a full-width covered lanai and fenced backyard with landscaping and irrigation—ready for your personal backyard oasis. Upstairs, the light and airy feel continues with natural wood-look laminate flooring throughout, including in the spacious bonus room and luxurious owner’s retreat. The primary suite offers ample space to unwind, featuring a spa-style super shower with a frameless glass enclosure and a walk-in closet that will wow you. Three generously sized secondary bedrooms and two additional bathrooms provide comfort and privacy for family or guests. Additional features include: • Impact-resistant windows • Gutters • Fenced in yard • 1/2/10 year builder warranty for peace of mind Don't miss your chance to own this move-in-ready, low-maintenance home in one of Tampa’s most desirable neighborhoods. Schedule your private showing today—this one won’t last!

2916 W Ellis Drive, Tampa

$339,990
3 Beds 3 Baths Waterset SubDv. 33572 Zip Code
Enjoy coastal living in Apollo Beach with convenient I 75 access to Downtown Tampa, major employers, and Tampa International Airport. Located within Waterset, residents enjoy a resort-style lineup of amenities including multiple pools (lap and zero-entry), clubhouses and fitness centers, parks, miles of trails, and courts for pickleball, tennis, sand volleyball, and basketball—making it easy to stay active and unwind close to home. This home features the Creekbend floor plan. The main level emphasizes breezy, open-concept living with laminate flooring and a well-equipped island kitchen that connects seamlessly to dining and family spaces. A moody yet natural interior palette blends rustic and refined textures for high-contrast dimension, and the rear outlook provides a peaceful nature view backdrop. Upstairs, the Owner’s Retreat overlooks the natural setting and includes a walk-in closet and private bath, while two secondary bedrooms share a full hall bath. Built by David Weekley Homes, the layout reflects LifeDesign® principles—clarity, flow, and natural light—and includes energy-smart construction for comfort and efficiency, supported by an industry-leading 1 2 10 builder’s warranty. For current availability, estimated completion dates, and a full features sheet (design package, energy features, HOA/CDD), please contact David Weekley Homes to schedule your tour.**This property offers a limited-time 0% down financing opportunity for eligible buyers.

6341 Jensen View Avenue, Apollo Beach

$1,299,990
5 Beds 5 Baths Riverside North SubDv. 33603 Zip Code
Welcome to your dream home in Riverside Heights, crafted by award-winning builder David Weekley Homes. This stunning residence boasts timeless curb appeal and is perfectly positioned beside another brand-new David Weekley home. Situated on a spacious 60’ x 130’ homesite, the property offers nearly 2,400 sq. ft. of backyard space—a blank canvas with endless potential for outdoor living, entertaining, or even a future pool. Step inside and discover a thoughtfully designed floor plan that lives large. The first-floor primary suite is a rare find in today’s new construction and features a spa-inspired bath with a walk-in super shower, rain shower head, and an abundance of natural light. Also on the first floor: a private home office at the front and an expansive open-concept great room at the back, where sliding glass doors seamlessly connect indoor and outdoor living. The gourmet kitchen impresses with ceiling-height cabinetry, elegant quartz countertops and KitchenAid appliances including a counter-depth refrigerator and wine reserve. Upstairs, the home truly shines with room for everyone. You’ll find four generously sized bedrooms, including two with ensuite baths, plus a media room that’s perfect for movie nights and a huge bonus room ready for game days, hobbies, or just relaxing. With David Weekley’s reputation for exceptional quality and service, this home is not just a place to live, but a place to love.

1104 W Ohio Avenue, Tampa

Start Your Search