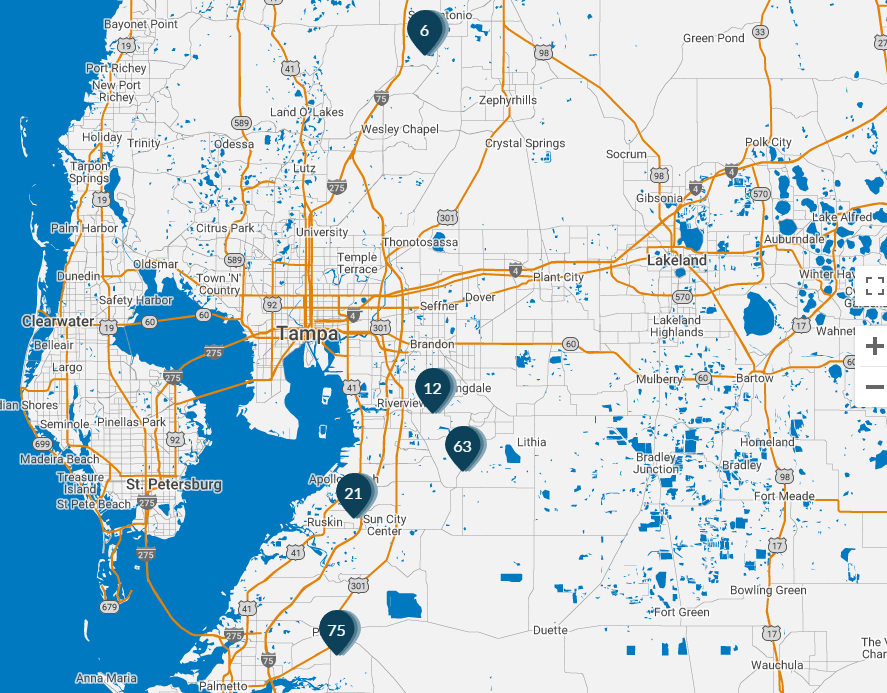
Madeira III at Creek Ridge Preserve 10350 Meadowrun Dr, Lithia, FL 33547Lot 3 | Block C READY NOW! List Price: $1,283,743
5 4.5 4,218 3 Verona at The Sanctuary 285 Mossy River Ct, Brandon, FL 33511Lot 21 READY NOW! List Price: $1,115,042
5 4.5 4,218 3 Key West at The Sanctuary 4342 Emerald Point Ln, Brandon, FL 33511Lot 2 READY NOW! List Price: $1,301,395
3 3 3,481 3 Key Largo II at Hawkstone 14296 Swiss Bridge Dr, Riverview, FL 33579Lot 13 | Block 17 READY NOW! List Price: $894,990
5 4 3,900 3 Kingfisher at Waterset 6370 Roadstead Ct, Apollo Beach, FL 33572Lot 21 | Block 1 READY NOW! List Price: $582,539
4 2.5 2,731 2 Bayshore II at Triple Creek 12744 Fisherville Way, Riverview, FL 33579Lot 109 | Block N READY NOW! List Price: $737,990
4 4 3,198 3 Virginia Park at Triple Creek 12795 Fisherville Way, Riverview, FL 33579Lot 117 | Block N READY NOW! List Price: $748,574
5 4 3,547 3 Virginia Park at Triple Creek 12736 Bergstrom Bay Dr, Riverview, FL 33579Lot 98 | Block N READY NOW! List Price: $749,078
5 4 3,547 3 Key Largo II at Creek Ridge Preserve 10273 Meadowrun Dr, Lithia, FL 33547Lot 8 | Block B READY NOW! List Price: $1,265,019
$628,990 5 Beds ⋅ 3 Baths ⋅ Mirada SubDv. ⋅ 33576 Zip Code Pelican This Pelican is ready for move-in! This home features Sonoma Linen cabinets, Frost Whte MSI Quartz counter-tops, Polaris Plus LVP flooring, and more. The Pelican is a refreshing, open floorplan that is just perfect for entertaining! The gracious foyer invites you to the grand room, spacious kitchen and café which overlooks the covered lanai. A formal dining room or optional den, and secondary bedroom and bath complete the main level of this floorplan. Upstairs features a large bonus room that leads to 3 spacious secondary bedrooms. The owner's retreat is tucked away at the back of the second story. The Master bath features a walk-in shower, tub and oversized walk-in closet. A convenient and spacious laundry room can be found in this level as well. Images shown are for illustrative purposes only and may differ from actual home. Completion date subject to change. 9699 Surrey Rose Drive, San Antonio
$994,990 4 Beds ⋅ 3 Baths ⋅ Two Rivers SubDv. ⋅ 33541 Zip Code Under Construction. Key Largo I The Key Largo I is a spacious single-story home thoughtfully designed for comfortable everyday living and entertaining. The open-concept layout brings together the grand room, kitchen, and breakfast area, creating a bright and inviting central gathering space. The kitchen features a large center island, pantry, and convenient access to the formal dining room. The private owner’s retreat is tucked away from the secondary bedrooms and features a spacious bedroom, large walk-in closet, and an impressive owner’s bath. Three additional bedrooms are located on the opposite side of the home, along with two full bathrooms, providing plenty of space and privacy for family and guests. A separate den near the foyer creates an ideal space for a home office or flex room, while the bonus room at the rear of the home provides even more versatility for entertaining, relaxing, or creating a game or media room. Additional highlights include a dedicated laundry room, multiple storage areas, covered front porch, lanai, and an expansive 3-car garage. With generous living spaces and a well-planned layout, the Key Largo I combines functionality, flexibility, and an effortless flow throughout the home. Images shown are for illustrative purposes only and may differ from actual home. Completion date subject to change. 1884 Arching Branch Drive, Zephyrhills
$749,990 3 Beds ⋅ 3 Baths ⋅ Longleaf SubDv. ⋅ 34655 Zip Code Under Construction. Caladesi This Caladesi is currently under construction and will be ready Oct/Nov! This home features Sonoma Stone cabinets, Stratus Whte Corian Quartz countertops, Reverie Serenity Silverado wood look tile flooring, and more. The Caladesi combines beautiful design with everyday functionality across 2,859 sq. ft. of thoughtfully planned living space, featuring 4 bedrooms, 3 bathrooms, and a spacious 3-car tandem garage. The open-concept layout flows seamlessly from the foyer into the main living areas, creating a bright and welcoming atmosphere throughout the home. Impressive 12' ceilings enhance the foyer, grand room, and dining area, adding an open and spacious feel ideal for both entertaining and everyday living. The owner’s retreat provides a private escape with his and hers walk-in closets and a spa-inspired owner’s bath. Generously sized secondary bedrooms provide plenty of comfortable living space, while a well-appointed laundry room adds convenience to this thoughtfully designed home. Images shown are for illustrative purposes only and may differ from actual home. Completion date subject to change. 10762 Apalachicola Drive, New Port Richey
$799,990 5 Beds ⋅ 4 Baths ⋅ Longleaf SubDv. ⋅ 34655 Zip Code Under Construction. SanibelThis Sanibel is currently under construction and will be ready Oct/Nov! This home features Maddox Painted Harbor cabinets, Frost Whte MSI Quartz countertops, Home Nutmeg LVP flooring, and more. The Sanibel is a beautifully designed home from the Artisan Series, featuring 3,484 sq. ft. of spacious and thoughtfully planned living space. With 5 bedrooms, 4 bathrooms, and a 3-car garage, this expansive floorplan provides plenty of room for comfortable everyday living and entertaining. The open-concept design creates a seamless flow between the main living areas, while abundant natural light enhances the bright and welcoming atmosphere throughout the home. Thoughtfully designed spaces combine style and functionality, creating a home that feels both inviting and spacious. With modern finishes, timeless architectural details, and a versatile layout, the Sanibel is designed to complement a variety of lifestyles while providing the space and comfort to truly feel at home. Images shown are for illustrative purposes only and may differ from actual home. Completion date subject to change. 10776 Apalachicola Drive, New Port Richey
$849,990 5 Beds ⋅ 3 Baths ⋅ Longleaf SubDv. ⋅ 34655 Zip Code Under Construction. Captiva II This Captiva II is currently under construction and will be ready Oct/Nov! This home features Sonoma Linen cabinets, Frost Whte MSI Quartz countertops, Pride Plus LVP flooring, and more. The Captiva II showcases a spacious and thoughtfully designed layout with 3,572 sq. ft. of living space, featuring 5 bedrooms, 3 bathrooms, and a 2-car garage. The open-concept grand room, kitchen, and dining area flow seamlessly together, creating a bright and welcoming setting for entertaining, gathering, and everyday living. A covered lanai extends the living space outdoors, providing the perfect place to relax and enjoy the Florida lifestyle. The owner’s retreat creates a private escape with an oversized walk-in closet and a spa-inspired bath, completing this beautiful home with comfort, style, and functionality throughout. Images shown are for illustrative purposes only and may differ from actual home. Completion date subject to change. 10748 Apalachicola Drive, New Port Richey
$427,990 5 Beds ⋅ 3 Baths ⋅ Pasadena Woods SubDv. ⋅ 33525 Zip Code Under Construction. Indigo BELOW MARKET INTEREST RATES with use of Seller's Preferred Lender. Check out the Indigo, a spacious two-story, 5-bedroom, 3-bathroom, 2-car garage home perfect for growing families or hosting guests. Enter the impressive foyer with soaring ceilings that creates an immediate sense of openness. From the foyer, the home effortlessly flows into the main living areas and kitchen. With quartz countertops throughout, stainless-steel appliances and a smart thermostat for energy efficient climate control, the Indigo brings all the things that matter together. The downstairs guest suite and bathroom are tucked away for added seclusion, while the open concept living space is perfect for entertaining. Upstairs, you'll find a generously sized recreation space, ideal for family time or unwinding. The owner's suite is a true sanctuary, featuring a walk-in shower, double vanities, and a spacious walk-in closet. A laundry room with a new washer and dryer is just off the owner’s suite, conveniently located near the 3 additional bedrooms and full bathroom. The Indigo is as functional as it is stylish, providing the perfect balance of comfort and modern living. Beyond the home, Pasadena Woods enhances everyday living with amenities designed for both relaxation and recreation. Residents can enjoy pickleball courts, a resort-style pool, a dog park, a tot lot, walking trails, and curated lifestyle programming—all thoughtfully planned to foster connection and community. Ideally situated near local parks, The Grove, KRATE, and major commuter routes, Pasadena Woods puts shopping, dining, entertainment, and everyday conveniences within easy reach. Images shown are for illustrative purposes only and may differ from actual home. Completion date subject to change. Contact or make an appointment for more details on interest rates. 9950 Surfside Bay Loop, Dade City
$709,990 3 Beds ⋅ 3 Baths ⋅ Mirada SubDv. ⋅ 33576 Zip Code Virtually Staged. Biscayne I The Biscayne I is a spacious and versatile home design, offering 2,562 sq. ft. of well-planned living space. This thoughtfully designed floorplan features 3 bedrooms, 3 bathrooms, and a 3 car garage, providing the perfect combination of comfort, style, and everyday functionality. The open-concept layout creates a bright and inviting atmosphere, seamlessly connecting the main living areas for easy entertaining and daily living. Enjoy an extended covered lanai overlooking a stunning water view, creating a peaceful outdoor retreat for relaxing or gathering with family and friends. This home also includes a versatile den/office space that can easily accommodate remote work, hobbies, or additional living needs. Images shown are for illustrative purposes only and may differ from actual home. Completion date subject to change. 10183 Lilac Manor Trace, San Antonio
$899,990 6 Beds ⋅ 5 Baths ⋅ Pasadena Woods SubDv. ⋅ 33525 Zip Code Westshore II The Westshore II is a spacious and versatile home design, offering 4,828 sq. ft. of well-planned living space. This expansive floorplan features 6 bedrooms, 5 bathrooms, and a 3 car garage, providing exceptional space for growing families, entertaining, and everyday living. The open-concept layout creates a bright and inviting atmosphere with a seamless connection between the main living areas. Enjoy a covered lanai and private balcony overlooking a stunning water view, creating the perfect backdrop for relaxing mornings and beautiful evenings. This thoughtfully designed home also includes a dedicated den/office space, two spacious bonus rooms, and a versatile loft area, offering endless flexibility for work, recreation, media, or additional gathering spaces. Images shown are for illustrative purposes only and may differ from actual home. Completion date subject to change. 33315 Twilight Sea Place, Dade City
$649,990 4 Beds ⋅ 3 Baths ⋅ Pasadena Ridge SubDv. ⋅ 33525 Zip Code Under Construction. Hyde Park III This Hyde Park III is currently under construction and will be ready November or December of 2026! This home features Maddox Maple Latte cabinets with a beautiful wood finish, Frost Whte 3CM MSI Quartz countertops, Polaris Plus Marina LVP flooring, and more. The Hyde Park III offers 2,535 sq. ft. of thoughtfully designed living space that blends style, comfort, and functionality. This floorplan includes 4 bedrooms, 3 bathrooms, and a 3 car garage, providing ample space for everyday living, entertaining, and guests. The open-concept layout creates a bright, welcoming atmosphere with a seamless flow between the main living areas. Step outside to the covered lanai overlooking a spacious backyard, creating the perfect setting for relaxing or enjoying time with family and friends. This home also features a versatile den/office space that can easily accommodate remote work, hobbies, or additional living needs. Images shown are for illustrative purposes only and may differ from actual home. Completion date subject to change. 9655 Natural Oaks Point, Dade City
$659,990 5 Beds ⋅ 3 Baths ⋅ Pasadena Ridge SubDv. ⋅ 33525 Zip Code Under Construction. Hyde Park III This Hyde Park III is currently under construction and will be ready November or December of 2026! This beautifully designed home features Sonoma Duraform Harbor cabinets with a warm wood finish, Frost Whte 3CM MSI Quartz countertops, Bliss Plank TG9IE Birch Tile flooring, and more. Offering 2,535 sq. ft. of thoughtfully designed living space, the Hyde Park III combines everyday comfort with timeless style. This floorplan features 4 bedrooms, 3 bathrooms, and a 3 car garage, providing plenty of room for families, guests, and hobbies. The open-concept layout seamlessly connects the main living areas, creating a bright and inviting atmosphere that is ideal for both entertaining and daily living. Enjoy the Florida lifestyle from the covered lanai overlooking a spacious backyard, perfect for relaxing or hosting gatherings. This home also includes a versatile den/office space that can easily adapt to your needs. Images shown are for illustrative purposes only and may differ from actual home. Completion date subject to change. 9689 Natural Oaks Point, Dade City
$1,349,990 5 Beds ⋅ 4 Baths ⋅ Creek Rdg Preserve SubDv. ⋅ 33547 Zip Code Under Construction. Just Listed | Luxury New Construction in Creek Ridge Preserve Welcome to the Key West II with stunning European elevation, where timeless architecture meets modern luxury. Situated on a spacious homesite in the exclusive gated community of Creek Ridge Preserve, this exceptional home has been thoughtfully designed with high-end finishes, resort-style outdoor living, and flexible spaces for today’s lifestyle. Inside, you’ll find an open-concept design featuring 5 bedrooms, a downstairs bonus room, a pool bath, soaring ceilings, and expansive living areas filled with natural light. The gourmet kitchen is beautifully appointed with GE appliances, quartz countertops, luxury vinyl plank flooring, and designer finishes that blend elegance with everyday functionality. The private owner’s retreat offers a spa-inspired bathroom complete with a freestanding tub, quartz countertops, and premium fixtures. The home’s impressive 18-foot center-opening sliding glass doors create a seamless connection to an extraordinary outdoor oasis. Enjoy a custom luxury pool, pre-plumbing for a future outdoor kitchen and ample covered lanai space—perfect for entertaining or relaxing year-round. Luxury living begins here. Schedule your private tour today and experience the exceptional craftsmanship and lifestyle that this home offers. Listing Price amount for this Pending Sale includes Design and Structural Options. Exterior image shown for illustrative purposes only and may differ from actual home. 1762 Alafia Trail Drive, Lithia
$699,990 4 Beds ⋅ 3 Baths ⋅ Hawkstone SubDv. ⋅ 33547 Zip Code Islamorada I This Islamorada I is currently under construction and will be ready in Nov/Dec! This beautifully designed home showcases Sonoma Duraform Harbor cabinetry with a warm wood finish, elegant Frost Whte MSI 3CM Quartz countertops, stylish Home VE489 7325 Nutmeg luxury vinyl plank flooring, and thoughtfully selected designer finishes throughout. Offering 2,535 square feet of well planned living space, the Islamorada I features 4 spacious bedrooms, 3 full bathrooms, and a 3 car garage. The open concept floorplan seamlessly connects the kitchen, dining, and main living areas, creating an inviting space that is perfect for everyday living and entertaining. A private den provides the ideal setting for a home office, study, or flexible living space to fit your lifestyle. Enjoy outdoor living on the covered extended lanai overlooking a spacious backyard, offering the perfect place to relax, dine, or gather with family and friends. Combining functional design, generous living spaces, and beautiful designer finishes, this exceptional home delivers comfort, style, and the best of Florida living. Images shown are for illustrative purposes only and may differ from actual home. Completion date subject to change. 15082 Rider Pass Drive, Lithia
$2,675,000 5 Beds ⋅ 5 Baths ⋅ West Shore Place SubDv. ⋅ 33629 Zip Code Under Construction. Experience refined luxury in this stunning Granada A residence by Homes by WestBay, offering an impressive 5,072 square feet of thoughtfully designed living space in the heart of South Tampa. Blending sophisticated design with modern functionality, this exceptional home features 5 spacious bedrooms, 4 beautifully appointed bathrooms, and elevated finishes throughout. Designed for both everyday comfort and effortless entertaining, the gourmet kitchen is complemented by a separate scullery kitchen, providing additional prep space, storage, and seamless hosting capabilities. The expansive oversized bonus room offers endless possibilities — perfect for a media room, game room, home gym, or private retreat. The luxurious owner’s suite is a true sanctuary, showcasing a spa-inspired master bath with premium finishes and an oversized walk-in closet designed to impress. From its grand open-concept layout to its carefully curated details, this home delivers the perfect balance of elegance and practicality in one of Tampa’s most sought-after locations. Enjoy close proximity to premier dining, shopping, top-rated schools, downtown Tampa, and the vibrant South Tampa lifestyle. A rare opportunity to own a statement home where luxury, comfort, and location come together beautifully. Estimated completion is December 2026 4506 W Melrose Avenue, Tampa
$2,175,000 5 Beds ⋅ 4 Baths ⋅ Bel Mar Shores Rev SubDv. ⋅ 33629 Zip Code Under Construction. Under Construction. Experience luxury living in the Verona B floorplan by Homes by WestBay, located in the beautiful Bel Mar Shores community in sought-after South Tampa. Offering 5 spacious bedrooms, 4 full bathrooms, and thoughtfully designed spaces perfect for both entertaining and everyday comfort, this home combines elegance with exceptional functionality. With this home’s expansive layout, you will appreciate the generous living areas, a versatile bonus room, extended lanai and seamless indoor-outdoor living. The expansive kitchen and grand room flows into the lanai and creates the perfect setting for relaxing evenings or hosting guests, while the private balcony adds an elevated touch to this exceptional home. The luxurious owner’s retreat is a true sanctuary, complete with an incredible soaking tub, spa-inspired bath, and a convenient morning bar designed to make every day feel like a resort getaway. With impressive square footage, modern and neutral finishes, and a prime location near the best dining, shopping, waterfront attractions, and top-rated amenities South Tampa has to offer, this Verona B delivers the perfect blend of comfort, style, and modern Florida living. Estimated delivery Sept/Oct 2026 3618 S Gardenia Avenue, Tampa
$2,175,000 5 Beds ⋅ 4 Baths ⋅ Bel Mar Shores Rev SubDv. ⋅ 33629 Zip Code Under Construction. Experience luxury living in the Verona B floorplan by Homes by WestBay, located in the beautiful Bel Mar Shores community in sought-after South Tampa. Offering 5 spacious bedrooms, 4 full bathrooms, and thoughtfully designed spaces perfect for both entertaining and everyday comfort, this home combines elegance with exceptional functionality. With this home’s expansive layout, you will appreciate the generous living areas, a versatile bonus room, extended lanai and seamless indoor-outdoor living. The expansive kitchen and grand room flows into the lanai and creates the perfect setting for relaxing evenings or hosting guests, while the private balcony adds an elevated touch to this exceptional home. The luxurious owner’s retreat is a true sanctuary, complete with an incredible soaking tub, spa-inspired bath, and a convenient morning bar designed to make every day feel like a resort getaway. With impressive square footage, modern and neutral finishes, and a prime location near the best dining, shopping, waterfront attractions, and top-rated amenities South Tampa has to offer, this Verona B delivers the perfect blend of comfort, style, and modern Florida living 3606 S Belcher Drive, Tampa
$629,990 3 Beds ⋅ 3 Baths ⋅ Pasadena Ridge SubDv. ⋅ 33525 Zip Code Virtually Staged. Bayshore I This Bayshore I is Ready Now! Thoughtfully designed with both style and livability in mind, this home showcases Sonoma Duraform Linen cabinetry with a warm wood finish, beautifully paired with Frost Whte MSI 3CM quartz countertops and Pride Plus Accent Riverside LVP flooring for a clean, modern feel throughout. Spanning 2,572 square feet, the Bayshore I delivers an open and inviting layout that brings the kitchen, dining, and great room together with ease. The design creates a natural flow for everyday living, entertaining, and relaxing at home. With 3 bedrooms, 3 bathrooms, and a 3-car garage, this home provides the perfect blend of comfort and flexibility. A dedicated den adds valuable space for a home office, study, or quiet retreat, while the private owner’s suite and secondary bedrooms are thoughtfully arranged for convenience. The covered lanai overlooks a spacious backyard, creating a beautiful outdoor extension of the home. With elevated finishes, generous living spaces, and a layout designed for modern Florida living, this Bayshore I brings together style, function, and lasting comfort. Images shown are for illustrative purposes only and may differ from actual home. Completion date subject to change. 9806 Leaf Green Lane, Dade City
$2,399,000 5 Beds ⋅ 5 Baths ⋅ Maryland Manor 2nd Unit SubDv. ⋅ 33629 Zip Code Under Construction. Under Construction- Estimated Completion: August 2026--- The Madeira A Floorplan by Homes by WestBay is a stunning two-story luxury residence designed to offer both elegant living and exceptional functionality. With approximately 4,500+ square feet of living space, this thoughtfully designed home features five spacious bedrooms and four and a half bathrooms, providing ample room for family and guests alike. The open-concept layout creates a seamless flow between the main living areas, highlighted by a dramatic foyer, formal dining space, and a grand living room that opens beautifully into the heart of the home. At the center of the home is an expansive chef’s kitchen, complete with a large island, abundant cabinetry, and generous workspace—perfect for both everyday living and entertaining. The kitchen connects effortlessly to the main gathering areas, making it easy to host family dinners or larger gatherings. Upstairs, the private owner’s retreat offers a luxurious escape with spacious closets and elegant finishes, while additional bedrooms and flexible living areas provide comfort and privacy for everyone in the household. Upstairs also features an oversized bonus room and balcony. Outside, this home truly shines with an oversized covered lanai, and resort-style pool and hot tub, creating the perfect Florida outdoor living experience. Located in the heart of South Tampa, the property offers convenient access to the scenic waterfront of Bayshore Boulevard, along with nearby shopping, dining, and entertainment. With close proximity to Tampa International Airport, this home blends luxury, lifestyle, and location—making it an exceptional opportunity to enjoy upscale living in one of Tampa’s most desirable areas. 4316 W Corona Street, Tampa
$2,750,000 5 Beds ⋅ 5 Baths ⋅ Henderson Beach SubDv. ⋅ 33629 Zip Code Under Construction. Under Construction--Delivery in September/October 2026---Nestled in the vibrant heart of South Tampa, this stunning new construction residence by Homes by WestBay is a perfect blend of luxury, comfort, and modern living. The Granada A floorplan offers an impressive 5 bedrooms and 4.5 bathrooms, large bonus space, guest suite on main level, and a scullery kitchen making it an ideal sanctuary for large families or those who love to entertain. As you step inside, you’ll be greeted by exquisite model-like finishes that elevate the living experience. The open-concept design is adorned with beautiful engineered hardwood floors, creating a warm and inviting atmosphere throughout the main living areas. The gourmet kitchen is a chef’s delight, featuring top-of-the-line appliances that promise both style and functionality. Adjacent to the main kitchen, the scullery kitchen provides an additional space for meal prep and entertaining, ensuring that your gatherings are seamless and enjoyable. The second floor features the primary suite inclusive with a washroom and free standing tub, and very large closet complete with built-ins. The 3 additional bedrooms have generous sized walk-in closets and close and convenient bathrooms. The incredible bonus room and loft is the perfect space to make your family a movie room, game room or study area. The spacious living areas flow effortlessly, leading you to the outdoor oasis where relaxation and entertainment await. Step outside to discover a resort-style pool that beckons you to unwind, complete with an infinity spa and outdoor kitchen. Location is everything, and this home does not disappoint. Situated in close proximity to a variety of shops, restaurants, and retail options, you’ll find everything you need just moments away. With easy access to all parts of the greater Tampa area, commuting and exploring the vibrant community is a breeze. Don’t miss your chance to own this exquisite home in South Tampa. The Granada A floorplan by Homes by WestBay is more than just a house; it’s a lifestyle. Images shown are for illustrative purposes only and may differ from actual home. Completion date: September/October 2026, subject to change. 4906 W Estrella Street, Tampa
$629,990 3 Beds ⋅ 3 Baths ⋅ Pasadena Woods SubDv. ⋅ 33525 Zip Code One or more photo(s) has been virtually staged. Bayside I - This Bayside I is Ready Now! This home features Sonoma Duraform Linen cabinetry with a warm wood finish, Frost Whte MSI 3CM Quartz countertops, and Pride Plus Accent Riverside LVP flooring, creating a bright and inviting atmosphere throughout the main living areas. Offering 2,529 square feet of versatile living space, this floorplan includes 3 bedrooms, 3 bathrooms, and a 3 car garage, giving everyone room to enjoy both privacy and connection. The open concept layout allows the kitchen, dining, and living areas to flow naturally, making the heart of the home feel welcoming and comfortable for everyday life or entertaining. Homeowners can relax on the covered lanai overlooking a spacious backyard, while the den or office provides a quiet retreat for work or study. Additional highlights include a gourmet kitchen for culinary inspiration and an extended foyer that sets the tone for the home’s thoughtful design. The Bayside I blends style, function, and inviting spaces to create a home that is both comfortable and beautifully crafted. Beyond the home, Pasadena Woods enhances everyday living with amenities designed for both relaxation and recreation. Residents can enjoy pickleball courts, a resort-style pool, a dog park, a tot lot, walking trails, and curated lifestyle programming—all thoughtfully planned to foster connection and community. Ideally situated near Wesley Chapel, local parks, The Grove, KRATE, and major commuter routes, Pasadena Woods puts shopping, dining, entertainment, and everyday conveniences within easy reach. Listing Price amount for this Pending Sale includes Design and Structural Options. Exterior image shown for illustrative purposes only and may differ from actual home. 33496 Twilight Sea Place, Dade City
$477,990 4 Beds ⋅ 3 Baths ⋅ Caldera SubDv. ⋅ 34609 Zip Code Virtually Staged. Bayshore I - This Bayshore I is Ready Now! This residence offers a bright and welcoming atmosphere across 2,572 square feet of beautifully arranged living space. The interior showcases a high caliber of finishes, including Sonoma Duraform Linen cabinetry and stunning Frost Whte MSI quartz. The choice of Vestige Daybreak Birch tile flooring adds a layer of organic warmth and durability throughout the main areas. With four bedrooms, three bathrooms, and a three car garage, the home provides a perfect foundation for those who appreciate plenty of room and a modern layout. The heart of the home is a culinary dream, featuring a gourmet kitchen that transitions into an expansive combined dining and grand room. This open architecture makes the home feel incredibly inclusive, allowing for effortless interaction during daily meals or weekend gatherings. Outside, the covered lanai serves as a natural extension of the living space, providing a peaceful spot to look out over the large backyard and enjoy the surroundings. Images shown are for illustrative purposes only and may differ from actual home. Completion date subject to change. 13120 Long Valley Circle, Spring Hill
$453,990 3 Beds ⋅ 2 Baths ⋅ Two Rivers SubDv. ⋅ 33541 Zip Code Bridgeport III - Discover the perfect balance of style, comfort, and convenience in this beautifully designed Bridgeport Quick Move-In home Ready Now! Experience refined, low-maintenance luxury in the Bridgeport III Villa. Thoughtfully designed with elevated finishes, the home features an elevated kitchen with quartz countertops, designer details, and seamless luxury flooring throughout the main living areas - ideal for a lock-and-leave lifestyle. This floor plan offers 3 bedrooms, 2 baths, and a 2-car garage. Open-concept living spaces are perfect for entertaining, while the owner’s suite provides a private, elegant retreat. Located in Two Rivers, residents enjoy waterfront surroundings, scenic trails, and resort-style amenities just minutes from Wesley Chapel and convenient to Tampa. Ownership includes exclusive access to The Landing social club with upscale dining, bars, and resort-style pools. Images shown are illustrative only and may differ from actual home. Completion date subject to change. 35509 Stableton Lane, Zephyrhills
$451,990 3 Beds ⋅ 2 Baths ⋅ Two Rivers SubDv. ⋅ 33541 Zip Code Bridgeport III - Discover the perfect balance of style, comfort, and convenience in this beautifully designed Bridgeport Quick Move-In home, Ready Now! Experience refined, low-maintenance luxury in the Bridgeport III Villa. Thoughtfully designed with elevated finishes, the home features an elevated kitchen with quartz countertops, designer details, and seamless luxury flooring throughout the main living areas - ideal for a lock-and-leave lifestyle. This floor plan offers 3 bedrooms, 2 baths, and a 2-car garage. Open-concept living spaces are perfect for entertaining, while the owner’s suite provides a private, elegant retreat. Located in Two Rivers, residents enjoy waterfront surroundings, scenic trails, and resort-style amenities just minutes from Wesley Chapel and convenient to Tampa. Ownership includes exclusive access to The Landing social club with upscale dining, bars, and resort-style pools. Images shown are illustrative only and may differ from actual home. Completion date subject to change. 35517 Stableton Lane, Zephyrhills
$812,990 4 Beds ⋅ 4 Baths ⋅ Two Rivers SubDv. ⋅ 33541 Zip Code Virtually Staged. Biscayne II - This Biscayne II is Ready Now! This residence presents a premier living experience across 3,124 square feet of expertly tailored space. The interior design makes a striking impression with Maddox Painted Harbor cabinetry and the dramatic veining of Calacatta Laza MSI quartz, all set against the inviting warmth of Nutmeg flooring. Every detail is curated to provide a high caliber environment that supports both focused work in the private den and effortless entertaining throughout the expansive four bedroom layout. The home excels in its ability to balance privacy with connection, utilizing an open concept architecture that links the main living areas with fluidity and grace. A second level retreat adds significant value, offering a bonus room and guest suite for ultimate versatility. Outside, the living experience continues on the extended covered lanai, providing a generous area for relaxation and outdoor enjoyment. This is a property designed for those who seek a residence that is as grand as it is functional. Listing Price amount for this Pending Sale includes Design and Structural Options. Exterior image shown for illustrative purposes only and may differ from actual home. 35576 Big Hawk Drive, Zephyrhills
$894,990 4 Beds ⋅ 4 Baths ⋅ Two Rivers SubDv. ⋅ 33541 Zip Code Virtually Staged. Biscayne II - This Biscayne II is Ready Now! This residence offers a masterclass in grand living, spanning 3,169 square feet of thoughtfully curated space. The interior showcases a high end aesthetic featuring Maddox Painted Harbor cabinetry and brilliant Frost Whte MSI quartz countertops, all complemented by the rich texture of Nutmeg flooring. With four bedrooms, four bathrooms, and a three car garage, the home provides an expansive canvas for both daily life and grand scale entertaining. The architecture centers on an open concept layout that prioritizes natural light and effortless movement. The private owner retreat serves as a personal sanctuary, complete with a deluxe shower and dual walk in closets. Upstairs, a versatile bonus room and additional bedroom suite provide a secluded getaway for guests or family. Beyond the interior, the extended covered lanai provides a breathtaking vantage point for enjoying peaceful wetland views and a serene outdoor lifestyle. Listing Price amount for this Pending Sale includes Design and Structural Options. Exterior image shown for illustrative purposes only and may differ from actual home. 2058 Arching Branch Drive, Zephyrhills
$672,990 5 Beds ⋅ 4 Baths ⋅ Pasadena Woods SubDv. ⋅ 33525 Zip Code One or more photo(s) has been virtually staged. This Virginia Park is Ready Now! Sunlight fills every corner of this expansive 3,558 square foot residence, where high end finishes meet a layout designed for modern living. The interior showcases Maddox Maple Latte cabinetry with a natural wood texture paired with sleek Frost Whte MSI Quartz surfaces. Durable Polaris Plus Marina flooring runs throughout the main areas, providing a beautiful foundation for your personal style. With five bedrooms, four bathrooms, and a three car garage, the floorplan provides generous room for everyone. The heart of the home centers on an airy, open layout that connects the kitchen and living areas for easy entertaining. Large glass doors lead to an oversized covered lanai, perfect for quiet mornings or weekend gatherings overlooking the deep backyard. The main level includes a private den ideal for a quiet workspace, while the second floor serves as a personal sanctuary. Upstairs, you will find a versatile bonus room along with the secondary bedrooms and a secluded owner’s retreat. This home delivers a lifestyle of ease and flexibility in a sought after location. Beyond the home, Pasadena Woods enhances everyday living with amenities designed for both relaxation and recreation. Residents can enjoy pickleball courts, a resort-style pool, a dog park, a tot lot, walking trails, and curated lifestyle programming—all thoughtfully planned to foster connection and community. Ideally situated near Wesley Chapel, local parks, The Grove, KRATE, and major commuter routes, Pasadena Woods puts shopping, dining, entertainment, and everyday conveniences within easy reach. Listing Price amount for this Pending Sale includes Design and Structural Options. Exterior image shown for illustrative purposes only and may differ from actual home. 33882 Twilight Sea Place, Dade City
$599,990 5 Beds ⋅ 3 Baths ⋅ Mirada SubDv. ⋅ 33576 Zip Code Virtually Staged. This Pelican is ready for move-in! This home showcases appealing finishes, including Sonoma Duraform Wood style cabinets, pristine Frost Whte MSI Quartz countertops, and durable Polaris Plus luxury vinyl plank flooring throughout the main areas. The Pelican is a generously sized and adaptable design, providing 3,381 square feet of thoughtfully planned living space. This expansive floorplan incorporates five bedrooms, three bathrooms, and a two car garage. The open concept layout ensures a seamless connection between the primary living spaces, achieving an ideal mix of comfort and practicality. Residents can enjoy a covered lanai providing beautiful views over the water. This design is further enhanced by a gourmet kitchen package and a convenient guest suite located on the first floor. The second story hosts the spacious owner's retreat, the laundry room, and the remaining secondary bedrooms. Listing Price amount for this Pending Sale includes Design and Structural Options. 10186 Surrey Rose Drive, San Antonio
$509,990 4 Beds ⋅ 3 Baths ⋅ Caldera SubDv. ⋅ 34609 Zip Code Virtually Staged. Bayside I - This Bayside I is Ready Now! This single-story home masterfully blends style and comfort, epitomizing relaxed Florida living. Upon entry, you are greeted by a bright, airy ambiance complemented by intentional designer finishes. The kitchen boasts classic 42-inch whte cabinetry, elegant quartz countertops, and luxury vinyl flooring that extends warmth and durability throughout the main living areas. The open-concept layout seamlessly connects the extended foyer to a spacious grand room, ideal for entertaining and family gatherings. The gourmet kitchen is a culinary haven, featuring a generous island for meal preparation and casual congregation, a butler's pantry for additional storage and serving, and a spacious walk-in pantry for optimal organization. Adjacent to the kitchen, the brightly lit dining area provides a perfect setting for casual meals and conversation, maintaining a fluid connection with the grand room for both everyday living and entertaining. The grand room effortlessly opens to a large, covered lanai, an ideal space for morning coffee or enjoying an evening sunset. The owner's retreat, thoughtfully secluded, offers a spa-like bathroom and an expansive walk-in closet. This brand-new home harmoniously combines modern design with everyday comfort and is move-in ready. Just moments away from the Suncoast Parkway, US-41, US-19, and the stunning Nature Coast of Florida, this community will provide a range of upscale amenities reminiscent of a resort-style living experience. Images shown are for illustrative purposes only and may differ from actual home. Completion date subject to change. 13132 Long Valley Circle, Spring Hill

 READY NOW!