Quick Real Estate Search

Lutz Florida Luxury Home Communities

Lutz, Florida

Lutz Florida Luxury Homes in Crenshaw Lakes

Crenshaw Lakes

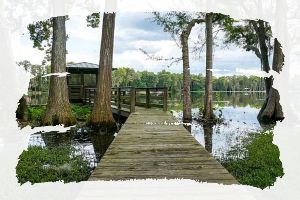
Looking for a beautiful and peaceful luxury home community to call home? Look no further than Crenshaw Lakes! Located in Lutz, Florida! This small, quaint, and secluded community features a private 30-acre lake in the heart of Hillsborough County.

Oak Reserve Luxury Homes

Oak Reserve

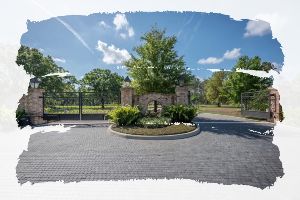
Only 10 homes are located in this beautiful and peaceful luxury home community. Enjoy waterfront living while in the heart of Hillsborough County.

<style="text-align: center;">

Oak Reserve Luxury Homes

Ladera

Only 10 homes are located in this beautiful and peaceful luxury home community. Enjoy waterfront living while in the heart of Hillsborough County.

Oak Reserve Luxury Homes

Cheval

Only 10 homes are located in this beautiful and peaceful luxury home community. Enjoy waterfront living while in the heart of Hillsborough County.

Oak Reserve Luxury Homes

Magnolia Estates

Only 10 homes are located in this beautiful and peaceful luxury home community. Enjoy waterfront living while in the heart of Hillsborough County.

LutzOther Luxury Homes

View Estate Homes in Lutz Florida Luxury Home Communities

$2,200,000
5 Beds 4 Baths Eagle Crest Sub SubDv. 33549 Zip Code
A truly one-of-a-kind estate unlike anything else in GATED Eagles Crest, this extraordinary 4-bedroom, 4-bath residence with 4,287 sq ft combines a beautifully landscaped .59-acre HOA homesite with the rare freedom of 10.77 adjoining acres outside the HOA, all tucked away at the end of a private cul-de-sac. A wide paver driveway and parking pad lead to a stunning stone-accented elevation, inviting wraparound porch, attached one-car garage and detached two-car garage with a coordinating stone-accented exterior. Lush vegetation surrounds the residence, creating a private, park-like setting. Enter the two-story foyer where a dramatic stacked stone archway introduces the distinctive architecture found throughout the home. To the left, a French door opens to the office, and to the right, the dining room features a detailed coffered ceiling and French doors to the wraparound porch. A waterfall edge quartzite breakfast bar with seating along the hallway opens to the CUSTOM KITCHEN featuring cabinetry finished with box trim and crown molding, a contrasting center island with built-in microwave, statement lighting and a wood inset tray ceiling with crown molding. The induction cooktop is accented by a stunning decorative tile backsplash, custom vent hood and pot filler. Additional features include a farmhouse sink and double wall ovens. A second breakfast bar extends toward the cafe station with a prep sink. A BUTLER’S PANTRY connects the kitchen to the dining room and nearby is a family entry with drop zone and laundry room. Stacked stone arches frame the dining area overlooking the pool. The FAMILY ROOM features exposed ceiling beams, built-ins, a stone-accented gas fireplace and doors to the outdoors, including the covered OUTDOOR KITCHEN with a wood ceiling, gas fireplace, built-in grill, granite counter, slate backsplash and refrigerator. A separate LIVING ROOM features travertine flooring, architectural columns, tray ceiling, built-ins and French doors to the pool. THE PRIMARY SUITE features a sitting area, bay windows with Plantation shutters, a tray ceiling with crown molding, two walk-in closets and French doors opening to the lanai. The ensuite features a furniture-style double vanity with granite counter and vessel sinks, freestanding soaking tub, oversized tiled shower with seamless glass enclosure, dual shower heads, built-in bench and private water closet. UPSTAIRS, Bedrooms 2 and 3 share a Jack and Jill bath. Bedroom 3 features a sitting area with its own closet and a separate bedroom area with an additional closet. Its hallway entrance creates potential for a fifth bedroom configuration. Bedroom 4 features a study or gaming area with pocket doors to the bedroom and built-in desk. A full bath completes the second floor. OUTDOOR LIVING is exceptional with a heated saltwater PebbleTec pool and spa and brushed marble pool deck. Outside the screen enclosure, an expansive Trex deck with built-in seating and covered pavilion overlooks the beautiful grounds. A tiled outdoor shower, well with filtration system and irrigation system add convenience. Beyond the residence, the acreage unfolds into a country setting with pasture, wooded areas and magnificent oaks. A barn with two stalls, tack room, hay barn, chicken coop and open-air pavilion with a built-in stone bar complement the land, currently used for livestock. An easement provides access to Hanna & Wallace Rd, completing this remarkable blend of community living and expansive acreage.

19601 Eagle Crest Drive, Lutz

$4,200,000
5 Beds 7 Baths Grande Estates SubDv. 33549 Zip Code
Welcome to Grande Estates, one of Tampa Bay’s newest and most exclusive communities, an intimate gated enclave of just seven custom homes where privacy, space and exceptional craftsmanship define the experience. Grande Estates offers a rare sense of seclusion while remaining remarkably connected to the city. Just 8 minutes from I-275 and within 30 minutes of Downtown Tampa, enjoy the tranquility of estate living with easy access to Tampa’s acclaimed dining, entertainment and vibrant city lifestyle. This exceptional home takes estate living one step further, occupying not one, but two lots, creating 1.87 acres of private, expansive grounds rarely found this close to the heart of Tampa. Sophisticated yet inviting, the home was designed for elevated everyday living and effortless entertaining. A grand custom front door sets the tone, opening to soaring archways, hand stained white oak accents, and warm statement lighting throughout. At the heart of the home is a beautifully appointed chef’s kitchen featuring Wolf and Sub Zero appliances, an eight burner range, custom Wolf hood, built in coffee system, pot filler, dual dishwashers, extensive custom cabinetry and an oversized waterfall island. Just beyond, a dedicated bar with leathered quartz countertops, custom built ins, True ice maker and Wolf wine cooler creates a natural gathering place for entertaining. The primary suite is a private retreat with a spa inspired bathroom centered around an oversized glass enclosed wet room combining a walk in shower and freestanding soaking tub. Herringbone tile, marble look walls and a rainfall showerhead create the feel of a luxury resort. The adjoining vanity and dressing area features floor to ceiling custom cabinetry, a dedicated makeup station, illuminated mirror and statement lighting. Custom dressing spaces provide extensive built in cabinetry, dedicated shoe and handbag storage, display cabinetry and a large center island. Additional bedrooms continue the custom aesthetic with walk in closets and beautifully finished en suite bathrooms. Outside, the home transforms into a private resort. An expansive covered outdoor living area with a warm wood plank ceiling provides multiple spaces for lounging and dining alongside a fully equipped outdoor kitchen with a Green Egg, griddle and oversized burner. Beyond it, an approximately 40x20 foot heated saltwater pool and 6x9 foot spa are surrounded by generous deck space and a panoramic screen enclosure.The attention to detail extends well beyond what meets the eye including 12 Sonos zones, smart privacy glass, blackout window features, semi commercial water filtration with reverse osmosis, and foam insulated CMU block construction.Toward the rear of the home, a dedicated fitness room with its own full bathroom could easily function as an in law suite, guest retreat or private living quarters. Beyond the privacy of Grande Estates, Tampa Bay’s most desirable amenities remain remarkably close. Enjoy convenient access to the University of South Florida, private aviation terminals, premier golf communities including Tampa Palms, Hunter’s Green and Avila, while Raymond James Stadium, Water Street, Downtown Tampa and Tampa International Airport are all less than 30 minutes away. Private when you want it, connected when you need it, and exceptional in every way. Welcome Home!

17602 Grande Estates Place, Lutz

$2,000,000
7 Beds 6 Baths Beauvais SubDv. 33558 Zip Code
Distinguished Estate set within the prestigious gated community of Cheval in Lutz, this exceptional residence offers the quiet luxury of a golf-and-country-club lifestyle. Known for its winding championship golf course, lush cypress conservation areas, and 24-hour manned security,Cheval offers a priceless blend of resort-like amenities, privacy, and beautiful Floridian landscapes. Built in 2020 and encompassing an impressive 5,224 SF, this two-story estate boasts seven beds, office, media room, six baths, 3-car garage, and pool, on a gorgeous 0.28-acre lot, with stunning water and conservation views. From the moment of arrival, the home's scale and architectural presence will enchant your guests. The paved driveway, stone-accented façade, and tile roof create an elegant welcome atmosphere. Wood ceramic tile flooring extends throughout the principal living spaces, a sophisticated foundation for the home's first floor. And wall to wall upgraded carpet upstairs adds coziness to the environment.A flexible study, office, or playroom is positioned near the entrance, while the formal dining room provides an elegant setting for entertaining. Here, as throughout the home's main social areas you will find coffered ceilings, crown molding, wainscoting, and custom millwork. The gourmet kitchen is designed with both culinary performance and everyday living in mind, featuring white cabinetry, stainless steel appliances, island, gas cooking, double ovens, a pot filler, exhaust vent and a walk-in pantry, with a custom breakfast nook. The breakfast and eating area have been thoughtfully transformed with custom wood cabinetry, built-in bench seating, integrated storage drawers, and a decorative accent wall treatment. The home opens through triple sliding glass doors to an outdoor retreat centered around the large pool and expansive seating area. This setting enjoys tranquil wildlife, conservation and pond backdrops.An outdoor kitchen features a substantial 28-inch cooking-surface barbecue/grill—for leisurely dinners, weekend gatherings, and entertaining throughout Florida's long outdoor season. The primary suite wing is a peaceful retreat, offering wooded and nature views. Barn doors leading to the spa-inspired master bath featuring his/her vanities, an expansive built-in walk-in closet, soaking tub, and a separate walk-in shower. A first-floor en-suite guest bedroom offers exceptional privacy for guests or multigenerational living.A full bathroom with pool access adds another layer of convenience when entertaining outdoors. Upstairs, well-appointed bedrooms and flexible spaces with generous storage. Substantial Bonus Room for leisure, a Media Room offers an immersive theater/entertainment space, with an upgraded audio system with Dolby Atmos and subwoofer. A flexible gym/workout and office/workspace bedrooms. A Jack-and-Jill bath serves the rooms currently configured for these purposes. Thoughtful improvements throughout: A whole-house Generac generator (including the pool pump). Hurricane impact-resistant windows throughout. Water softener and carbon filtration, complemented by an under-counter reverse-osmosis purification system. The HVAC systems benefit from enhanced air filtration incorporating UV-light treatment and carbon filtration.Ecobee smart thermostats and controls have also replaced the original builder-grade controls. Security system incorporating motion detectors and security cameras covering the common areas, including the front entrance.

18615 Rue Beauvais, Lutz

$5,985,000
6 Beds 8 Baths Grande Estates SubDv. 33549 Zip Code
Welcome home to this stunning state-of-the-art exceptional estate. Positioned on a private 1.31-acre sanctuary in the gated enclave of Grande Estates, this architectural masterpiece stands as a triumph of modern luxury, offering 6 bedrooms, 7.5 bathrooms, and 7,421 square feet of meticulously tailored living space. From the moment you arrive, the residence makes an unforgettable impression with its striking geometric lines, warm wood-toned soffits, and dramatic floor-to-ceiling glass grids. A sweeping driveway with custom geometric linework guides you past mature date palms and sculpted cypress borders toward a grand, sheltered entrance and a multi-bay showroom garage finished with a pristine high-gloss custom coat. Inside, an oversized matte-charcoal pivot door opens to a double-height foyer where an indoor Zen stone garden sits beneath a floating glass-and-timber staircase and a floor-to-ceiling book-matched marble wall. Mirror-like porcelain floors run continuously into the main living gallery, where glass pocket doors vanish to merge the interior with the patio. The culinary domain centers on dual waterfall-edge quartzite islands, handleless matte-charcoal cabinetry, and a secret pivot door that opens into a hidden butler's pantry. Nearby, the dining space is framed by a custom backlit wine display wall and bathed in warm light from cascading glass pendants. The primary wing serves as an opulent private sanctuary, incorporating a dedicated sitting lounge, rich vertical wood paneling, and a high-gloss boutique wardrobe room with integrated LED illumination. In the en-suite bath, a sculptural dark-slate soaking tub, floating vanities with backlit wavy mirrors, and a dark marble rainfall shower deliver an authentic spa experience. Health and vitality are prioritized with a private dry cedar sauna powered by a Harvia stove and a dedicated home fitness space. Outdoors, a soaring panoramic screen cage encloses an extraordinary resort-style haven. The L-shaped blue mosaic pool features an integrated spa, deck jets, and a sheet waterfall cascading from the upper overhang. Entertaining is effortless with a full outdoor kitchen wrapped in dark quartz, a linear electric fireplace media wall, and a wet bar. Above it all, an exterior staircase leads to a rooftop sky terrace with composite decking, glass railings, and a covered bar framing views of the lush forest canopy. Beyond the gates of this exclusive community, Grande Estates offers unparalleled privacy and serene natural surroundings while providing seamless connectivity via I-275 and US-41. This prime Lutz location places top-rated schools, premier shopping and renowned golf courses such as Avila and Carrollwood Country Club and Downtown Tampa all within quick reach. Schedule your private tour today to experience this amazing luxury lifestyle firsthand!

309 Grande Grove Court, Lutz

$7,695,000
5 Beds 7 Baths Unplatted SubDv. 33548 Zip Code
Pre-Construction. To be built. Private 5+ Acre LOT/LAND CAN BE PURCHASED SEPARATELY – MLS #TB8503793 Experience the timeless elegance of Villa Toscana, an extraordinary custom residence by award-winning Windstar Homes. Thoughtfully designed to capture the romance of modern Tuscan architecture while embracing today's luxury lifestyle, this Pre-Construction opportunity offers over 6,900 square feet of conditioned living space and more than 10,000 square feet under roof, featuring five bedrooms, five full baths, two half baths, a private guest casita, and an oversized four-car garage. From the moment you arrive, Villa Toscana makes a lasting impression with its authentic stone gables, bronze metal roof, and beautifully curated Italian-inspired landscaping. A dramatic entry leads into the home's spectacular central courtyard, where a glowing fire feature creates a breathtaking focal point. Surrounded by the residence on all sides, this private outdoor sanctuary offers an atmosphere of serenity and sophistication rarely found in luxury home design. Designed for those who appreciate both refined living and exceptional entertaining, Villa Toscana features soaring vaulted ceilings and expansive floor-to-ceiling folding glass doors that dissolve the boundaries between indoors and out. Sunlight pours into the grand living and dining spaces, which flow effortlessly to the expansive covered loggia and outdoor gathering areas, creating an ideal setting for intimate evenings or unforgettable celebrations. The outdoor area facing the lake includes a gorgeous swimming pool and spa, perfect for cooling off during the summer months. At the heart of the home is an extraordinary culinary experience. The gourmet kitchen is anchored by two oversized islands and appointed with premium Sub-Zero and Wolf appliances, complemented by a fully equipped dirty kitchen, generous walk-in pantry, and an elegant outdoor kitchen overlooking the pool. Every detail has been thoughtfully designed for effortless entertaining, making Villa Toscana a true chef's dream and a home built for gathering family and friends at an elevated level. The luxurious primary retreat features a spa-inspired bath with an expansive wet room, dual custom dressing rooms, a morning bar, and private access to the outdoor living spaces. Family and guests enjoy beautifully appointed bedroom suites, while the detached guest casita offers exceptional privacy and comfort. Additional highlights include a media room, billiards room, wine cellar, mudroom, family gallery, and expansive covered outdoor living spaces, all showcasing the exceptional craftsmanship, timeless design, and uncompromising luxury that define Windstar Homes. Villa Toscana presents a rare opportunity to build one of Tampa Bay's most distinguished lakefront estates.

215 Lake Brant Drive, Lutz

$2,900,000
8 Beds 8 Baths Sanctuary On Livingston Ph SubDv. 33559 Zip Code
Welcome to one of the most custom-designed luxury estates in the exquisite gated community of Sanctuary on Livingston. Nestled on a tranquil conservation homesite, this custom-designed estate offers a blend of comfort, design and functionality, creating the ultimate private retreat for easy living and grand-scale entertaining. A circular paver driveway and impressive curb appeal welcome you to this magnificent residence featuring 8 bedrooms, 8 bathrooms, and an expansive 5-car garage. The thoughtfully designed floor plan includes two luxurious primary suites—one on each level—along with two additional bedrooms on the main floor. Each primary suite features dual walk-in closets and bathrooms complete with dual vanities and oversized walk-in showers. Step through the grand double-door entry flanked by a private executive office with custom built-in shelving. Across the entry is an elegant formal dining room spacious enough to comfortably accommodate gatherings of twelve or more guests. At the heart of the home is a well appointed chef's kitchen featuring 42-inch cabinetry with crown molding, granite countertops, two dishwashers, an oversized walk-in pantry, a breakfast bar, and a separate casual dining area. Designed for effortless entertaining, the home also includes a custom wet bar with a built-in espresso machine, rich Brazilian hardwood flooring, soaring ceilings, and a spacious family room with triple sliding glass doors that seamlessly blend indoor and outdoor living. The screened outdoor oasis is designed for year-round entertaining , showcasing a resort-style pool/spa, outdoor kitchen, and expansive entertaining space overlooking peaceful conservation views—the perfect setting for enjoying Florida's spectacular sunsets year-round. Upstairs, you'll find a dedicated theater room and a large private balcony offering breathtaking views. The spacious laundry room is equipped with washer and dryer (2025), providing exceptional convenience for all. Adding even more versatility, this remarkable estate includes separate guest accommodations. Above the two-car garage is a private suite with a spacious bedroom and full bath. Above the three-car garage is an additional guest residence featuring two bedrooms, a living area, a full bath with dual vanities, a utility room with its own washer and dryer, and kitchen—ideal for family, guests, or a private home office. Newer A/C"s. Located within the highly sought-after Sanctuary on Livingston, residents enjoy privacy and exclusivity while remaining just minutes from major interstates, Tampa International Airport, premier shopping at Tampa Premium Outlets and The Shops at Wiregrass, top-rated hospitals, Orlando Health, BayCare, Advent Health, VA Hospitals, Moffitt and USF, championship golf courses, fine dining, and everything the Tampa Bay area has to show. This estate is an exceptional residence designed for modern luxury living —it's a private luxury sanctuary designed for those who appreciate timeless craftsmanship, generous living spaces, and an extraordinary lifestyle. Most furniture is included in pricing.

19402 Jacobs River Run, Lutz

$2,495,000
5 Beds 6 Baths Cheval Polo & Golf Club Ph 01 Ave SubDv. 33558 Zip Code
One or more photo(s) has been virtually staged. Distinctively detailed and masterfully crafted, this exceptional Alvarez built estate showcases timeless elegance, extraordinary workmanship, and luxury finishes throughout. Situated on a premier corner lot of approximately one acre with beautiful lake views, this one of a kind custom residence offers an unmatched blend of sophistication, scale, and functionality. A dramatic two story gallery entry welcomes you with a sweeping staircase, marble flooring with decorative insets, and impressive architectural detail throughout. The gracious formal living room features a granite fireplace with custom cherry mantle, while the oversized formal dining room is ideal for entertaining on a grand scale. The gourmet kitchen is appointed with Wood Mode cabinetry, granite countertops, stainless steel appliances, and a convenient butler's pantry. The private cherry paneled study creates an elegant executive workspace, while the expansive family room offers built in entertainment features and custom ceiling treatments. Upstairs, a secondary staircase leads to generously sized bedroom suites. A rare and highly desirable feature, every bedroom in the residence is a true suite complete with its own private en suite bathroom, providing exceptional comfort, privacy, and convenience for family members and guests alike. Several suites also offer sitting areas, while additional highlights include a walk in cedar closet and a rare 230 square foot air conditioned mechanical room. The luxurious primary suite includes a private walled sunning area complete with its own outdoor shower. Additional highlights include a dedicated home office/library, oversized fitness room with wet bar that could easily serve as a media room, stunning central waterfall feature, and both garage door openers recently replaced. A new roof was installed in 2019. The expansive backyard presents an opportunity for future outdoor enhancements, including the potential for a custom swimming pool and resort style entertaining area, subject to buyer verification, permitting requirements, and applicable approvals. Please note: One or more photographs, videos, renderings, or marketing materials may include AI enhancement and/or virtual staging for illustrative purposes. Enhancements may include landscaping, lighting, furnishings, cosmetic improvements, or visualization of potential property features. Any swimming pool depicted in photographs, videos, renderings, virtual tours, or other marketing materials is a conceptual rendering only. No swimming pool currently exists on the property. Seller and listing broker make no representations or warranties regarding future improvements, construction feasibility, permitting, costs, dimensions, specifications, or suitability for any particular use. Buyers are encouraged to conduct their own independent due diligence. This is a rare opportunity to own a truly unique custom estate where quality, character, and craftsmanship are evident at every turn. A joy to show and certain to impress even the most discerning buyer

4123 Highland Park Circle, Lutz

$2,390,000
4 Beds 5 Baths Sanctuary On Livingstone Ph SubDv. 33559 Zip Code
Welcome to the modern estate you’ve been waiting for, located on just over an acre in The Sanctuary on Livingston, one of Lutz’s premier gated communities just minutes from Tampa. Positioned on a private corner homesite with conservation and pond views, this 2018-built residence offers over 4,400 square feet with 4 bedrooms, an office/flex space, and 4.5 bathrooms designed for both everyday living and entertaining. Inside features soaring ceilings, coffered details, panoramic windows, and designer finishes create a bright, open atmosphere throughout. The split floor plan provides privacy, with the primary suite occupying its own wing featuring a spa-inspired bathroom with floating vanities, soaking tub, oversized walk-in shower, and a large custom walk-in closet. Additional bedrooms are thoughtfully positioned on separate wings and include spacious layouts, custom closet systems, and updated finishes. The chef’s kitchen is equipped with premium Viking appliances, including a gas 6-burner range and oversized refrigerator, along with quartz countertops and backsplash, custom cabinetry, a 72-inch center island, and a large walk-in pantry with built-in organization. The great room showcases panoramic backyard views, 15-17 foot coffered ceilings through the home, and a custom tile-and-stone entertainment wall with a 60-inch electric fireplace and built-in storage. Completed in 2025, the resort-style pool and spa transformed the outdoor living space into a private retreat featuring swim-up bar seating, a sunken fire pit lounge, travertine decking, updated landscaping, irrigation, landscape lighting, and over 50 feet of covered outdoor living space. The expansive rear porch includes over 50 FT. of covered area for entertaining and dining! Equipped with an outdoor kitchen and bar, dining area, fireplace, and safety fencing overlooking peaceful water and conservation views. Additional upgrades include full panic "safe" room off of master closet equipped with metal sheathing on all sides, and double plywood with 3/4 inch drywall fixed directly to the slab for weather and crisis protection! The Great Room and Primary Suite have automated blinds and custom blinds in other areas, UV window treatments, buried propane tank, U-shaped paver driveway, oversized breezeway entry, 3-car garage with EV charging prewires, concrete tile roof, smart home and security integration, extensive storage systems, and well and septic systems resulting in no water or sewer bills. Residents of The Sanctuary on Livingston enjoy gated privacy, sidewalks, playgrounds, and park amenities with convenient access to I-275, I-75, the Veterans Expressway, and Dale Mabry Highway. Downtown Tampa, shopping, dining, golf courses, hospitals, and Tampa International Airport are all nearby while still offering the peace and privacy of estate-style living. Homes offering this level of outdoor living, lot size, privacy, and modern finishes rarely become available in The Sanctuary on Livingston.

2829 Coastal Range Way, Lutz

$2,399,000
5 Beds 5 Baths Cheval Polo & Golf Cl Phas SubDv. 33558 Zip Code
A Rare Opportunity in Cheval—Featuring a Fully Detached Second Residence! Come discover one of Tampa Bay’s best-kept secrets—Cheval Golf and Country Club, a 24-hour guard-gated community offering a private, resort-style lifestyle centered around championship golf, tennis, swimming, and an active social scene, all within a beautifully designed, walkable enclave. Perfectly positioned on the 1st hole, 18707 Pepper Pike showcases one of the most breathtaking golf course views in all of Cheval. The main residence features 3 bedrooms, 3.5 baths, and a versatile loft space with a closet, offering the flexibility for a potential additional bedroom, office, or bonus living area, anchored by an exceptional primary suite—an inviting retreat with a spa-like bathroom and an oversized custom closet that truly has to be seen to be believed. What truly sets this property apart is the fully detached casita—a rare, private residence that lives like a second home, offering 2 bedrooms and 1 bath. Thoughtfully designed and ideal for multigenerational living, it also provides incredible flexibility for long- or short-term guests, a private office, or an elevated entertaining space. The upstairs bedroom opens to a private balcony overlooking the pool, creating a peaceful escape within your own backyard. Step outside and experience a 5-star resort-style outdoor living space, featuring a stunning pool, expansive entertaining areas, a bar, and a separate fire pit gathering space designed for unforgettable evenings. Tucked away from the congestion yet conveniently located just 30 minutes from Tampa International Airport, this is more than a home—it’s a lifestyle.

18707 Pepper Pike, Lutz

$2,740,000
5 Beds 7 Baths Whitaker Preserve SubDv. 33549 Zip Code
An exceptional opportunity to own a private, custom-built estate in one of Lutz’s most exclusive gated enclaves, this Bayfair-built residence offers a rare blend of luxury, space, and convenience just minutes from I-275. Situated on approximately 1.17 acres with an additional adjoining conservation parcel, the property provides a true sense of privacy with breathtaking views. Built in 2020 and spanning over 5,200 square feet under air, the home showcases engineered hardwood flooring throughout, extensive custom millwork, beam details, and abundant natural light that highlights the level of craftsmanship throughout. Designed for both everyday living and elevated entertaining, the open-concept layout is anchored by a chef’s kitchen featuring honed marble countertops, a full Thermador appliance package including double ovens, and an expansive butler’s kitchen complete with beverage center, ice maker, built-in coffee system, and a separate walk-in pantry. The main level features a spacious primary suite with dual walk-in closets and a well-appointed bath, along with an additional first-floor en suite with private patio overlooking the conservation. Upstairs offers additional bedrooms, a reading loft, media room with built-in bar, and two private balconies overlooking the preserve, along with a secondary laundry closet complementing the oversized main laundry room. Outdoor living is thoughtfully designed and truly sets the home apart, featuring a heated saltwater pool with a 10-person spa, expansive screened lanai, fully equipped outdoor kitchen, outdoor fireplace, private putting green, and a dedicated herb and vegetable garden, all positioned to take full advantage of the surrounding natural setting. Additional highlights include a 4-car garage, standing seam metal roof, two tankless water heaters, whole-house generator with 1,000-gallon propane tank, Control4 smart home automation managing lighting, security, audio/video, and climate, and a 13-zone irrigation system. A truly turnkey, luxury estate offering privacy, space, and convenience in one of Lutz’s most desirable locations. Call for your private appointment today!

17001 Midas Lane, Lutz

$3,800,000
3 Beds 2 Baths Unplatted SubDv. 33549 Zip Code
Positioned along the shores of Lake Kell in Lutz, this is a rare opportunity to control a meaningful stretch of private waterfront in one of the Tampa Bay area’s most supply-constrained segments. The property has been evaluated for its ability to accommodate up to ten luxury residences, including multiple directly on the water. Delivering this level of density on a private lake with no public access is increasingly rare, creating a high-demand product with limited direct competition. Preliminary layouts and planning concepts are already in place, providing a clear path forward for a builder or developer ready to execute. The site offers flexibility to phase construction, build and sell, or develop a cohesive waterfront enclave with strong market positioning and pricing power. Lake Kell’s private nature, minimal boat traffic, and calm waters support the lifestyle today’s luxury buyers are actively seeking. This is a controlled, low-density waterfront setting that enhances long-term value and buyer appeal. The existing 3-bedroom, 2-bath pool home, approximately 2,376 square feet, provides immediate on-site utility. It can serve as a development office, model center, or operational hub during construction, reducing overhead and improving efficiency. Alternatively, it can be retained as a guest residence within a larger end-user compound. For builders focused on delivering differentiated product with strong absorption potential, this site checks all the boxes. True waterfront exposure, scalable density, and the ability to create multiple premium homesites within a private lake setting. Opportunities of this scale, with this level of flexibility and upside, are increasingly difficult to assemble. This is a chance to step in, control the waterfront, and bring a high-demand luxury product to market.

820 Newberger Road, Lutz

$4,200,000
5 Beds 6 Baths Mijares Surv SubDv. 33558 Zip Code
PRICE IMPROVEMENT: $1.4M below original list. There are luxury homes, and then there are destinations. Hidden behind private gates on more than 7.5 secluded acres, The Resort at Geraci is one of Florida's most extraordinary private estates. Every detail has been designed to create a lifestyle that feels less like homeownership and more like owning your own five-star resort. From the moment you arrive, the outside world disappears. Towering palms, lush landscaping, and complete privacy set the stage for an experience unlike anything else in the Tampa Bay area. At the center of the estate is a spectacular 120,000-gallon lagoon-style pool featuring beach entries, cascading waterfalls, a hidden grotto, spa, swim-up entertaining areas, and the estate's signature centerpiece—a custom 45-foot pirate ship with water cannons and an air-conditioned lounge that transforms every gathering into an unforgettable event. Inside, approximately 4,700 square feet of thoughtfully designed living space offers soaring ceilings, expansive entertaining rooms, a chef's kitchen with commercial-grade appliances, an elegant primary suite with dual oversized closets and a private office, plus four additional ensuite bedrooms that provide exceptional comfort for family and guests alike. Beyond the home itself, the property offers practical luxury with a three-car garage, RV parking and hookups, whole-house reverse osmosis system, no HOA restrictions, and convenient access to downtown Tampa, Tampa International Airport, premier shopping, dining, and major business corridors. This is more than a residence. It is a private destination. A legacy estate. A place where every weekend feels like a luxury vacation. Welcome home.

19165 Geraci Road, Lutz

$2,999,990
5 Beds 6 Baths Avila Un #11g SubDv. 33548 Zip Code
Pre-Construction. To be built. Private Collection Custom Spanish-Mission Style Luxury Villa by AR Homes (Arthur Rutenberg) on the Golf Course in Avila - Wake up to sweeping golf course and water views as you build your custom dream home in Avila, one of Tampa Bay’s most sought-after guard-gated communities. Perfectly positioned along the 2nd tee box, this custom-designed villa offers a rare blend of privacy, scenery, and timeless design. At the heart of the home, a private interior courtyard creates a true resort-like setting, featuring a pool, spa, and outdoor kitchen designed for year-round Florida living. Inside, a well-designed layout includes a luxurious owner’s retreat, private guest suite/casita, expansive great room, and second-floor bonus space, offering flexibility for family and guests. This home is part of AR Homes’ Private Collection, representing their highest level of design, finishes, and craftsmanship—featuring a chef’s kitchen with Wolf and Sub-Zero appliances, a dedicated wine storage feature, and a curated selection of high-end materials throughout. Permit has been approved, allowing a faster path to construction. There is still time for a buyer to personalize selections and tailor the home to their individual style. This is a unique opportunity to own a custom home on the golf course in Avila—combining location, design, and personalization in a way that is rarely available. Contact the listing agent for full specifications, design options, and timeline details.

16912 Villalagos De Avila, Lutz

$2,363,125
4 Beds 6 Baths Cheval Polo & Golf Cl Phas SubDv. 33558 Zip Code
Tucked behind the gates of Cheval Polo & Golf Club, where oak-lined streets meet championship fairways, this extraordinary estate invites a life defined by space, privacy, and quiet luxury. Positioned on over an acre at the end of a cul-de-sac, the home unfolds with a sense of scale that is both impressive and intentional, offering more than 8,200 square feet of living space with sweeping pond and golf course views. Mornings begin with soft light over the water, coffee in hand as the day eases in, while afternoons transition effortlessly between indoor comfort and outdoor escape. Designed for both grand entertaining and everyday living, the residence balances grandeur with warmth. Soaring ceilings, refined architectural details, and expansive living spaces create a backdrop that feels both elevated and inviting. The kitchen anchors the home—open, functional, and designed for gathering—with stone countertops, a large center island, and seamless connection to the surrounding living areas, while formal spaces provide flexibility for hosting on any scale. The primary suite offers a true sense of retreat, privately positioned on the main level with generous proportions, dual walk-in closets, and a spa-inspired bath featuring a soaking tub, separate shower, and dual vanities. Each additional bedroom is thoughtfully designed with its own en-suite, ensuring comfort and privacy for family and guests alike. Outdoor living is equally compelling, where a screened pool and spa, outdoor kitchen, and expansive patio spaces create a private, resort-like setting designed to maximize tranquil golf and water views. Mature landscaping, a circular drive, and a four-car garage further enhance both presence and functionality. Beyond the home, Cheval offers a lifestyle few communities can match, with 24-hour guard-gated security, championship golf, tennis, and a setting that feels worlds away while remaining effortlessly connected to Tampa’s best dining, shopping, and top-rated schools. A rare opportunity to own a property of this scale and setting within one of Tampa Bay’s most sought-after communities—designed to live expansively and exceptionally well.

18713 Pepper Pike, Lutz

$1,950,000
5 Beds 5 Baths Sanctuary On Livingston Phase 4 SubDv. 33559 Zip Code
Why wait to build? GATED COMMUNITY!!!!! HOME BUILT 2025!!!!-1.32 ACRES!!!!5359 SQ FT !!!!5 BEDROOM 4 AND HALF BATHROOMS!!!! OVERSIZED 4 CAR GARAGE!!!!POOL!!!!CUL DE SAC WITH NATURAL PRESERVE IN BACKYARD!!! This amazing home has been flawlessly designed for the pickiest of buyers. From the portico that leads to a 4 car garage and courtyard and the green space in backyard, the home takes advantage of the whole property. The open flow of the first floor layout is a remarkably livable and beautiful! This executive estate in its’ Modern styling is situated in the exclusive gated community of The Sanctuary. A striking elevation with architectural details warmly greets you and quietly says, “Welcome Home”. This newly constructed home will have you appreciate luxurious details such as wide plank wood flooring, 12 Inch baseboards, tray ceilings, well-appointed moldings, large bedrooms, large master bathroom and shower, large walk in closets etc...The open concept Family Room/Kitchen/Morning Room with its’ butler’s pantry provides the WOW factor! The TWO center-islands are the heart of the kitchen and home. Solid Wood cabinets w/crown, quartz tops, tile backsplash and stainless appliances will inspire the chef in you! Dissolving the lines between indoors and outdoors are an abundance of windows, Sliding doors allowing the sun-filled living areas to flow seamlessly to the expansive outdoor living area with pool and outdoor kitchen overlooking a large backyard. Mature landscaping and no rear neighbors provide the privacy. The owner’s retreat is a spacious oasis. Its’ sunny sitting area features a sliding door that takes you out to its own covered lanai. The owner’s bath is luxurious and full of dramatic details. With separate vanities, a free-standing tub and a grand shower that belongs in a resort spa, you’ll never want to leave! The incredible outdoor space where you can swim, cook, dine and lounge with friends and family. Now that’s the Florida Lifestyle! The Sanctuary is close to shopping, restaurants, schools , and all that New Tampa/Wesley Chapel has to offer. SCHEDULE SHOWING TODAY!!! --

3317 Chase Jackson Branch, Lutz

$2,550,000
6 Beds 5 Baths Sanctuary On Livingston Ph SubDv. 33559 Zip Code
APPROX. 1.2 ACRES!!!6 BEDROOM 5 FULL BATH!!!, 4 CAR GARAGE!!!, OVERSIZED SCREENED IN BEAUTIFUL POOL AND DECK AREA,!!!! TURF SOCCER TRAINING AREA!!!, BASKETBALL COURT!!! -Welcome to an extraordinary single-story luxury estate offering approximately 5,000 square feet of refined living on a private 1.2-acre homesite in the exclusive gated community of The Sanctuary. Built with solid poured concrete construction and a timeless tile roof, this exceptional residence blends durability, elegance, and resort-style amenities rarely found in one property. From the moment you arrive, the expansive paver driveway and impressive curb appeal set the tone for what awaits inside. The thoughtfully designed floor plan features 6 bedrooms, 5 bathrooms, and a versatile bonus room, all complemented by stunning wood floors and high-end finishes throughout. At the heart of the home is a spectacular chef’s kitchen, outfitted with Wolf and Sub-Zero appliances, dual dishwashers, custom cabinetry, and generous workspace, making it ideal for both everyday living and large-scale entertaining. The oversized laundry room, complete with two washers and two dryers, adds an exceptional level of convenience. -Step outside to your own private resort-style backyard. The massive oversized pool and expansive deck create the ultimate setting for gatherings and celebrations, while the built-in outdoor kitchen makes outdoor entertaining effortless. A panoramic pool cage with stunning Nebula lighting transforms the space into a dramatic evening retreat. For sports and recreation, the property offers a professional-grade turf soccer field with goal and a half-court basketball court with Sport Court surface, both enhanced by stadium lighting for nighttime play. Thoughtfully designed landscape and architectural lighting illuminate the entire property, creating a breathtaking ambiance after sunset.This remarkable estate delivers the perfect combination of luxury, space, and lifestyle, offering an unparalleled opportunity to own a truly unique property designed for entertaining, recreation, and exceptional everyday living.

2620 Tylers River Run, Lutz

$3,350,000
5 Beds 7 Baths Avila Unit 12 SubDv. 33548 Zip Code
Welcome to your dream home in Avila, Tampa Bay’s premier guard gated golf and country club community! Experience superb architectural integrity and meticulous attention to detail throughout this custom-built executive residence. Built by Alvarez Homes in 2009, this stunning two-story Mediterranean masterpiece is perfectly situated on a private cul-de-sac lot in the tranquil area of Comunidad de Avila. From the moment you arrive, the elegant porte-cochère sets an impressive tone, leading you into a breathtaking 35-foot grand foyer graced by a sweeping mahogany wood, marble, and iron staircase. The open floor plan is designed for the Florida lifestyle, with most rooms boasting views of the tropical infinity-edge heated pool and spa, an outdoor fireplace, a summer kitchen, and a lush, private backdrop—perfect for entertaining or relaxing in your own oasis. With over 5,790 square feet of luxurious living space, this five-bedroom, five full, and two half-bath home offers everything you desire. On the main level, enjoy a formal living room, an elegant dining room, a gourmet kitchen that opens to the spacious family room, and an opulent office with custom mahogany built-ins, rich wood flooring, and a cozy fireplace. The gorgeous master retreat features dual expansive walk-in closets, a spa-like bath with private water closets, a soaking tub, a steam shower, and top-tier fixtures for the ultimate relaxation. The gourmet kitchen is a chef's delight, equipped with two Sub-Zero refrigerators, double ovens, dual sinks in the island, a professional-grade gas cooktop, built-in microwave, Miele coffee center, ice-maker, and an oversized island that’s ideal for entertaining and buffets. Upstairs, three generous en-suite bedrooms, two with balconies, showcase walk-in closets, beautiful mahogany flooring, and an additional laundry room, offering comfort and privacy for family and guests alike. This exceptional home comes loaded with amenities including, hidden safe room, elaborate crown moldings and trim, a massive four-car garage, an Generac generator, surround sound throughout, security system, a fenced backyard, a paver driveway, and the elegant porte-cochère. Every detail has been thoughtfully designed to provide a refined yet comfortable living experience—don’t miss your opportunity to own this remarkable Avila estate

16911 Comunidad De Avila, Lutz

$2,575,000
5 Beds 7 Baths Ladera SubDv. 33548 Zip Code
This beautiful lakefront home is truly one of the standout properties in all of North Tampa. Sitting on a private lakefront lot with over 300 feet of shoreline, it offers a peaceful, private setting that feels like your own personal retreat. Behind the gates, the home was custom built with care, combining classic craftsmanship with the kind of amenities you’d expect at a luxury resort. When you walk in, the home immediately welcomes you with its grand two-story foyer. Sunlight pours in through a huge picture window, giving you an instant view of the lake. Rich wood floors, detailed trim, tray ceilings, designer lighting, and a gorgeous wrought-iron staircase all set the tone for a home that is elegant yet inviting. A beautiful stone fireplace adds warmth and charm to the main living area. The kitchen is truly a chef’s dream. It’s designed for people who love to cook or entertain with two Wolf ranges, Sub-Zero refrigeration, Fisher & Paykel dish drawers, custom cabinetry, and a hidden walk-in pantry that even includes a wine fridge. The kitchen opens right into the living space, and brand-new 10-foot impact glass sliders fold open to bring the outside in. Step outside and you’ll feel like you’ve entered your own private resort. The 12-foot-deep, gas-heated pool features a rock waterfall, spa, sun shelf, swim-up table, and even cooling misters for hot days. Tropical landscaping surrounds you, and the lake creates the perfect backdrop. The covered lanai includes an outdoor kitchen, a cozy gas fireplace, and a dedicated pool bath that features both a sauna and a steam shower perfect for relaxing or entertaining friends and family. Upstairs, the large game and media room is designed for fun. It includes a built-in bar, multiple TVs, a new projector and screen, a gas fireplace, and a private balcony overlooking the pool and lake. A spiral staircase connects the balcony to the backyard so the fun can flow indoors or out. The primary suite feels like a peaceful getaway. Oversized bay windows give you sweeping lake views, and a double-sided gas fireplace adds a romantic touch. The spa-style bathroom includes marble finishes, dual vanities, a soaking tub, and an oversized shower with four shower heads. All of the additional bedrooms come with private bathrooms and walk-in closets, making them comfortable for family or guests. The home also includes a spacious office with French doors for anyone working from home. Important improvements have already been taken care of for you, including a 2020 roof, whole-house surround sound, new exterior lighting, two newer pool pumps, plantation shutters, detailed millwork, and a full security camera system that stays with the home. With unmatched craftsmanship, thoughtful features, and a one-of-a-kind lakefront setting, this home offers a luxury lifestyle that’s both elegant and truly comfortable. It’s a place meant to be enjoyed and cherished for many years to come.

17301 Ladera Estates Boulevard, Lutz

$1,925,000
5 Beds 7 Baths Ladera SubDv. 33548 Zip Code
Welcome to Ladera Estates, one of Lutz’s premier gated communities, where privacy, elegance, and lakefront living converge. This executive estate spans 5,564 square feet of refined living space and offers an unmatched blend of craftsmanship, functionality, and modern upgrades, designed for those who appreciate luxury with purpose. A stately tile roof and pavered drive framed by manicured landscaping lead to a charming front courtyard, setting the tone for the home’s timeless sophistication. Within the courtyard is a private in-law suite with a full bath and its own entrance, ideal for extended family or long-term guests. Enter the front door to soaring ceilings, architectural details, and walls of glass that create a bright, open flow perfect for entertaining or quiet retreat. This five-bedroom, six-bathroom residence features a newly renovated chef’s kitchen that anchors the heart of the home, with professional-grade appliances, quartz surfaces, custom cabinetry, and an oversized island and bar top built for gatherings. Beyond, the expansive great room transitions seamlessly to the formal dining room, a sitting room with fireplace, and a dedicated theater room offering the perfect space for movie nights or entertaining guests. Step outside to your own private resort and enjoy the sprawling pool, grilling pavilion, and outdoor kitchen overlooking the tranquil waters of Lake Merry Water. The expansive backyard provides room to relax or entertain while taking in peaceful lake views. Whether hosting a sunset dinner or enjoying a quiet morning coffee by the lake, this setting delivers the Florida lifestyle at its finest. Practical features elevate everyday living, including a whole-house on-demand generator, newer mechanical systems, and a three-car garage with abundant storage. Located in a private, gated setting yet only a short drive to Tampa, this home offers the perfect balance of seclusion and convenience. Every detail, from the stone finishes to the integrated sound system, reflects thoughtful design and enduring quality.

1208 Merry Water Drive, Lutz

$2,825,000
7 Beds 7 Baths Crenshaw Lakes SubDv. 33548 Zip Code
Welcome to your private lakeside retreat at 3505 Berger Road in Lutz, FL — an extraordinary 7-bedroom, 7-bathroom luxury custom-built estate offering 6,803 sq ft of fully remodeled living space, detached guest house, on a pristine 3.13-acre homesite along the peaceful shores of 33-acre Saddleback Lake. Set behind a private gated entrance, the property features a long, winding driveway surrounded by majestic live oak trees, meticulously manicured landscaping, and a full irrigation system—all fully fenced for ultimate privacy. With no HOA fees, this estate delivers unmatched freedom and elegance. Inside, the grand foyer welcomes you with soaring ceilings and an airy, open layout. The entire interior and exterior have been freshly painted, complementing the home’s modern waterproof laminate wood flooring, updated metal roof, and PGT impact windows and sliding glass doors throughout. The fully remodeled chef’s kitchen is a showpiece, featuring custom cabinetry, quartz countertops, soft-close drawers and doors, a large center island, breakfast bar, and top-of-the-line Thermador appliances. The expansive primary suite is a luxurious retreat offering two large walk-in closets with custom organization systems and a spa-inspired bathroom complete with dual vanities, quartz counters, a walk-in shower, stand-alone jacuzzi tub, private water closet, and high-end bidet. Each of the secondary bedrooms features its own en-suite bathroom with high-end finishes and a walk-in closet with custom storage. Detached guest house offers two bedrooms, a full kitchen, bathroom, private entrance, and dedicated parking—perfect for guests or multigenerational living. Step outside to the oversized screened-in pool and spa area, perfect for relaxing or entertaining, and enjoy peaceful lakefront living with your own private dock (replaced September 2025) ideal for fishing, kayaking, or taking in the serene views. The updated laundry room includes custom cabinetry and quartz counters, adding to the home's refined functionality. Located in a top-rated school district (Martinez Middle and Steinbrenner High) and just minutes from premier shopping, dining, and amenities, this gated lakefront estate offers an unparalleled combination of luxury, space, and lifestyle. Schedule your private tour today and experience the very best of lakeside living.

3505 Berger Road, Lutz

$4,150,000
6 Beds 7 Baths Bellamere SubDv. 33549 Zip Code
Experience Unparalleled Elegance at Villa Adriana: A Legacy Estate Awaiting Its Next Chapter. Nestled within the exclusive, double-gated enclave of Bellamere a 20 Acre 4 lot community, Villa Adriana stands as a testament to timeless Mediterranean-revival architecture and modern luxury. This extraordinary estate, spanning over 5 acres of impeccably manicured grounds, offers breathtaking, uninterrupted vistas of the tranquil Lake Kell. Crafted with a masterful touch, this 6-bedroom, 6.5-bathroom residence spans 6,820 square feet of exquisite living space. The home’s interior is a curated collection of authentic, artisanal details, including Venetian plaster walls, Baroque-style painted and gold leaf ceilings, and a dramatic travertine staircase with a custom iron rail. The ambiance is elevated by 10 Swarovski crystal chandeliers, bespoke cherry cabinetry, and polished aged granite flooring that flows throughout the home. The gourmet kitchen is a chef's dream, featuring a suite of professional-grade Wolf/Sub-Zero appliances, perfectly complemented by a separate fully equipped butler's kitchen. The home's technological infrastructure is as sophisticated as its design, with integrated Vantage lighting controls, a state-of-the-art home theater, and a comprehensive security system. A dedicated library/office, gym, and multiple living spaces, including an oversized family room, provide a seamless fusion of functionality and grandeur. The exterior is an entertainer’s paradise. A lavish saltwater pool with an integrated spa, sundeck, and cabana creates a resort-like atmosphere. The lush Tuscan-themed landscaping enhances the property’s "Old World" charm, while a screened gazebo on the dock, over the water, provides a serene retreat for enjoying the lake views. Four garage spaces and a workshop area offer ample room for a collection of vehicles and hobbies. Perfectly positioned with swift access to I-275, I-75, Dale Mabry Hwy, Us 41 and the Veterans Expressway, Villa Adriana offers a secluded sanctuary while keeping the world-class amenities of Greater Tampa Bay—including upscale shopping, fine dining, professional sports, and pristine beaches—within effortless reach. Villa Adriana is more than a home; it is a legacy—a masterpiece that demands to be experienced in person.

117 Bellamere Palms Court, Lutz

$1,995,000
5 Beds 6 Baths Ladera SubDv. 33548 Zip Code
Welcome Home! This exquisite home in the exclusive gated community of Ladera, where luxury meets comfort on a private 0.61-acre conservation lot. Zoned for A-rated Steinbrenner High and just minutes from the Veterans Expressway, this 5,412 sq ft estate offers an incredible lifestyle both inside and out. Step through the front door and you’re greeted by wide-plank engineered wood floors that flow throughout the home. Off the foyer, a dedicated office with tray ceiling offers a quiet place to work. The formal dining room is spacious, with its own storage closet, perfect for hosting dinner parties and holidays. The heart of the home is the chef’s kitchen, featuring double islands with sinks and disposals, GE Profile appliances, a gas cooktop with pot filler, double ovens, microwave, refrigerator, large walk-in pantry, wet bar, and a convenient drop zone. It opens to a large family room, pre-wired for surround sound and filled with natural light from oversized sliders that lead to the lanai. Step outside and you’ll feel like you’re on vacation. The custom saltwater pool and spa feature a sun shelf, gas heater, Wi-Fi automation, and a Nebula lighting system built into the pool cage. The outdoor kitchen is fully equipped with DCS appliances, including a gas grill with rotisserie, dual-tap kegerator, fridge, ice maker, and a cement tile backsplash. A Valor gas fireplace adds ambiance, while wide-span panoramic screens frame peaceful conservation views. There’s even a turf play area, multiple ceiling fans, and a large storage closet for all your outdoor gear. Back inside, a full pool bathroom features large porcelain tile, a towel closet, and a spacious walk-in shower. One of the five bedrooms is set up as a home gym with rubber flooring (equipment optional), while the others feature walk-in California Closets. Upstairs, enjoy a game room with a large wet bar, sink, and wine fridge, plus a separate media room already pre-wired for theater surround sound. The owner’s suite is a retreat of its own with a tray ceiling, dual California Closets, a separate linen closet, and a spa-like bath complete with rain shower, handheld spray, showerhead, shower bench, and oversized porcelain tile. The oversized laundry room offers GE washer/dryer on pedestals, a deep utility sink, and custom mudroom storage. The 3.5-car garage includes a water softener hookup, gas heater, and full-size fridge option, along with plenty of room for storage or toys. Even the driveway has been widened with pavers for extra space and style. Smart features include Wi-Fi patio audio, automated sprinkler system, spotlights, surround sound wiring, and remote pool controls, Invisible pet fence system. This home is move-in ready, packed with upgrades, and built for the way you want to live. Come experience the perfect blend of elegance, function, and fun.

1507 Amarone Place, Lutz

$2,349,000
5 Beds 6 Baths Ballinger Estates SubDv. 33548 Zip Code
A RARE FIND between two ski lakes! This one-of-a-kind HIDDEN WATERFRONT GEM is located in transitioning RURAL Lutz within a minimal deed restricted subdivision of three 1-AC homesites & LOCATION 20 mins N of downtown Tampa. This millennial-built home was designed to amplify the ambiance of the ever-changing skies with endless SUNRISES & SUNSETS! Enjoy living a quiet & blissful lifestyle next to nature & ducks, birds, fish, turtles & otters. This property has no HOA fees & is OUTSIDE the 100 ft flood zone & OUTSIDE the high wind zone, thereby lowering home insurance costs.***Amenities include boat ramp access to two lakes, a dock on the N lake with covered boat port & boat lift, a backyard barbecue gazebo and a front gazebo!*** The spacious downstairs master suite includes a bathroom, large enough for a massage table with a jacuzzi, water closet with bidet, automated window treatments & a separate dressing room between two walk-in closets.***Built with a VERSATILE first floor In-LAW SUITE/GAME/EXERCISE ROOM, it also offers an ADA compliant KITCHENETTE with adjacent bedroom & ADA COMPLIANT bath***The original owners take pride of ownership with the Jan/2025 installation of a NEW ROOF (with a 50-year transferable warranty, resistant to winds up to 190 mph), rebuilt dock with manufactured wood. The TRAIN AC units have 10-year transferable warranties. Kitchen has a Bosch dishwasher & Thermador stove top with a June/2025 NEW Kitchen-aid double oven/microwave/air fryer combo.***Upgrades include automated phantom lanai screens, two central vacuum systems for up & down, a soaring 2-story wood burning fireplace, entertainment center with surround sound system, 22ft ceilings with automated chandelier lift, wood sub-floors with 3/4- inch white oak planks which can be bleached or re-stained, two stair-cases & ideal location for an ELEVATOR.***The expansive LOFT can be divided into two rooms with barn doors to separate the billiard/game (or child playroom) to create a separate exercise/office or guest area. Currently the loft has a coffee bar & mini frig for guests.***Well insulated with energy efficient Low E vinyl windows, foam filled block walls & includes a security system with fire, glass & noise detectors.***The secluded homesite’s lot extends to the public road with a 30' X 250' long access road which can be landscaped for privacy & is accessed by 3 homesteads composing Ballinger Estates Subdivision (composed of the original 60’s homesite of the former owner & an all brick estate home on Lot 3 (also used by home on the S side property.***Upon entering the home guests are greeted with EXPANSIVE WATERFRONT VIEWS beyond the den, living/dining room & 2nd story bridge & fireplace. Adjacent to the living room is the family room, kitchen & dinette with its 11+ ft floor-to-glass bay window overlooking the paved lanai, back pergola & barbecue grill area, lake & dock.***The location provides residents a “feel” of living in the country while the property is located in the heart of Lutz & Hills County, minutes from 2+ malls, tons of restaurants, 5-grocery stores, 5 churches & is 5 mins from the new St Joseph’s hospital is W of Cheval & N of Avila Golf & Country Clubs. Only 20 mins from TIA & 30-45 mins from Florida's white-sand beaches. Great opportunity to own a lakefront estate priced $393,00 BELOW available APPRAISAL.

919 Ballinger Road, Lutz

$2,000,000
5 Beds 6 Baths Cheval Polo & Golf Cl Phas SubDv. 33558 Zip Code
Tucked behind the gates of Cheval, one of Tampa’s most prestigious golf communities, this custom-built Bill Norman Custom Home estate invites you into a lifestyle of quiet luxury and timeless elegance. Designed in 2006 and set on an expansive lot that borders untouched conservation land, the home feels worlds away, yet is just minutes from all that Tampa has to offer. This is more than a home, it’s a retreat, where every detail was curated to offer privacy, comfort, and effortless entertaining. As you arrive, a sense of grandeur greets you. Leaded glass doors open to a soaring two-story foyer where natural light dances across hand-scraped wood floors and custom architectural details, arched hallways, tray ceilings, and refined crown molding. The heart of the home unfolds with generous open spaces, disappearing glass sliders, and sweeping views just beyond your lanai, where mornings begin with birdsong and evenings end with golden reflections on the water. A chef’s kitchen, both beautiful and functional, is outfitted with top-tier appliances, double ovens, a warming drawer, pot filler, two dishwashers, and a walk-in pantry that can easily store provisions for the most lavish gatherings. Adjacent, the family room with its gas fireplace and oversized windows keeps you connected to nature without ever stepping outside. Step into your private outdoor sanctuary, an entertainer’s dream, with an infinity-edge pool, waterfall, covered lanai, and summer kitchen. Here, you’ll dine al fresco, sip wine under the stars, and watch deer wander along the conservation border. The primary suite is a private escape, complete with a morning bar, spa-style bath, dual walk-in closets, and direct lanai access—perfect for quiet moments before the day begins. With five spacious bedrooms, a dedicated office, home theater, generous laundry room, and three-car garage, this 5,400-square-foot residence was built to meet every need, while offering a sense of serenity that’s hard to find. Additional updates further enhance the appeal and peace of mind this home offers: a new roof installed in June 2022, three newer AC units, a freshly fenced-in backyard providing both privacy and security, and a newly installed paver system that elevates the outdoor aesthetic while offering durability and charm. Meticulously maintained and move-in ready, this home isn’t just a place to live—it’s a place to breathe, dream, and belong. Let it welcome you home.

4512 Cheval Boulevard, Lutz

$3,495,000
5 Beds 7 Baths Ladera SubDv. 33548 Zip Code
Under contract-accepting backup offers. Welcome to this breathtaking gated estate in Ladera on Lake Merry Water. Custom designed and built with the finest materials and premium finishes, this spectacular residence offers unparalleled craftsmanship and elegance. Situated on an expansive parcel — over an acre with the inclusion of the adjoining lot — the setting is truly one-of-a-kind. Featuring 6,783 square feet, this exceptional home offers 5 bedrooms, 5 Full bathrooms, 2 Half Bathrooms, a private home office, an elevator and a spacious bonus/game room — everything you need to truly love where you live. From the moment you arrive, you’ll be captivated by the beautifully landscaped grounds and the private gated entry, offering the ultimate in security and privacy. Upon arrival, be welcomed into a world of timeless luxury, where rich wood-paneled walls, a soaring double-height foyer, and a sweeping stair case welcome you. The formal living room captivates with floor-to-ceiling windows, a custom gas fireplace adorned with an exquisite mantle, and a wood-beamed ceiling that exudes refined sophistication and warmth. The formal dining room is a showpiece, highlighted by a custom brick ceiling, a built-in buffet, and a beautifully appointed adjoining wine room. The kitchen is a chef’s masterpiece, outfitted with the finest professional-grade appliances, including Two Sub-Zero refrigerators, Two Sub-Zero freezers, Two dishwashers, a built-in steamer, an additional prep sink, and a professional Wolf gas cooktop featuring six burners, a grill, a griddle, and double ovens. This extraordinary culinary space is complete with a custom marble backsplash, under- and over-cabinet lighting, intricate crown and rope detailing on the cabinetry, a butler’s pantry, a built-in desk area, a reverse osmosis water system, and a large walk-in custom pantry. The first-floor owner's suite is a luxurious sanctuary, featuring rich hickory hardwood floors, a tray ceiling, a private sitting room, and two expansive walk-in closets. The spa-inspired owner's bathroom is equally impressive, offering dual vanities plus a separate sit-down vanity, a jetted soaking tub, an oversized walk-in shower with four shower heads and multiple body sprays, a towel warmer, a bidet, and a large linen closet — every element thoughtfully designed for ultimate comfort and indulgence. The spectacular family room features a striking beamed ceiling, a custom built-in entertainment center, and two sets of sliding glass doors that recess, seamlessly blending indoor and outdoor living while offering unobstructed views of the pool and lake. Upstairs, you’ll find three private bedroom suites, a spacious bonus room, and a home theater that can easily serve as a fifth bedroom. The upstairs bonus room is perfect for entertaining, showcasing custom-designed built-in cabinetry, a mini kitchen complete with a dishwasher, copper sink, and refrigerator, plus two sets of pocketing sliders that open fully to the expansive terrace — perfect for seamless indoor-outdoor gatherings. The outdoor living spaces are truly extraordinary, highlighted by a resort-style pool and spa, an expansive lanai, and multiple seating and lounge areas designed for relaxation and entertainment. The outdoor kitchen , features an Al Fresco grill with a smoker, a refrigerator, and an island with bar seating. Whether hosting intimate gatherings or grand celebrations, this exceptional estate offers endless opportunities for unforgettable entertaining.

1102 Merry Water Drive, Lutz

$2,325,000
5 Beds 4 Baths Lake Keen Estates SubDv. 33549 Zip Code
MULTI-HOME Lutz Lakefront Estate: Old Florida charm, natural beauty, serenity and breath-taking sunsets meet the modern farmhouse style and design of this custom home.  Your entrance on the tree-lined driveway leads to a “hidden treasure” meticulously placed on 3.91 acres of lakefront paradise.  ASC-1 zoning allows for horses plus 128’ of private frontage on 30-acre ski-size Lake Keen, yet property is just minutes from the best of Tampa. With a combined living space of 6944 sqft, this unique property includes Main lakefront house, PLUS separate Guest House, separate Auxiliary dwelling (perfect for home business), oversized 2-car detached garage with full bath plus second floor living area.  One of many beautiful details in the main house, the large foyer, is welcoming with double-door entrance leading to the grand staircase with lighthouse-style newel post. This easy-living home boasts wide plank wood flooring, chef’s kitchen with farmhouse sink, butler’s pantry, walk-in pantry, over-sized island with seating for six, breakfast area banquette (think gatherings in the kitchen) convenient and spacious laundry/mudroom with tons of storage, built-in extra refrigerator and adjacent office; large dining room with custom wainscoting and double door access to the front porch; Great Room with gas fireplace; Study/Den/Library with decorative gas fireplace, custom book shelving and cozy reading nook, double door access to the wrap around front porch; primary bedroom with picturesque lake views, luxurious primary bath boasting a Hydrologic soaking tub and walk-in shower with multiple shower heads, custom designed walk-in closet, double door access to screened back porch with gas fireplace where you can enjoy your morning coffee and evening sunsets overlooking serene Lake Keen.  Even a Sunbrite Outdoor TV for Game Day!  Upstairs, the gallery leads to custom bunk room with two walk-in closets; two additional bedrooms connect through Jack and Jill bath with barn door entries; fourth bedroom with adjoining hall full bath and a bonus room. The feature list of this energy-efficient home includes extensive custom KraftMaid Shaker-style cabinetry, Caesarstone Quartz countertops, Monogram professional stainless steel kitchen appliances, Heat & Glo remote-controlled gas fireplaces, beautiful custom ceramic and stone tile work, including subway and mosaic designs. Power goes out? No problem with a Kohler 20Kw whole house generator.  Control 4 Home Automation and Networking system is operated via a smartphone app.  Fingertip control of Alarm system, Thermostats, Security Cameras, lighting, Audio/Video, internet/WiFi.  All electronic components in this system will convey, including 7 flat-screen, mounted TVs, in-wall subwoofer for the Great Room surround sound system and in-ceiling speakers throughout.  To complete your outdoor needs, multiple porches offer views of morning sunrises and spectacular vistas of expansive property.  Also included are two large“Tuff” sheds and a pump house for well equipment.  Custom built treehouse playground for the kids, trees and plants galore, a horticulturalist’s dream.  Guest house, fully renovated in 2017, offers a full kitchen, full bath, laminate flooring, network services, mounted flat-screen TV, Nest Thermostat, and large screened porch. This property has it all, plus easy access to top-rated educational institutions and medical facilities. Don’t miss out on this captivating property. Schedule your tour today!

18614 Hanna Road, Lutz

$2,300,000
5 Beds 6 Baths Ladera SubDv. 33548 Zip Code
Absolutely stunning lake front home in gated community of Ladera is impressive with its'attention to detail. This former model home has 5 bedrooms, 5 full bathrooms, 1 half bathroom, an office, an exercise room, laundry room, upstairs bonus room, separate living and dining room, and a family room. Double glass front doors with wrought iron welcomes you into the grand foyer where you will find an office with French doors and built in wood book shelves. Exquisite formal living room with gas fireplace, engineered hardwood floors, coffered ceilings with crown molding, faux paint, and beautiful chandelier. Chefs dream kitchen with double islands, marble counters, custom solid wood cabinets, tile floors, built in convection oven, Wolf gas range, Subzero refrigerator, 3 dishwashers, pot filler above the range, decorative vent hood, pendant lighting, wood beams on the ceiling, walk in pantry, and wine cellar with butler pantry leading into the dining room. Separate formal dining room with columns, arches, crown molding, and chandelier. Spacious family room with two sets of triple sliders that open up the entire corner of the room onto the travertine covered patio with wood ceilings, fans, fireplace, and outdoor kitchen. Sparkling infinity pool over looking Lake Merry Water with separate hut tub, fire pit with sitting area, and fully fenced oversized yard. Large downstairs primary bedroom has coffered ceiling's with crown molding, faux paint, wood trim, two walk in closets, coffee bar with cabinetry, and relaxing private sitting area with built in book shelf. Luxurious en suite with columns surrounding the jetted garden bath overlooking a courtyard with water fountain, separate vanities with marble counters, custom cabinetry, tiled walk in shower with two shower heads and wall jets, lighted recessed ceilings with crown molding, and separate toilet room with bidet. Get in shape with your own private exercise room with wet bar, full bathroom, and zen garden with water fountain for your meditation. Three secondary bedrooms are located downstairs and two of them share a Jack and Jill bathroom. Leading upstairs you will be stunned by the wood staircase with wrought iron spindles, beautiful windows, and chandelier. Fifth bedroom is upstairs with a full bathroom and French doors leading to the enormous balcony with majestic views of the lake. Entertain your guests in the bonus room that has a kitchen with fridge, ice makers, wine chiller, granite counters, custom cabinetry, wood paneled walls, and two triple sliders that open the entire corner of the room onto the travertine balcony over looking the lake. This home has everything you can want and more. It boasts custom paint throughout the home, recessed ceilings, crown molding, decorative wood trim on the walls and around all the windows and doors, plantation shutters, custom window treatments, upgraded lighting, ceiling fans, 6" baseboards, high ceilings, and 8' doors. Outside you will enjoy the colorful lush landscaping, newly sealed pavers on your front porch and driveway with two side entry garages, and red barrel tile roof. The one car garage is air conditioned and has a separate entrance, the two car oversized garage has a full length work bench, textured floors, and garage door opener. This sought after gated community of Ladera offers a waterfront park with fishing pier, gazebo, pergola, benches, picnic tables, and walk ways for taking in the beauty that surrounds you.

1404 Merry Water Drive, Lutz

$2,175,000
3 Beds 3 Baths Cheval West Village 8 SubDv. 33558 Zip Code
Luxury Living at its Finest! Welcome to your dream home at 5707 TPC Blvd in the prestigious community of Cheval. This exquisite single-family property sits on the 3rd hole of the TPC course and offers a world of opulent living and stunning features that will leave you breathless.With 3 bedrooms and 3 bathrooms, a 2400-bottle temperature-controlled wine room and library, a home gym, and a private theater with home bar-this spacious home is perfect for families or those who love to entertain. As you step inside, you'll be greeted by an elegant interior boasting high ceilings, beautiful marble flooring, and an abundance of natural light throughout. One of the highlights of this property is the incredible golf course (3rd hole) and water view that can be enjoyed from the comfort of your backyard.Imagine spending your evenings relaxing in the covered and protected outdoor living space, cooking in your outdoor kitchen, taking a dip in the saltwater pool and spa, or enjoying a refreshing drink at the in-pool swim bar The attention to detail in this home is unparalleled. From the pebble-finish pool and spa to the outdoor lighting that showcases the mature landscaping, every feature has been carefully chosen to create a luxurious oasis that you'll never want to leave. The circular paver drive, 3-car garage, double-leaded glass entry doors and plantation shutters add to the curb appeal of this magnificent property. Inside, you'll find a spacious home office, perfect for those who work remotely or need a dedicated space for productivity. The hard-wired security cameras provide peace of mind, while the surround sound system enhances the entertainment experience throughout.The eat-in kitchen is the heart of this home. It features double ovens, a warming drawer, induction cooking, a SubZero panel fridge, a reverse osmosis drinking system, an oversized bar for cooking, and a belly-up bar. It overlooks the oversized living room and electric fireplace.Additional appointments include a buried propane tank, an interior art walk, crown molding throughout, split floor plan for privacy, walk-in closets, exotic stone countertops, tray ceilings, tongue and groove ceilings, an epoxy garage floor, garage storage cabinets, whole home generator and much more.Located in the highly desirable golf and tennis community of Cheval this property is surrounded by a wealth of amenities that cater to every lifestyle. You'll find top-rated schools such as McKitrick Elementary, Martinez Middle, and Steinbrenner High School just outside the 3 full-time manned security gates. For outdoor enthusiasts, the Club at Cheval offers numerous recreational activities, including golf, tennis, a fitness center, and swimming.When it comes to dining out, you'll be spoiled for choice with a variety of restaurants just a short drive away. There's something for everyone.Don't miss out on the opportunity to own this exceptional property in the heart of Tampa. It is truly a private resort and no expense has been spared. Make this dream retreat your next home!

5707 Tpc Boulevard, Lutz

$2,500,000
5 Beds 5 Baths Sanctuary On Livingston Ph 02 SubDv. 33559 Zip Code
Nestled within the highly sought after Sanctuary on Livingston, this magnificent luxury estate commands attention with its lavish 1.5-acre manicured grounds and alluring contemporary design. A circular paved driveway leads to a distinctive porte-cochère with elegant tongue and groove ceilings, setting the stage for this modern architectural masterpiece. The grand entrance opens to an idyllic living space, anchored by a dramatic metal and wood floating staircase, enhancing its modern allure. Hardwood floors gleam throughout, complemented by stacked stone accents, marrying earthy elements with contemporary design. The home boasts 22-foot ceilings and floor-to-ceiling windows, bathing its interior in natural light, with stunning views of the pool and tropically landscaped grounds throughout the home. Breathtaking kitchen is a chef’s delight, equipped with professional-grade Thermador, Sub-Zero, and Miele appliances, including coffee service and wine refrigerator. A massive island, luxurious wooden cabinetry, and a butler’s pantry with extensive storage and additional refrigerator underscore the kitchen’s elegance. The light-filled family room, with its stone fireplace, opens to a resort-like pool, spa, and lanai, perfect for entertaining. The first floor features a luxurious guest suite (or second master suite), an additional bedroom, and a versatile bonus room. Upstairs, the opulent master suite offers a spa-like bath with a unique island of cabinets and a glass shower with 10 heads, alongside a vast closet with custom built-ins. Two more bedrooms share a Jack and Jill bath. Outdoor living is unparalleled, with an exquisite kitchen, multiple seating areas, and lush landscaping. An outdoor cabana off the pool is the perfect setting for entertaining. Fully fenced yard overlooking a sparkling pond. Outside you'll appreciate an attached 2 car garage and an additional detached garage. Located in a boutique gated community of custom-built luxury homes on lots over an acre, this estate offers privacy and serenity while being only minutes from Tampa International Airport, major highways, Downtown Tampa, shopping, restaurants, medical facilities, and entertainment. This estate is not just a home; it’s a lifestyle you'll relish, and the perect setting to create memories that will last a lifetime.

2827 Coastal Range Way, Lutz

$2,150,000
5 Beds 7 Baths Cheval Polo & Golf Cl Phas SubDv. 33558 Zip Code
Welcome to the beautiful ESTATES neighborhood of CHEVAL! Surrounded by gorgeous custom homes on a cul de sac street! This home spans over 6600 sqft of perfectly planned out space! As you enter the double front doors you are greeted by an open formal living room with custom fireplace. Immediately to your right, you enter the expansive owners suite. You will find a HUGE bedroom, TWO walk in closets with custom shelving, a separate office/workout room space, and a large en suite. In the en suite you will find his and hers vanity's, large shower, seperate soaking tub and TWO private water closets! From the front entry, go down the hallway to find an extra large bedroom (currently used as an enormous playroom), a full bathroom and then to the heart of the home. The kitchen has been beautifully redone with quartz counters, custom cabinets, and top of the line SUBZERO/WOLF appliances! Enjoy entertaining with double islands and french doors that lead out to the HUGE pool area. Off the kitchen, you will find a coffee/wet bar and then walk into the butlers pantry of your DREAMS! Quartz countertops, extra oven, custom island and TONS of open shelving for storage. You will also find a double wine fridge and custom tile flooring! Bring on the dinner parties! The family room boasts 16 foot ceilings, custom brick wood burning fireplace and tons of windows with views of the golf course and preserve! Across from the kitchen/family rooms and will enter the large, oversized laundry room with tons of extra closets and storage space. There is also the door to go upstairs to the newly added bonus room! 1,000 sqft of possibilities! With a large walk in closet, en suite full bath, and it's own A/C unit, it would be perfect as an in-law suite or family game room! Down the hall from here you will find access to the over sized 4 car garage and THREE secondary bedrooms all with their own private EN SUITES and WALK IN closets! To add to the list of updates, this home has SOLAR panels installed to significantly reduce your power bills. In the back you will find the very large, completely remodeled pool and hot tub including new tile (2023) and just resurfaced (2023). New pool heater in 2022 and new pool plumbing 2022. This home has an extra large deck all under the new screen (2022). There is also a full bath off of the pool deck that has been completely remodeled. And with almost an acre (.95) of land, you can enjoy tons of privacy overlooking the 10th hole on the CHEVAL GOLF COURSE! Call TODAY to schedule your showing! Bedroom Closet Type: Walk-in Closet (Primary Bedroom).

18703 Pepper Pike, Lutz

$2,650,000
5 Beds 6 Baths Avila Unit 12 SubDv. 33548 Zip Code
Experience the ultimate in luxury living in this magnificent residence located in Avila, Tampa Bay's premier guard-gated, golf, and country community. Built in 2019 by Campagna Homes, this custom-designed estate boasts 5,301 square feet of air-conditioned living space, 5 Bedrooms, 5 full and 1 Half Bathrooms, Bonus Room, Home Office, 4-car garage, and a breathtaking Swimming Pool and Spa. The meticulously landscaped grounds accentuate the architectural splendor of the home where you will also enjoy the unparalleled privacy on this 0.9 acre homesite. As you enter through the double front doors, you'll be captivated by the grandeur of the beautiful great room which includes 22-foot high ceilings, a coffered ceiling, Restoration Hardware Chandeliers, and a linear fireplace with a brick accent wall. The open floor plan seamlessly connects the dining room to the kitchen and the great room, creating an ideal setting for entertaining. The gourmet kitchen is a chef's dream, equipped with Thermador appliances, including a 6-burner gas range and double ovens. The kitchen island provides additional seating, and the adjoining kitchen dining room is perfect for informal gatherings. Adjacent to the kitchen is a guest bedroom with a Murphy bed which is currently used as a playroom and includes a full bathroom. The first-floor owner's suite serves as a sanctuary, featuring a spa-like bathroom and a spacious walk-in closet. The owner's bathroom boasts marble floors, a freestanding tub, frameless glass walk-in shower with a rain shower-head, marble tile accent walls, a water closet, and his/her vanities with granite countertops. The first floor is complete with a home office and a powder bathroom. Upstairs, you will find three ensuite bedrooms and a bonus room that can be utilized as an additional bedroom if needed. The outdoor living space is beyond compare and incudes a beautiful screened in swimming pool, spa, an outdoor kitchen, tongue & groove wood ceiling and temperature controlled fans. You will truly love your outdoor oasis with plenty of covered space to relax and dine. Immerse yourself in breathtaking luxury and privacy in this magnificent residence, while enjoying the security and privacy of living in Tampa Bay's premier golf and country club community, Avila.

16927 Comunidad De Avila, Lutz

$2,250,000
5 Beds 7 Baths Cheval Polo & Golf Cl Phas SubDv. 33558 Zip Code
WELCOME HOME FOR THE HOLIDAY'S! Introducing 4701 Cheval Blvd an exquisite luxury estate nestled in the highly sought after Gated Community: Cheval Golf and Country Club in the STEINBRENNER SCHOOL DISTRICT. This opulent ONE OF A KIND residence features 4 EN SUITE bedrooms in the main house plus an ADDITIONAL SEPARATE IN-LAW SUITE complete with full bath, bedroom, kitchenette (2014) and private access (making total sq ft just under 6100) as well as a 2nd additional 3-car garage (2014), GIVING YOU A TOTAL OF 6 CAR GARAGE for your car enthusiast. Step into a grandeur of space where the large living room and dining room seamlessly converge, featuring 12 ft ceilings that amplify the sense of opulence. Crown molding and tray ceilings add an extra layer of sophistication to this open and airy design. Newer UPDATED KITCHEN with an abundance of storage and large family room make entertaining seamless. The GAME ROOM/ BONUS ROOM is both stylish and versatile perfect for entertaining guests or just unwinding. Immerse yourself in an unparalleled cinematic experience in the PRIVATE THEATER ROOM and watch a movie on the big screen or work off some steam in the GYM. Experience luxury beyond the interiors with an oversized lanai, inviting pool, spa, and a nicely equipped outdoor kitchen. Entertain effortlessly with an outdoor bathroom and relish the convenience of a small fenced-in area for pet lovers featuring artificial grass. Step into a world of tranquility surrounded by meticulously landscaped grounds, offering a serene oasis for relaxation and entertainment. Enjoy the privacy and natural beauty of this 1-acre conservation property. This extraordinary estate offers an unparalleled fusion of sophistication and comfort. AC’s 2014 & 2023, HOT WATER HEATERS 2022, OUTDOOR KITCHEN UPDATE 2018 and ROOF CERTIFICATION. A Rated schools, close to shopping, restaurants, highways and airport.

4701 Cheval Boulevard, Lutz

$1,946,300
4 Beds 6 Baths Cheval Polo & Golf Cl Phas SubDv. 33558 Zip Code
Welcome to this ULTRA EXCLUSIVE & PRIVATE ESTATE in the prestigious 24-hour Guard Gated Golf Community of Cheval. Nestled on a spacious 1.54-acre lot, this property extends its boundaries to encompass over 2.56 acres of pristine private pond & conservation views, making it a truly unique and remarkable find. Step into this 4663 square foot masterpiece and discover a world of luxury and comfort. The heart of this home is in the custom kitchen, where culinary dreams come to life. Updated in 2019 w/Custom Wood Cabinets, Sub Zero Refrigerator, GAS WOLF Double Oven w/ 6-Burner Stove & Flat top, WOLF Microwave, separate wet bar complete w/Wine & Beverage fridges, and sink w/built-in cabinets. This kitchen is a gourmet’s paradise w/an oversized island complete with storage, making it perfect for entertaining. With 4 EN-SUITE Bedrooms, 5.5 baths, a spacious home office which could easily be converted into a 5th en-suite bedroom, this home offers space and functionality for all your lifestyle needs. The Primary Suite includes HIS & HERS bathrooms, custom closets, a soaking tub and easy access to the lanai. And while the expansive 12’ ceiling heights & room sizes evoke impressions of grandeur, the home, still imparts a feeling of warmth & comfort. The stacked stone wood burning fireplace creates a cozy and inviting focal point for the family room. Open the three sets of sliding doors and dine al fresco on the covered lanai. The 50’ heated & saltwater lap pool & spa stretches across the entire width of the home and is fully automated. The Oversized 3 car garage is perfect for a golf cart and/or car enthusiast. Additional Updates Include: Fresh Exterior Paint (2023), Custom Outdoor Kitchen (2023), New Coping & Pavered Lanai (2023), Roof 2018, 2 AC units (2019 & 2014), Water Softener (2020), NEW Firepit (2023), New Landscaping (2023). This home is not just a treasure in itself, it’s part of an exceptional community. Cheval is renowned for its top-tier (A) Ranked Schools (elementary through high school) and an array of remarkable amenities. Enjoy access to an 18-hole golf course, a clubhouse w/newly renovated restaurant, pools, tennis & pickleball courts, a state of the art work out facility, and an equestrian center. This home is being sold furnished for an easy transition to move right in and start enjoying the Florida lifestyle. With its perfect blend of natural beauty, luxury, and community offerings, this Cheval Estate is the epitome of Florida living at its finest.

4510 Cheval Boulevard, Lutz

$2,700,000
5 Beds 7 Baths Ladera SubDv. 33548 Zip Code
Nestled on a serene lakefront property, this remarkable residence offers sweeping views and unparalleled craftsmanship at every turn. Step into the grandeur of a two-story living space, the heart of intimate family gatherings. Designer lighting, elegant built-ins, a striking stone fireplace, detailed crown moldings, and a splendid wrought iron staircase create an atmosphere of luxurious opulence. The kitchen, a culinary masterpiece, caters to the expertise of two chefs, featuring a 4-burner Wolf range with an integrated grill and a 6-burner Wolf range with double ovens and a convenient pot filler. Custom wood cabinetry, a generously sized pantry, and top-of-the-line Sub-Zero, Wolf, and Fisher & Paykel appliances grace this space, promising culinary delights beyond compare. Entertainment finds its ultimate expression in this residence, with an expansive game room and an adjoining plush theater room designed for eight or more guests. The master suite, a sanctuary of peace, boasts a romantic gas fireplace nestled amidst a cozy sitting area and an indulgent marble bath. Infusing the home with natural radiance are 10-foot glass doors that frame the picturesque views of the lake, lush tropical landscaping, and the outdoor oasis designed for resort-style entertainment. The outdoor area is a vision of leisure and luxury, featuring a captivating pool and spa with a graceful rock waterfall, a sunbathing shelf, and a swim-up dining table capturing the essence of the Florida lifestyle. Adjacent to the pool is a summer kitchen, an inviting outdoor fireplace, and a poolside bath equipped with a sauna and steam shower, creating an ambiance of unparalleled relaxation and indulgence.

17301 Ladera Estates Boulevard, Lutz

$2,950,000
4 Beds 6 Baths Avila Unit 12 SubDv. 33548 Zip Code
Step into the world of luxury living in this NEW CONSTRUCTION, MOVE-IN READY custom residence located in Tampa’s Avila Golf & Country Club, known for its resort lifestyle and privacy. The authentic architecture is based on the historic mansions of Palm Beach. The builder personally oversaw the construction and used only the finest, top-tier materials and best craftsman. The 3/4 acre private homesite was selected since it is optimally located with only one neighbor and surrounded by concrete walls and private conservation. This high-performance home has top-percentile energy results and the meticulous construction standards. The structure is 100% concrete block. The windows are hurricane-rated and very energy efficient. The roof is durable Mediterranean tile. The upgraded Carrier AC includes dehumidification and filtered fresh-air. The extensive insulation includes spray foam attic and walls to ensure optimum comfort and efficiency. Upon arrival, you are greeted by a custom designed metal entrance door and the open floor plan which flows seamlessly to your resort-style pool and spa creating a harmonious blend of indoor and outdoor living. The home is 7,194 sf with 5,028 sf of living space and additional 2,166 sf of covered entertaining areas. The one-story floorplan includes 4 spacious bedrooms (including 2 suites), 5 bathrooms, home office, gym/flex room, laundry room with stacked washer/dryers, outdoor kitchen, and spacious 6-car garage. In addition to being breathtaking, the gourmet kitchen is an entertainer’s dream. Cabinets are custom designed and some include motorized operation. The custom island was engineered to float above the floor and includes custom lighting. Book matched quartzite counters and full height backsplash were hand selected. Top-of-the line True, Miele and Bosch appliances are included. The secondary Chef’s Kitchen is both functional and assures perfect organization. The area includes a 42” Monogram side-by-side refrigerator, 27” Monogram oven, secondary Bosch dishwasher, 30” Ruvati workstation sink, and custom cabinetry. The Owner’s Suite is the perfect sanctuary for relaxation and enhanced well-being. The spa-inspired Owner’s bathroom includes a Turkish marble shower with full height glass enclosure for steam use, separate vanities with flanking custom stained cabinetry, oversized water closet, authentic Finnish Sauna, and a sunken soaking tub with imported rocks. An oversized master closet can be designed to fit your unique style (includes a hidden room). 3 additional ensuite bedrooms with walk in closets complete the home. Each bathroom has floating cabinetry, marble and quartzite counters, and premium tile and fixtures. The floorplan is complete with a Home Office and a Gym/Flex Room that can be converted to a 5th bedroom with its own bathroom. The 6-car garages are showroom quality. The outdoor living space is magnificent and includes a modern oversized salt water pool, sunken hot tub, oversized sun shelf, entertaining sun deck, and private pool bathroom. While enjoying the resort-style pool, you will love the outdoor kitchen and bar which includes a 36” Alfresco gas grill, True refrigerator and Scotsman gourmet ice maker. If you are looking for the best quality and design, it is worth a tour to see things firsthand. We invite you to tour this move-in ready Avila estate home.

17053 Comunidad De Avila, Lutz

$2,200,000
5 Beds 6 Baths Zade Inc Minor Sub SubDv. 33559 Zip Code
One or more photo(s) has been virtually staged. WELCOME HOME to this immaculate and impressive gated 4.86 Acre Estate. As you drive up the first acre of land to your home, you’ll notice the lamp posts evenly spread, to light up your path at night. The property is broken up into two parcels, the front parcel is 1.94 acres, while the home sits on a impressive 2.92 acres. No rear neighbors & you can live off the oasis of your land! The property is brilliantly designed with custom architecture, a DreamWorks construction, and features every Luxury complimentary to your lifestyle. You are greeted with a magnificent, well-manicured lawn, long private driveway, new landscaping throughout the property that highlights your private putt golf course, a volleyball court, playground, and large outdoor entertainment area. The craftsmanship of the 14ft custom French doors & 20 ft ceilings set the tone for the grandeur of what this one-of-a-kind luxury home offers. The home is adorned with freshly painted exterior & interior (over $50k value), marble floors, coffered ceiling and brand new breathtaking Italian crystal Chandeliers (over 80k value). Once inside you are greeted with the natural lighting that illuminates the open concept floor plan from the 12ft glass windows that are consistent throughout the entirety of this oasis of a dream home with new custom window treatments (over $10k value). The kitchen boasts custom cabinetry with elegant brass/stainless details (over 10k value), large walk-in pantry, luxurious Thermador stainless steel appliances featuring a double oven, gas stove top, beautiful granite, a very large island, intricate moldings, tray ceilings, all add depth and warmth to every room featured in this masterpiece. The sanctuary that is called the Master measures 30x35, double French glass doors leading to the 1,400 sq. ft. patio which offers your own personal luxurious retreat. Your custom master bath boasts double vanities, his and her walk-in waterfall shower and his and her walk-in closets, with a private space for an office overlooking your pool jetted pool & infinity jacuzzi. This home just keeps on giving as it offers a 400 sq. ft. bonus loft perfect for a game room or custom movie theater. The loft can easily be converted to a balcony overlooking your beautiful oasis. Complementing the interior, the outdoor space offers resort style living with a magnificent BRAND-NEW pool, features travertine tile, a LED lighted pool cage, rich wood planked ceilings, multiple seated areas for entertaining, kitchen, and private pool bath. The property is also fitted with 55 solar panels that essentially eliminates your entire electric bill. The three-car massive garage is perfect to house all your toys and with a driveway that can park another 50+ cars comfortably for when you entertain. This beauty keeps on giving as there are already approved plans for a 4-bedroom 3 bath guest home on the first 1.94 acres of the property, if you wish to continue this oasis. The 6th bath is located in the shed on the first acre of land by the outside entertainment space. This home has recent upgrades over $400k in value to complete the luxury finishes that make this house a home. Conveniently located between Tampa & Orlando. This is your opportunity to own a piece of heaven on earth. SCHEDULE YOUR PRIVATE TOUR NOW!

17307 Livingston Avenue, Lutz

$3,000,000
5 Beds 7 Baths Oak Reserve SubDv. 33549 Zip Code
MASSIVE $300k price drop. Priced significantly under comps! Back on market due to buyers funding issue and failure to close. Welcome to this exquisite custom-built home in the beautiful, private, gated community of Oak Reserve. Built by the renowned Bayfair Custom Homes in 2020, this 6,947 SF home is nestled on a breathtaking 1.4-acre lakefront homesite just 11 miles north of Downtown Tampa. The estate-style residence boasts five spacious bedrooms, five full bathrooms, two half bathrooms, a study, a game room, a media room, and two laundry rooms for your convenience. A grand double-height foyer with a cantilevered staircase welcomes you into the home, leading you back into an impressive great room - featuring soaring coffered ceilings, expansive transom windows for abundant natural light, custom built-ins, and a cozy gas fireplace. A large custom kitchen equipped with Wolf & SubZero appliances and gorgeous custom cabinetry overlooks the stunning pool area. For formal occasions, a separate dining room with a butler's pantry awaits. The first floor also offers a game room with a full bathroom and wet bar, a fully equipped media room for entertainment, and a gracious guest suite. Additionally, you'll find a half bathroom, laundry room, and a large mudroom area to complete the main level. On the second floor, discover four more sizable bedrooms, including the elegant owner's suite - complete with a charming covered porch, two expansive walk-in closets, a dressing room, a large primary bathroom featuring two vanities, a spacious walk-in shower, two water closets, and a relaxing bathtub. Two bedrooms share a jack & jill bathroom, and another bedroom offers an ensuite bathroom. The second floor also houses the primary laundry room and a large storage room. The grand staircase in the foyer is complemented by a back staircase off the mudroom. Full walk-up attic with flooring, storage & insulation. The outdoor space is a true oasis, featuring a resort-like pool and spa with gas and electric heaters, fire bowls, water features, and travertine decking. The summer kitchen invites al fresco dining, and the landscaped yard with new smart home-enabled irrigation adds to the beauty. Exceptional features and upgrades include a dock, fish feeder, fire pit, landscape lighting, a whole house Generac generator, spray foam insulation, Denco water softeners system, extensive smart home automation technology, and a multitude of speakers and cameras throughout the home, and pool area. Don't miss out on the chance to own this exceptional home - where luxury, functionality, and tranquility converge in perfect harmony. ***The adjacent lot (lot 8) (MLS # T3451489) is owned by this homeowner and is also for sale should the buyer want additional land. Total lot size would be 2.37 acres with the additional adjoining lot which is a one-acre, buildable waterfront homesite, presenting an exceptional opportunity.

17005 Midas Lane, Lutz

$2,270,000
6 Beds 5 Baths Cheval SubDv. 33558 Zip Code
We are pleased to present this BEAUTIFULLY RENOVATED 6 bedroom plus study and bonus room, 5 bath, 4,855 sq. ft. home in Cheval! Situated on a SPECTACULAR WATERFRONT LOT WITH VIEWS OF THE TAMPA BAY TPC GOLF COURSE, this model like property features a light and bright open floor plan with exquisite décor and 16' ceilings! Updates over recent years include: a NEW KITCHEN with gorgeous cabinetry, SUB ZERO refrigerator, WOLF gas range, quartz counter tops, and enormous island; a BEAUTIFULLY UPDATED MASTER BATH with new cabinetry, freestanding tub, large walk in shower and dedicated water heater; REMODELED LAUNDRY ROOM with quartz counter tops, new cabinetry and refrigerator; NEW HARDWOOD AND PORCELAIN flooring; NEW FRONT ENTRY DOORS and NEW IMPACT SLIDERS in the family room. Since 2020, updates include: 3 NEW HVAC systems; 4 fully renovated secondary baths; 2 NEW TANKLESS HOT WATER HEATERS; SONOS sound system; NEW family room gas fireplace; NEW HOUSE GENERATOR; a FABULOUS POOL/SPA PACKAGE with NEW TRAVERTINE decking, NEW HEATERS (gas and heat pump), NEW pool surface and accent tile, iAquaLink control app, and NEW OUTDOOR KITCHEN and FIRE PIT; NEW exterior stone siding and paver driveway; NEW FENCE; NEW CAR LIFT and ELECTRIC CAR CHARGER and more! Cheval has 3 convenient entry gates, all of which are staffed 24 hours a day, seven days a week. Cheval also offers easy access to the private Cheval Golf Club and Athletic Center and to the TPC Club. Add to these GREAT SCHOOLS and a convenient location for shopping and interstate travel and you have a fantastic place to call home!

5606 Tpc Boulevard, Lutz

Start Your Search