Quick Real Estate Search

Thonotosassa Florida Luxury Homes for Sale

xxxxxxxxxxxxxxxxxxxxxxxxxxxxxxxxxxxxxxxxxxxxxxxxxxxxxxxxxxxxxx

Discovering Elegance: Thonotosassa, Florida's Enclave of Luxury Homes

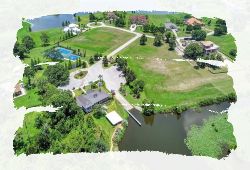
Stonelake Ranch, Thonotosassa FloridaNestled within the picturesque landscapes of Florida, the charming town of Thonotosassa offers a unique blend of tranquility and opulence. Renowned for its scenic beauty and serene surroundings, Thonotosassa has become an increasingly sought-after destination for those seeking a slice of luxurious living. The town's collection of exquisite luxury homes not only boasts modern amenities and top-tier craftsmanship but also provides a haven of comfort for those seeking an elevated lifestyle. Let's delve into the allure of Thonotosassa, Florida's luxury homes.
Nature's Embrace

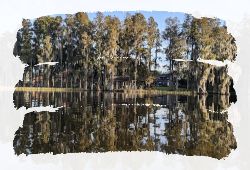
Lake ThonotosassaOne of the most captivating features of Thonotosassa's luxury homes is their harmonious integration with the surrounding natural beauty. Many of these properties are situated on sprawling estates that offer breathtaking views of lush landscapes, sparkling lakes, and verdant foliage. Imagine waking up to the soft rustle of leaves and the gentle ripple of water, providing a sensory experience that is unparalleled in its serenity.
Exquisite Interiors

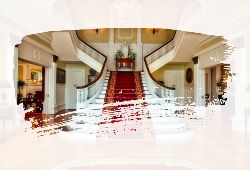
Thonotosassa Luxury HomesStep inside these homes, and you'll be greeted by interiors that reflect a commitment to luxury and comfort. High ceilings, grand foyer, and open floor plans create a sense of space and grandeur. Intricate detailing, from crown molding to handcrafted woodwork, adds a touch of sophistication to every room. State-of-the-art appliances, smart home technology, and custom-designed features cater to the needs of modern living, ensuring a seamless blend of functionality and elegance.

Search Thonotosassa Florida Luxury Homes for sale

$4,900,000
5 Beds 7 Baths Lago Whispers SubDv. 33592 Zip Code
Welcome to 11715 Taylor Rd, a breathtaking waterfront estate set on just over eight private acres along the prestigious shores of Lake Thonotosassa. Known as Tampa Bay’s largest natural lake, Lake Thonotosassa offers a serene, exclusive lifestyle while still being only seventeen minutes from downtown Tampa and twenty-three minutes from downtown Lakeland. From the moment you arrive through the private electric gate entrance, this property delivers privacy and distinction. The custom residence encompasses 7,060 square feet of living space and 10,541 total square feet, offering five spacious bedrooms, six and a half bathrooms, and a private office. Expansive windows throughout the home frame stunning views of the lake, creating a bright and inviting atmosphere. Outdoor living is elevated with a heated saltwater pool and spa, complemented by an expansive paved deck ideal for entertaining. A fully equipped outdoor kitchen extends the living space and makes hosting effortless. For larger gatherings or extended guests, the detached game room with its own kitchen provides the perfect retreat. For water enthusiasts, three private boat slips ensure endless enjoyment on the lake. Car collectors and hobbyists will appreciate the detached 50x100 garage with soaring 20-foot ceilings, offering unmatched storage or workshop space. With greenbelt approval, the estate also benefits from valuable tax advantages while maintaining its luxury appeal. This property is a rare offering that combines resort-style living, modern conveniences, and a prime location. Designed for those who value both privacy and accessibility, it provides the ultimate lakefront lifestyle just minutes from the cultural, business, and entertainment hubs of Tampa and Lakeland.

11715 Taylor Road, Thonotosassa

$3,999,000
5 Beds 5 Baths Stonelake Ranch Ph 1 Partia SubDv. 33592 Zip Code
Nestled behind the gates of the coveted Stonelake Ranch community, this extraordinary custom residence sits on nearly 2 acres backing to a protected bird preserve and canal connecting to the largest lake in Hillsborough County. The crown jewel is the nearly $1 million Ryan Hughes Design outdoor living space — an infinity-edge pool, jetted hot tub with waterfall edge and loungers, swim-up bar, sunken lounge, water ledge with built-in umbrellas and fire feature, water feature wall, separate fire pit and seating, a fully appointed outdoor kitchen and dining pavilion, and an outdoor media area — all set against the serene backdrop of the preserve. From the moment you turn down the long, palm-lined driveway — flanked by grand mature Royal Palms — you sense this home is something entirely different. An 18-foot porch ceiling announces the scale and craftsmanship within, drawing you into a soaring foyer that opens to the formal living and dining room — an entertainer's dream anchored by a gas fireplace, custom Henge lighting, and a wall of glass that frames the resort-style pool beyond. A walk-in refrigerated wine room by Cavà Vin completes the picture. The thoughtfully designed split floor plan places the private primary suite and study on one wing, while the family room, game room, and guest suites anchor the other. The primary retreat features tray ceilings with cove lighting, a sitting area, pool-side sliders, dual custom closets, and a spa-caliber bath with floating soaking tub, artisan marble tile, walk-in shower, and a vanity crafted by Busby Cabinets — who also designed every cabinet throughout the home. The chef's kitchen is equally appointed: Wolf gas cooktop, double Wolf ovens, Sub-Zero refrigerator, Scotsman nugget ice machine, a generous island, large walk-in pantry, and an eat-in nook overlooking the family room. Designer lighting by Ochre, McEwen, and Palachek elevates every space throughout. For the most discerning buyer, this is the one.

10521 Broadland Pass, Thonotosassa

$3,500,000
6 Beds 8 Baths Stonelake Ranch Ph 2 SubDv. 33592 Zip Code
For the collector who believes the garage should be as extraordinary as the residence, this WATERFRONT estate delivers a rare proposition: 9-car capacity with the potential to accommodate 15 vehicles with added lifts. Conveniently close to The Motor Enclave and its 1.72-mile performance circuit. A sweeping circular motor court makes an unforgettable introduction. Behind the GUARDED gates of Stonelake Ranch, 1.61 ACRE LOT on Lake Thonotosassa frame 7,617 heated square feet of refined, highly livable design. The main residence offers 5 bedrooms, 5 full baths and 2 half bath, with soaring ceilings and expansive glass bringing water and garden views into the great room. A generous island anchors the chef's kitchen, complemented by walk-in and butler's pantries and an easy connection to formal dining, casual breakfast spaces and outdoor living. The first-floor primary wing is a retreat of its own, complete with a sitting room, dual walk-in closets and a spa-style bath. A private office, game room, upper loft and separate writing studio create places for focus, recreation and quiet escape, while four upstairs bedrooms all with on-suite bathrooms offer generous accommodations. Covered lanais and an outdoor kitchen open to the resort-style pool, broad lawn and lake beyond. Outdoors, a variety of fruit trees, a chicken coop and a tranquil koi pond add charm and character to the expansive grounds. A detached cabana guest suite with kitchenette adds an additional 1 bedroom and 1 bathroom for private accommodations. Grand without losing warmth and tailored to an enthusiast's lifestyle, this property is truly rare. This luxury estate offers no compromise: an extraordinary modern home, waterfront acreage property, gated and guarded community, and the garage you've always needed.

12144 Stonelake Ranch Boulevard, Thonotosassa

$2,900,000
6 Beds 9 Baths Stonelake Ranch - Ph 4 SubDv. 33592 Zip Code
Under Construction. Welcome to 12505 Stonelake Ranch Boulevard in Thonotosassa, an ultra-modern estate offering 8,686 square feet of designed living space, under construction and offered as-is. This six-bedroom residence includes seven full baths and two half baths, presenting a unique opportunity for a buyer to complete a custom architectural vision. The main level is designed for large-scale living and entertaining, anchored by a 23-by-16-foot living room with a fireplace feature wall and direct access to the outdoor terrace. The adjacent bar and wine cellar enhance the entertaining experience, while the 23-by-24-foot kitchen is centrally positioned with a dedicated pantry and service areas. A formal dining room measuring approximately 20 by 14 feet is near the main entrance for defined gatherings. Additional main-level spaces include a gym, bonus entertainment room, dog room, security room, guest or nanny suite, and a seven-car garage. The second-floor primary suite spans over 1,900 square feet and includes a 22-by-18-foot bedroom with fireplace, a 16-by-15-foot bath with soaking tub and walk-in shower, dual walk-in closets including an expansive wardrobe room, a champagne bar, private office, and dedicated dressing and storage areas. Outdoor living is centered around a resort-style pool and spa, surrounded by multiple covered and open-air terraces, including a barbecue area designed for entertaining. Large-format windows and ceiling heights ranging from approximately 10 to 12 feet enhance natural light and spatial volume throughout the residence. This property is being sold in its condition. Construction is incomplete, and the buyer will be responsible for selecting a contractor and completing the residence according to their preferences.

12505 Stonelake Ranch Boulevard, Thonotosassa

$1,950,000
4 Beds 3 Baths Unplatted SubDv. 33592 Zip Code
An extraordinary renovation or investment opportunity awaits at 13621 McIntosh Road in Thonotosassa, offering rare scale, robust structure, and extreme privacy on a sprawling 10.01 acre high-and-dry parcel with elevations up to 66 ft above sea level. Tucked away down a long private drive roughly 1/3 mile off McIntosh Road with no HOA restrictions, this serene rural sanctuary features cleared acreage, 3 separated pastures, a small pond for rain runoff, a cage-free pool with spa and water features, an easy-access pool bath with a vintage pull-chain commode, and potential to build a second dwelling per Hillsborough County ordinance. The single-family residence features block construction on the first floor, a wrap-around front porch with tongue-and-groove ceilings, double-paned windows, and 4,337 square feet of living space under a newly updated roof. The massive floor plan showcases a grand foyer, a dining/music room, an extra-large great room with a wood-burning fireplace featuring a custom horse-themed tile surround, and an expansive primary suite with 9 ft ceilings, double French doors, new vinyl wood-like flooring, and an ensuite bath featuring double vanities, bidet, and an antique 1920s clawfoot tub. The gourmet kitchen boasts custom maple Shaker-style cabinets, a black granite island top, a Kohler farmer sink, stainless appliances, a custom-fit GE Monogram fridge, a Viking exhaust fan, and a 6-burner Wolf gas range with double oven. Additional highlights include an oversized 3-car drive-thru garage with 8 ft doors, dual washer/dryer hookups, and propane plumbing to appliances. Home features 10' ceilings downstairs and two gas fireplaces, one located in the office and family room downstairs. The property requires maintenance and repairs throughout and is being sold strictly AS-IS, offering an ideal blank canvas for contractors, investors, or buyers seeking to customize a private compound. Beyond the secluded setting, the location offers exceptional convenience to major infrastructure and regional points. Nature lovers will appreciate proximity to Hillsborough County parks, including Hillsborough River State Park (~8 miles), Morris Bridge Park (~7 miles), Flatwoods Wilderness Park (~9 miles), and Thonotosassa Park (~3 miles). Shopping and retail options include local plazas (~5 miles), Westfield Brandon Mall (~13 miles), Shops at Wiregrass (~16 miles), and Tampa Premium Outlets (~18 miles). Higher education is nearby at the University of South Florida (~13 miles) and Florida College (~9 miles). General and private aviation hubs include Plant City Airport (~11 miles), Tampa Executive Airport (~9 miles), and Peter O. Knight Airport (~22 miles), alongside commercial access at Tampa International Airport (~25 miles) and Lakeland Linder Airport (~22 miles). Comprehensive medical facilities are accessible at Florida Hospital Wesley Chapel (~15 miles), AdventHealth Tampa (~14 miles), Moffitt Cancer Center (~13 miles), and Tampa General Hospital (~22 miles). Cultural hubs include the Fairgrounds and Amphitheatre (~9 miles), Busch Gardens (~12 miles), Downtown Tampa Riverwalk and Straz Center (~18 miles), Ybor City (~16 miles), and Gulf Coast beaches (~40 to 45 miles). All distances and times are approximate; potential buyer to confirm any and all information.

13621 Mcintosh Road, Thonotosassa

$1,875,000
5 Beds 4 Baths Brigann Hill Platted Subdivisi SubDv. 33592 Zip Code
Experience spectacular sunrises high over the lake at 10913 Brigann Yard Way, a magnificent waterfront 5-bedroom, 4-bathroom estate featuring a dedicated office and bonus room, spanning 4,343 square feet of luxury on a sprawling 2.52-acre lot, with over 196' of waterline, and 40' above the lake's surface in the exclusive gated enclave of Brigann Hill in Thonotosassa. This property is a rare gem designed specifically for high-level professionals and medical practitioners who demand a serene retreat without sacrificing world-class convenience. Ideally situated just minutes from the region’s premier medical corridor, this home offers an effortless commute to AdventHealth, TGH, Moffitt Cancer Center, James A. Haley VA Hospital, USF & USF Health Morsani College of Medicine. For the ultimate in professional reliability, the home features a new 2026 Generac standby generator, ensuring you are never without power. Beyond the secure community gates, you are perfectly positioned for global travel and leisure. Tampa International Airport (TPA) is a short drive away, while aviation enthusiasts and private jet owners will appreciate the incredible proximity to the Tampa Executive Airport, located just minutes from your front door for seamless regional travel. After a demanding day, leave the city behind and escape to your private oasis on the shores of Lake Thonotosassa, the largest natural lake in Hillsborough County, known for its premier boating and fishing. The estate’s grand interior is defined by architectural elegance, featuring a formal dining room with a custom coffered ceiling and a gourmet chef’s kitchen equipped with granite countertops and premium stainless appliances—all of which stay with the home sale. This home represents the perfect balance of prestige and peace. Don't miss this piece of paradise in the heart of Thonotosassa. The interior features a sophisticated mix of hardwood and carpet flooring, including updated carpeting in the master suite (2018). The first floor primary suite serves as a true sanctuary with tranquil views of the lush grounds and boundless nature beyond. Climate control is optimized by a sophisticated 3-zone HVAC system, with the upstairs unit replaced in 2021. Peace of mind comes standard with a high-end asphalt shingle roof replaced in 2019 and a brand-new 2024 electric hot water heater. Entertainment options abound with the massive upstairs bonus room with future bathroom pre-plumb, a dedicated loft, and a private screened-in lanai with a sparkling pool and spa; the pool pump and filter were both replaced in 2025. The outdoor experience is elevated by a custom fire pit lounge and comprehensive irrigation along the house perimeter and hedge row. The property is served by well water and a septic system that was professionally cleaned in 2023. While the original windows and plumbing remain in excellent condition with no leaks, the home is secured by a comprehensive window and door monitoring security system. For weekend adventures, you are only an hour from the magic of Disney World and Orlando's world-famous attractions, and a short drive to award-winning Gulf Coast beaches like Clearwater and St. Pete. Best of all, there are no HOA or CDD fees and no flood insurance is required.

10913 Brigann Yard Way, Thonotosassa

$1,780,000
6 Beds 5 Baths Moores Sub Of Pt Of SubDv. 33592 Zip Code
Experience one of the most unique lakefront estates in the Tampa Bay area, now offered at $1,780,000. Situated on nearly 2.5 private acres overlooking Lake Thonotosassa, Hillsborough County’s largest natural lake, this exceptional property offers a rare combination of luxury, privacy, multigenerational living, and income-producing potential. With no HOA and no rental restrictions, the possibilities are endless for a private family compound, executive retreat, event venue, vacation rental, or investment property. The 6-bedroom, 5-bathroom main residence showcases soaring vaulted ceilings, handcrafted wood finishes, a Turkish bath spa, and a recently added first-floor full kitchen, creating an ideal layout for multigenerational households, guest accommodations, or dual-living arrangements. Outside, a natural waterfall and stream flow into a tranquil koi pond, while the elevated resort-style pool features a sun shelf and engineered drainage system for long-term durability. A separate lakefront parcel across the street expands the lifestyle and investment opportunities with a cabana, outdoor kitchen, fire pit, and direct access to the lakefront setting. Additional features include a new water purification system, self-sustaining septic system, detached 3-car garage, custom carport, and parking for 10+ vehicles. Conveniently located near USF, Moffitt Cancer Center, AdventHealth, VA Hospital, Downtown Tampa, Tampa International Airport, I-75, and major sports and entertainment venues, this Lake Thonotosassa estate offers a rare opportunity to own one of the area's most versatile waterfront properties.

11401 Thonotosassa Road, Thonotosassa

$1,690,000
4 Beds 3 Baths Stonelake Ranch Ph 3 SubDv. 33592 Zip Code
Under contract-accepting backup offers. Set behind the private gates of Stonelake Ranch — one of Tampa Bay's most exclusive lakefront communities — this Arthur Rutenberg-built estate sits on 2.13 private acres overlooking Lake Hendry, with a homesite over 550 feet deep for exceptional privacy. A paved driveway leads through manicured landscaping to a striking double-door entry, setting the tone for a single-story residence, built in 2021, designed without compromise. Inside, an open floor plan of 3,251 square feet spans four bedrooms and three baths, and the fourth bedroom can easily be used as a media room, home gym, or additional bedroom to fit your needs. A den off the foyer suits a formal living room, office, or study, while the family room features tray ceilings, recessed lighting, and quadruple sliders opening to the screened lanai, pool, and lake. The kitchen offers a gas cooktop with vent hood, built-in oven/microwave combo, side-by-side refrigerator, and a breakfast bar with designer lighting; a sunlit breakfast nook overlooks the pool and lake. The primary suite offers panoramic pool and lake views, tray ceilings, built-in speakers, and a sitting area, with an en-suite bath featuring a garden tub, glass shower with dual heads, and dual vanities. One of the secondary bedrooms also has its own en-suite bath, and an oversized laundry room adds ample storage. A two-car attached garage plus a detached one-car garage offer rare flexibility, and a whole-house generator adds peace of mind. Outside, the estate feels like a private resort: a paved patio, screened pool deck, water features, designer lighting, and a sundeck for catching the sunset over the lake. Stonelake Ranch is defined by privacy and natural beauty. A 24-hour guard gate, night patrol, and private roads keep the sense of retreat intact. Steps away, the Lakeside Lodge offers a 24-hour fitness center, tennis and basketball courts, a playground, and a boat ramp to Lake Thonotosassa — Hillsborough County's largest lake at 880 acres. A 100-acre meadow preserve and a dedicated horse trail border the community, with groomed paths for walking and riding. The community is just under 20 minutes from downtown Tampa and Lakeland, with easy access to I-75, USF, Tampa Executive Airport, and Moffitt Cancer Center, and about 45 minutes to Gulf beaches. Tampa International Airport and downtown Tampa's shopping, dining, and culture are also close by. Major hospitals — Brandon Regional, St. Joseph's, Tampa General, the VA, Lakeland Regional, and AdventHealth Carrollwood — are all within about 30 minutes. More than a home, this is a private lakefront sanctuary within one of Tampa Bay's most exclusive addresses.

10741 Osprey Landing Way, Thonotosassa

$1,650,000
5 Beds 5 Baths Unplatted SubDv. 33592 Zip Code
Welcome to this exceptional 5-bedroom, 4 1/2 bathroom home, built in 2018, nestled on almost 5 expansive acres of prime agricultural land. In front of the property there is a separate entrance to a renovated 2 bedroom 2 bathroom modular home built in 1996. Prior it was tenant-occupied and can be used as income or personal use. Offering a perfect blend of modern luxury and country charm, this property provides ample space for both living and farming, with room for horses, gardens, or any outdoor pursuits you desire. As you enter, you'll be greeted by an open-concept layout featuring high ceilings, large windows, and designer finishes throughout. The chef's kitchen is a standout, complete with custom cabinetry, and a large island ready for any type of use. The spacious living and dining areas flow seamlessly, creating an ideal setting for gatherings or quiet relaxation. The primary suite is a true retreat, offering a generous layout, a spa-like ensuite bathroom with a soaking tub, and a walk-in closet with custom shelving. Upstairs you have another primary suite that is like having your own studio apartment. Custom closet room and vanity can be seen with fine touches like the floor to ceiling marble. Three additional well-sized bedrooms ensure plenty of space for everything. There is an additional room to use for an office or hobbies. Each bathroom is beautifully appointed with modern fixtures and finishes, adding to the overall appeal of this home. Outside, the 4.8-acre lot offers endless possibilities, with plenty of room to build out barns, stables, or even a guest house. Zoned agricultural, the land provides the flexibility to pursue farming, livestock, or gardening – the perfect opportunity for those with a passion for country living and fits any lifestyle. NO CDD or HOA creates for flexibility as well. Located just minutes from local amenities, schools, and major roadways, this home offers the perfect balance of privacy and convenience. Don’t miss your chance to own this unique property. Schedule a tour today! The property 9602 Ripley Rd that is 5.2 acres can be sold together. It would total 10 acres!

9606 Ripley Road, Thonotosassa

$1,099,500
5 Beds 5 Baths Unplatted SubDv. 33592 Zip Code
HUGE MAIN HOUSE plus 2nd HOME plus WAREHOUSE on Secluded 5.5 ACRE PROPERTY – Agriculture Zoning, with Endless Possibilities! Offers TWO HOMES WITH 5,948 SQFT UNDER ROOF TOTAL! 1st House/MAIN HOUSE – 5BR/4.5BA/2Gar 4,770 SQFT LIVING Plus 676sqft Garage built in 1974. 2nd House – 2BR/1BA with 1,178 SQFT built in 1950 – is perfect as a guesthouse, rental opportunity, multi-generational living setup, or for an OFFICE/HOME BUSINESS. 3rd Building/ WAREHOUSE - 2400 sq. ft. Metal Warehouse: Ideal for workshops, storage, or creative projects—this versatile space is ready to meet your needs! THEY’RE NOT MAKING LAND ANYMORE so come get this before someone else snatches it up! Zoned AGRICULTURAL so PLENTY OF ROOM TO PARK ALL YOUR TOYS, ATVs, TRACTORS, TRAILORS, RVS, CAMPERS, EQUIPMENT & MORE! Bring the Horses, chickens and goats. This home is a dream for outdoor enthusiasts, animal lovers! Perfect for breeding, hunting dogs, or other animals! Enjoy the PARK-LIKE SETTING with deer, turkeys and more! Bring your guns, you can shoot here! Space for you, and space from others! As you meander down your long private driveway, you'll be swept away into your own little private world! Prepped for roaming horses, cattle, dogs, chickens or raising plant nurseries, kitchen garden or commercial agriculture (buyer check into this). NO HOA, NO CDD and NO deed restrictions, so do what you want anytime you want! No flood insurance. Enjoy life with peace and tranquility on this amazing rural property. In its original condition (needs updating), offering plenty of room for family, guests, and entertaining as well as a large inground swimming pool. Have older kiddos or need space for in laws? No problem. Your family will like the PRIVACY of the TRIPLE SPLIT FLOORPLAN, offering 5 FULL BEDROOMS. The upstairs master suite offers a TRANQUIL RETREAT with an ensuite bathroom. Spacious en suite features tiled shower, double vanity and soaking tub perfect for relaxing after a long day’s work or play. There is a 2BR/1BA on the Bottom Floor, and a matching 2BR/1BA on the 2nd Floor. PLUS A BONUS ROOM/6thBR that is FLEX SPACE - can be used as a FITNESS ROOM OR MAN CAVE, HOME OFFICE, or for HOME SCHOOLING.! You’ll also enjoy separate living and family rooms and a formal dining room. The GRAND LIVING ROOM with SOARING 20ft CEILINGS is the HEART OF THE HOME. The LARGE FAMILY ROOM with WOODBURNING FIREPLACE is at the back of the home, and in between an ENORMOUS KITCHEN with 2 closet pantries. You’ll love relaxing on your screened lanai and in your SWIMMING POOL! And your furry friends will enjoy the FENCED DOG RUN with a doggy door into the house! TIME TO GET OFF THE GRID – For water there is a deep well, no water bill. Septic on the property so no sewer bill. This enchanting home offers the ultimate RETREAT FROM THE HUSTLE AND BUSTLE OF CITY LIFE. Nestled along a tranquil country road, this haven offers the best of both worlds – the peace and serenity of rural living, yet mere minutes away from shopping, dining. Surrounded by other large parcels. Close to I-4 for quick access to Orlando, the airport, Tampa, Clearwater and St. Pete Beaches (Ranked in the top 5 Beaches in the US). Come enjoy the FLORIDA COUNTRY LIFESTYLE! Schedule your showing today!

11327 Carter Grove Lane, Thonotosassa

$799,000
4 Beds 3 Baths Heritage Estates SubDv. 33592 Zip Code
Virtually Staged. Welcome to this stunning, better-than-new Maronda home offering 4 bedrooms, 3 bathrooms, a 3-car garage, and 3,273 square feet of beautifully designed living space, situated over an acre in the exclusive Heritage Estates community. With only 74 homes, this private neighborhood offers a peaceful, small-town feel while remaining conveniently located near both Tampa and Orlando. The interior showcases a gourmet kitchen featuring quartz countertops, state-of-the-art Samsung appliances, double ovens, an upgraded refrigerator, a double-door pantry, a large eat-in island, and a breakfast bar, perfect for both everyday living and entertaining. The kitchen opens to an expansive great room with soaring ceilings and elegant crown molding throughout. Quartz countertops extend through all bathrooms for a cohesive, upscale finish. The laundry room is fully equipped with an LG side-by-side washer and dryer, a utility sink, and extra cabinetry for added storage. The thoughtfully designed triple split floor plan offers exceptional privacy. Two secondary bedrooms include spacious walk-in closets and share a large bath with dual sinks. The primary suite is a true retreat, complete with an additional sitting area, tray ceilings over both the sitting area and the sleeping area, his-and-hers California Closets with custom-built-in shelving, and a luxurious en-suite bathroom featuring dual vanities and a deluxe oversized shower with multiple showerheads. Tray ceilings welcome you in the foyer and formal dining room, while French doors lead to a versatile den/flex space ideal for a home office, media room, or playroom. Recessed lighting and remote-controlled fans and lighting enhance the home’s modern appeal, while zebra blinds throughout the home provide both style and privacy. The home also features a security system and smart home technology. Enjoy outdoor living on the screened, oversized lanai with double glass doors from the great room, no backyard neighbors, and plenty of room to spread out. Additional exterior features include stone accents, an irrigation system, and ample parking, including a 3-car garage and an extended driveway. A whole-home water softener system with reverse osmosis provides purified drinking water for added comfort and peace of mind. This exceptional property blends space, privacy, luxury, and convenience. Schedule your private showing today!

10190 Dolphin Gull Circle, Thonotosassa

$775,000
5 Beds 5 Baths Heritage Estates SubDv. 33592 Zip Code
2024 BUILT HOME on an expansive lot in Thonotosassa. This impressive two-story home pairs generous indoor living space with the freedom to enjoy the outdoors. Its attractive exterior, welcoming covered front porch, manicured landscaping, wide driveway, and three-car garage create a memorable first impression, while low HOA fees of just $360 per quarter add even more appeal. Inside, a spacious foyer introduces a thoughtfully designed floor plan filled with natural light, crown molding, recessed lighting, and warm vinyl flooring throughout the main living areas. The formal dining room provides an inviting setting for holidays and special occasions, while the main gathering spaces flow seamlessly between the spacious kitchen, breakfast area, and living room, creating a comfortable layout designed for everyday connection. The beautifully appointed kitchen offers an abundance of cabinetry, expansive countertops, stainless steel appliances, double built-in ovens, a cooktop, walk-in pantry, and an oversized center island with seating, storage, and a prep sink. Whether preparing a quiet weeknight meal or entertaining a crowd, this kitchen provides the space and functionality to do it comfortably. A first-floor bedroom and nearby full bathroom create a flexible arrangement for overnight guests, extended household needs, or a private home office. An additional powder room and enclosed rear patio add even more convenience to the main level. Upstairs, multiple gathering spaces—including a central loft and separate family room—provide plenty of options for a media lounge, game room, homework station, fitness area, or second home office. The oversized primary suite offers a relaxing retreat with a tray ceiling, dual closets, and a spacious private bathroom featuring a long double vanity, glass-enclosed shower, and separate soaking tub. The additional bedrooms and bathrooms provide comfortable accommodations and flexibility for a variety of needs. Outside, the nearly one-acre homesite offers exceptional breathing room and endless possibilities for gardening, recreation, pets, outdoor entertaining, or simply enjoying the peaceful Florida setting. With its versatile floor plan, multiple living areas, enclosed patio, impressive kitchen, expansive yard, three-car garage, and low quarterly HOA fees, this home delivers the space to spread out without sacrificing comfort or style. Come discover a home where everyday living feels spacious, comfortable, and full of possibility!

10007 Dolphin Gull Circle, Thonotosassa

Start Your Search